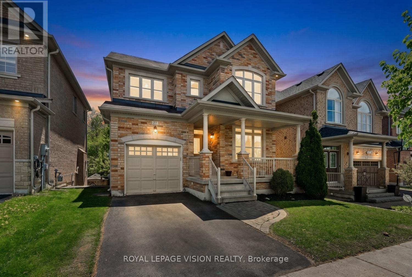
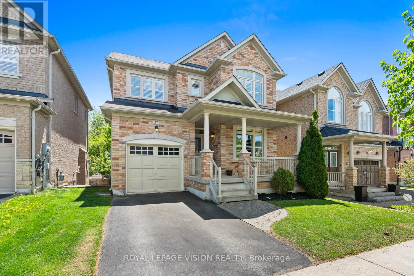
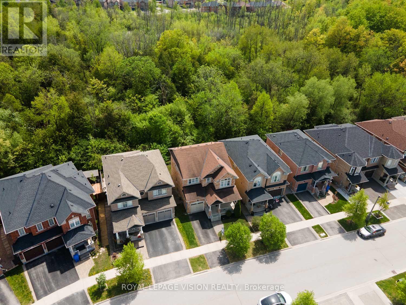
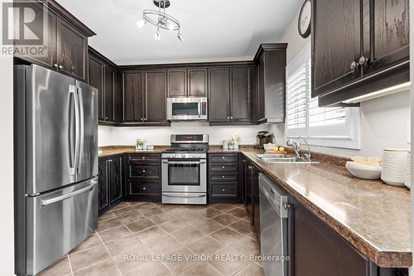
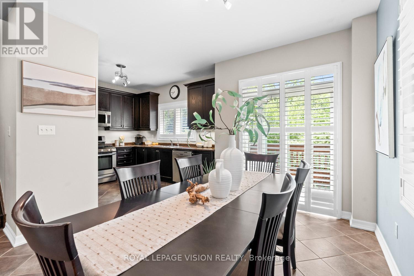
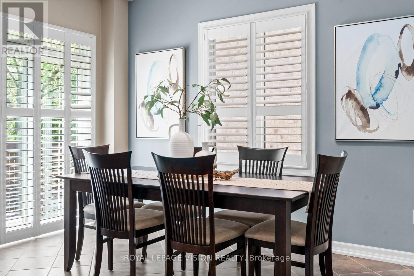
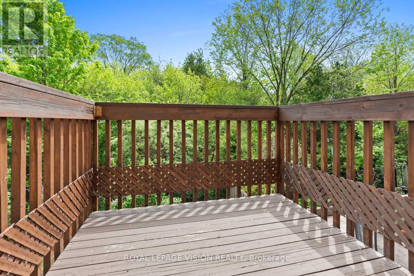
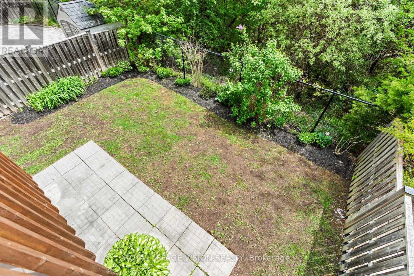
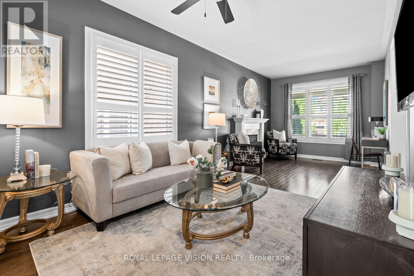
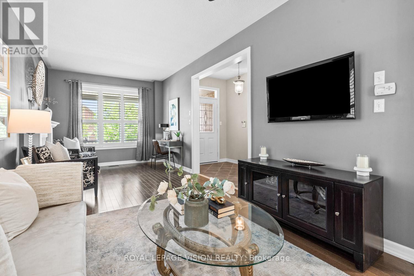
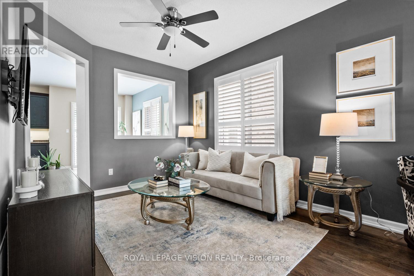
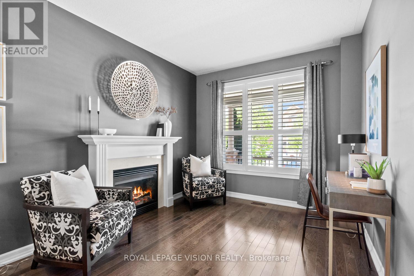
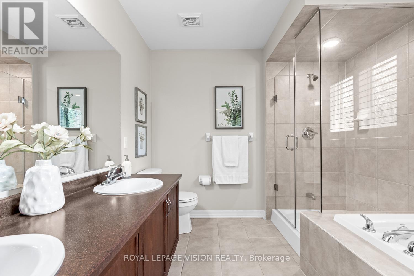
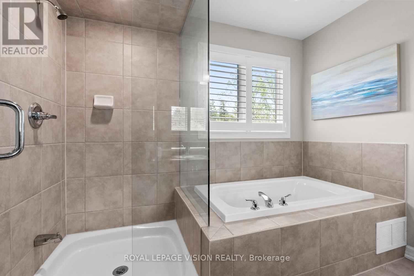
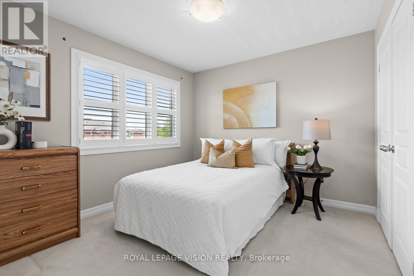
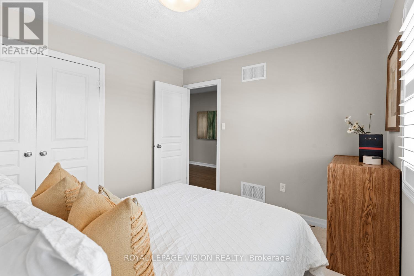
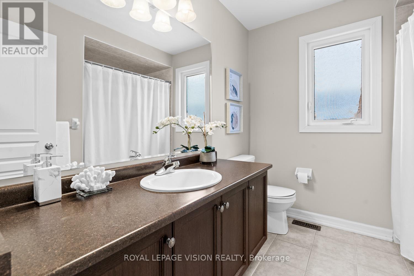
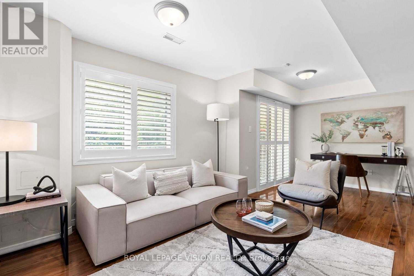
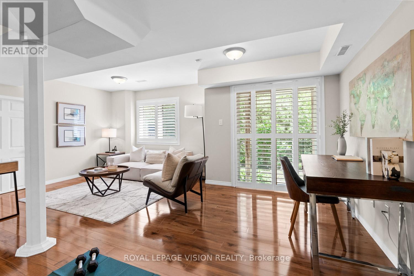
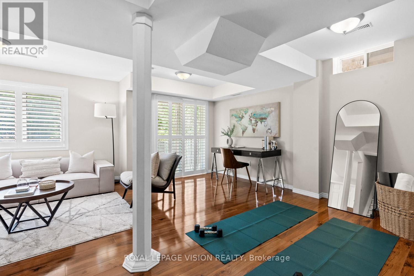
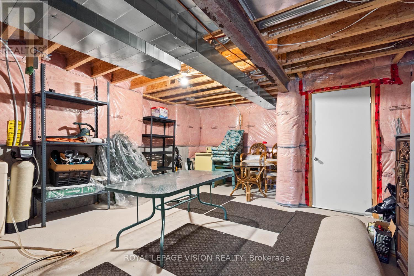
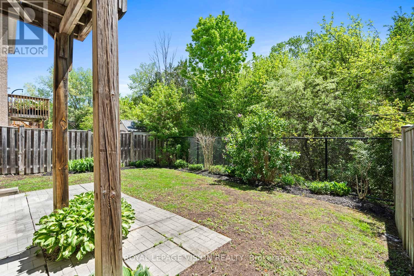
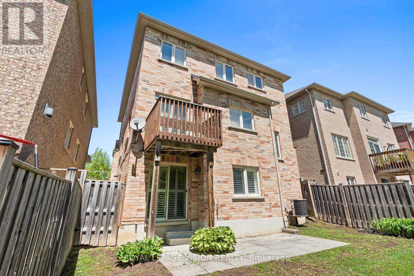
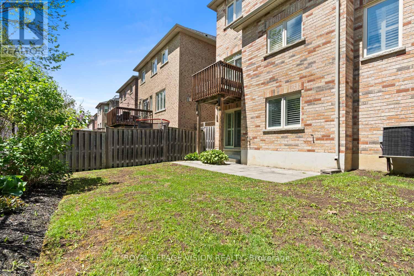
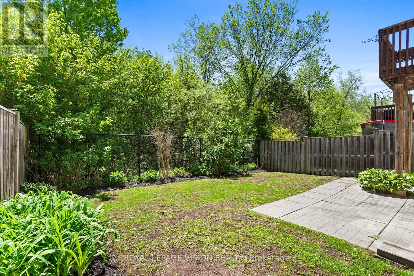
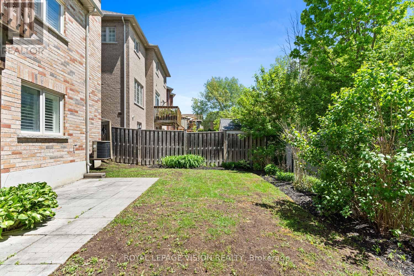
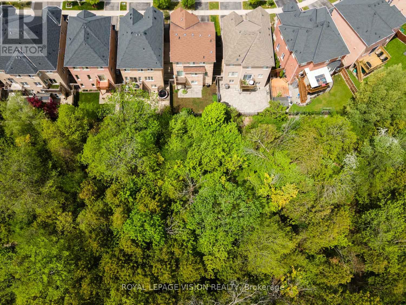
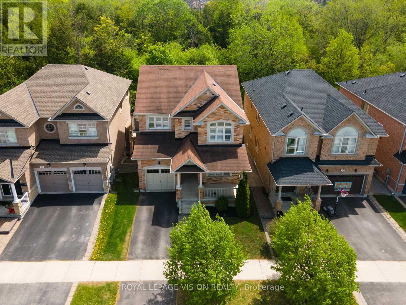
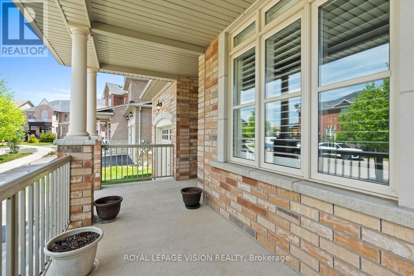
You will love this beautiful detached 3-bedroom, 3-washroom home nestled on a quiet cul-de-sac in a highly sought-after community, offering the perfect blend of comfort, nature, and convenience. Backing onto peaceful forested green space with no rear neighbours, enjoy your own private retreat and scenic views year-round. The fully fenced backyard creates a safe and inviting space for children, pets, and outdoor entertaining. Step inside to discover a functional layout ideal for everyday living, featuring bright and spacious principal rooms and a partially finished walkout basement offering additional living space and future potential. The walkout design provides flexibility for a recreation room, home office, gym, or multigenerational living possibilities. Perfect for a young family looking to settle into a welcoming neighbourhood or a downsizing retired couple seeking comfort with manageable space and peaceful surroundings. The quiet cul-de-sac setting offers reduced traffic and a family-friendly atmosphere while being located close to excellent schools, parks, walking and nature trails, community amenities, nearby healthcare facilities, shopping, restaurants, and commuter routes. Experience the charm of Stouffville living where small-town warmth meets modern convenience. (id:61852)
| MLS® Number | N13163156 |
| Property Type | Single Family |
| Community Name | Stouffville |
| EquipmentType | Water Heater - Tankless |
| Features | Wooded Area, Backs On Greenbelt, Conservation/green Belt |
| ParkingSpaceTotal | 2 |
| RentalEquipmentType | Water Heater - Tankless |
| Structure | Deck, Porch |
| BathroomTotal | 3 |
| BedroomsAboveGround | 3 |
| BedroomsTotal | 3 |
| Amenities | Fireplace(s) |
| Appliances | Dishwasher, Dryer, Stove, Washer, Refrigerator |
| BasementFeatures | Separate Entrance, Walk Out |
| BasementType | N/a, N/a |
| ConstructionStyleAttachment | Detached |
| CoolingType | Central Air Conditioning |
| ExteriorFinish | Brick |
| FireProtection | Alarm System |
| FireplacePresent | Yes |
| FlooringType | Laminate, Ceramic, Hardwood, Carpeted |
| FoundationType | Concrete |
| HalfBathTotal | 1 |
| HeatingFuel | Natural Gas |
| HeatingType | Forced Air |
| StoriesTotal | 2 |
| SizeInterior | 1500 - 2000 Sqft |
| Type | House |
| UtilityWater | Municipal Water |
| Attached Garage | |
| Garage |
| Acreage | No |
| FenceType | Fully Fenced |
| LandscapeFeatures | Landscaped |
| Sewer | Sanitary Sewer |
| SizeDepth | 85 Ft ,4 In |
| SizeFrontage | 36 Ft ,1 In |
| SizeIrregular | 36.1 X 85.4 Ft ; Wooded Lot, Walk Out Basement |
| SizeTotalText | 36.1 X 85.4 Ft ; Wooded Lot, Walk Out Basement |
| ZoningDescription | Res |
| Level | Type | Length | Width | Dimensions |
|---|---|---|---|---|
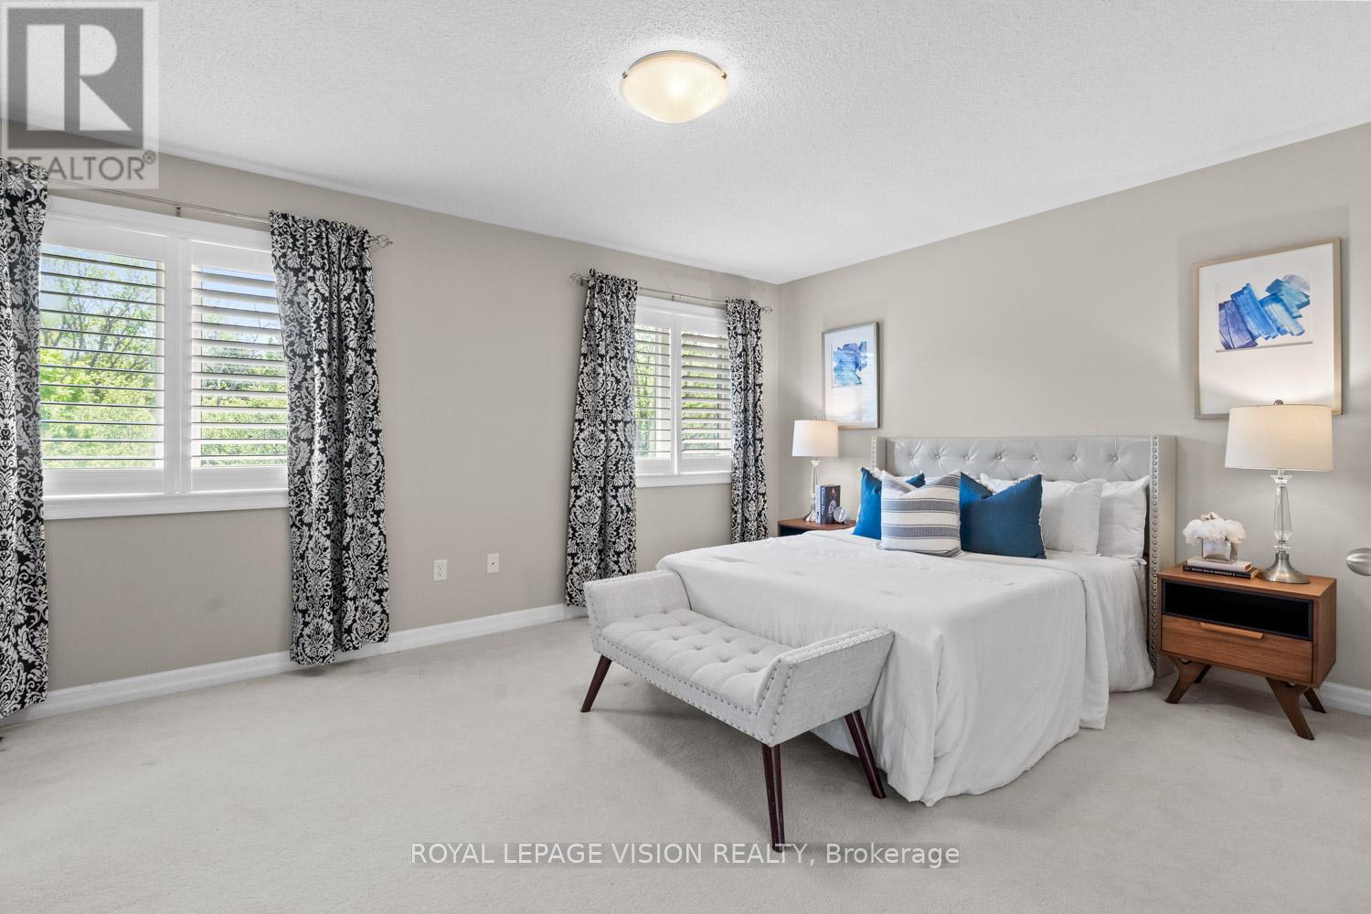
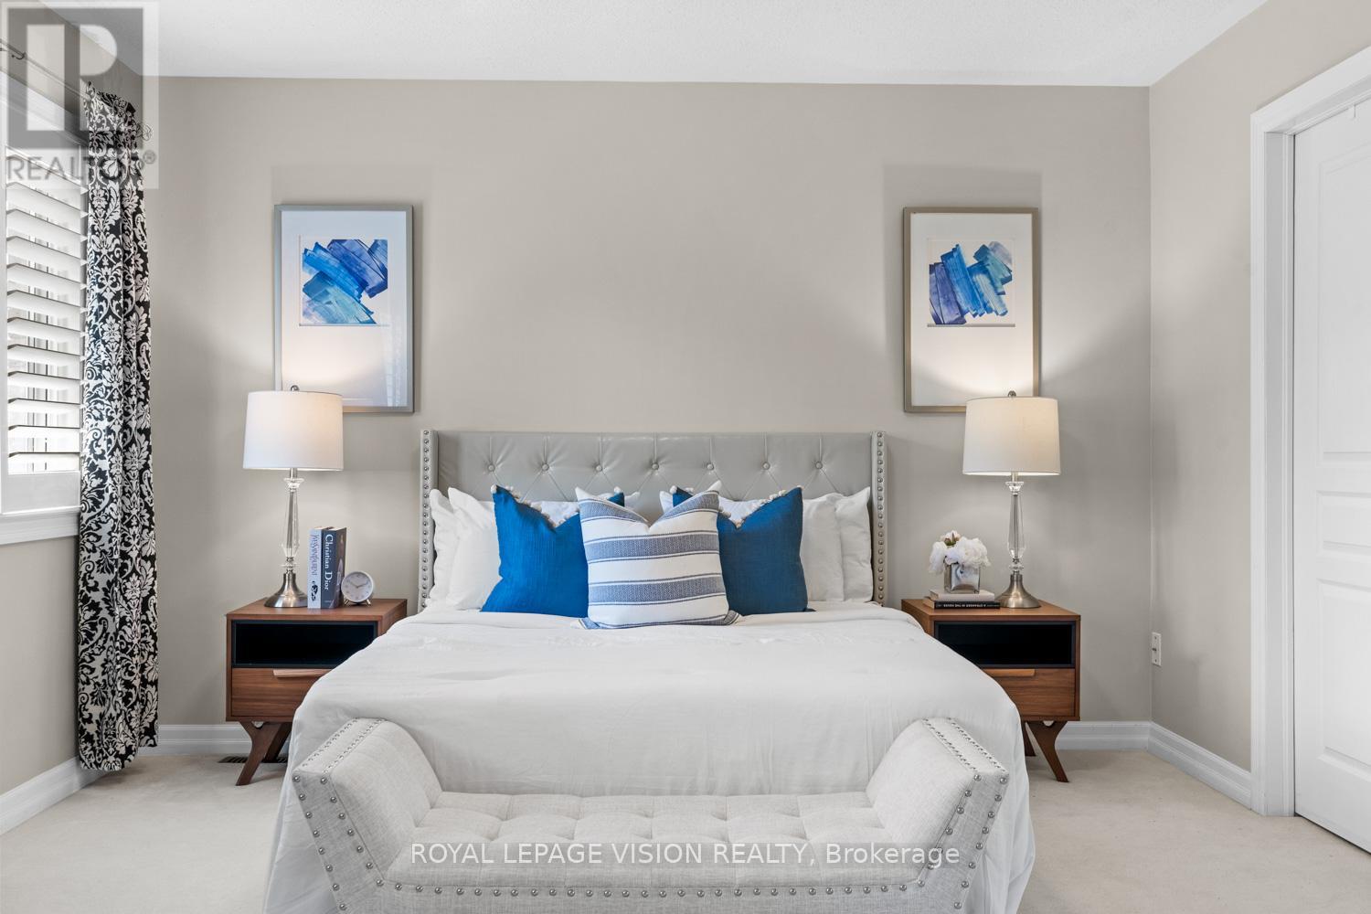
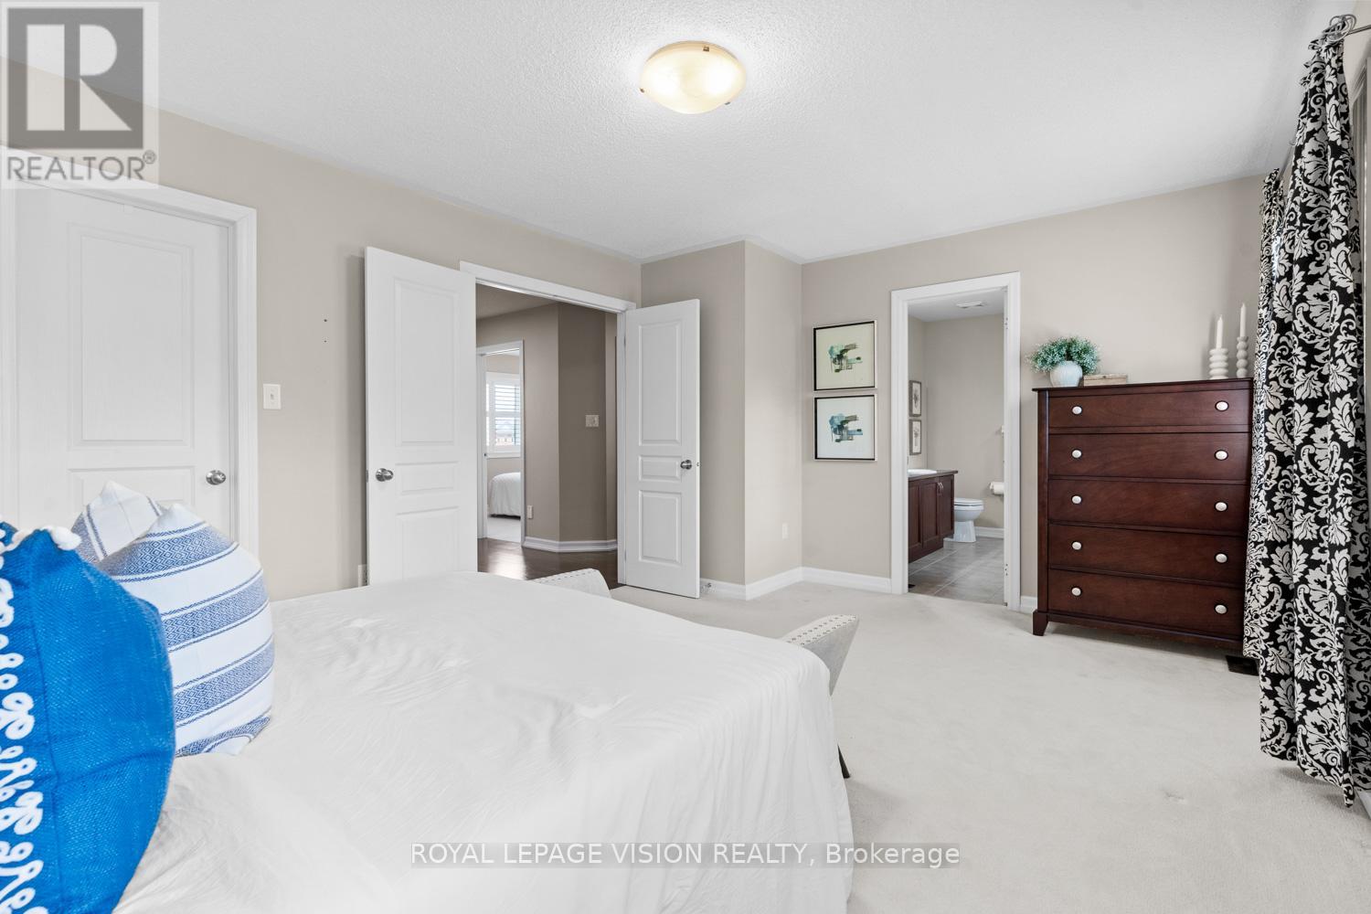
| Second Level | Primary Bedroom | 4.98 m | 3.68 m | 4.98 m x 3.68 m |
| Second Level | Bedroom 2 | 4.98 m | 3.12 m | 4.98 m x 3.12 m |
| Second Level | Bedroom 3 | 3.3 m | 3.1 m | 3.3 m x 3.1 m |
| Basement | Office | 5.59 m | 4.83 m | 5.59 m x 4.83 m |
| Basement | Utility Room | 6.55 m | 4.78 m | 6.55 m x 4.78 m |
| Basement | Cold Room | 4.9 m | 1.78 m | 4.9 m x 1.78 m |
| Basement | Family Room | 5.59 m | 4.83 m | 5.59 m x 4.83 m |
| Main Level | Kitchen | 5.97 m | 3.28 m | 5.97 m x 3.28 m |
| Main Level | Eating Area | 3.84 m | 3.38 m | 3.84 m x 3.38 m |
| Main Level | Living Room | 6.99 m | 3.07 m | 6.99 m x 3.07 m |
| Main Level | Dining Room | 6.99 m | 3.07 m | 6.99 m x 3.07 m |
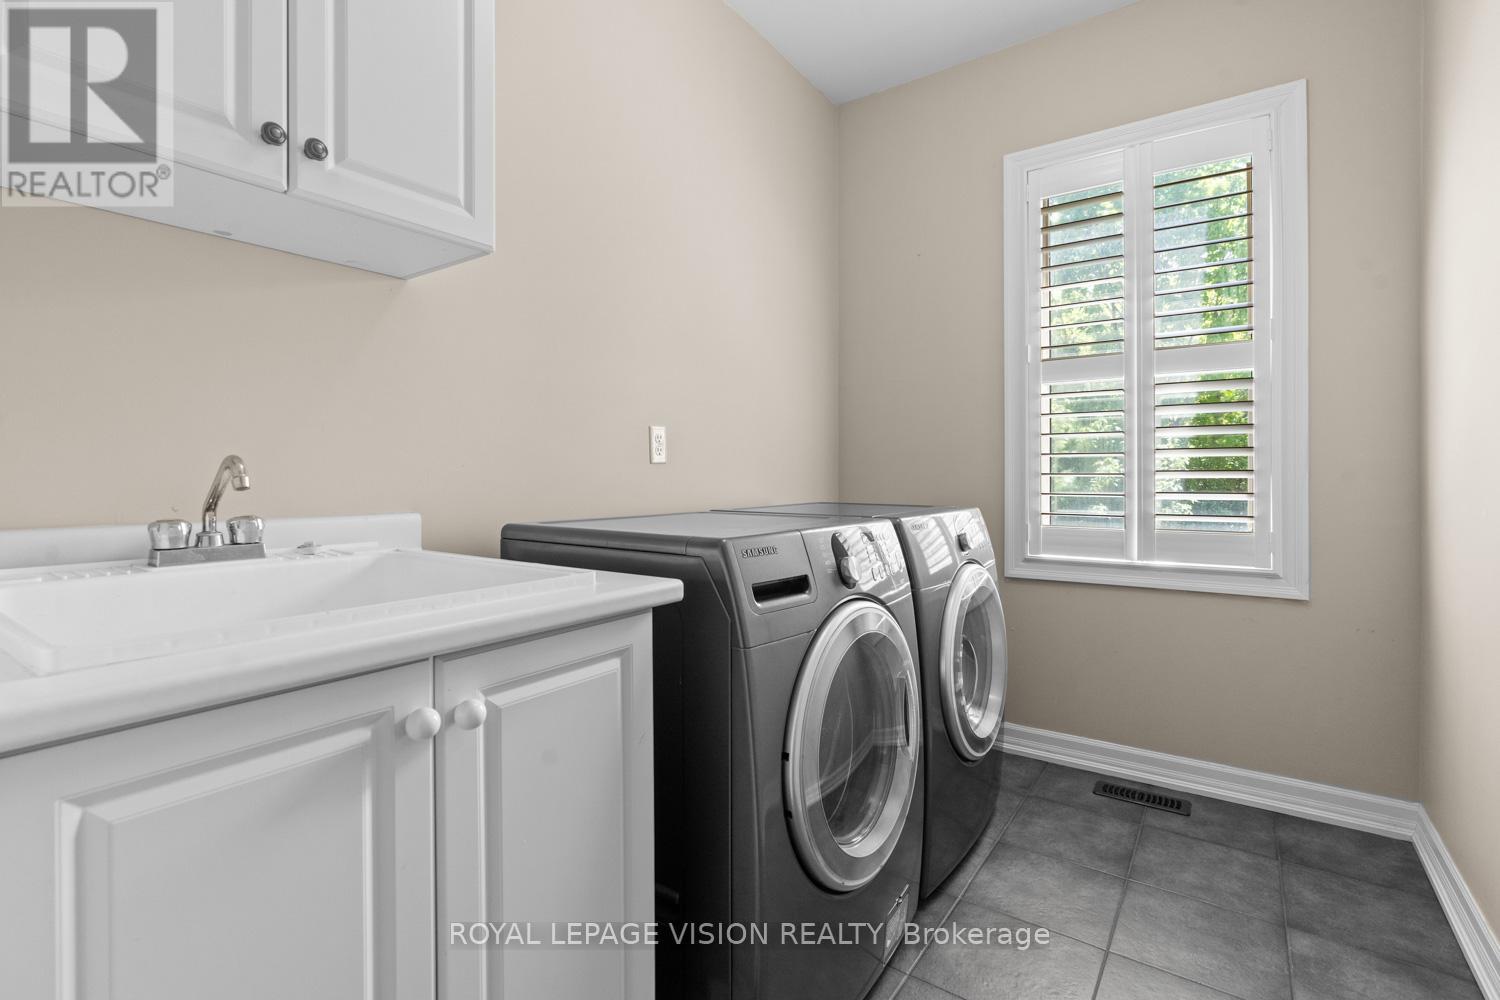
| Main Level | Laundry Room | 2.72 m | 1.93 m | 2.72 m x 1.93 m |
Contact us for more information
Alex Nolis
Broker
Steve Nolis
Salesperson

The trademarks REALTOR®, REALTORS®, and the REALTOR® logo are controlled by The Canadian Real Estate Association (CREA) and identify real estate professionals who are members of CREA. The trademarks MLS®, Multiple Listing Service® and the associated logos are owned by The Canadian Real Estate Association (CREA) and identify the quality of services provided by real estate professionals who are members of CREA. The trademark DDF® is owned by The Canadian Real Estate Association (CREA) and identifies CREA's Data Distribution Facility (DDF®)