Maintenance, Heat, Water, Common Area Maintenance, Insurance, Parking
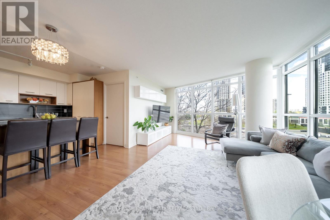
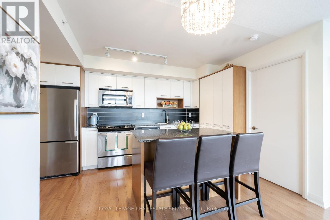
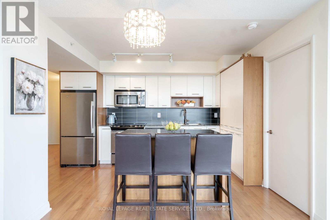
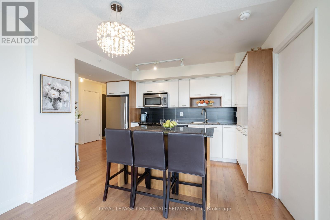
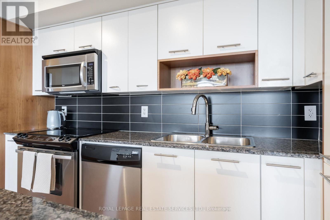
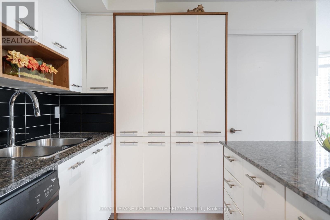
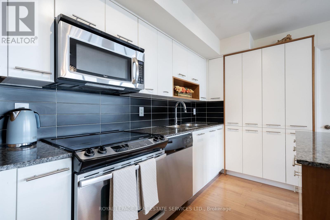
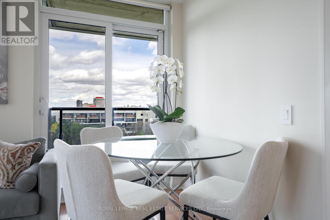
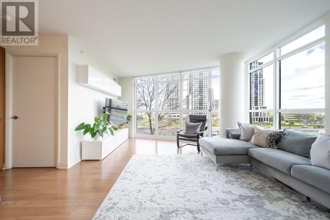
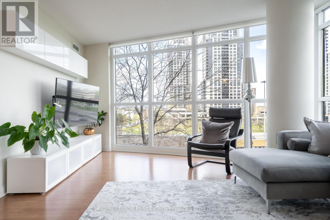
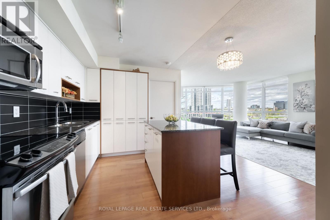
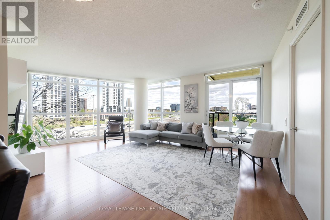
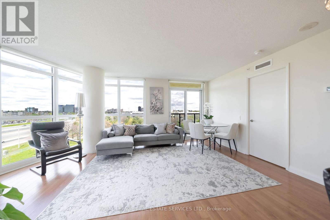
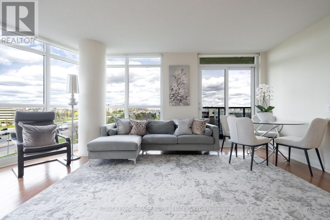
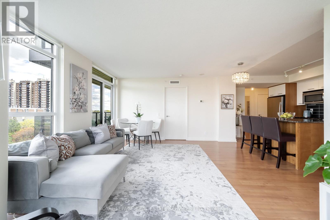
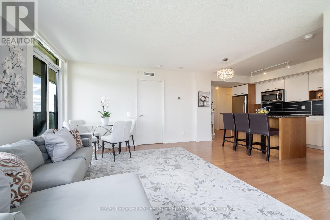
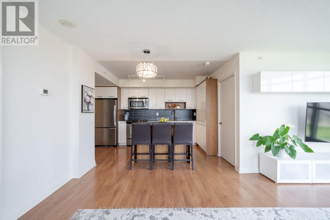
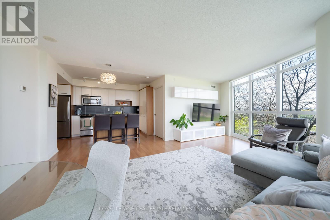
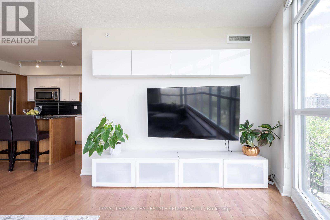
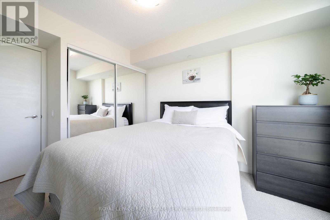
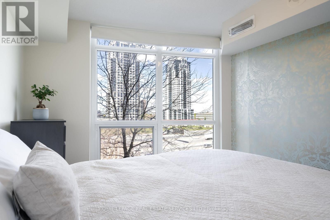
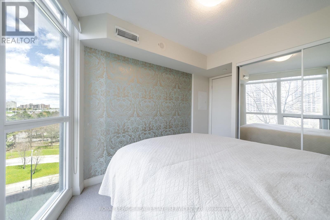
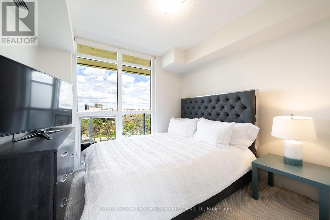
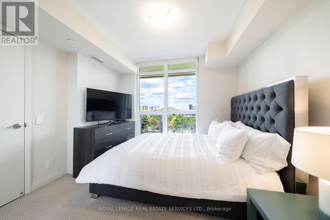
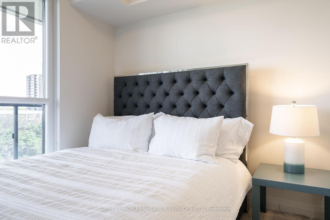
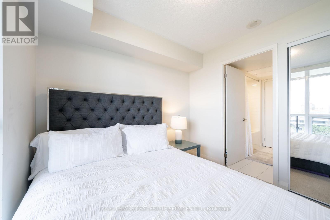
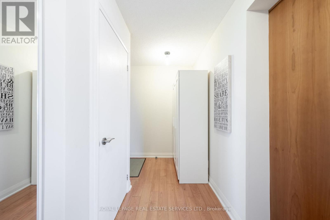
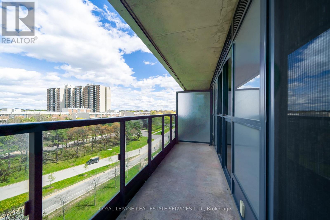
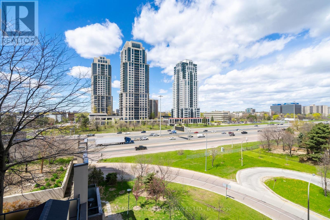
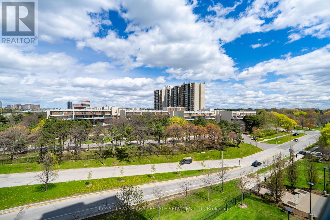
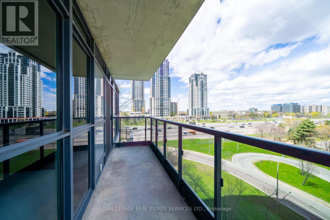
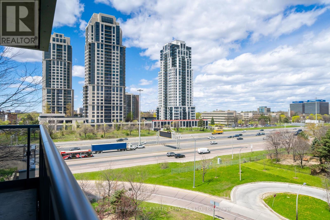
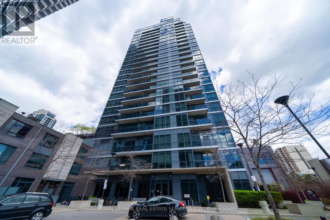
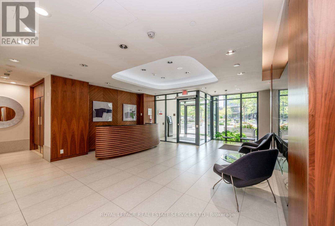
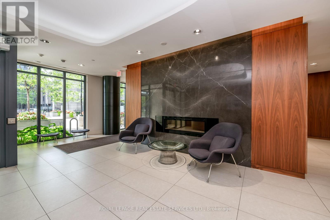
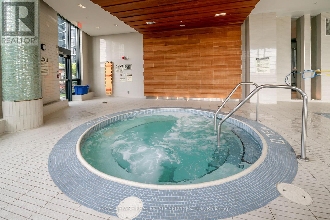
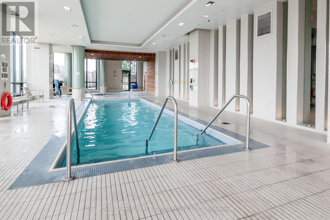
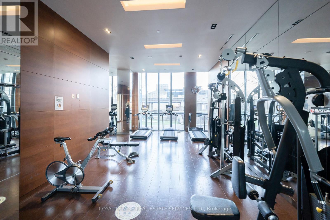
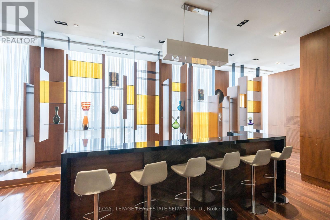
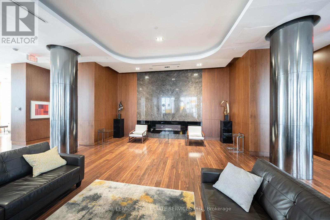
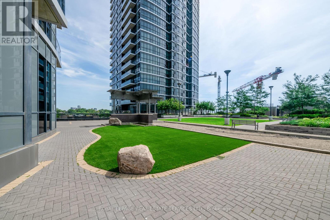
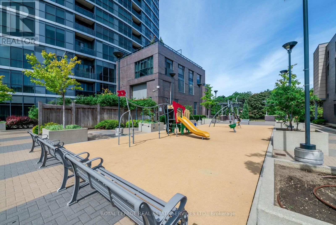
$806.95 MonthlyThis bright and spacious unit features a thoughtfully designed layout with split bedrooms for added privacy. The generously sized bedrooms and sun-filled open-concept living area are complemented by floor-to-ceiling windows and direct walkout access to the balcony. The contemporary kitchen is designed for both function and style, featuring stainless steel appliances, granite countertops, generous cabinet storage and built-in pantry. Residents benefit from outstanding building amenities including a fully equipped fitness centre, indoor swimming pool, hot tub, sauna, yoga studio. The building also features a media room, party room, 4th floor terrace with BBQ's, playground, guest suites, lots of visitor parking and 24-hour security services. Ideally located with easy access to Hwy 427, 401 and QEW, just minutes to Sherway Gardens, Cloverdale Mall, Pearson Airport, and Kipling TTC/GO Station. Walkable to groceries, parks, with top-rated schools nearby. Move in and enjoy! (id:61852)
| MLS® Number | W13162552 |
| Property Type | Single Family |
| Community Name | Islington-City Centre West |
| AmenitiesNearBy | Hospital, Park, Place Of Worship, Public Transit |
| CommunityFeatures | Pets Allowed With Restrictions |
| Features | Balcony |
| ParkingSpaceTotal | 1 |
| ViewType | View, City View |
| BathroomTotal | 1 |
| BedroomsAboveGround | 2 |
| BedroomsTotal | 2 |
| Age | 11 To 15 Years |
| Amenities | Separate Heating Controls, Security/concierge |
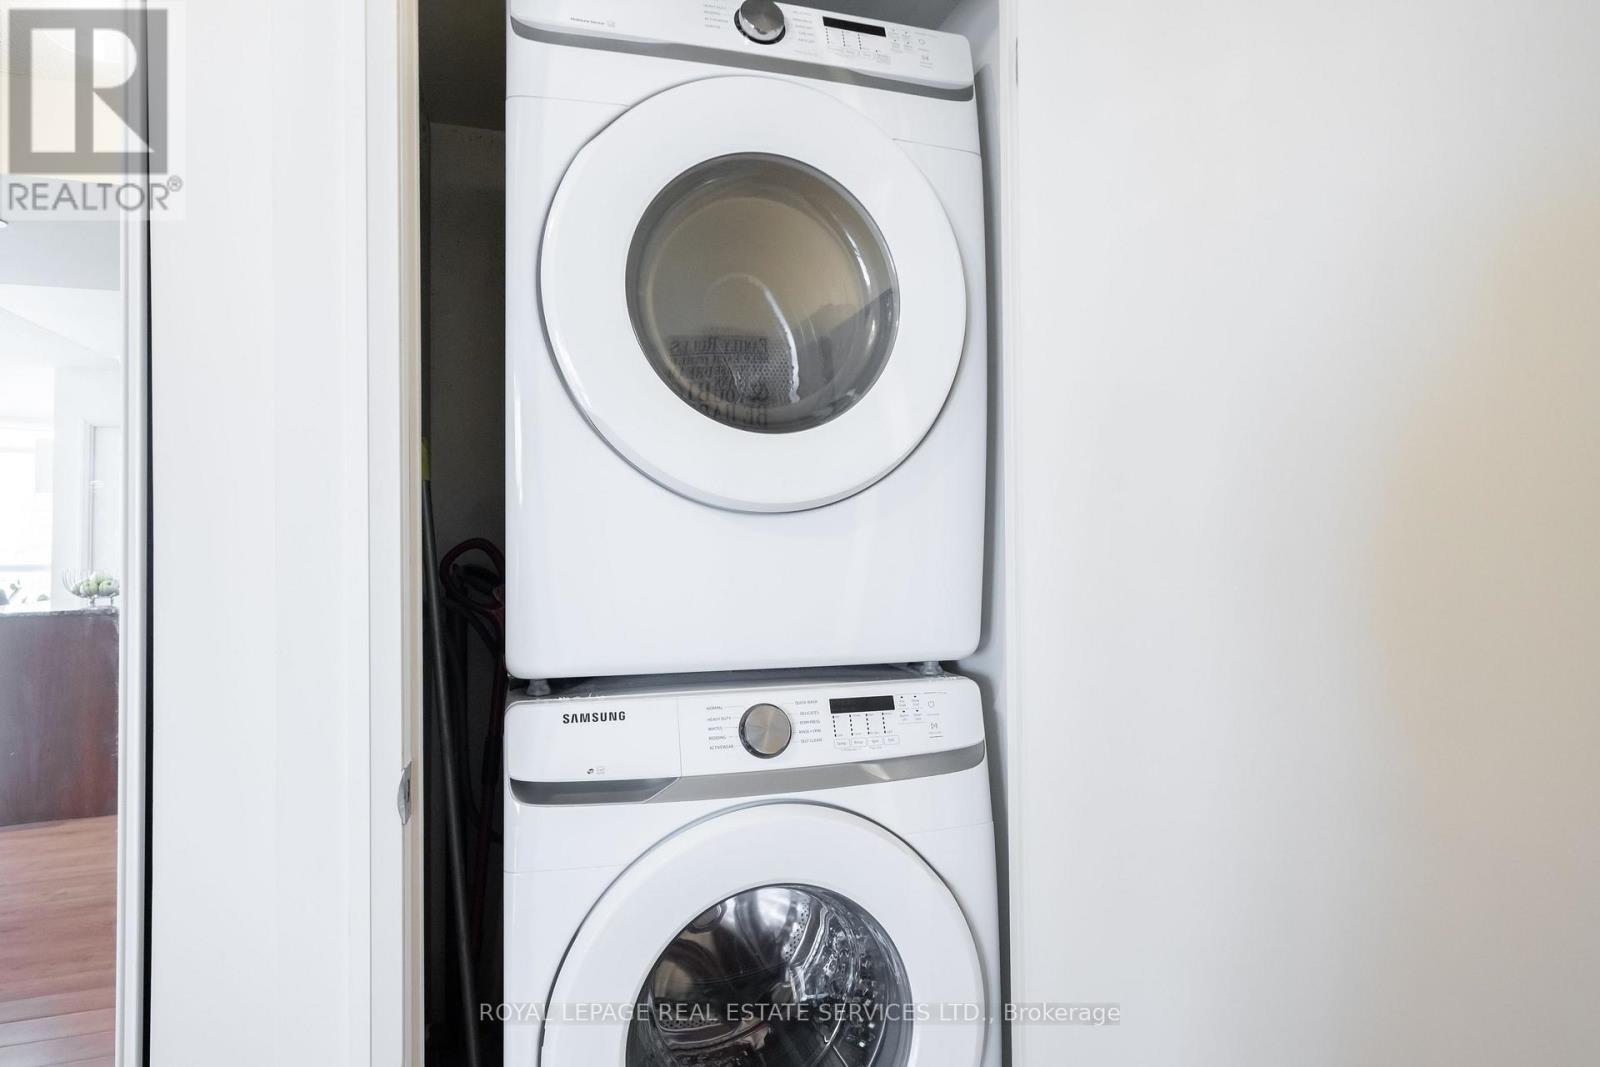
| Appliances | Blinds, Dishwasher, Dryer, Range, Stove, Washer, Refrigerator |
| BasementType | None |
| CoolingType | Central Air Conditioning |
| ExteriorFinish | Brick Facing, Concrete |
| FireProtection | Smoke Detectors, Security Guard |
| FlooringType | Carpeted, Laminate, Ceramic |
| FoundationType | Concrete |
| HeatingFuel | Natural Gas |
| HeatingType | Forced Air |
| SizeInterior | 800 - 899 Sqft |
| Type | Apartment |
| Underground | |
| Garage |
| Acreage | No |
| LandAmenities | Hospital, Park, Place Of Worship, Public Transit |
| Level | Type | Length | Width | Dimensions |
|---|---|---|---|---|
| Flat | Bedroom | 2.99 m | 2.94 m | 2.99 m x 2.94 m |
| Flat | Bedroom 2 | 3.15 m | 2.84 m | 3.15 m x 2.84 m |
| Flat | Dining Room | 5.89 m | 5.51 m | 5.89 m x 5.51 m |
| Flat | Kitchen | 3.96 m | 2.13 m | 3.96 m x 2.13 m |
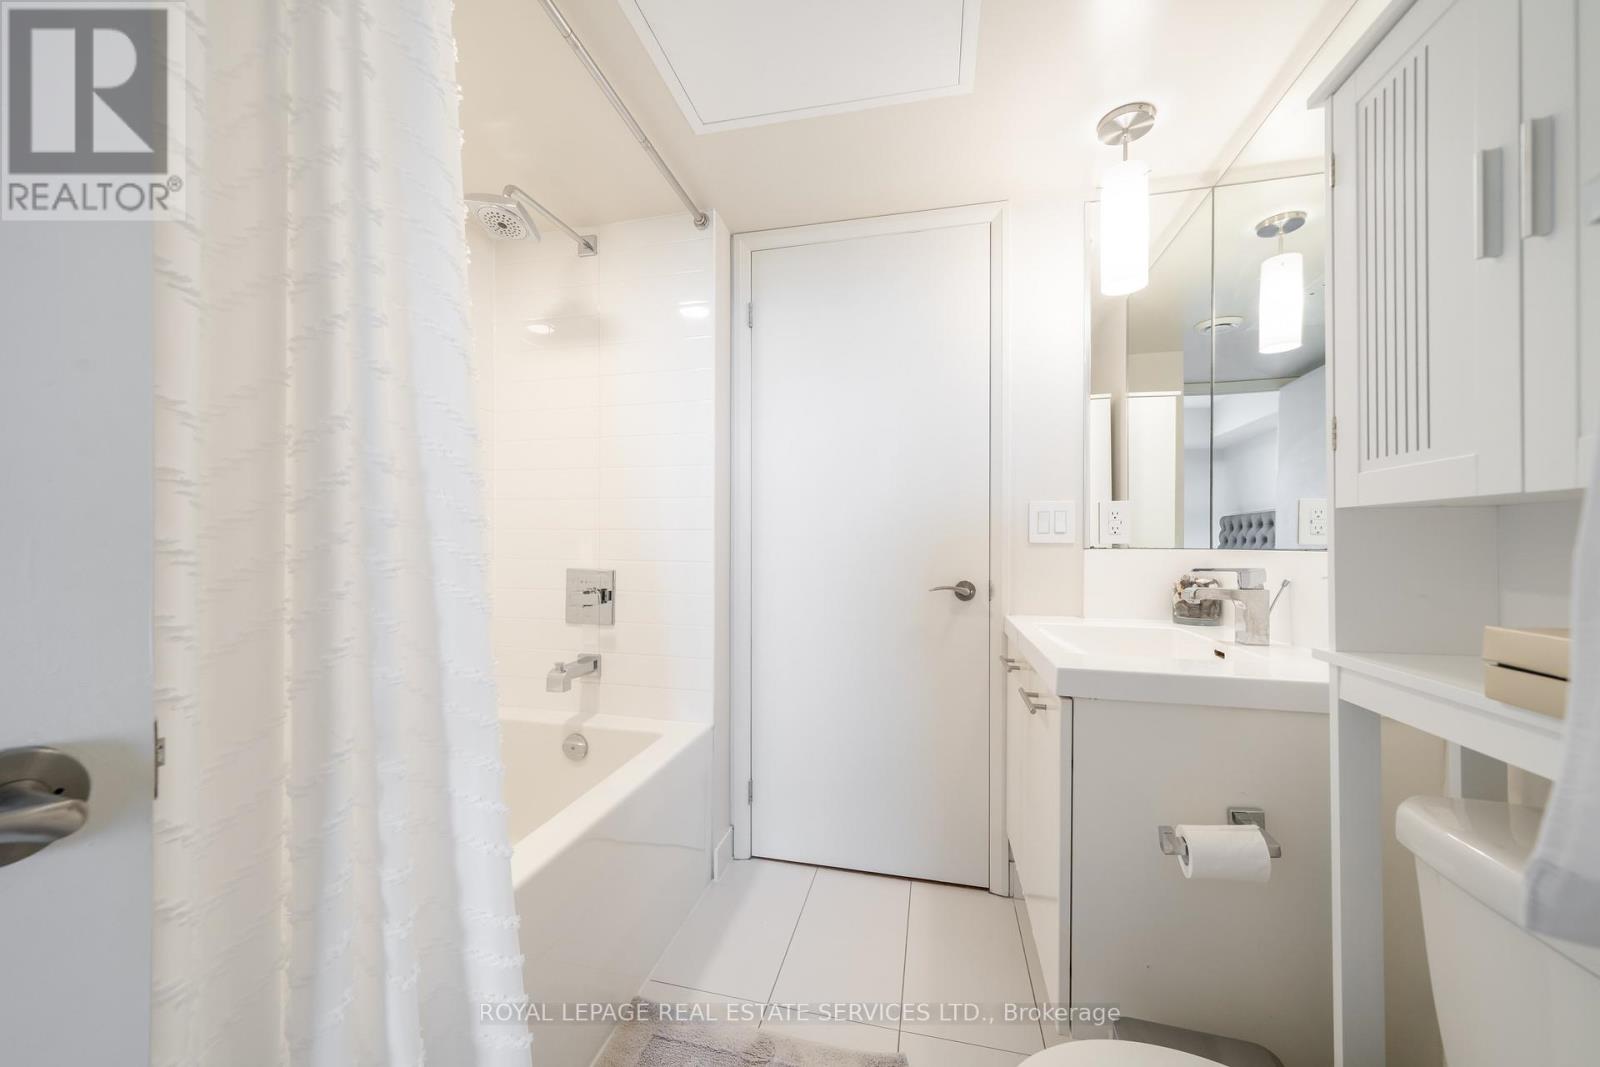
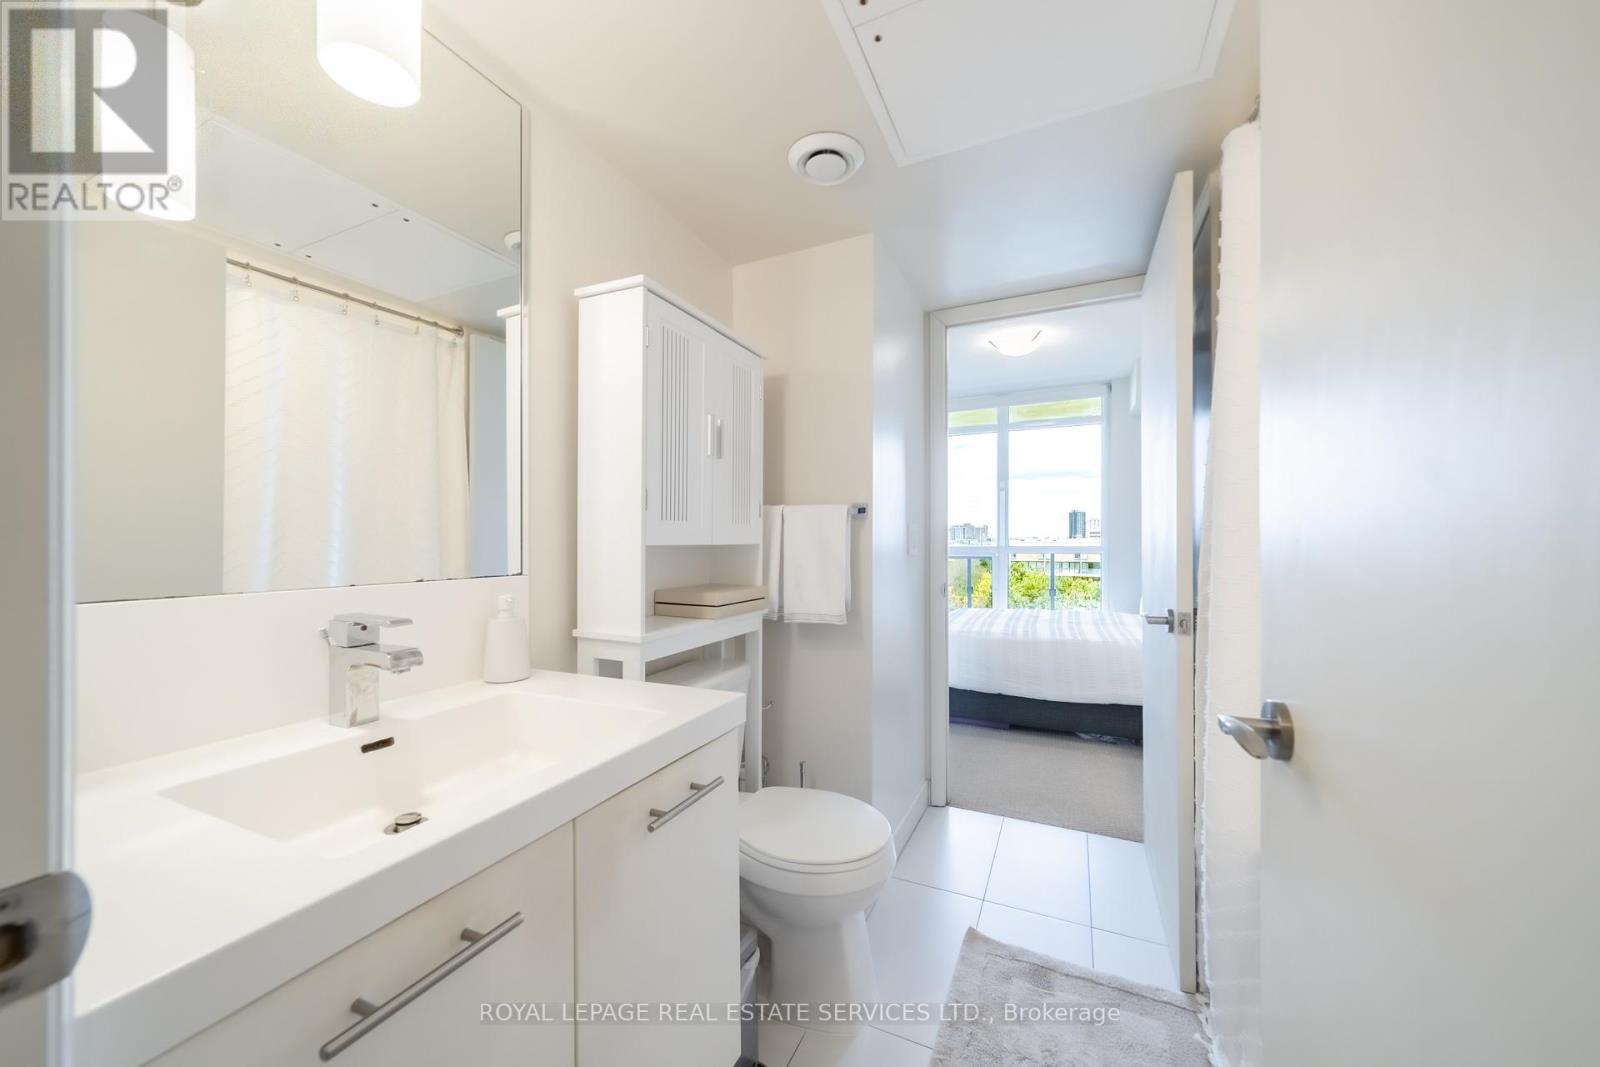
| Flat | Bathroom | Measurements not available |
Contact us for more information
Maryana Mantchour
Salesperson

The trademarks REALTOR®, REALTORS®, and the REALTOR® logo are controlled by The Canadian Real Estate Association (CREA) and identify real estate professionals who are members of CREA. The trademarks MLS®, Multiple Listing Service® and the associated logos are owned by The Canadian Real Estate Association (CREA) and identify the quality of services provided by real estate professionals who are members of CREA. The trademark DDF® is owned by The Canadian Real Estate Association (CREA) and identifies CREA's Data Distribution Facility (DDF®)