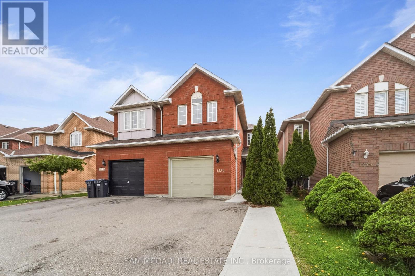
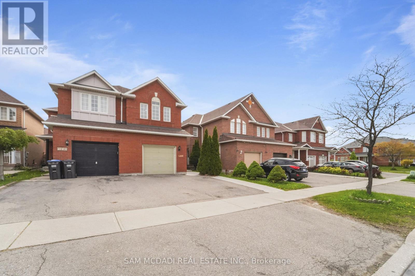
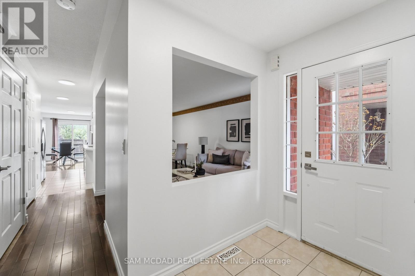
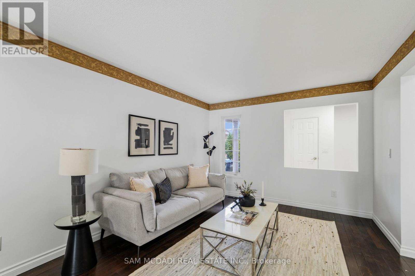
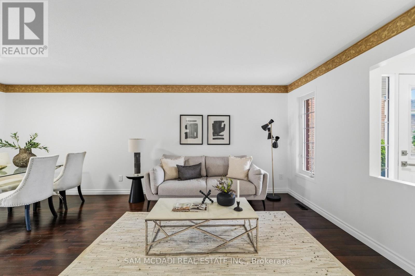
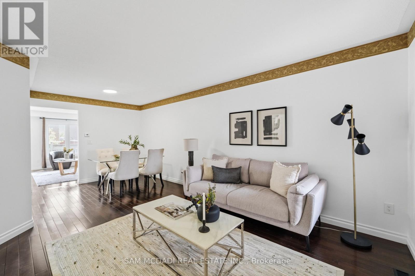
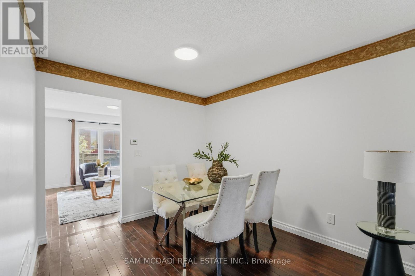
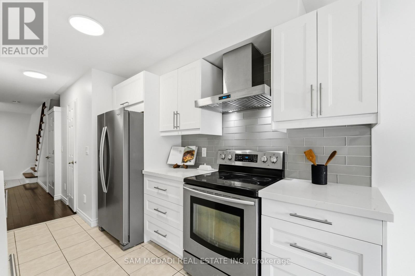
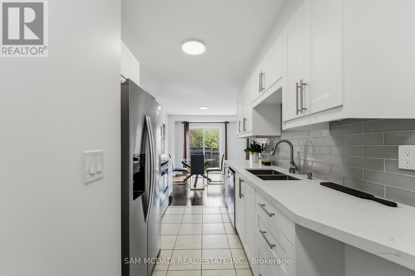
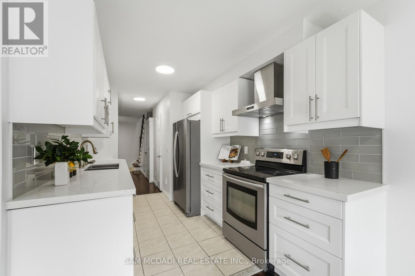
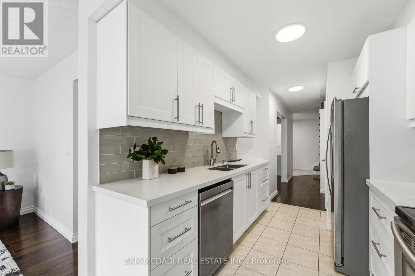
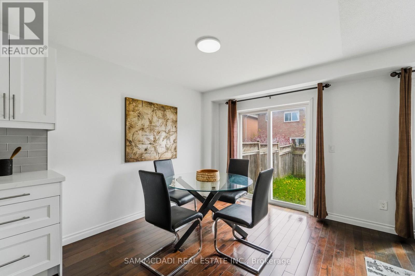
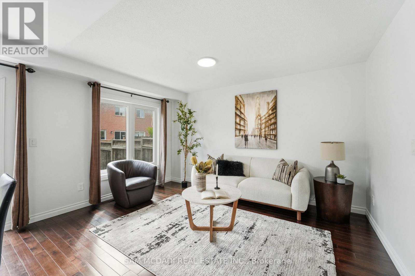
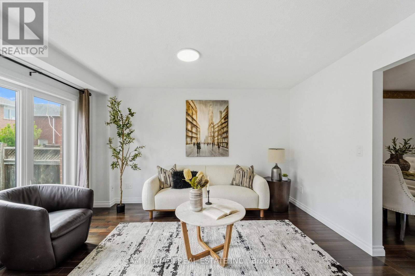
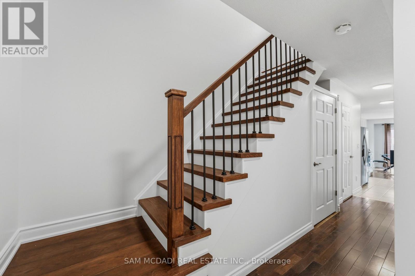
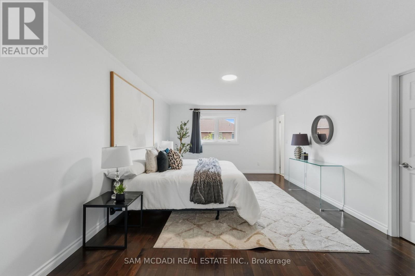
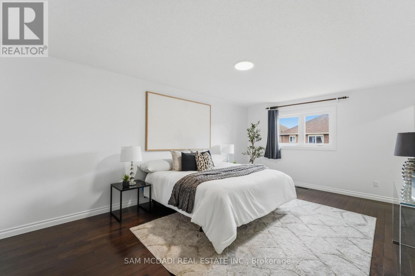
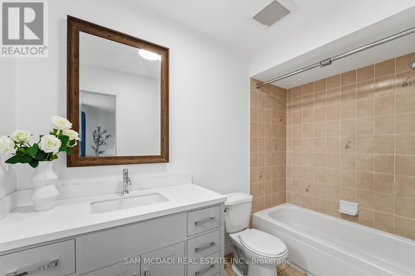
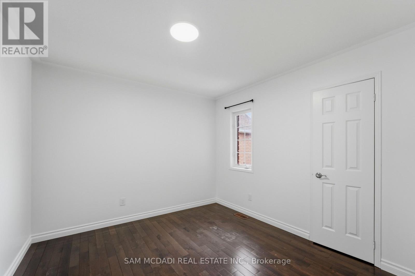
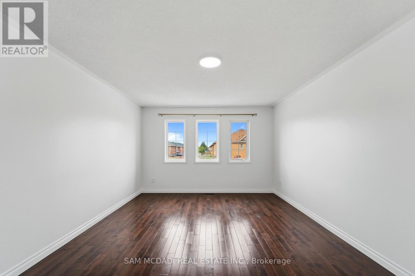
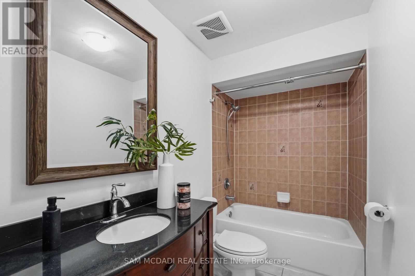
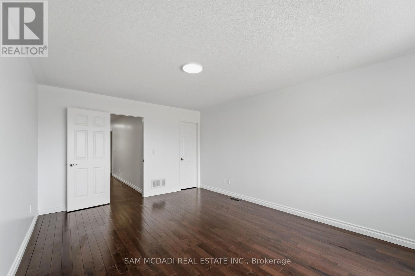
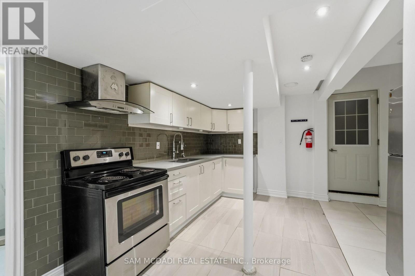
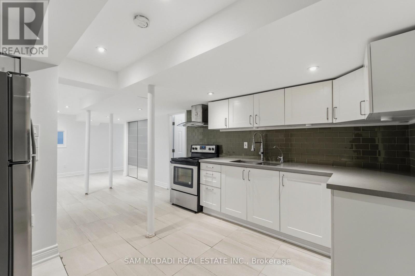
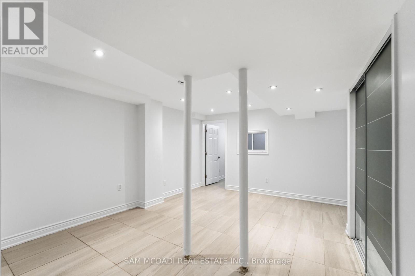
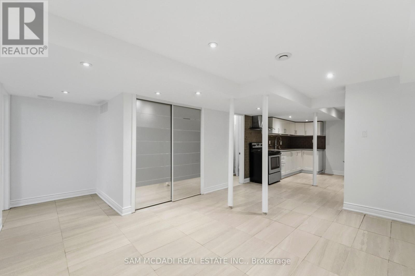
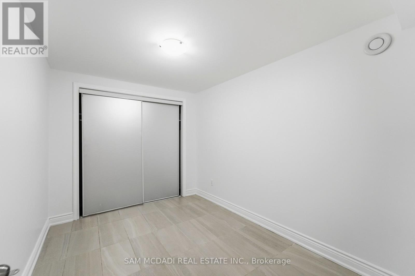
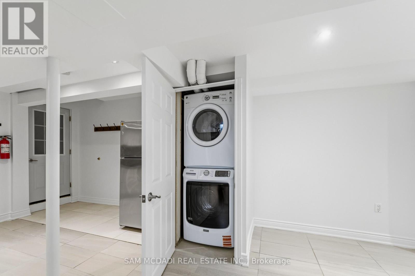
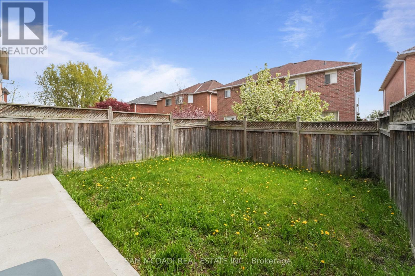
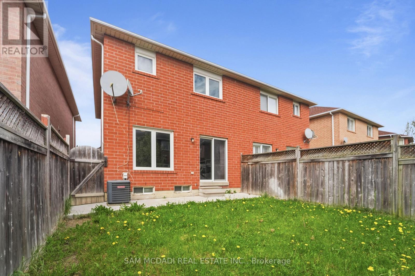
Welcome to this beautifully appointed semi-detached residence in the highly sought-after East Credit community, offering exceptional versatility with a separate-entry in-law suite and thoughtfully designed living spaces throughout. Rich hardwood flooring flows seamlessly across the main and second levels, creating a warm and elegant atmosphere from the moment you arrive. The well-appointed kitchen is designed for both everyday living and entertaining, featuring quartz countertops, stainless steel appliances, a tasteful tile backsplash, and an abundance of workspace. The sun-filled breakfast area and family room are drenched in natural light and seamlessly connected, with a walkout to the private rear yard, creating an inviting setting for family gatherings and outdoor enjoyment. A striking wood staircase with wrought iron spindles adds architectural character, while the convenience of main floor laundry enhances daily functionality. Upstairs, the spacious primary retreat offers a walk-in closet and a private 4-piece ensuite, complemented by two additional generously sized bedrooms and a well-appointed main bath. The finished lower level features a separate entrance to a self-contained two-bedroom in-law suite complete with tile flooring throughout, its own laundry facilities, and excellent income or multigenerational living potential. Ideally located close to top-rated schools, parks, shopping, transit, and major highways, this exceptional home combines comfort, style, and flexibility in one of Mississauga's most desirable family neighbourhoods. (id:61852)
| MLS® Number | W13162358 |
| Property Type | Single Family |
| Community Name | East Credit |
| AmenitiesNearBy | Public Transit, Schools, Park |
| EquipmentType | Water Heater |
| Features | Carpet Free, In-law Suite |
| ParkingSpaceTotal | 3 |
| RentalEquipmentType | Water Heater |
| BathroomTotal | 4 |
| BedroomsAboveGround | 3 |
| BedroomsBelowGround | 2 |
| BedroomsTotal | 5 |
| Appliances | Dishwasher, Dryer, Stove, Washer, Whirlpool, Window Coverings, Refrigerator |
| BasementDevelopment | Finished |
| BasementFeatures | Separate Entrance, Apartment In Basement |
| BasementType | N/a (finished), N/a, N/a |
| ConstructionStyleAttachment | Semi-detached |
| CoolingType | Central Air Conditioning |
| ExteriorFinish | Brick |
| FireProtection | Smoke Detectors |
| FlooringType | Ceramic, Hardwood |
| FoundationType | Poured Concrete |
| HalfBathTotal | 1 |
| HeatingFuel | Natural Gas |
| HeatingType | Forced Air |
| StoriesTotal | 2 |
| SizeInterior | 1500 - 2000 Sqft |
| Type | House |
| UtilityWater | Municipal Water |
| Attached Garage | |
| Garage |
| Acreage | No |
| FenceType | Fenced Yard |
| LandAmenities | Public Transit, Schools, Park |
| Sewer | Sanitary Sewer |
| SizeDepth | 110 Ft ,8 In |
| SizeFrontage | 22 Ft ,3 In |
| SizeIrregular | 22.3 X 110.7 Ft |
| SizeTotalText | 22.3 X 110.7 Ft |
| Level | Type | Length | Width | Dimensions |
|---|---|---|---|---|
| Second Level | Primary Bedroom | 3.84 m | 6.26 m | 3.84 m x 6.26 m |
| Second Level | Bedroom 2 | 3.32 m | 3.18 m | 3.32 m x 3.18 m |
| Second Level | Bedroom 3 | 3.77 m | 5 m | 3.77 m x 5 m |
| Basement | Bedroom 4 | 2.64 m | 3.91 m | 2.64 m x 3.91 m |
| Basement | Bedroom 5 | 2.48 m | 3.33 m | 2.48 m x 3.33 m |
| Basement | Kitchen | 3.73 m | 3 m | 3.73 m x 3 m |
| Basement | Recreational, Games Room | 5.25 m | 5.44 m | 5.25 m x 5.44 m |
| Main Level | Kitchen | 3.05 m | 2.17 m | 3.05 m x 2.17 m |
| Main Level | Eating Area | 3.82 m | 2.49 m | 3.82 m x 2.49 m |
| Main Level | Living Room | 3.36 m | 3.95 m | 3.36 m x 3.95 m |
| Main Level | Dining Room | 2.68 m | 2.34 m | 2.68 m x 2.34 m |
| Main Level | Family Room | 2.97 m | 4.11 m | 2.97 m x 4.11 m |
https://www.realtor.ca/real-estate/29791707/1220-windbrook-grove-mississauga-east-credit-east-credit
Contact us for more information
Sam Allan Mcdadi
Salesperson

The trademarks REALTOR®, REALTORS®, and the REALTOR® logo are controlled by The Canadian Real Estate Association (CREA) and identify real estate professionals who are members of CREA. The trademarks MLS®, Multiple Listing Service® and the associated logos are owned by The Canadian Real Estate Association (CREA) and identify the quality of services provided by real estate professionals who are members of CREA. The trademark DDF® is owned by The Canadian Real Estate Association (CREA) and identifies CREA's Data Distribution Facility (DDF®)