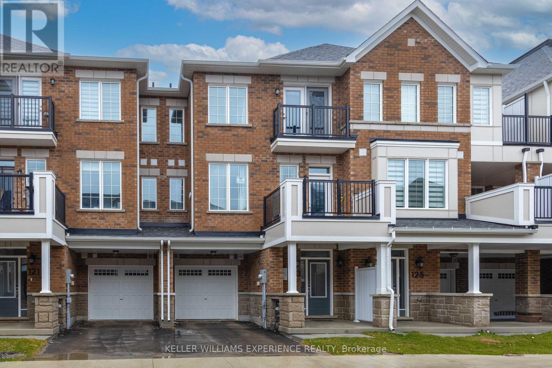
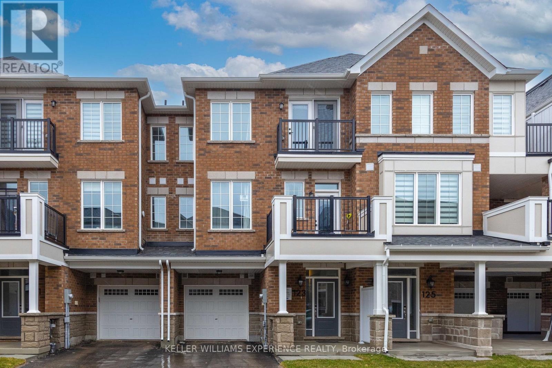
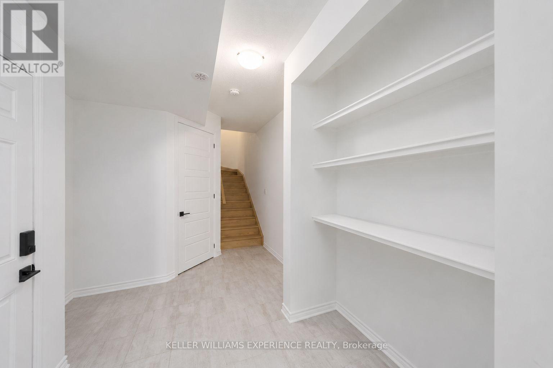
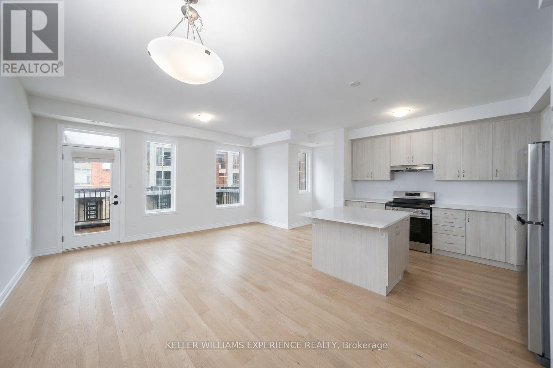
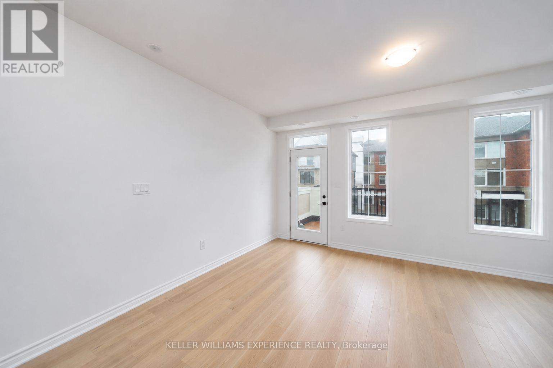
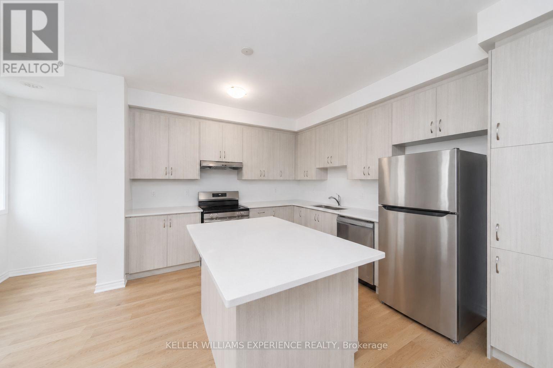
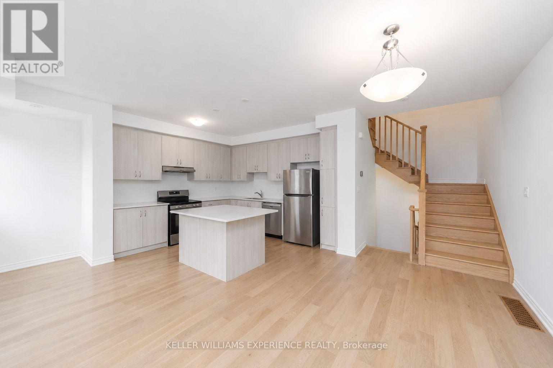
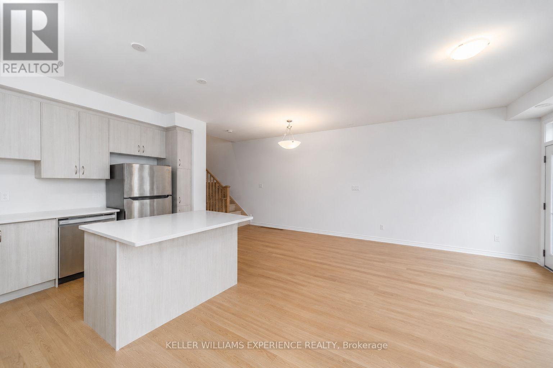
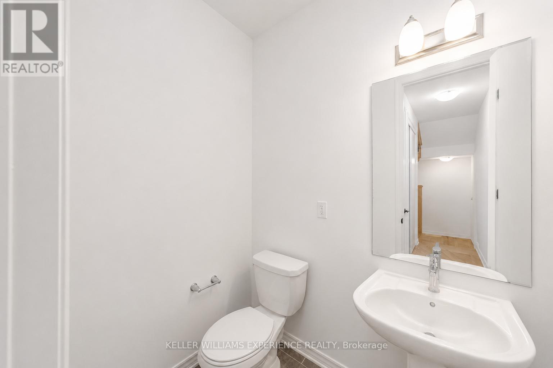
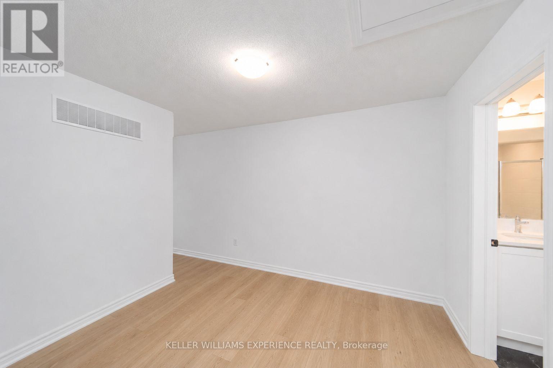
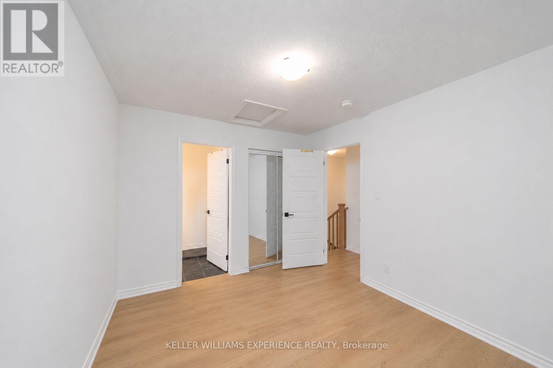
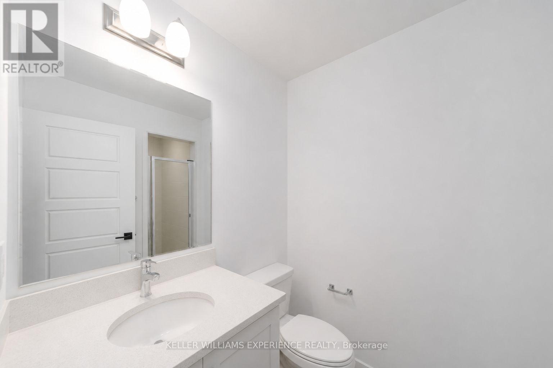
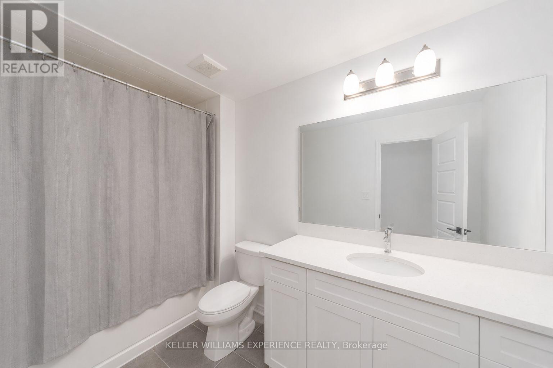
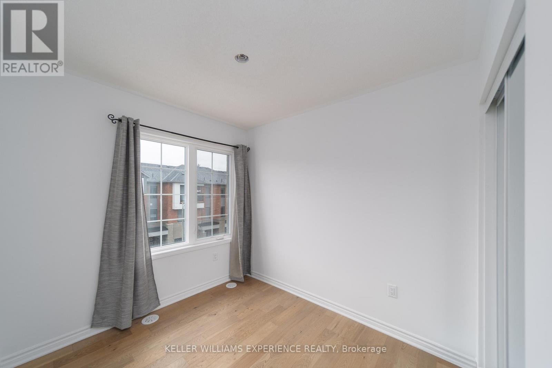
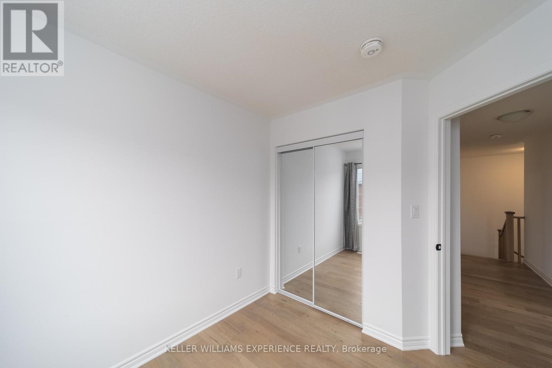
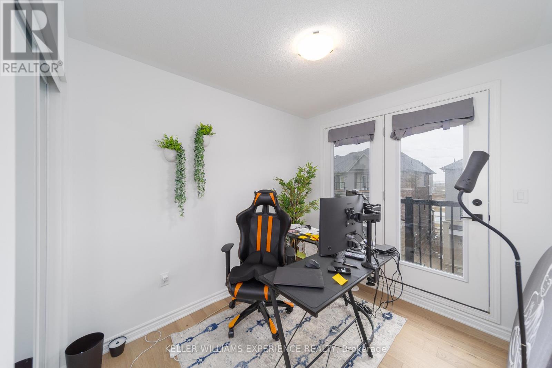
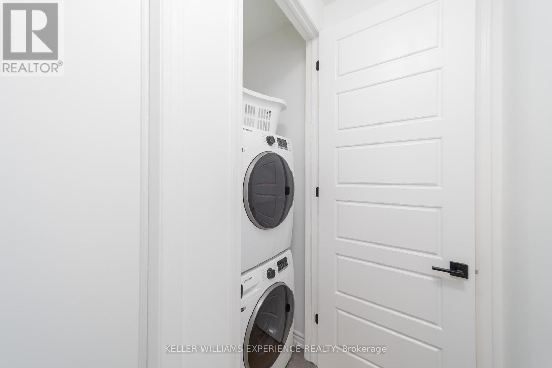
BeautifulNew 3-Storey Townhome Offering 3 Bedrooms, 2.5 Bathrooms, And 1,442 Sq. Ft. Of Stylish Open-Concept Living In Barrie's Fast-Growing South End. Nestled In A Quiet, Tree-Lined Community, This Move-In Ready Home Showcases Modern Finishes And Thoughtful Design Throughout.The Ground Level Features A Spacious Foyer With Convenient Garage Access. Upstairs, The Bright And Airy Main Living Space Boasts An Open-Concept Kitchen, Dining, And Living Area - Perfect For Entertaining Or Everyday Living - With Walk-Out Access To A Private Balcony, Ideal For Enjoying Your Morning Coffee.The Upper Level Features A Modern Primary Bedroom Complete With A Private Ensuite Featuring A Walk-In Shower And Framed Glass Door. The Second Bedroom Is Perfect For A Child's Room Or Guest Space, While The Third Bedroom Offers Flexibility As A Bright Home Office Or Bedroom With Its Own Private Balcony. Conveniently Located Just Minutes From Gyms, Grocery Stores, Shopping Centres, Restaurants, Parks, And More, This Stunning Home Offers The Perfect Blend Of Comfort, Style, And Convenience In One Of Barrie's Most Exciting New Communities. (id:61852)
| MLS® Number | S13162508 |
| Property Type | Single Family |
| Community Name | Rural Barrie Southwest |
| ParkingSpaceTotal | 2 |
| BathroomTotal | 3 |
| BedroomsAboveGround | 3 |
| BedroomsTotal | 3 |
| Age | 0 To 5 Years |
| Appliances | Water Heater, Dishwasher, Dryer, Stove, Washer, Refrigerator |
| BasementType | None |
| ConstructionStyleAttachment | Attached |
| CoolingType | Central Air Conditioning |
| ExteriorFinish | Brick |
| FoundationType | Block |
| HalfBathTotal | 1 |
| HeatingFuel | Natural Gas |
| HeatingType | Forced Air |
| StoriesTotal | 3 |
| SizeInterior | 1100 - 1500 Sqft |
| Type | Row / Townhouse |
| UtilityWater | Municipal Water |
| Attached Garage | |
| Garage |
| Acreage | No |
| Sewer | Sanitary Sewer |
| SizeDepth | 45 Ft ,1 In |
| SizeFrontage | 21 Ft |
| SizeIrregular | 21 X 45.1 Ft |
| SizeTotalText | 21 X 45.1 Ft |
| Level | Type | Length | Width | Dimensions |
|---|---|---|---|---|
| Third Level | Primary Bedroom | 3.05 m | 3.35 m | 3.05 m x 3.35 m |
| Third Level | Bedroom 2 | 2.44 m | 2.74 m | 2.44 m x 2.74 m |
| Third Level | Bedroom 3 | 2.44 m | 2.74 m | 2.44 m x 2.74 m |
| Main Level | Kitchen | 6.15 m | 3.25 m | 6.15 m x 3.25 m |
| Main Level | Living Room | 4.98 m | 3.28 m | 4.98 m x 3.28 m |
https://www.realtor.ca/real-estate/29791874/123-pearen-lane-barrie-rural-barrie-southwest
Contact us for more information
Matthew Klonowski
Broker
Michelle Mieczkowski
Salesperson

The trademarks REALTOR®, REALTORS®, and the REALTOR® logo are controlled by The Canadian Real Estate Association (CREA) and identify real estate professionals who are members of CREA. The trademarks MLS®, Multiple Listing Service® and the associated logos are owned by The Canadian Real Estate Association (CREA) and identify the quality of services provided by real estate professionals who are members of CREA. The trademark DDF® is owned by The Canadian Real Estate Association (CREA) and identifies CREA's Data Distribution Facility (DDF®)