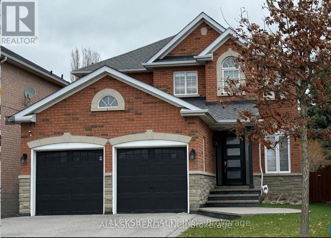
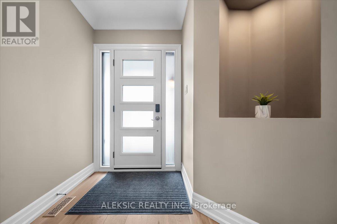
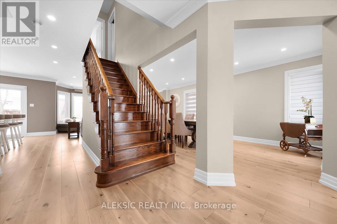
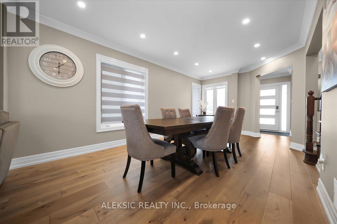
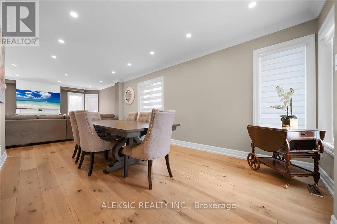
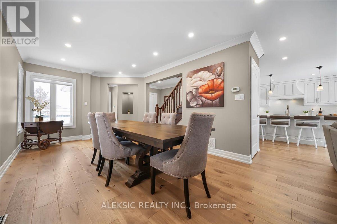
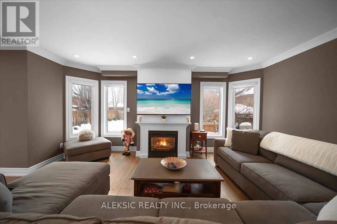
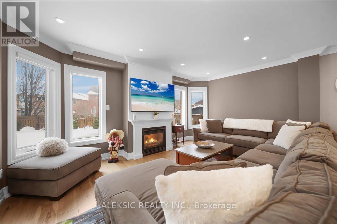
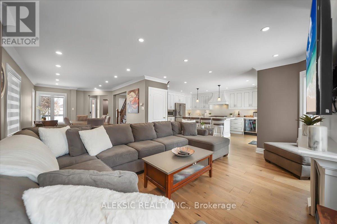
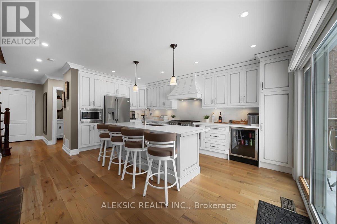
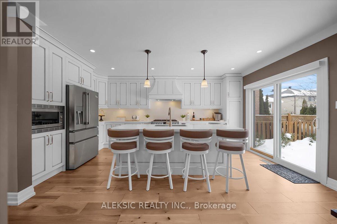
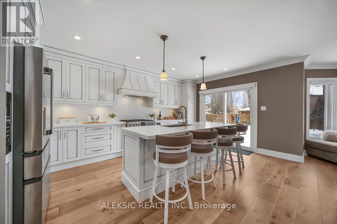
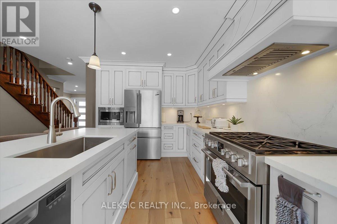
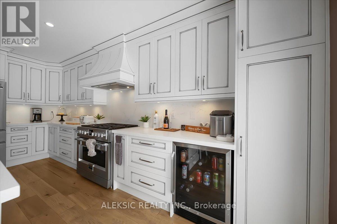
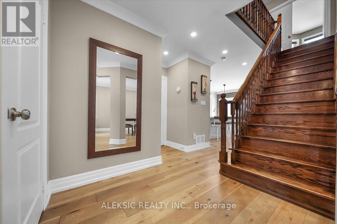
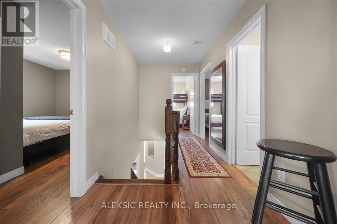
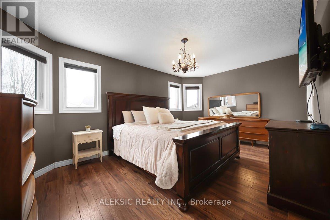
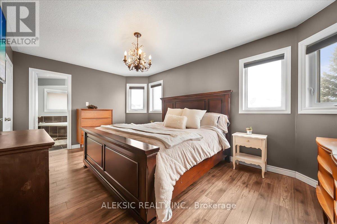
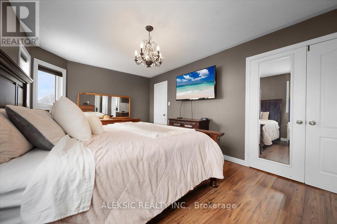
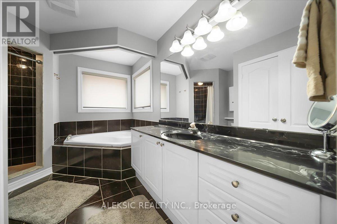
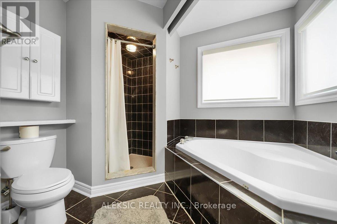
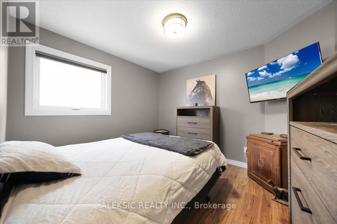
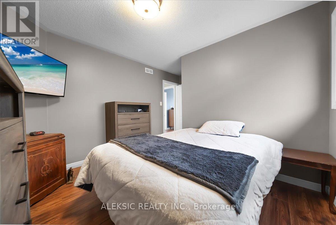
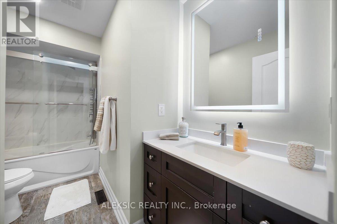
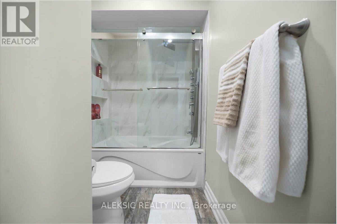
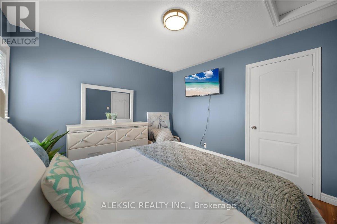
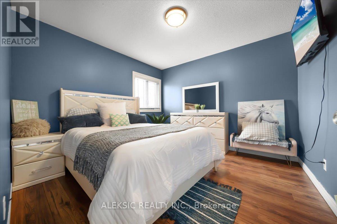
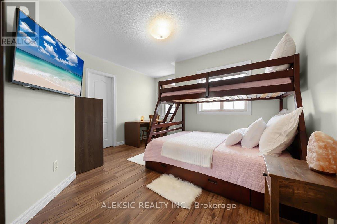
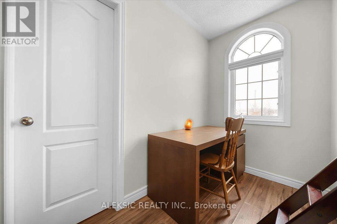
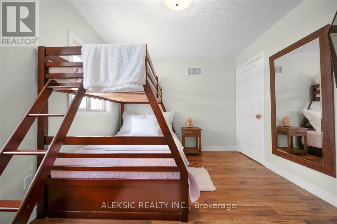
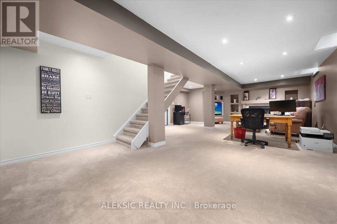
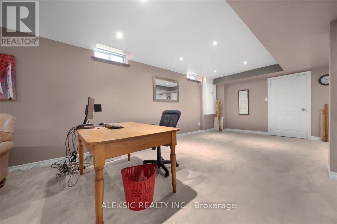
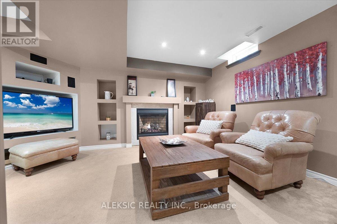
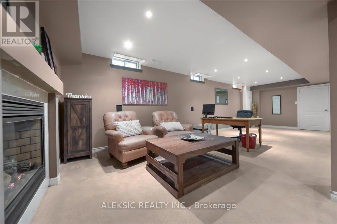
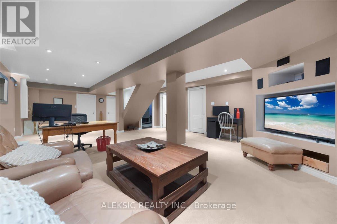
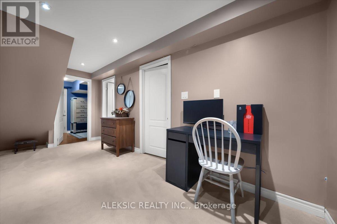
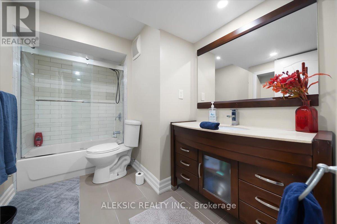
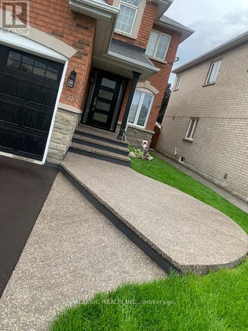
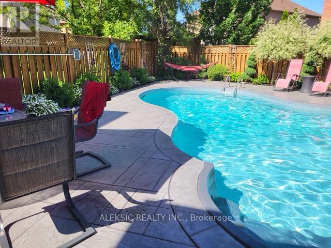
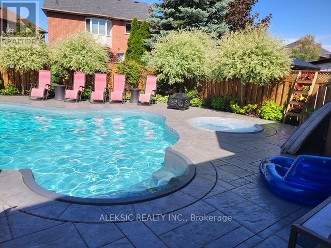
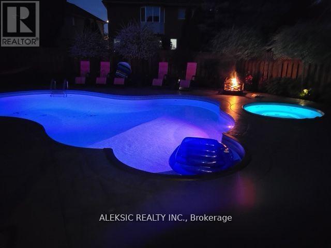
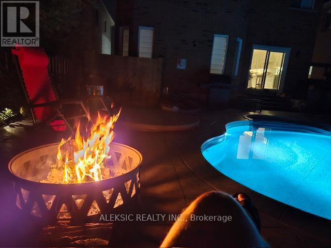
Stunning 4-bedroom, 4-bath home in the sought-after North Heart Lake ( Summer Valley ) neighbourhood! This beautifully renovated residence features approximately 3,000 sq ft, a grand entry, and a double car garage.Enjoy a private backyard oasis, complete with a custom heated saltwater pool and hot tub (2018), stamped concrete landscaping, and a low-maintenance perennial garden. Inside, the main floor showcases a bright open-concept layout, hardwood flooring, and a chef-inspired kitchen with high-end cabinetry, quartz countertops, and premium appliances, including a Milano gas stove and Fisher & Paykel dishwasher.Upstairs are four spacious bedrooms and an updated secondary bathroom (2024). The finished basement includes a cozy rec room with a gas fireplace, a dedicated home office, and updated bathrooms (2024).Major upgrades: new windows and front door (2020), 200-amp electrical service with two EV chargers (2022), updated furnace and AC (2020-2022), new roof (2024), and a newly replaced driveway and front walkway (2024). Move-in ready and located close to shopping, schools, parks, and highways. Move-in Ready! Don't miss out on this exceptional opportunity-schedule your private tour today! (id:61852)
| MLS® Number | W13161958 |
| Property Type | Single Family |
| Community Name | Snelgrove |
| ParkingSpaceTotal | 4 |
| BathroomTotal | 4 |
| BedroomsAboveGround | 4 |
| BedroomsBelowGround | 1 |
| BedroomsTotal | 5 |
| Age | 16 To 30 Years |
| Amenities | Fireplace(s) |
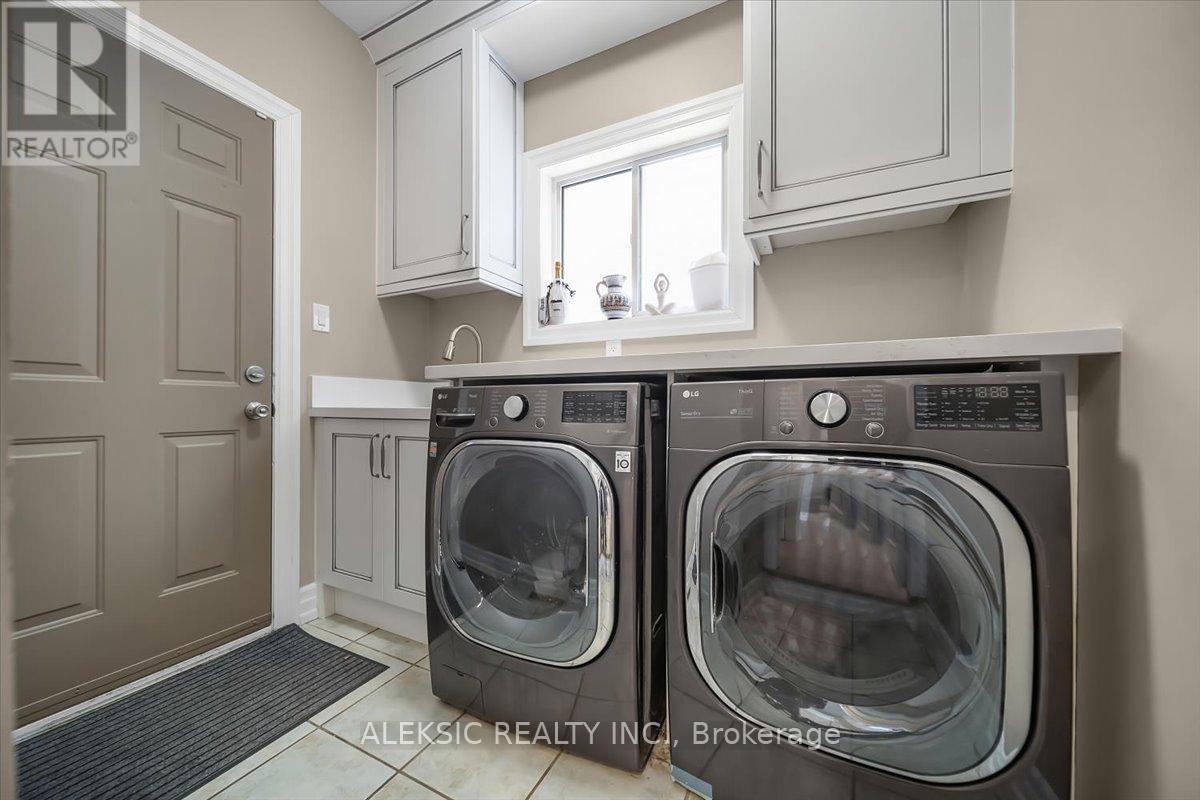
| Appliances | Dishwasher, Dryer, Stove, Washer, Refrigerator |
| BasementDevelopment | Finished |
| BasementType | Full (finished) |
| ConstructionStyleAttachment | Detached |
| CoolingType | Central Air Conditioning |
| ExteriorFinish | Brick |
| FireplacePresent | Yes |
| FireplaceTotal | 2 |
| FlooringType | Laminate, Hardwood, Carpeted |
| FoundationType | Concrete |
| HalfBathTotal | 1 |
| HeatingFuel | Natural Gas |
| HeatingType | Forced Air |
| StoriesTotal | 2 |
| SizeInterior | 2000 - 2500 Sqft |
| Type | House |
| UtilityWater | Municipal Water |
| Attached Garage | |
| Garage |
| Acreage | No |
| Sewer | Sanitary Sewer |
| SizeDepth | 112 Ft ,1 In |
| SizeFrontage | 40 Ft ,4 In |
| SizeIrregular | 40.4 X 112.1 Ft ; Irregular |
| SizeTotalText | 40.4 X 112.1 Ft ; Irregular |
| Level | Type | Length | Width | Dimensions |
|---|---|---|---|---|
| Second Level | Primary Bedroom | 5.13 m | 3.3 m | 5.13 m x 3.3 m |
| Second Level | Bedroom 2 | 3.32 m | 3.33 m | 3.32 m x 3.33 m |
| Second Level | Bedroom 3 | 3.32 m | 3.28 m | 3.32 m x 3.28 m |
| Second Level | Bedroom 4 | 3.32 m | 3.81 m | 3.32 m x 3.81 m |
| Basement | Office | 4.19 m | 2.41 m | 4.19 m x 2.41 m |
| Basement | Recreational, Games Room | 8.64 m | 5.59 m | 8.64 m x 5.59 m |
| Main Level | Living Room | 8.28 m | 3.33 m | 8.28 m x 3.33 m |
| Main Level | Dining Room | 8.28 m | 3.33 m | 8.28 m x 3.33 m |
| Main Level | Kitchen | 3.02 m | 3.02 m | 3.02 m x 3.02 m |
| Main Level | Eating Area | 3.68 m | 2.34 m | 3.68 m x 2.34 m |
| Main Level | Family Room | 5.16 m | 3.3 m | 5.16 m x 3.3 m |
https://www.realtor.ca/real-estate/29791426/33-hillpath-crescent-brampton-snelgrove-snelgrove
Contact us for more information
George Aleksic
Broker of Record
Michelle Brisson
Salesperson

The trademarks REALTOR®, REALTORS®, and the REALTOR® logo are controlled by The Canadian Real Estate Association (CREA) and identify real estate professionals who are members of CREA. The trademarks MLS®, Multiple Listing Service® and the associated logos are owned by The Canadian Real Estate Association (CREA) and identify the quality of services provided by real estate professionals who are members of CREA. The trademark DDF® is owned by The Canadian Real Estate Association (CREA) and identifies CREA's Data Distribution Facility (DDF®)