Maintenance, Water, Common Area Maintenance, Insurance
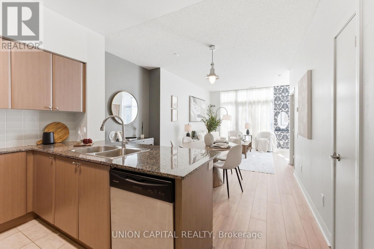
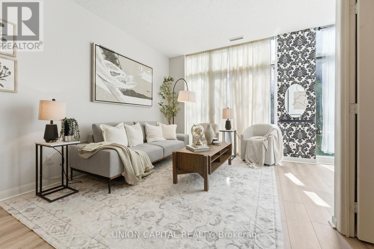
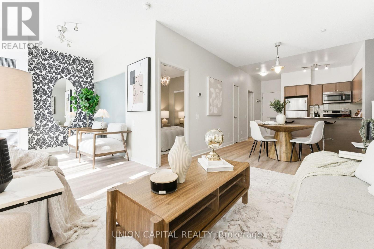
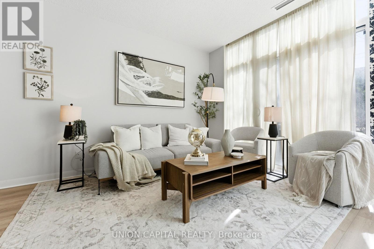
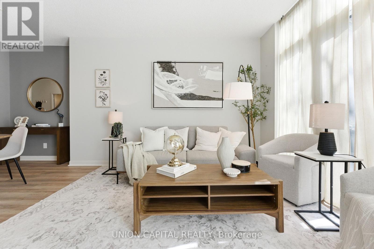
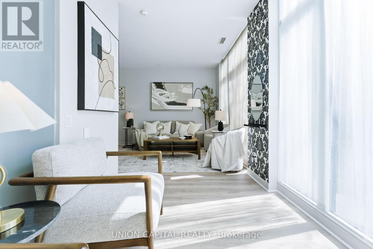
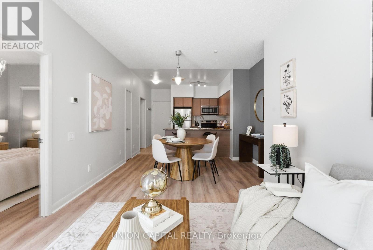
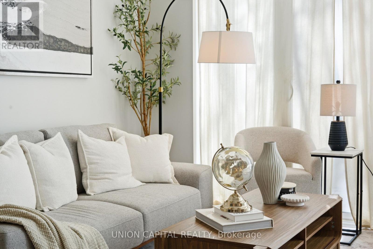
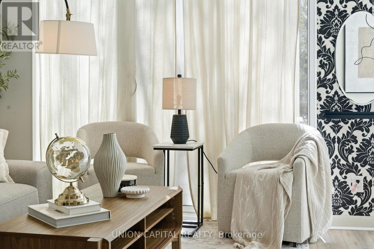
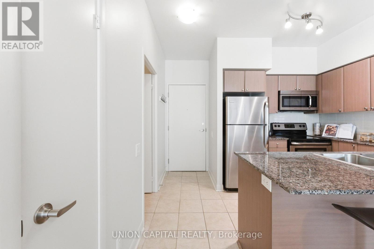
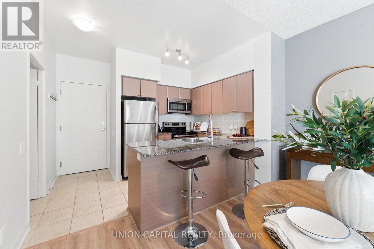
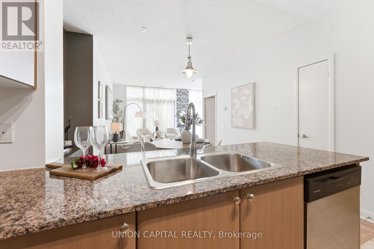
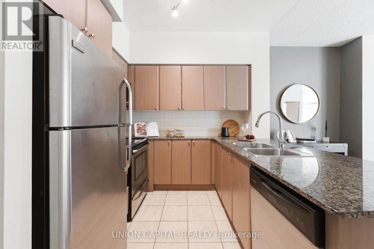
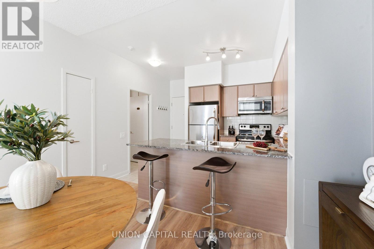
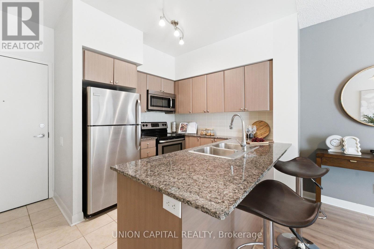
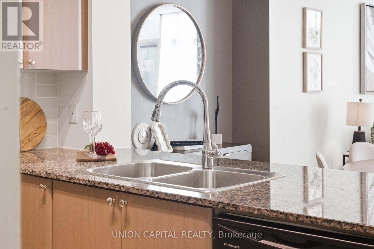
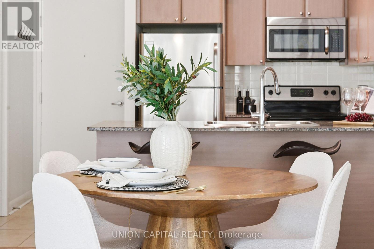
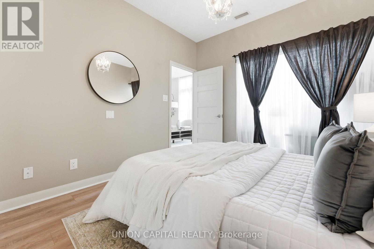
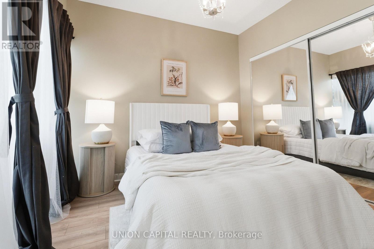
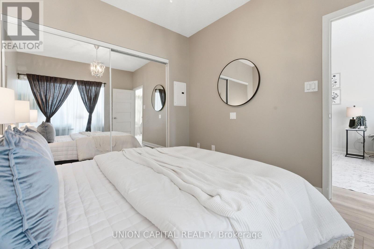
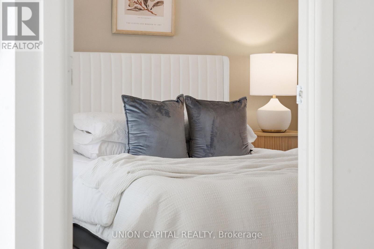
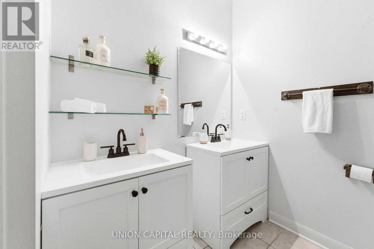
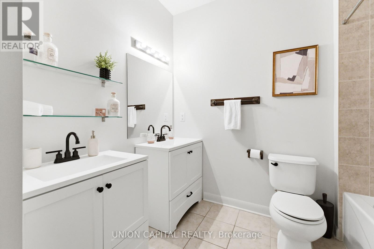
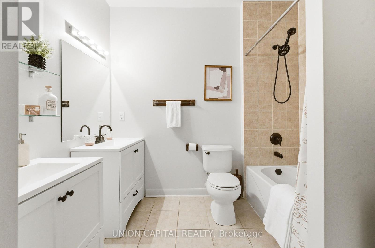
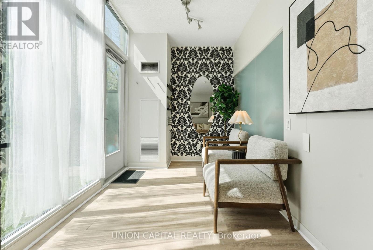
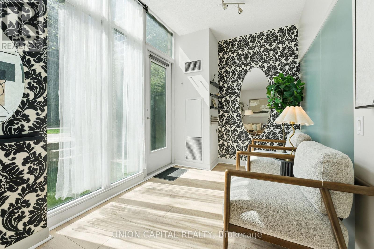
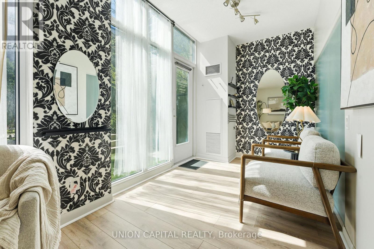
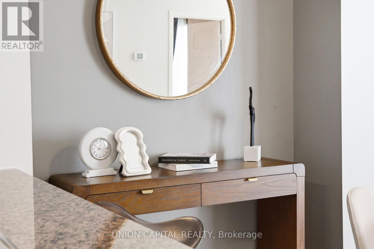
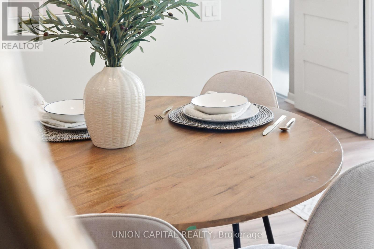
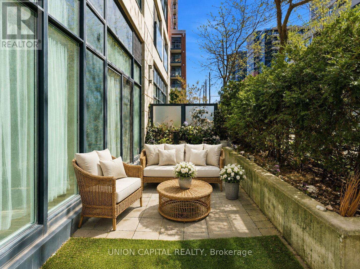
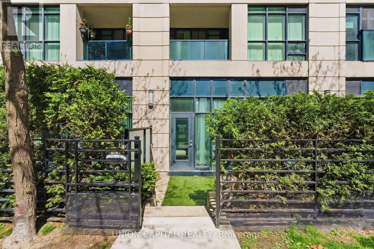
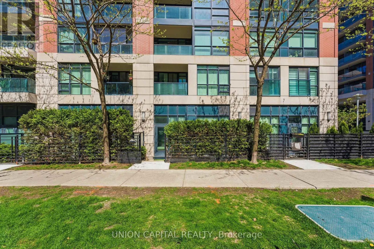
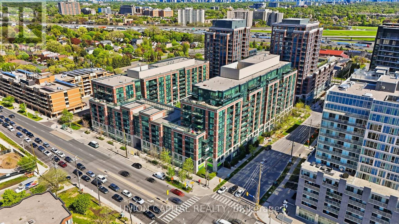
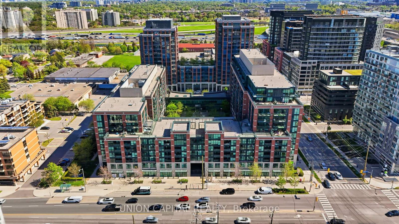
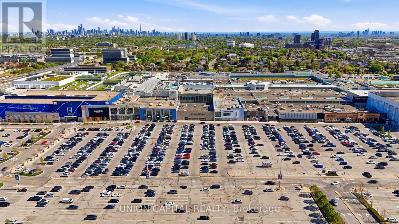
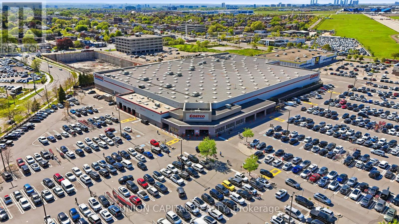
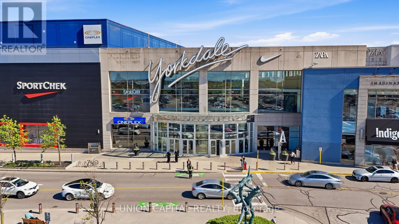
$552.22 MonthlyWelcome to 525 Wilson Avenue. A rare sun-filled, west-facing ground floor suite offering convenience, comfort, and stylish modern living in the heart of it all. This bright and functional 1+1 bedroom condo comes complete with one parking space and one locker, and features brand new flooring throughout, soaring 9-ft ceilings, and floor-to-ceiling windows that fill the space with natural light. Enjoy an open-concept layout with a spacious living and dining area, a modern kitchen with granite countertops, stainless steel appliances, and an island with eat-in space, perfect for everyday living and entertaining. The versatile den offers excellent flexibility for a home office, guest area, additional living space, or even operating a small business. The oversized premium 5-piece bathroom features a double-sink marble vanity, adding both style and function. Step out to your private terrace with direct main-level access, making life extra convenient for pet owners, those with strollers, or anyone who prefers easy elevator-free entry. Located just steps to Wilson Subway Station, TTC, grocery stores, parks, restaurants, Yorkdale Mall, and quick access to Hwy 401 & Allen Rd. Plus, enjoy the added benefit of unique live/work zoning, offering flexibility for select small business use (buyer to verify permitted uses). (id:61852)
| MLS® Number | C13162004 |
| Property Type | Single Family |
| Community Name | Clanton Park |
| AmenitiesNearBy | Park, Public Transit |
| CommunityFeatures | Pets Allowed With Restrictions |
| ParkingSpaceTotal | 1 |
| PoolType | Indoor Pool |
| BathroomTotal | 1 |
| BedroomsAboveGround | 1 |
| BedroomsBelowGround | 1 |
| BedroomsTotal | 2 |
| Amenities | Security/concierge, Exercise Centre, Party Room, Storage - Locker |
| Appliances | Dishwasher, Dryer, Stove, Washer, Refrigerator |
| BasementType | None |
| CoolingType | Central Air Conditioning |
| ExteriorFinish | Brick |
| FlooringType | Laminate |
| HeatingFuel | Electric |
| HeatingType | Heat Pump |
| SizeInterior | 600 - 699 Sqft |
| Type | Apartment |
| Underground | |
| Garage |
| Acreage | No |
| LandAmenities | Park, Public Transit |
| Level | Type | Length | Width | Dimensions |
|---|---|---|---|---|
| Flat | Kitchen | 2.74 m | 3.5 m | 2.74 m x 3.5 m |
| Flat | Living Room | 6.1 m | 3.2 m | 6.1 m x 3.2 m |
| Flat | Dining Room | 6.1 m | 3.2 m | 6.1 m x 3.2 m |
| Flat | Primary Bedroom | 3.05 m | 3.26 m | 3.05 m x 3.26 m |
| Flat | Den | 3.17 m | 1.86 m | 3.17 m x 1.86 m |
https://www.realtor.ca/real-estate/29791279/147-525-wilson-avenue-toronto-clanton-park-clanton-park
Contact us for more information
Karina Eskandary
Salesperson

The trademarks REALTOR®, REALTORS®, and the REALTOR® logo are controlled by The Canadian Real Estate Association (CREA) and identify real estate professionals who are members of CREA. The trademarks MLS®, Multiple Listing Service® and the associated logos are owned by The Canadian Real Estate Association (CREA) and identify the quality of services provided by real estate professionals who are members of CREA. The trademark DDF® is owned by The Canadian Real Estate Association (CREA) and identifies CREA's Data Distribution Facility (DDF®)