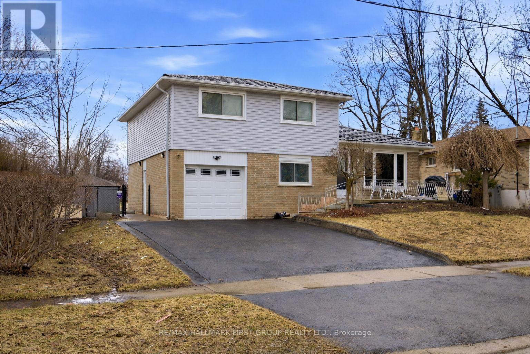
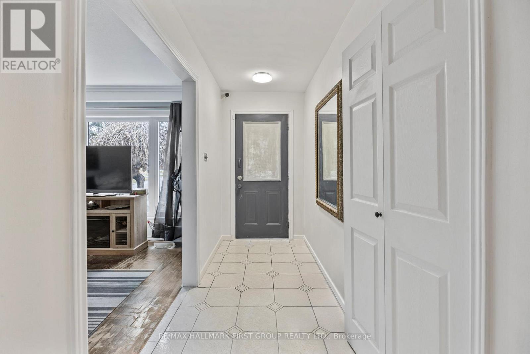
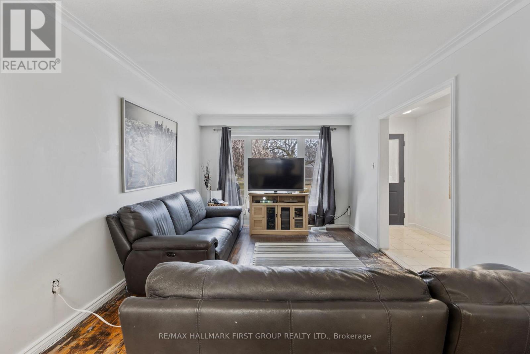
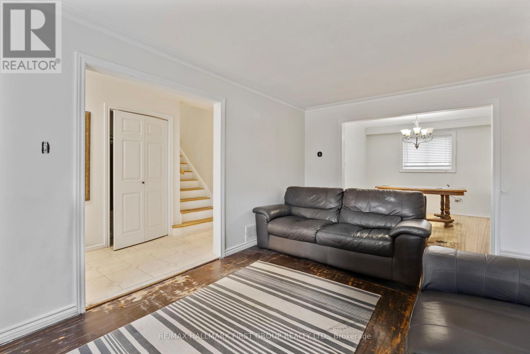
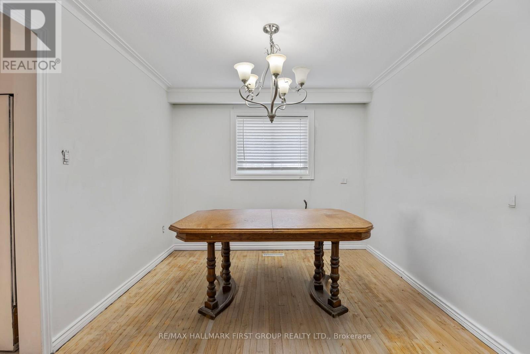
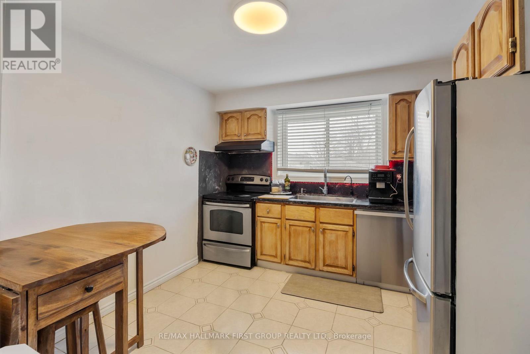
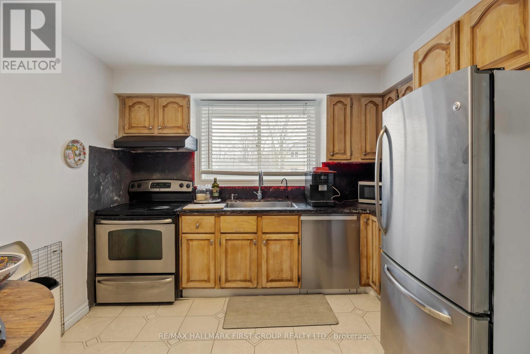
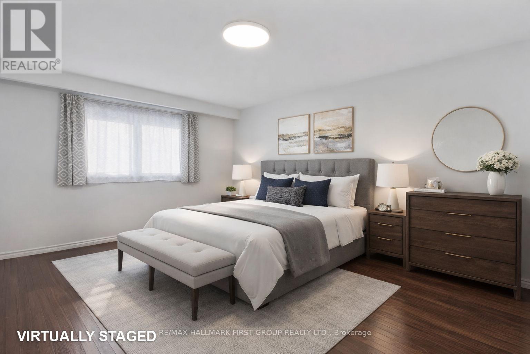
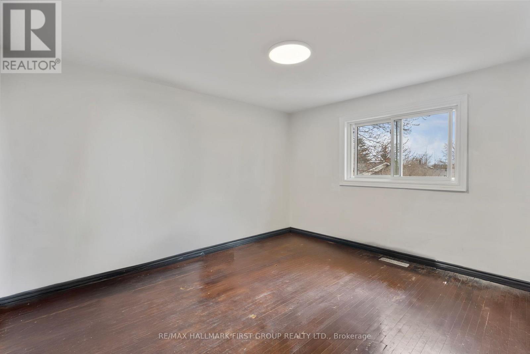
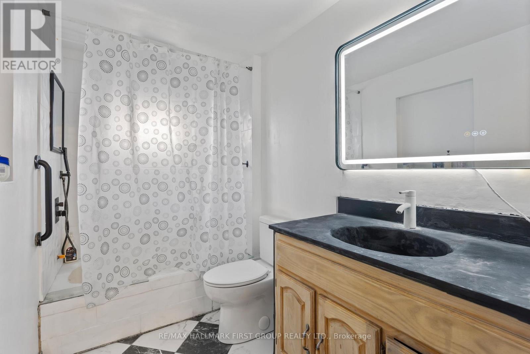
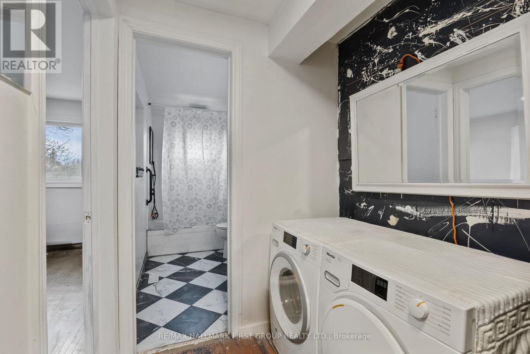
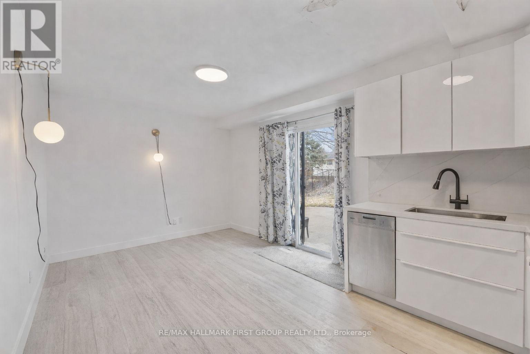
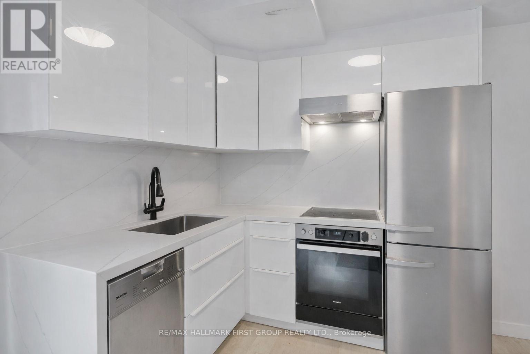
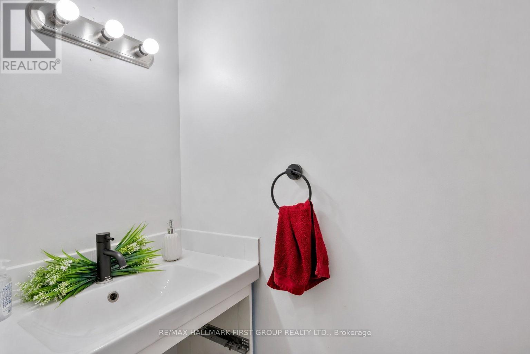
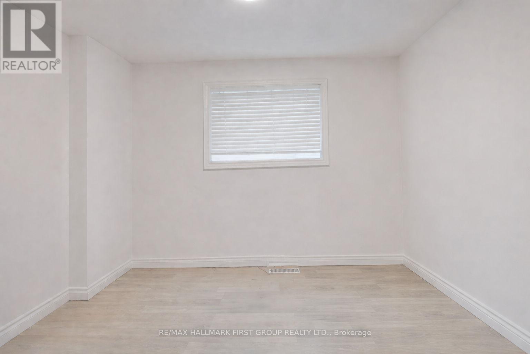
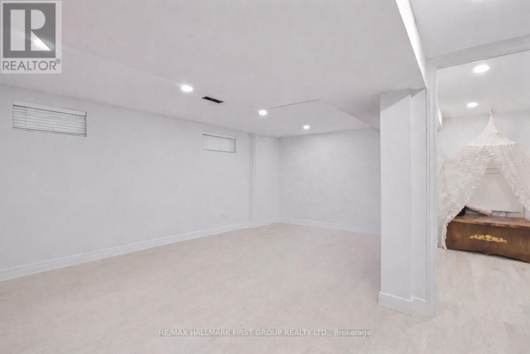
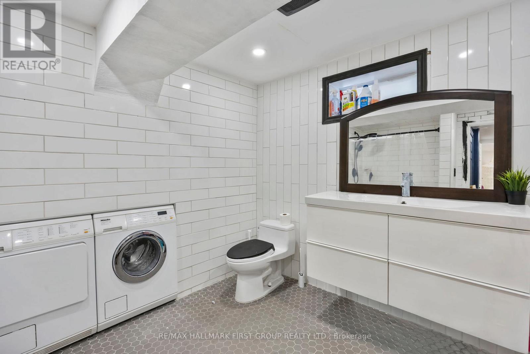
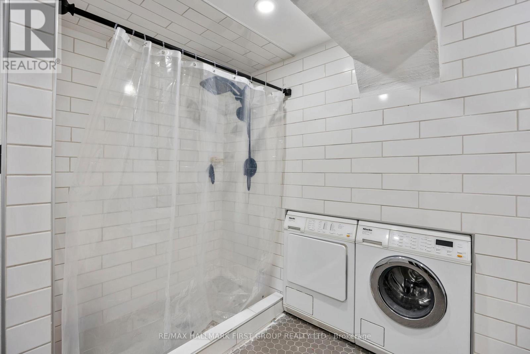
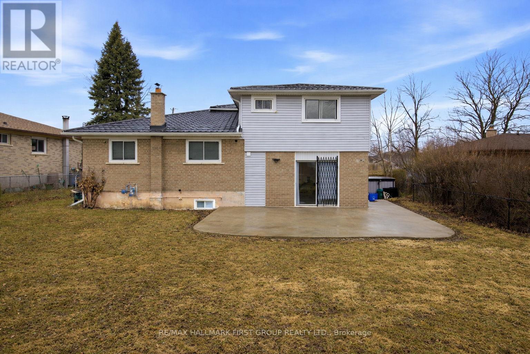
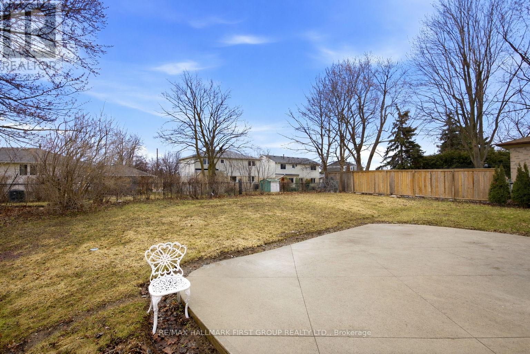
Welcome to 7 Dawson Crescent! This spacious 4-bedroom, 3-bathroom side-split home is perfect for families and is ideally located in central Georgetown. Enjoy close proximity to Hungry Hollow Trails, a beautiful network of scenic boardwalks and picturesque pathways nestled in the heart of Halton Hills. Inside, the home features generously sized principal rooms, including a bright living room with large front window that fill the space with natural light. The spacious dining area is perfect for entertaining, and the presence of two kitchens offers excellent flexibility for extended family living or potential rental opportunities.The upper level offers four generously sized bedrooms along with a well-appointed 4-piece bathroom, providing comfortable accommodations for the whole family.This home is ideally located close to schools, Hungry Hollow Trails and scenic pathways, Georgetown Marketplace, the vibrant Downtown Georgetown Farmers' Market, grocery stores, the hospital, and more. Offering exceptional convenience and lifestyle, this home is perfectly suited for first-time home buyers, growing families, downsizers, and investors alike. (id:61852)
| MLS® Number | W13161864 |
| Property Type | Single Family |
| Neigbourhood | Delrex |
| Community Name | Georgetown |
| EquipmentType | Water Heater |
| Features | In-law Suite |
| ParkingSpaceTotal | 3 |
| RentalEquipmentType | Water Heater |
| BathroomTotal | 3 |
| BedroomsAboveGround | 4 |
| BedroomsTotal | 4 |
| Appliances | Window Coverings |
| BasementDevelopment | Finished |
| BasementType | N/a (finished) |
| ConstructionStyleAttachment | Detached |
| ConstructionStyleSplitLevel | Sidesplit |
| CoolingType | Central Air Conditioning |
| ExteriorFinish | Brick, Aluminum Siding |
| FlooringType | Hardwood, Ceramic, Laminate, Carpeted |
| FoundationType | Block |
| HalfBathTotal | 1 |
| HeatingFuel | Natural Gas |
| HeatingType | Forced Air |
| SizeInterior | 1500 - 2000 Sqft |
| Type | House |
| UtilityWater | Municipal Water |
| Attached Garage | |
| Garage |
| Acreage | No |
| Sewer | Sanitary Sewer |
| SizeDepth | 110 Ft |
| SizeFrontage | 63 Ft |
| SizeIrregular | 63 X 110 Ft |
| SizeTotalText | 63 X 110 Ft |
| Level | Type | Length | Width | Dimensions |
|---|---|---|---|---|
| Second Level | Primary Bedroom | 3.83 m | 3.73 m | 3.83 m x 3.73 m |
| Second Level | Bedroom 2 | 2.73 m | 3.19 m | 2.73 m x 3.19 m |
| Second Level | Bedroom 3 | 2.67 m | 3.73 m | 2.67 m x 3.73 m |
| Second Level | Bedroom 4 | 2.94 m | 3.47 m | 2.94 m x 3.47 m |
| Basement | Bedroom | 4.75 m | 6.05 m | 4.75 m x 6.05 m |
| Lower Level | Kitchen | 4.5 m | 3.19 m | 4.5 m x 3.19 m |
| Main Level | Living Room | 5.57 m | 3.33 m | 5.57 m x 3.33 m |
| Main Level | Dining Room | 3.63 m | 2.67 m | 3.63 m x 2.67 m |
| Main Level | Kitchen | 4.51 m | 3.2 m | 4.51 m x 3.2 m |
https://www.realtor.ca/real-estate/29791416/7-dawson-crescent-halton-hills-georgetown-georgetown
Contact us for more information
Kenneth Sylvester Toppin
Salesperson

The trademarks REALTOR®, REALTORS®, and the REALTOR® logo are controlled by The Canadian Real Estate Association (CREA) and identify real estate professionals who are members of CREA. The trademarks MLS®, Multiple Listing Service® and the associated logos are owned by The Canadian Real Estate Association (CREA) and identify the quality of services provided by real estate professionals who are members of CREA. The trademark DDF® is owned by The Canadian Real Estate Association (CREA) and identifies CREA's Data Distribution Facility (DDF®)