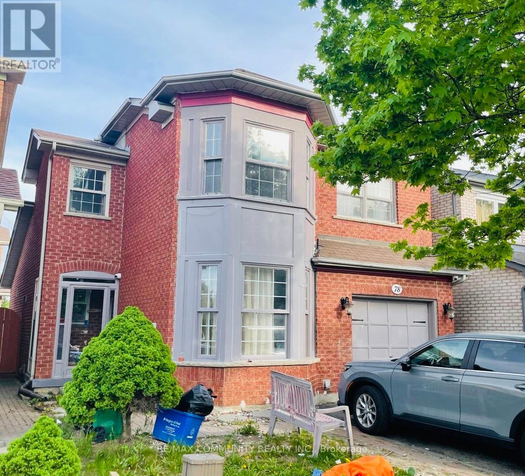
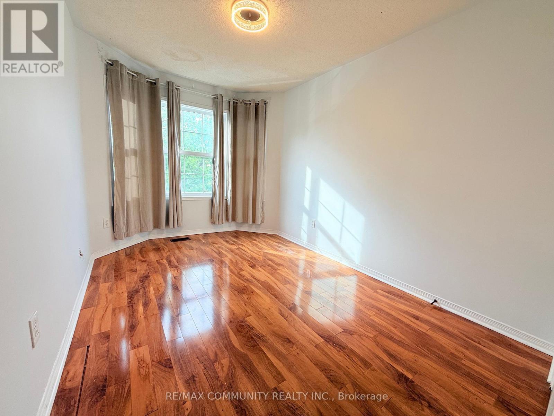
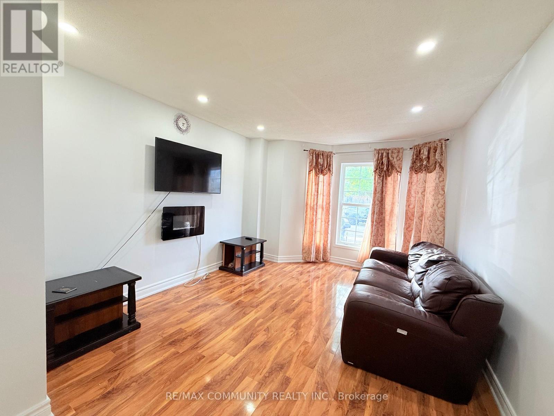
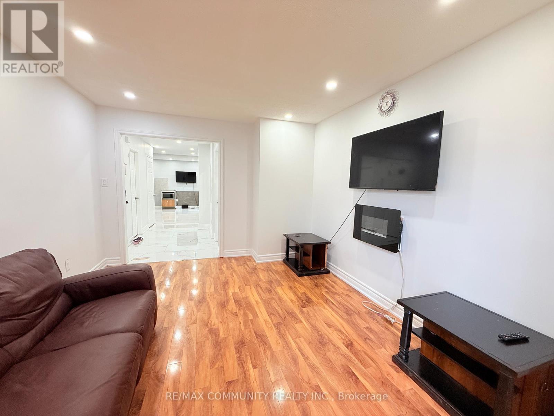
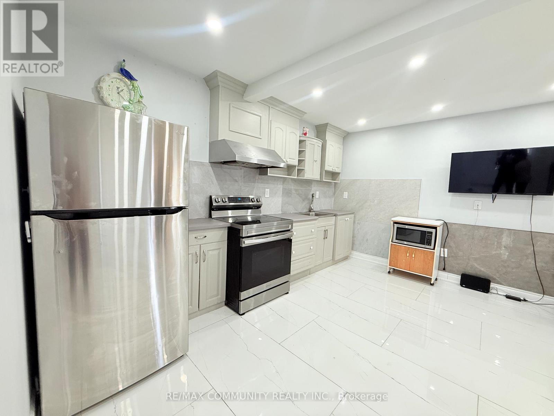
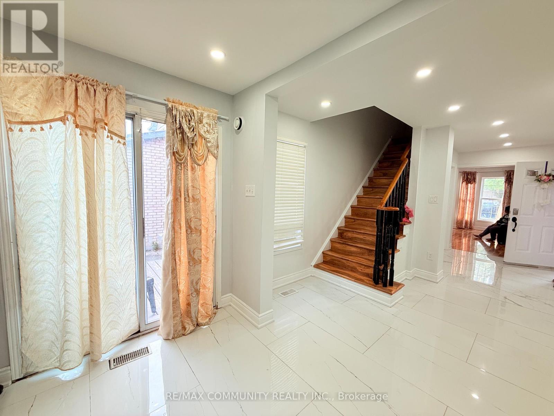
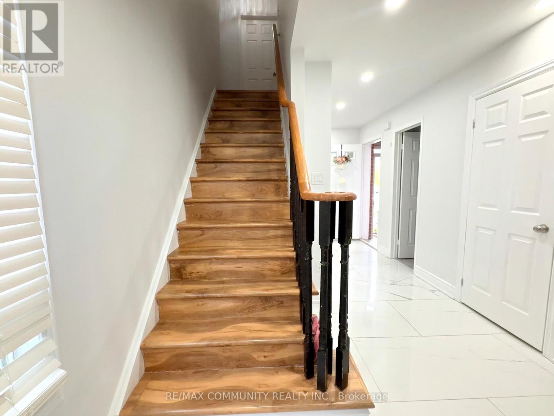
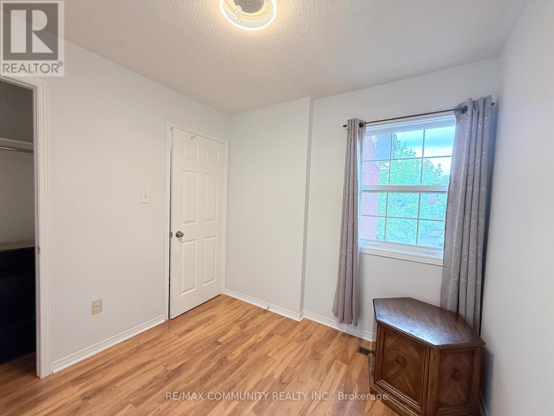
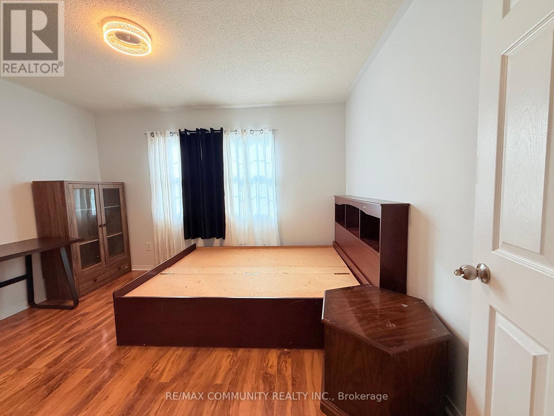
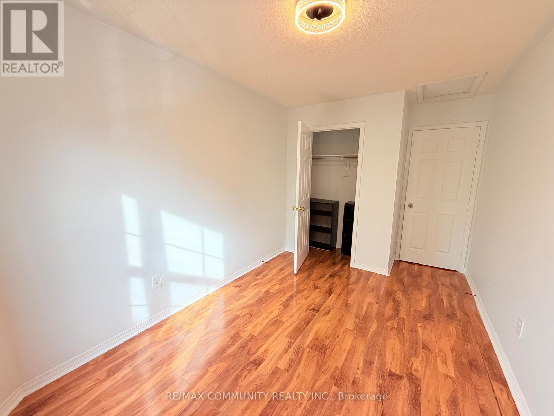
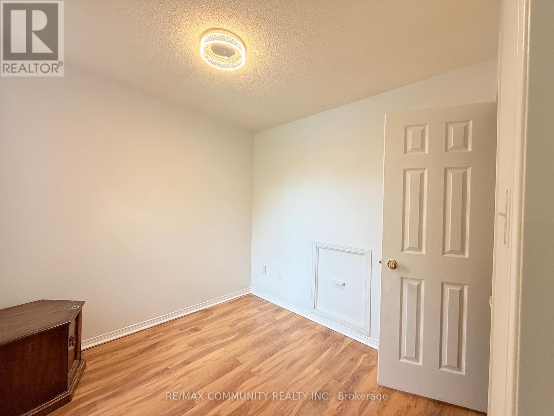
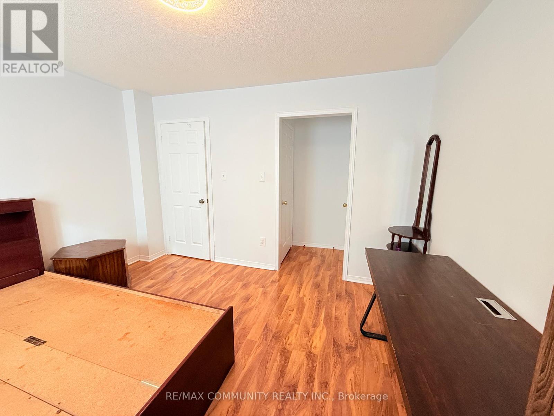
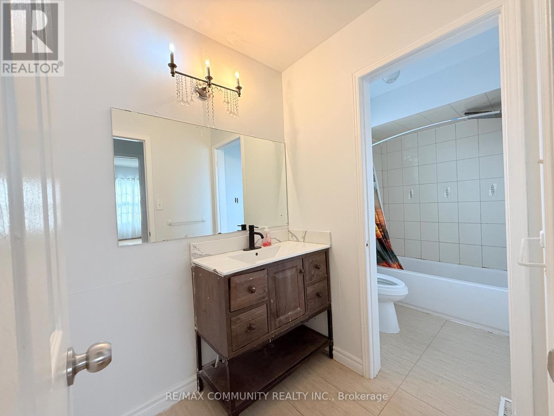
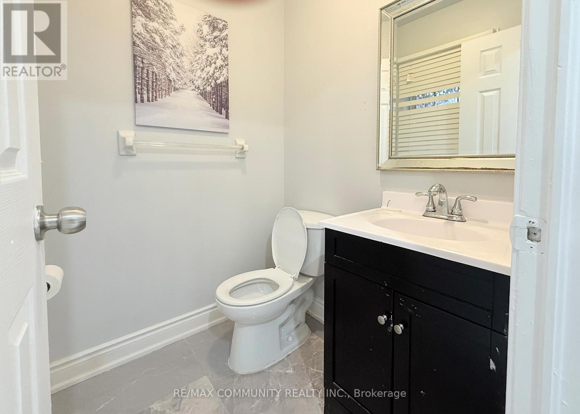
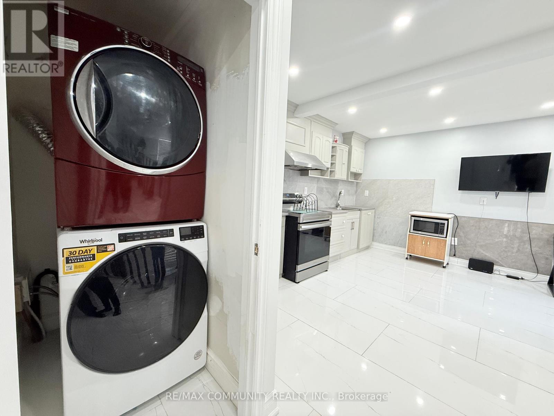
Welcome to 78 Shady Pine Circ, a bright and beautifully maintained 3-bedroom family home tucked into one of Brampton's most peaceful, family-friendly pockets. This property blends comfort, convenience, and community - perfect for families, professionals, or anyone seeking a calm, well-connected place to call home. ** This is a linked property.** (id:61852)
| MLS® Number | W13162012 |
| Property Type | Single Family |
| Community Name | Sandringham-Wellington |
| Features | Carpet Free |
| ParkingSpaceTotal | 2 |
| BathroomTotal | 2 |
| BedroomsAboveGround | 3 |
| BedroomsTotal | 3 |
| Amenities | Fireplace(s) |
| Appliances | Water Heater |
| BasementDevelopment | Finished |
| BasementType | N/a (finished) |
| ConstructionStyleAttachment | Detached |
| CoolingType | Central Air Conditioning |
| ExteriorFinish | Brick |
| FireplacePresent | Yes |
| FireplaceTotal | 1 |
| FoundationType | Poured Concrete |
| HalfBathTotal | 1 |
| HeatingFuel | Electric |
| HeatingType | Forced Air |
| StoriesTotal | 2 |
| SizeInterior | 1100 - 1500 Sqft |
| Type | House |
| UtilityWater | Municipal Water |
| Attached Garage | |
| Garage |
| Acreage | No |
| Sewer | Sanitary Sewer |
| Level | Type | Length | Width | Dimensions |
|---|---|---|---|---|
| Second Level | Primary Bedroom | 3.92 m | 3.3 m | 3.92 m x 3.3 m |
| Second Level | Bedroom 2 | 4.7 m | 2.8 m | 4.7 m x 2.8 m |
| Second Level | Bedroom 3 | 2.9 m | 2.9 m | 2.9 m x 2.9 m |
| Main Level | Living Room | 4.94 m | 3.5 m | 4.94 m x 3.5 m |
| Main Level | Kitchen | 4.52 m | 2.45 m | 4.52 m x 2.45 m |
| Main Level | Eating Area | 4.5 m | 3 m | 4.5 m x 3 m |
Contact us for more information
Thanan Kathirkamanathan
Salesperson

The trademarks REALTOR®, REALTORS®, and the REALTOR® logo are controlled by The Canadian Real Estate Association (CREA) and identify real estate professionals who are members of CREA. The trademarks MLS®, Multiple Listing Service® and the associated logos are owned by The Canadian Real Estate Association (CREA) and identify the quality of services provided by real estate professionals who are members of CREA. The trademark DDF® is owned by The Canadian Real Estate Association (CREA) and identifies CREA's Data Distribution Facility (DDF®)