Maintenance, Common Area Maintenance, Water, Parking
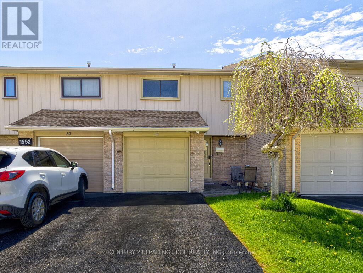
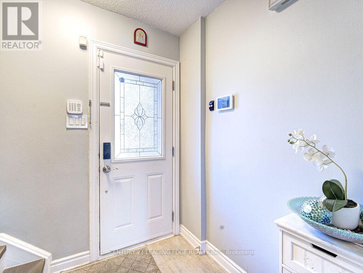
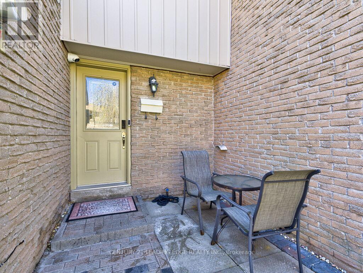
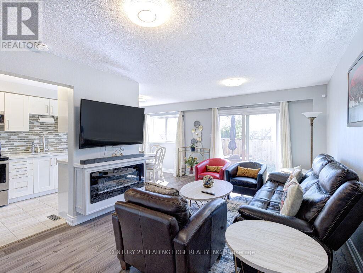
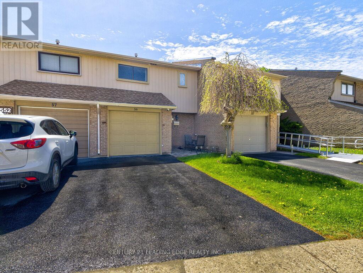
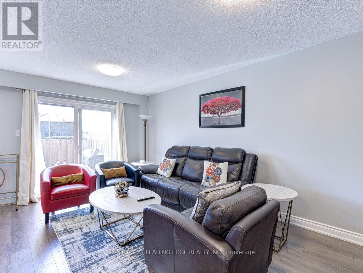
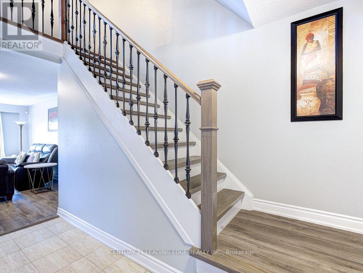
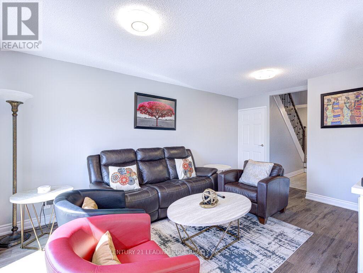
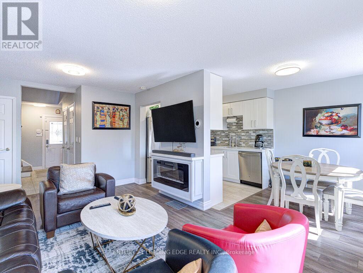
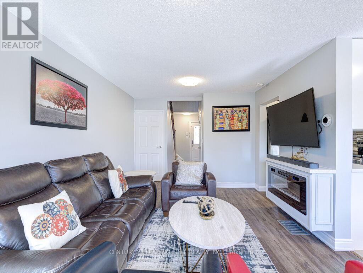
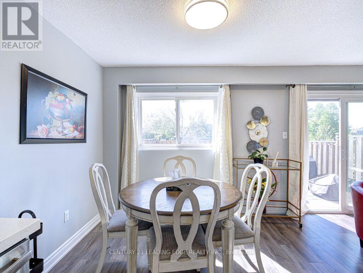
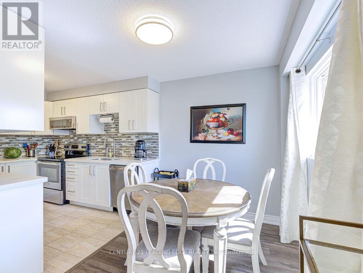
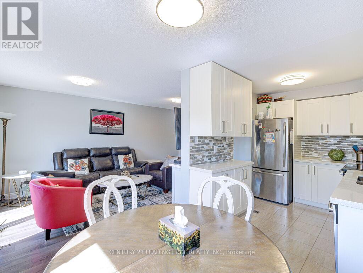
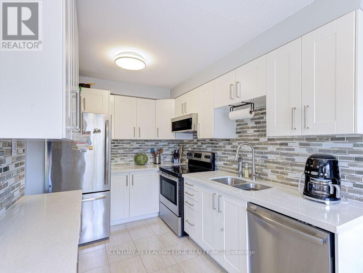
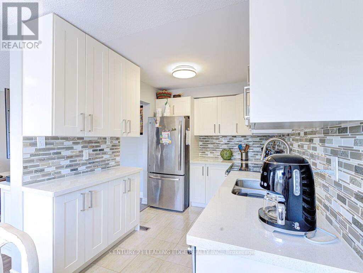
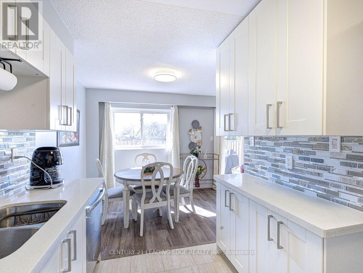
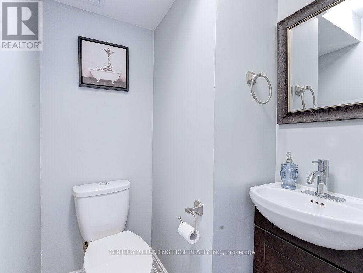
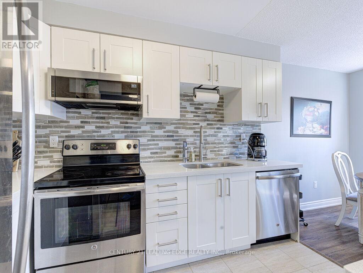
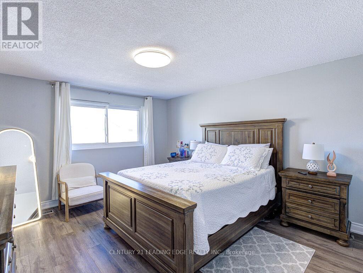
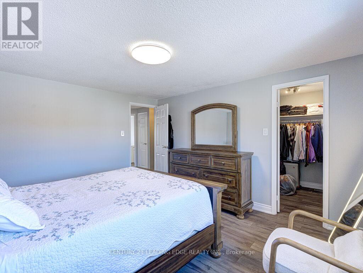
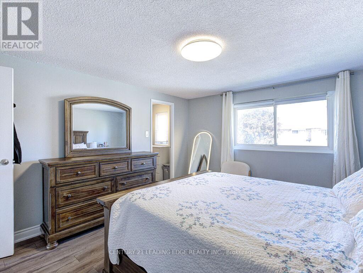
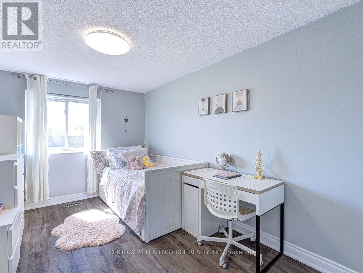
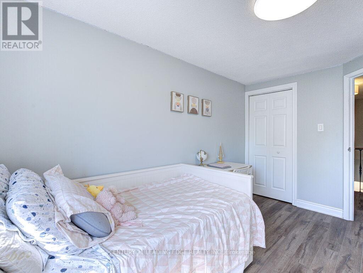
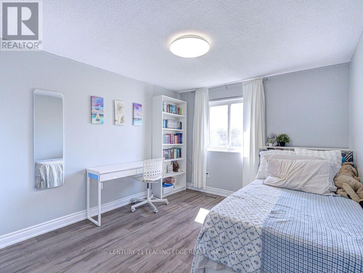
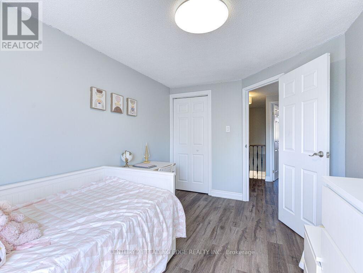
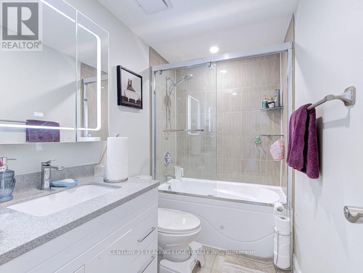
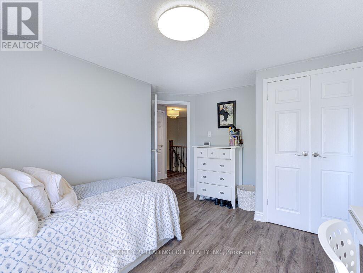
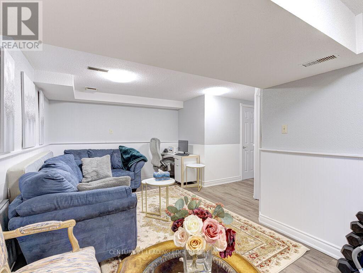
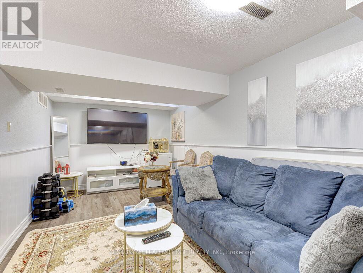
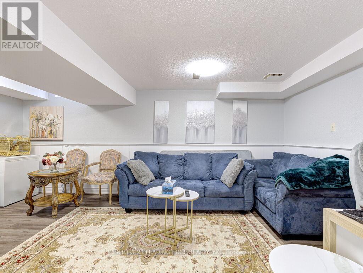
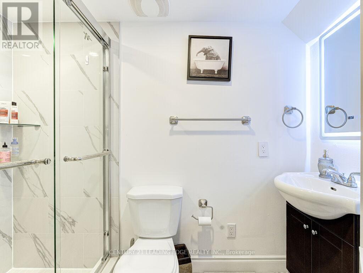
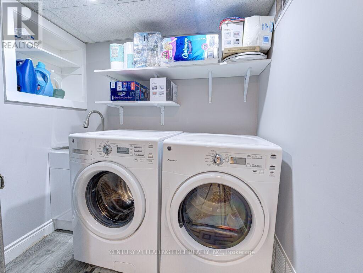
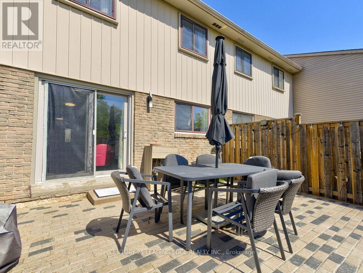
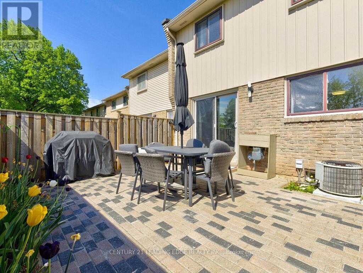
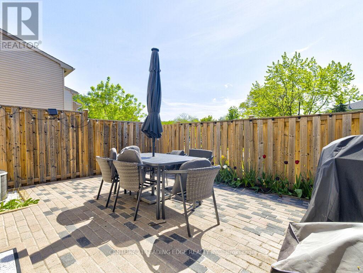
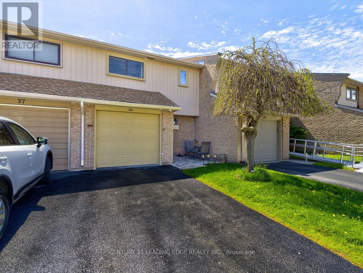
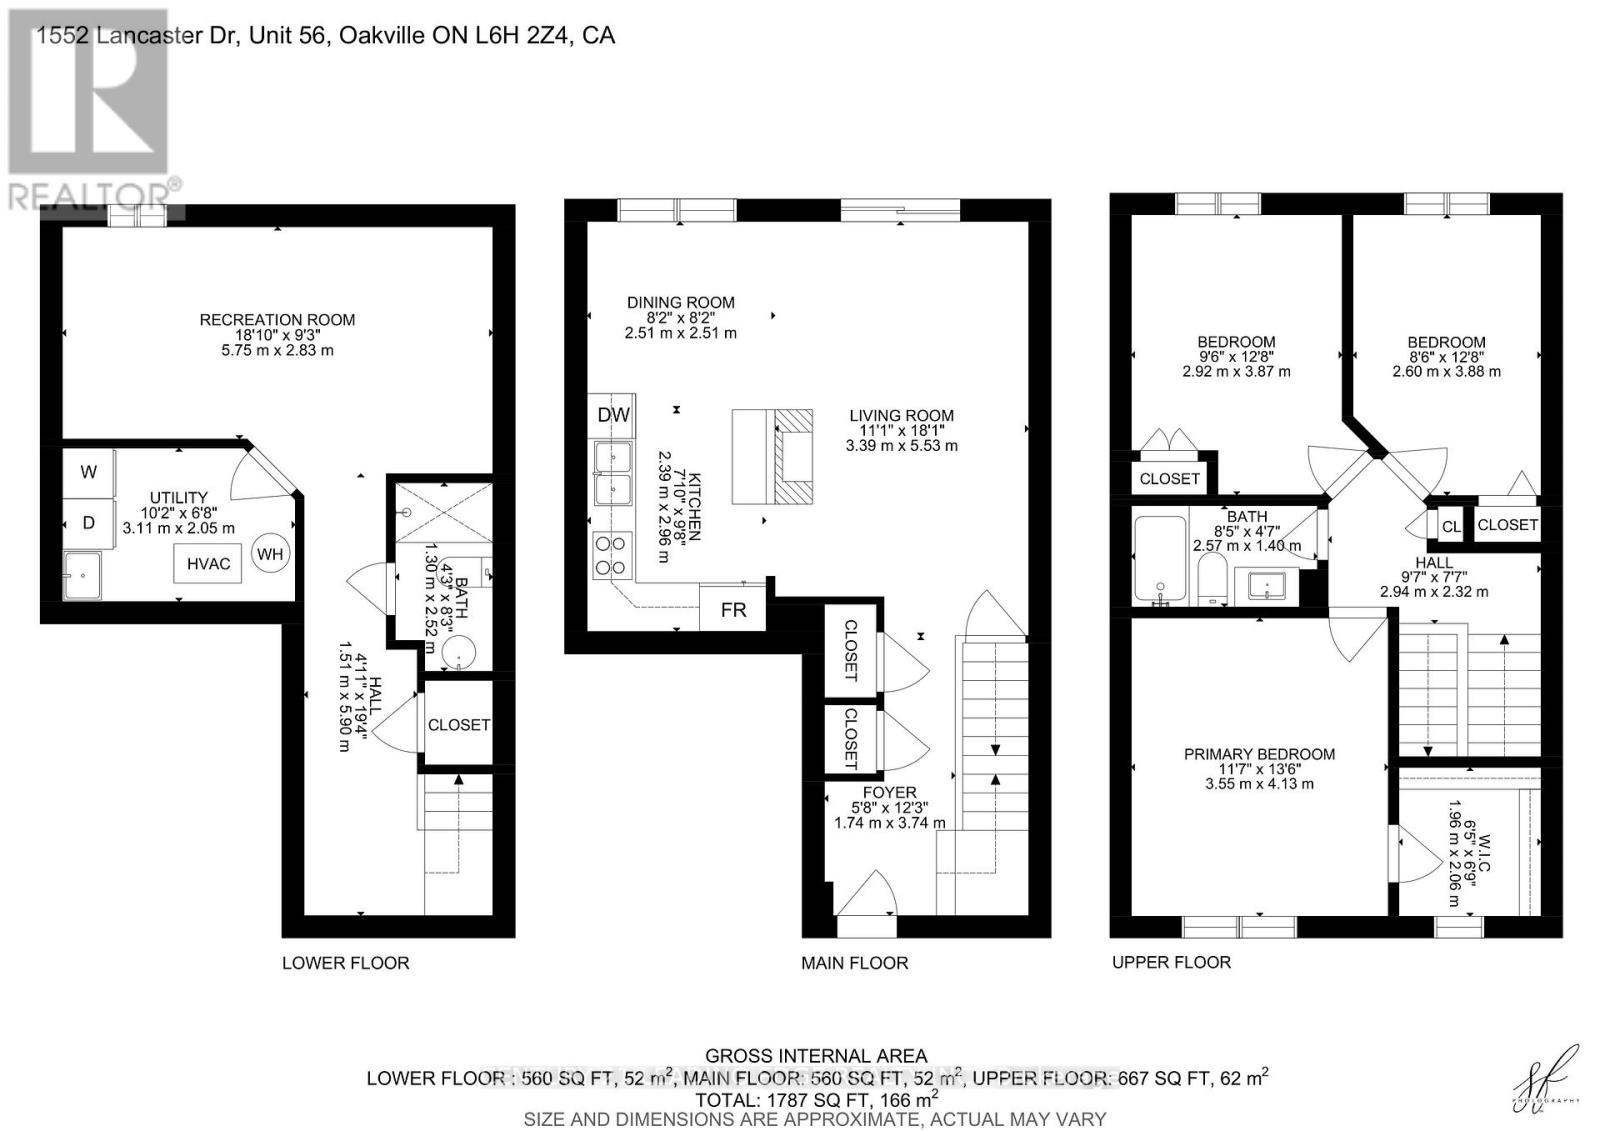
$475 MonthlyWelcome to 56-1552 Lancaster Drive - a beautifully maintained townhouse nestled in one of Oakville's most desirable family-friendly communities, Iroquois Ridge South. This inviting home offers the perfect blend of comfort, convenience, and value, making it an ideal choice for first-time buyers, young families, downsizers, or investors. Featuring a spacious and functional layout with 3 bedrooms and 3 bathrooms, this home is designed for everyday living and effortless entertaining. The bright main floor flows seamlessly into an updated kitchen, while the finished basement adds valuable extra living space perfect for a recreation room, home office, gym, or guest area. Bright, spacious living/dining area, and a recently renovated laundry room, garage, and backyard. Upgrades include a new electrical panel, updated light fixtures throughout, and a security camera system for added peace of mind. The location is truly exceptional - steps to parks, schools, shopping, transit, and everyday amenities. Nearby grocery stores, restaurants, and community conveniences make daily errands simple and convenient. (id:61852)
| MLS® Number | W13160992 |
| Property Type | Single Family |
| Community Name | 1005 - FA Falgarwood |
| CommunityFeatures | Pets Allowed With Restrictions |
| ParkingSpaceTotal | 2 |
| BathroomTotal | 3 |
| BedroomsAboveGround | 3 |
| BedroomsTotal | 3 |
| Appliances | Dishwasher, Dryer, Stove, Washer, Refrigerator |
| BasementType | Crawl Space, Full |
| CoolingType | Central Air Conditioning |
| ExteriorFinish | Aluminum Siding, Brick |
| HalfBathTotal | 1 |
| HeatingFuel | Natural Gas |
| HeatingType | Forced Air |
| SizeInterior | 1200 - 1399 Sqft |
| Type | Row / Townhouse |
| Attached Garage | |
| Garage |
| Acreage | No |
| Level | Type | Length | Width | Dimensions |
|---|---|---|---|---|
| Second Level | Primary Bedroom | 3.55 m | 4.13 m | 3.55 m x 4.13 m |
| Second Level | Bedroom | 2.92 m | 3.87 m | 2.92 m x 3.87 m |
| Second Level | Bedroom | 2.6 m | 3.88 m | 2.6 m x 3.88 m |
| Basement | Recreational, Games Room | 5.75 m | 2.83 m | 5.75 m x 2.83 m |
| Ground Level | Living Room | 3.39 m | 5.53 m | 3.39 m x 5.53 m |
| Ground Level | Dining Room | 2.51 m | 2.51 m | 2.51 m x 2.51 m |
| Ground Level | Kitchen | 2.39 m | 2.96 m | 2.39 m x 2.96 m |
Contact us for more information
Yemane Abraha
Salesperson

The trademarks REALTOR®, REALTORS®, and the REALTOR® logo are controlled by The Canadian Real Estate Association (CREA) and identify real estate professionals who are members of CREA. The trademarks MLS®, Multiple Listing Service® and the associated logos are owned by The Canadian Real Estate Association (CREA) and identify the quality of services provided by real estate professionals who are members of CREA. The trademark DDF® is owned by The Canadian Real Estate Association (CREA) and identifies CREA's Data Distribution Facility (DDF®)