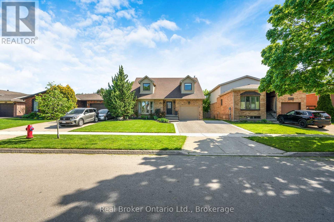
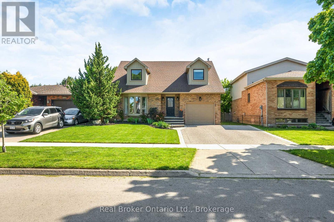
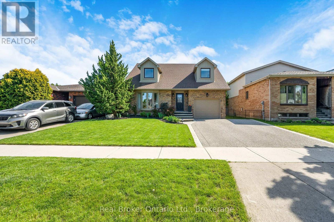
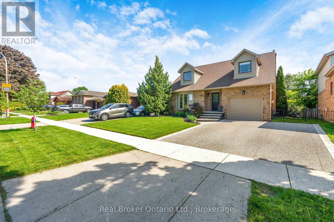
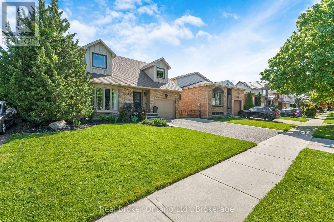
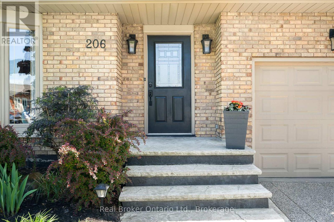
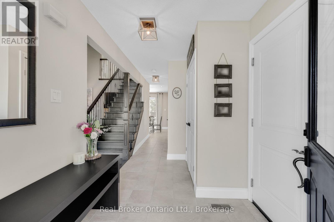
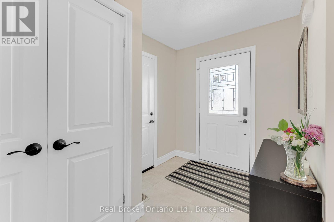
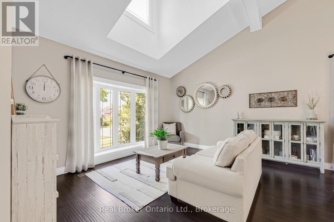
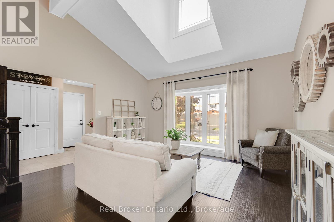
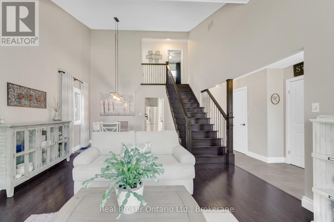
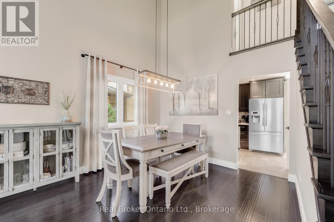
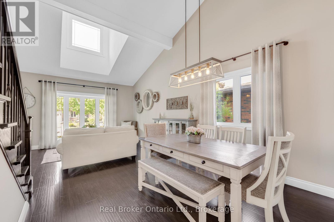
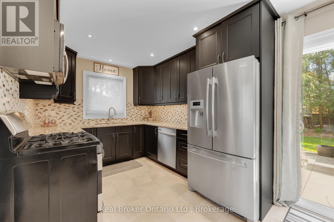
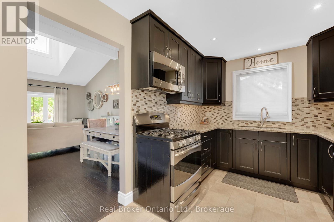
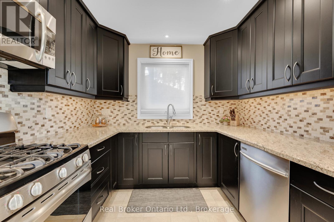
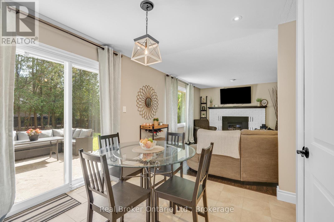
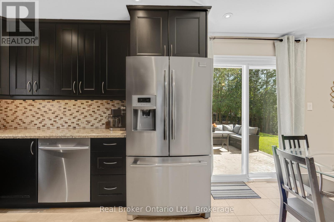
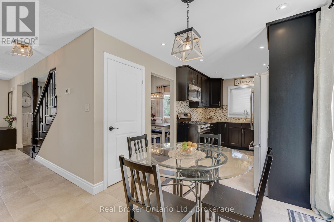
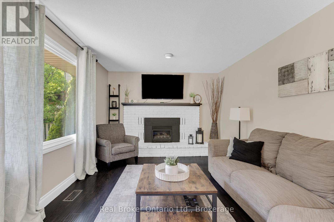
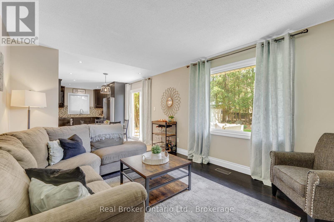
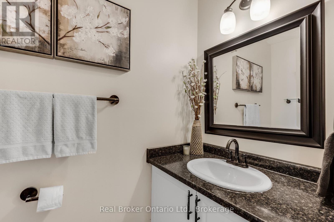
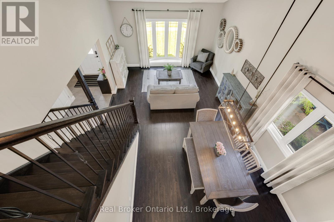
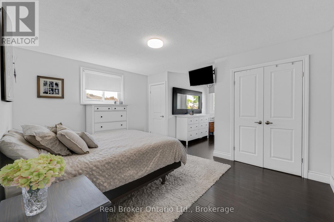
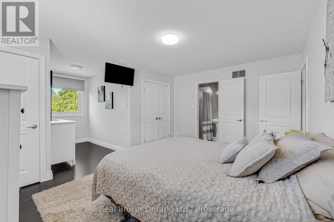
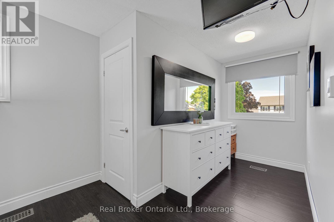
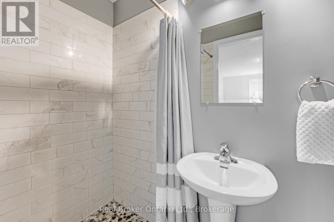
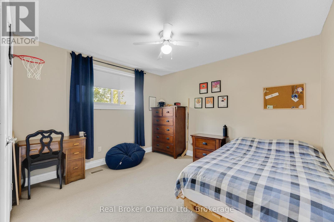
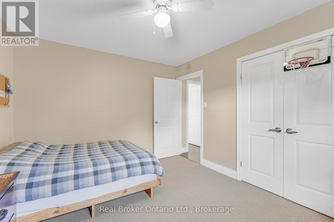
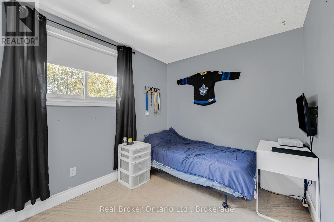
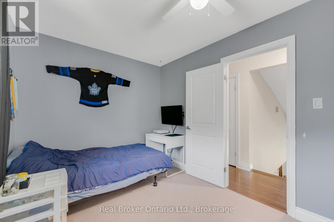
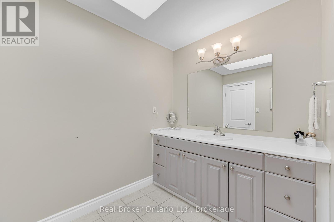
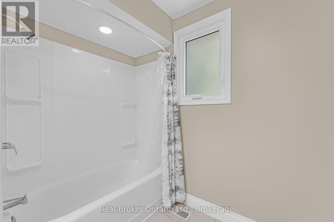
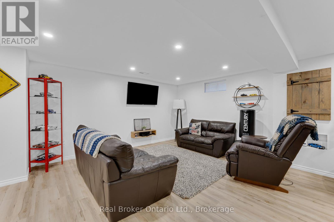
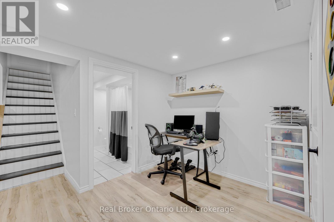
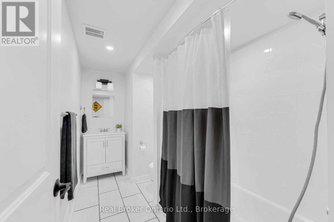
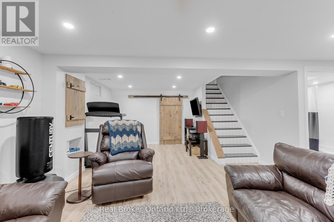
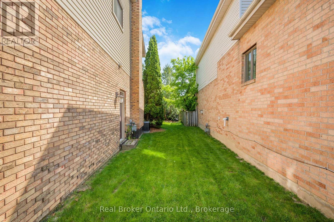
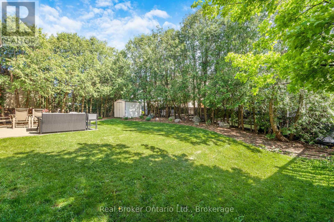
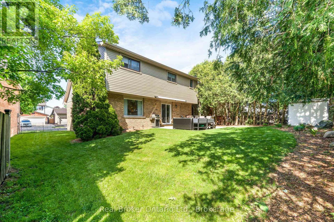
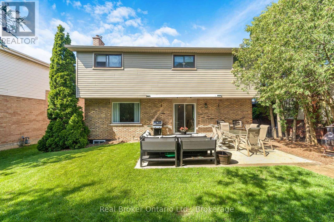
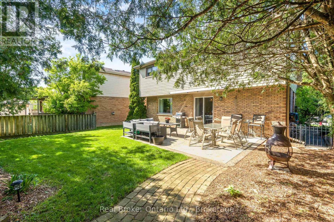
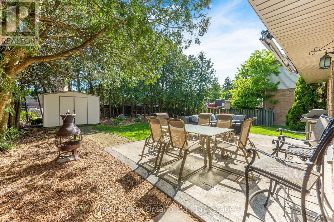
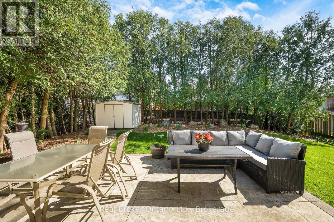
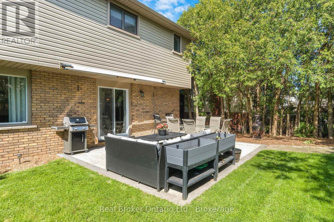
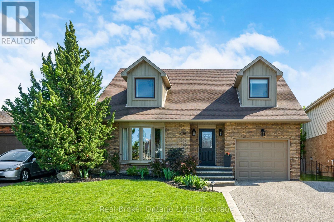
Absolutely stunning Stoney Creek Mountain home offering exceptional updates, incredible living space, and a prime location close to nature, shopping, and everyday conveniences! From the moment you arrive, you'll notice gorgeous curb appeal with a newer concrete driveway and front porch, plus beautifully landscaped perennial gardens. The main level features a welcoming foyer and bright open-concept living and dining room with soaring cathedral ceilings. High-end laminate flooring runs through the living room, dining room, family room, and upper hallway, complemented by hardwood stairs with iron spindles. The updated kitchen offers granite counters, stainless steel appliances, ceramic tile flooring, and a spacious breakfast area open to the family room with gas fireplace. Walk out to a stamped concrete patio and private landscaped backyard. Upstairs includes a spacious primary suite with his-and-hers closets and a fully renovated 3-piece ensuite with walk-in shower, plus two additional bedrooms and a full 4-piece bath.The finished basement (2021) adds living space with luxury vinyl plank flooring, a large rec room, and a versatile den for office or gym. A new 4-piece bath with tiled walls (2025), oversized laundry, cold room, and storage complete this level.Major updates include furnace, A/C, and owned water heater (Sept 2023), roof/siding/fascia/eavestroughs (2020), windows (2014), and exterior concrete work completed in 2020. Located in a sought-after family neighbourhood, steps to parks, trails, Felker's Falls Conservation Area, and the Red Hill Valley trail system. Walking distance to Valley Park Community Centre, library, arena, and skate park. Excellent nearby public and Catholic school options.Enjoy quick access to shopping, grocery stores, restaurants, cafés, and movie theatres, plus easy commuting via the LINC, Red Hill Valley Parkway, QEW, and GO Transit. Move-in ready, fully updated, and ideally located-don't miss this one! (id:61852)
| MLS® Number | X13161300 |
| Property Type | Single Family |
| Community Name | Stoney Creek Mountain |
| AmenitiesNearBy | Park, Place Of Worship |
| CommunityFeatures | Community Centre |
| Features | Level Lot |
| ParkingSpaceTotal | 3 |
| BathroomTotal | 4 |
| BedroomsAboveGround | 3 |
| BedroomsTotal | 3 |
| Age | 31 To 50 Years |
| Amenities | Fireplace(s) |
| Appliances | Water Heater, Dishwasher, Dryer, Stove, Washer, Window Coverings, Refrigerator |
| BasementDevelopment | Finished |
| BasementType | Full (finished) |
| ConstructionStyleAttachment | Detached |
| CoolingType | Central Air Conditioning |
| ExteriorFinish | Aluminum Siding, Brick |
| FireplacePresent | Yes |
| FireplaceTotal | 1 |
| FoundationType | Concrete |
| HalfBathTotal | 1 |
| HeatingFuel | Natural Gas |
| HeatingType | Forced Air |
| StoriesTotal | 2 |
| SizeInterior | 1500 - 2000 Sqft |
| Type | House |
| UtilityWater | Municipal Water |
| Attached Garage | |
| Garage |
| Acreage | No |
| FenceType | Fenced Yard |
| LandAmenities | Park, Place Of Worship |
| Sewer | Sanitary Sewer |
| SizeDepth | 100 Ft ,3 In |
| SizeFrontage | 48 Ft ,1 In |
| SizeIrregular | 48.1 X 100.3 Ft |
| SizeTotalText | 48.1 X 100.3 Ft |
| ZoningDescription | R2 |
| Level | Type | Length | Width | Dimensions |
|---|---|---|---|---|
| Second Level | Primary Bedroom | 3.45 m | 4.57 m | 3.45 m x 4.57 m |
| Second Level | Bathroom | Measurements not available | ||
| Second Level | Bedroom | 2.54 m | 3.2 m | 2.54 m x 3.2 m |
| Second Level | Bedroom | 3.3 m | 3.61 m | 3.3 m x 3.61 m |
| Second Level | Bathroom | Measurements not available | ||
| Basement | Family Room | 6.71 m | 4.37 m | 6.71 m x 4.37 m |
| Basement | Den | 2.46 m | 2.06 m | 2.46 m x 2.06 m |
| Basement | Bathroom | Measurements not available | ||
| Basement | Laundry Room | 2.79 m | 2.59 m | 2.79 m x 2.59 m |
| Basement | Utility Room | 7.04 m | 3.3 m | 7.04 m x 3.3 m |
| Basement | Cold Room | Measurements not available | ||
| Main Level | Living Room | 4.47 m | 3.73 m | 4.47 m x 3.73 m |
| Main Level | Dining Room | 3.02 m | 3.4 m | 3.02 m x 3.4 m |
| Main Level | Bathroom | Measurements not available | ||
| Main Level | Family Room | 2.69 m | 5.28 m | 2.69 m x 5.28 m |
| Main Level | Kitchen | 2.69 m | 5.28 m | 2.69 m x 5.28 m |
Contact us for more information
Paul Butchereit
Broker
Scott Benson
Broker
Steve Zahnd
Broker

The trademarks REALTOR®, REALTORS®, and the REALTOR® logo are controlled by The Canadian Real Estate Association (CREA) and identify real estate professionals who are members of CREA. The trademarks MLS®, Multiple Listing Service® and the associated logos are owned by The Canadian Real Estate Association (CREA) and identify the quality of services provided by real estate professionals who are members of CREA. The trademark DDF® is owned by The Canadian Real Estate Association (CREA) and identifies CREA's Data Distribution Facility (DDF®)