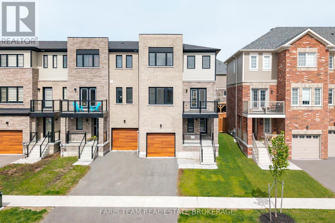
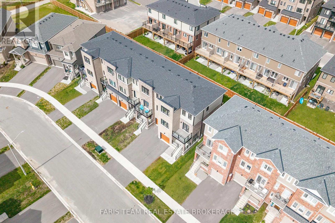
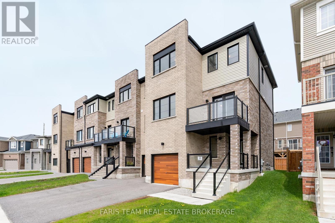
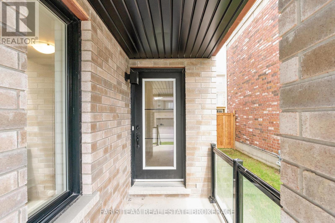
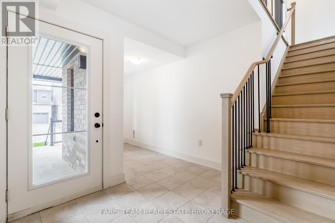
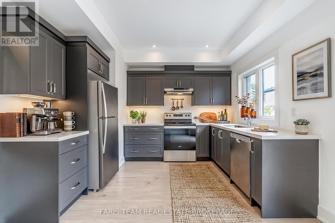
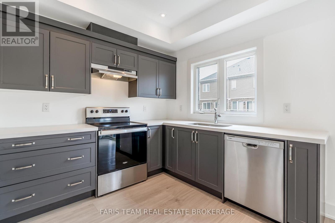
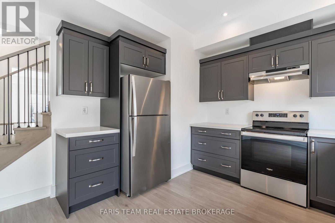
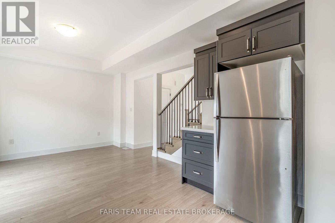
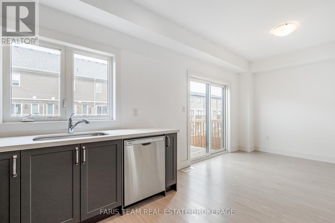
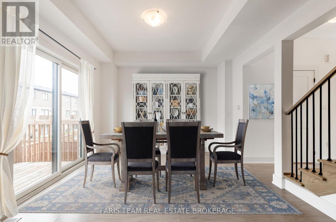
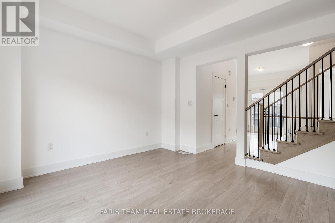
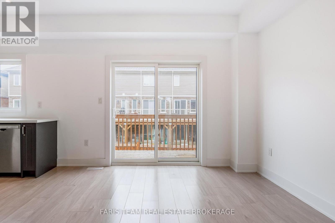
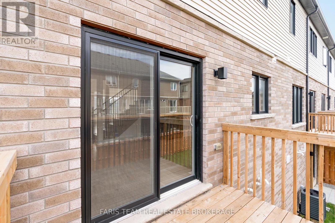
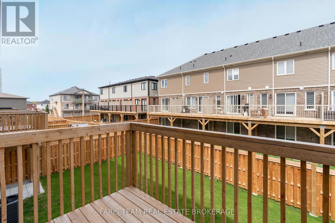
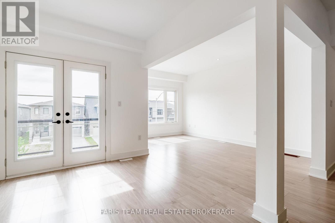
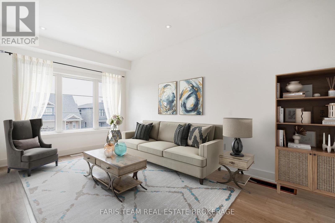
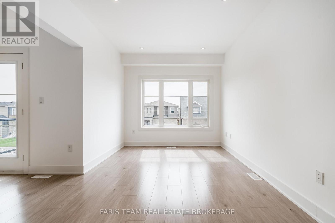
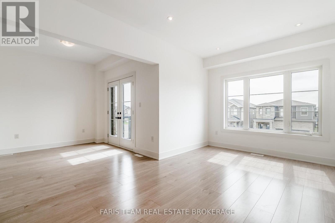
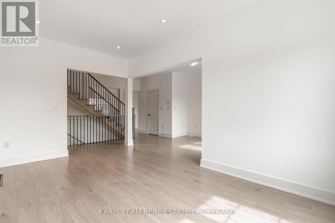
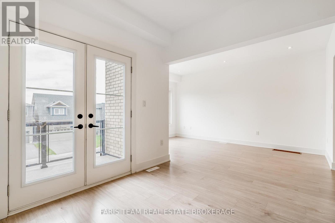
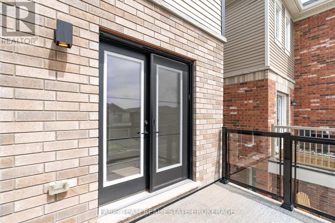
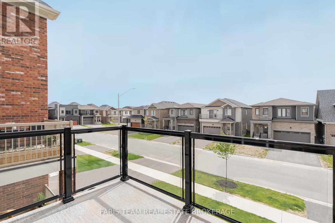
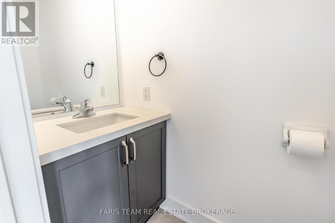
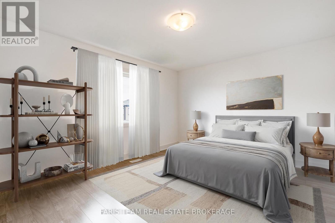
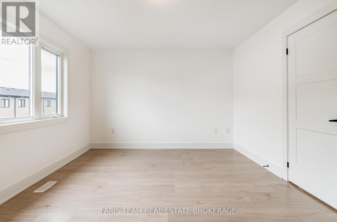
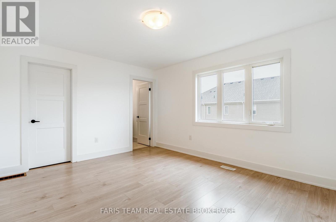
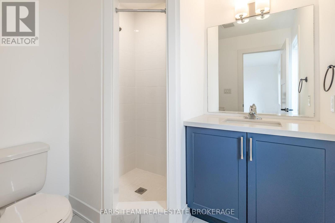
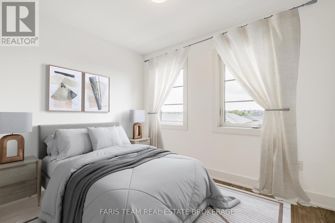
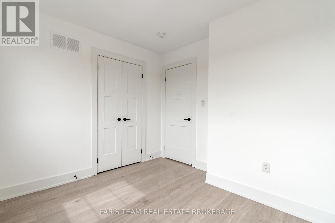
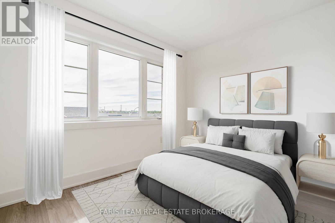
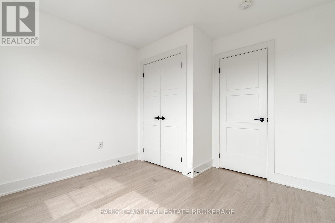
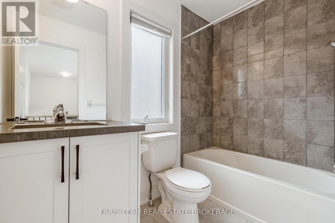
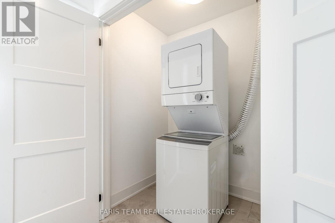
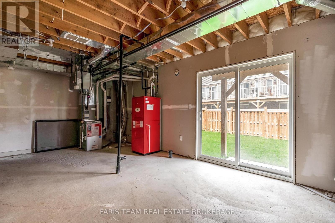
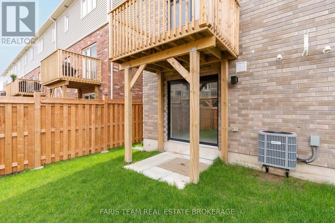
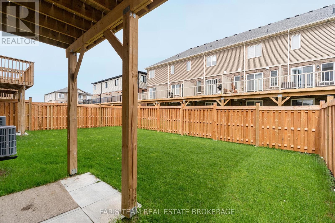
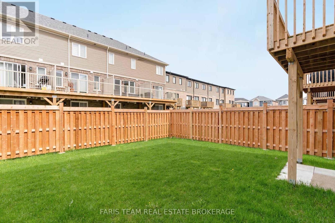
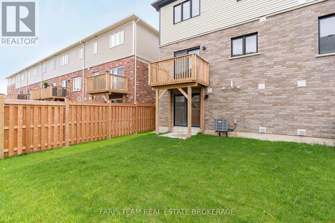
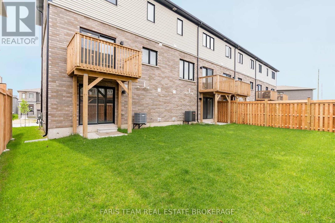
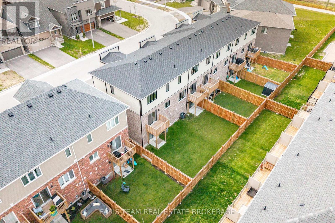
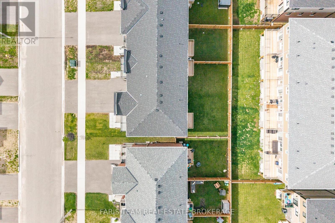
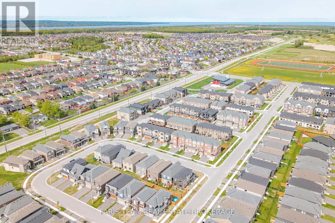
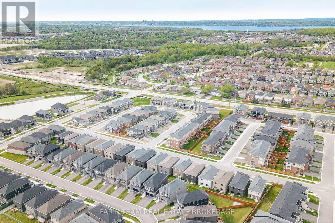
Top 5 Reasons You Will Love This Home: 1) Modern 3-year-old end-unit townhome showcasing stylish finishes, contemporary design, and the peace of mind of newer construction, allowing you to move in and enjoy without the worry of costly renovations or updates 2) Loaded with over $50,000 in quality upgrades, this home features upgraded laminate flooring throughout, quartz countertops in the kitchen and bathrooms, stylish upgraded vanities, recessed lighting, upgraded doors and hardware, along with elegant baseboards and trim that elevate the space throughout 3) Functional and well-designed three bedroom layout featuring spacious bedrooms throughout, including a comfortable primary retreat complete with its own private ensuite bathroom for added comfort and convenience 4) Enjoy outdoor living throughout the day with two separate sun-filled balconies, including one off the kitchen and another off the living room, creating the perfect spaces for your morning coffee or evening unwind 5) Walkout lower level offering additional living potential with space for a fourth bedroom, home office, or versatile flex area, all while being conveniently located close to shopping, restaurants, and easy highway access for commuters. 1,782 fin sq.ft. *Please note some images have been virtually staged to show the potential of the home. (id:61852)
| MLS® Number | S13161002 |
| Property Type | Single Family |
| Community Name | Rural Barrie Southeast |
| EquipmentType | Water Heater |
| ParkingSpaceTotal | 2 |
| RentalEquipmentType | Water Heater |
| Structure | Deck |
| BathroomTotal | 3 |
| BedroomsAboveGround | 3 |
| BedroomsTotal | 3 |
| Age | 0 To 5 Years |
| Appliances | Dishwasher, Dryer, Stove, Washer, Refrigerator |
| BasementType | None |
| ConstructionStyleAttachment | Attached |
| CoolingType | Central Air Conditioning |
| ExteriorFinish | Stone, Brick |
| FlooringType | Laminate, Ceramic |
| FoundationType | Poured Concrete |
| HalfBathTotal | 1 |
| HeatingFuel | Natural Gas |
| HeatingType | Forced Air |
| StoriesTotal | 3 |
| SizeInterior | 1500 - 2000 Sqft |
| Type | Row / Townhouse |
| UtilityWater | Municipal Water |
| Attached Garage | |
| Garage |
| Acreage | No |
| FenceType | Partially Fenced |
| Sewer | Sanitary Sewer |
| SizeDepth | 91 Ft ,10 In |
| SizeFrontage | 26 Ft ,1 In |
| SizeIrregular | 26.1 X 91.9 Ft |
| SizeTotalText | 26.1 X 91.9 Ft|under 1/2 Acre |
| ZoningDescription | Rm3 |
| Level | Type | Length | Width | Dimensions |
|---|---|---|---|---|
| Lower Level | Office | 2.5 m | 1.49 m | 2.5 m x 1.49 m |
| Main Level | Kitchen | 6.31 m | 3.47 m | 6.31 m x 3.47 m |
| Main Level | Living Room | 4.92 m | 3.01 m | 4.92 m x 3.01 m |
| Upper Level | Primary Bedroom | 4.39 m | 3.61 m | 4.39 m x 3.61 m |
| Upper Level | Bedroom | 3.21 m | 3.19 m | 3.21 m x 3.19 m |
| Upper Level | Bedroom | 3.11 m | 2.88 m | 3.11 m x 2.88 m |
https://www.realtor.ca/real-estate/29790393/53-harvest-crescent-barrie-rural-barrie-southeast
Contact us for more information
Mark Faris
Broker
Michael Robert Balchin
Broker

The trademarks REALTOR®, REALTORS®, and the REALTOR® logo are controlled by The Canadian Real Estate Association (CREA) and identify real estate professionals who are members of CREA. The trademarks MLS®, Multiple Listing Service® and the associated logos are owned by The Canadian Real Estate Association (CREA) and identify the quality of services provided by real estate professionals who are members of CREA. The trademark DDF® is owned by The Canadian Real Estate Association (CREA) and identifies CREA's Data Distribution Facility (DDF®)