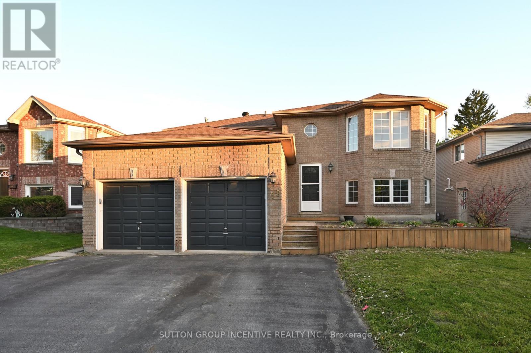
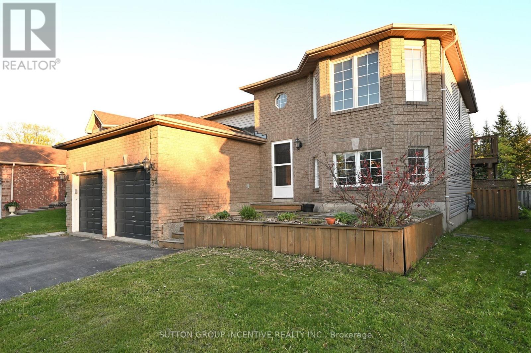
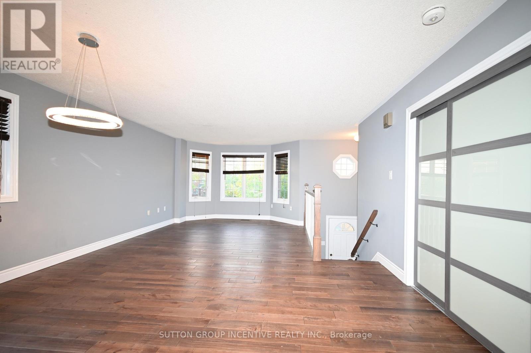
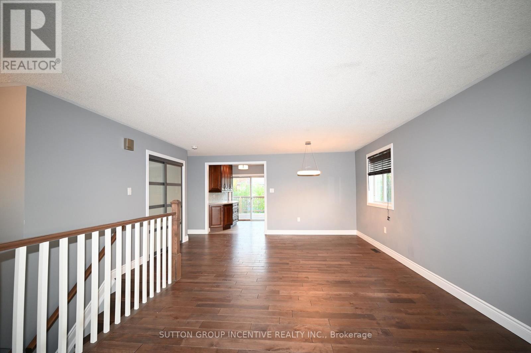
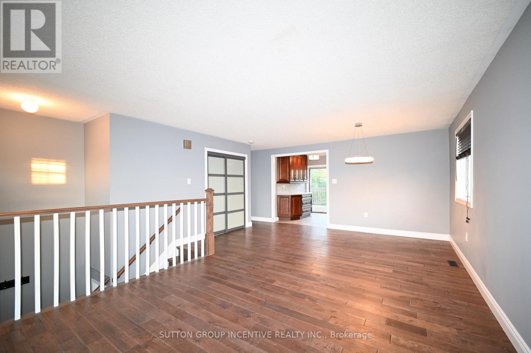
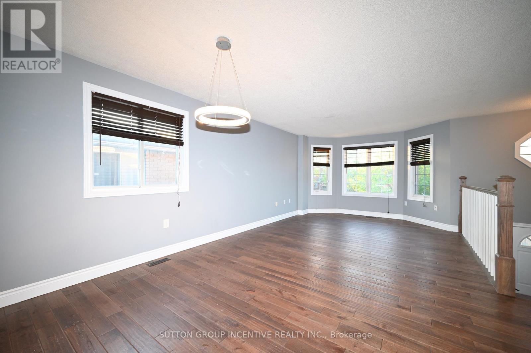
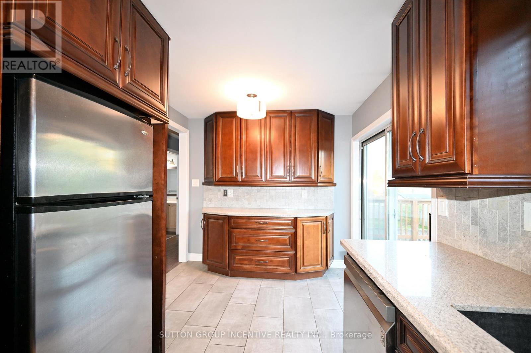
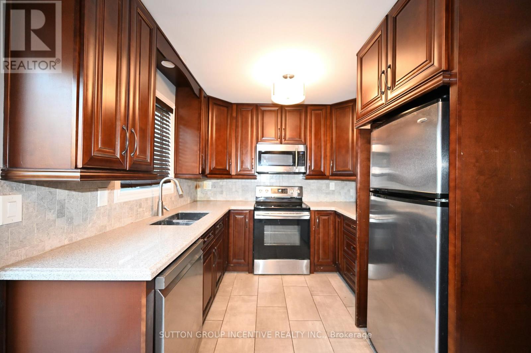
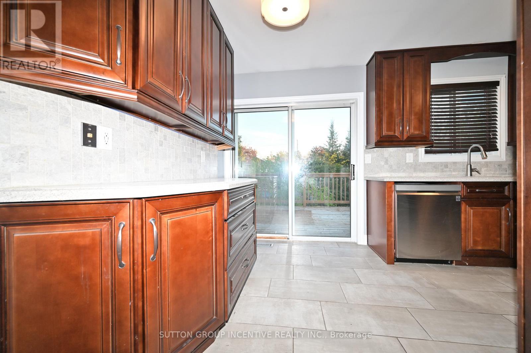
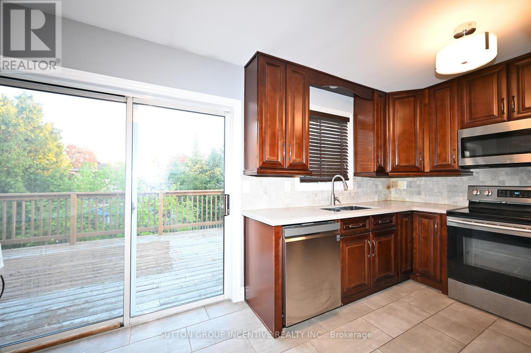
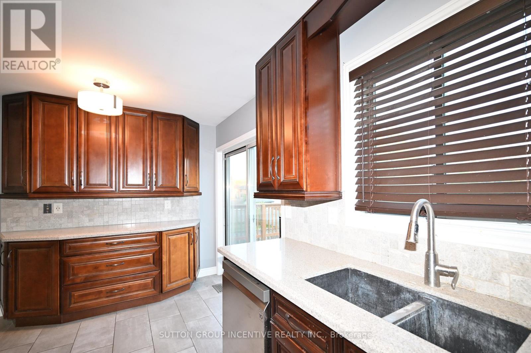
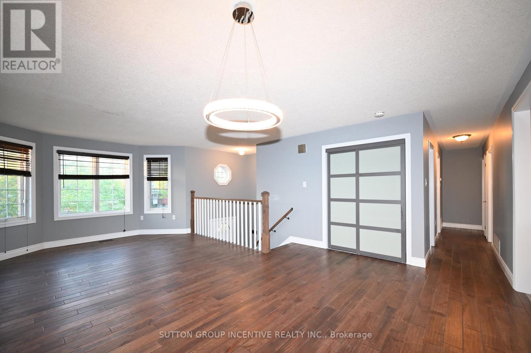
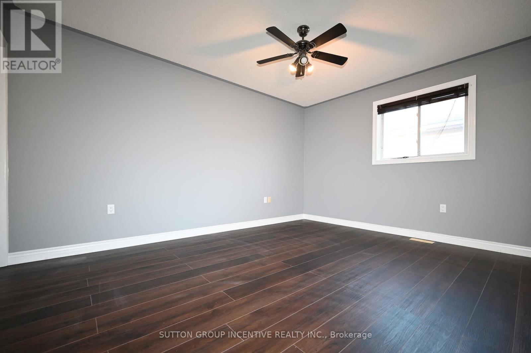
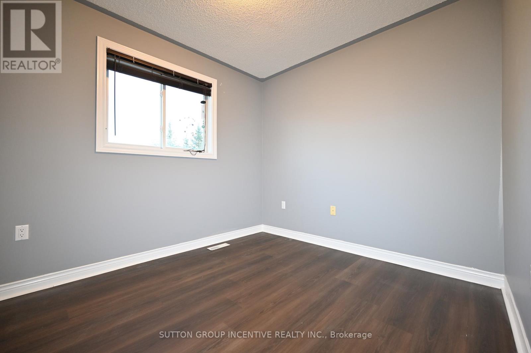
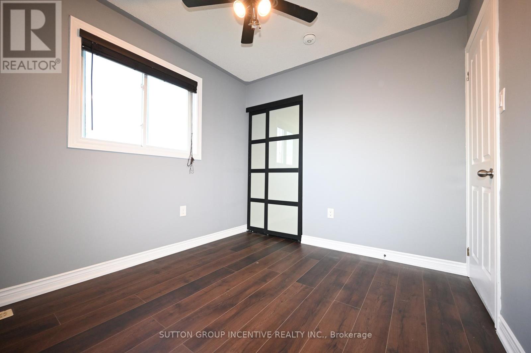
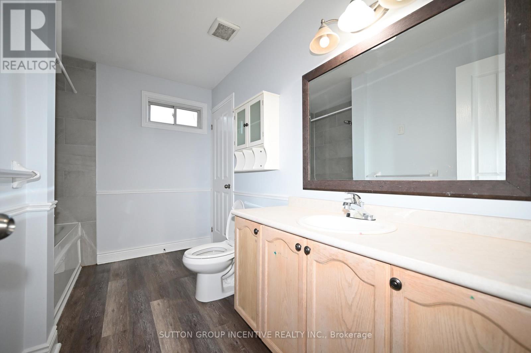
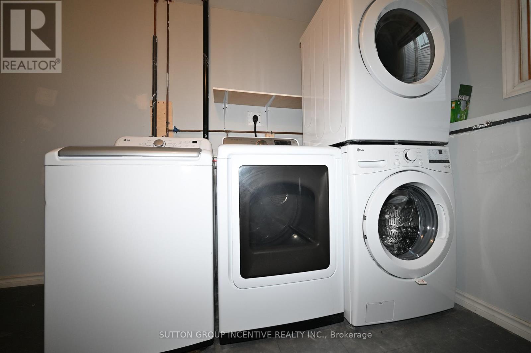
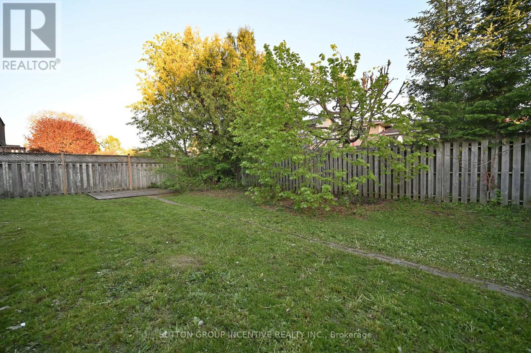
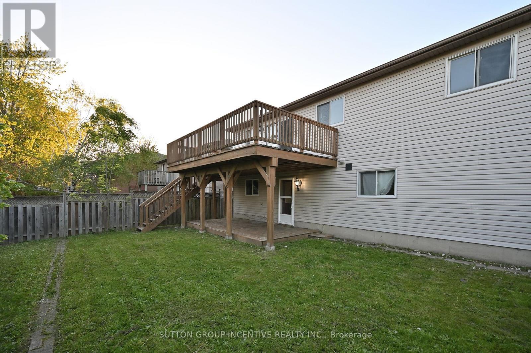
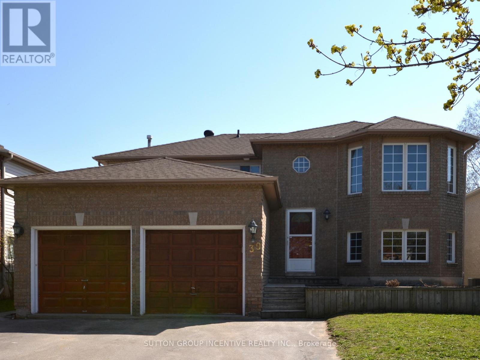
REGISTERED SECOND UNIT. LANDLORD PAYS GAS, WATER, HYDRO AND WATER HEATER RENTAL PLUS DRIVEWAY SNOW REMOVL (OVER 2"). 3 GOOD SIZED BEDROOMS, BRIGHT SEPARATE DINING ROOM AND LIVING ROOM, 4 PC BATH WITH NEW TOILET, STAINLESS STEEL STOVE, FRIDGE, DISHWASHER AND MICROWAVE. EXCLUSIVE USE WASHER AND DRYER. EXCLUSIVE USE ONE GARAGE PARKING SPACE AND ONE DRIVEWAY PARKING SPOT. BARRIE EAST LOCATION, CLOSE TO GEORGIAN COLLEGE, BEACH/LAKE, RVH, SHOPPING, HIGHWAY, SKI RESORTS, GOLF COURSES AND ALL AMENITIES. TOTAL UNIT AREA IS APPROXIMATE. FIRST AND LAST MONTH'S RENT & FULL CREDIT REPORT & RENTAL APPLICATION & REFERENCES & PHOTO ID & EMPLOYMENT LETTERS WITH PAYSTUBS IN 2 MONTH REQUIRED. NO SMOKING. LANDLORD IS LOOKING FOR QUIET TENANT WITH STRONG CREDIT AND STABLE INCOME. LANDLORD PREFERS NO PETS. (id:61852)
| MLS® Number | S13160438 |
| Property Type | Single Family |
| Community Name | Grove East |
| AmenitiesNearBy | Hospital |
| ParkingSpaceTotal | 2 |
| BathroomTotal | 1 |
| BedroomsAboveGround | 3 |
| BedroomsTotal | 3 |
| Age | 16 To 30 Years |
| Appliances | Garage Door Opener Remote(s), Dishwasher, Dryer, Garage Door Opener, Microwave, Stove, Washer, Window Coverings, Refrigerator |
| ArchitecturalStyle | Raised Bungalow |
| BasementDevelopment | Finished |
| BasementFeatures | Walk Out, Separate Entrance |
| BasementType | N/a, N/a, N/a (finished), Full |
| ConstructionStyleAttachment | Detached |
| CoolingType | Central Air Conditioning |
| ExteriorFinish | Brick Facing |
| FlooringType | Laminate, Hardwood |
| FoundationType | Poured Concrete |
| HeatingFuel | Natural Gas |
| HeatingType | Forced Air |
| StoriesTotal | 1 |
| SizeInterior | 1100 - 1500 Sqft |
| Type | House |
| UtilityWater | Municipal Water |
| Attached Garage | |
| No Garage |
| AccessType | Year-round Access |
| Acreage | No |
| LandAmenities | Hospital |
| Sewer | Sanitary Sewer |
| SizeDepth | 109 Ft ,4 In |
| SizeFrontage | 49 Ft ,2 In |
| SizeIrregular | 49.2 X 109.4 Ft ; 14.99m X 33.35 |
| SizeTotalText | 49.2 X 109.4 Ft ; 14.99m X 33.35|under 1/2 Acre |
| Level | Type | Length | Width | Dimensions |
|---|---|---|---|---|
| Basement | Laundry Room | Measurements not available | ||
| Main Level | Primary Bedroom | 4.41 m | 3.37 m | 4.41 m x 3.37 m |
| Main Level | Bedroom | 3.12 m | 2.71 m | 3.12 m x 2.71 m |
| Main Level | Bedroom | 3.07 m | 2.71 m | 3.07 m x 2.71 m |
| Main Level | Bathroom | Measurements not available | ||
| Main Level | Kitchen | 3.81 m | 3.68 m | 3.81 m x 3.68 m |
| Main Level | Dining Room | 3.6 m | 3.47 m | 3.6 m x 3.47 m |
| Main Level | Living Room | 3.66 m | 3.78 m | 3.66 m x 3.78 m |
https://www.realtor.ca/real-estate/29789834/upper-39-jones-drive-barrie-grove-east-grove-east
Contact us for more information
Mei Jin
Broker

The trademarks REALTOR®, REALTORS®, and the REALTOR® logo are controlled by The Canadian Real Estate Association (CREA) and identify real estate professionals who are members of CREA. The trademarks MLS®, Multiple Listing Service® and the associated logos are owned by The Canadian Real Estate Association (CREA) and identify the quality of services provided by real estate professionals who are members of CREA. The trademark DDF® is owned by The Canadian Real Estate Association (CREA) and identifies CREA's Data Distribution Facility (DDF®)