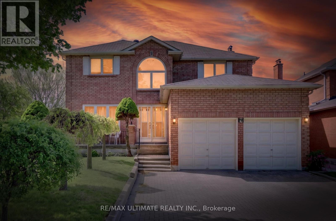
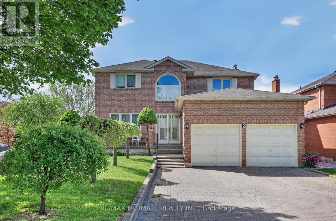
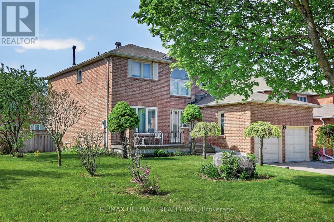
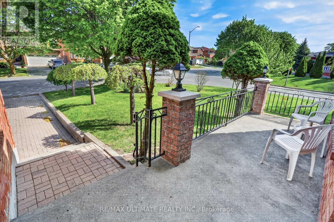
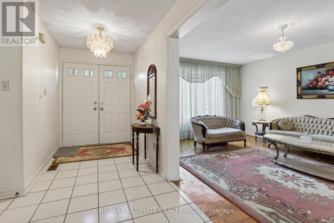
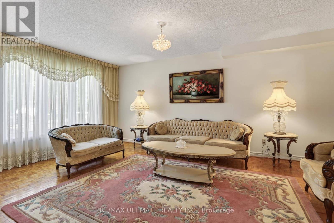
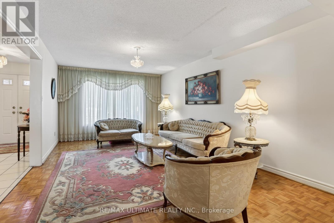
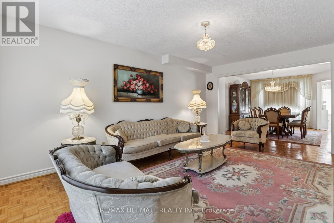
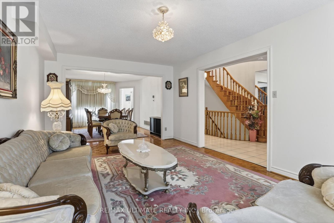
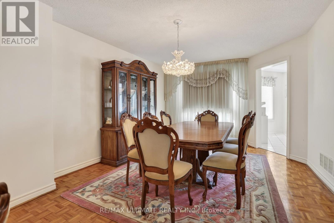
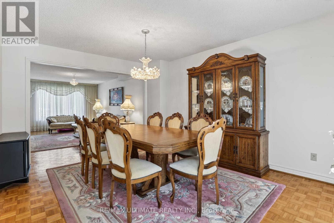
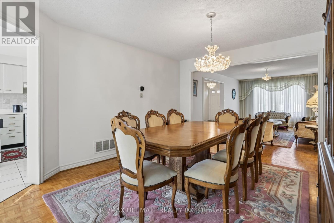
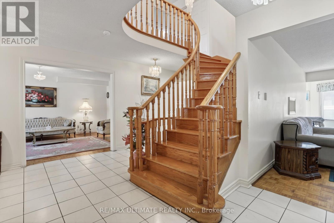
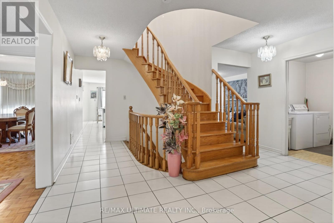
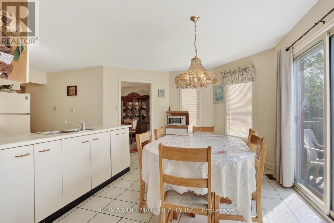
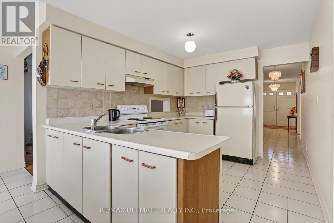
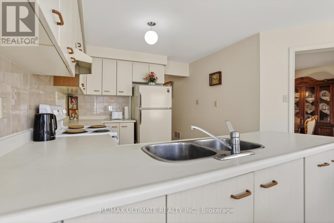
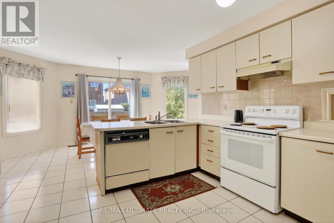
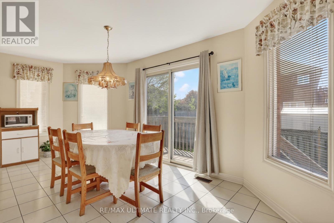
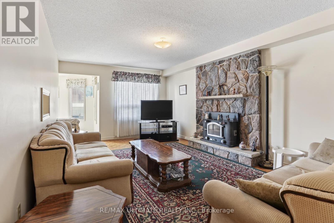
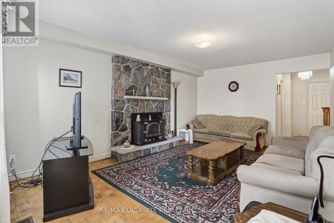
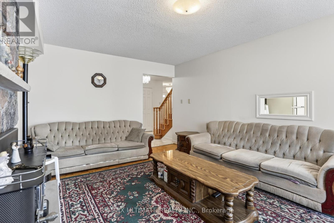
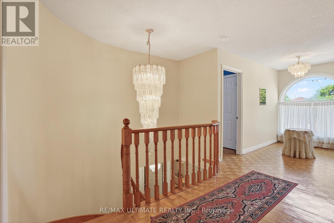
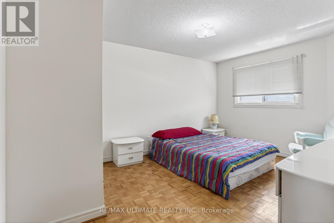
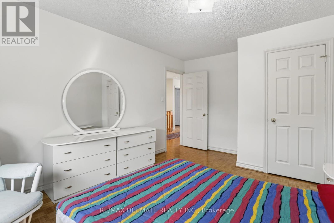
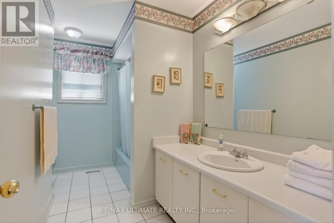
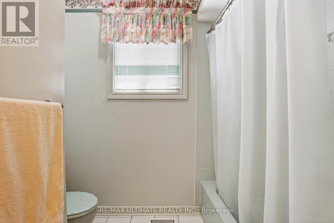
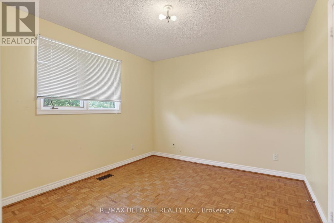
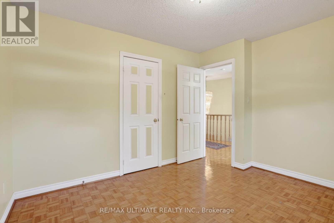
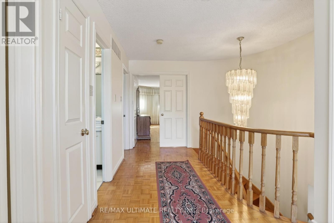
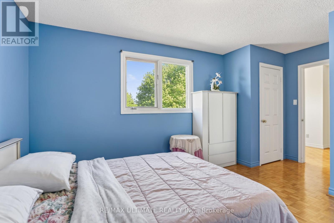
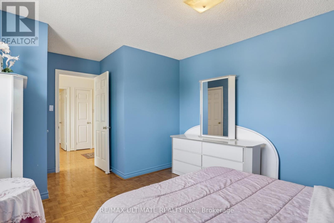
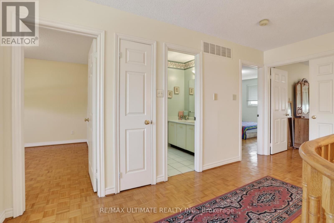
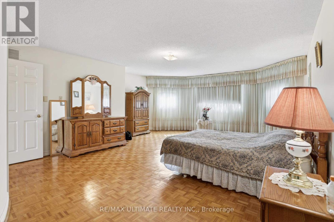
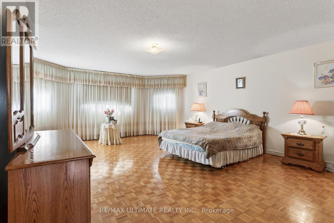
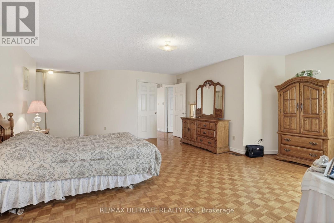
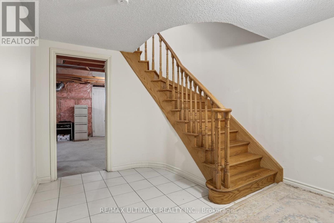
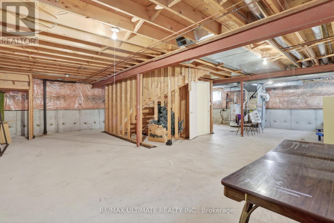
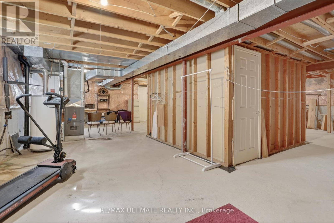
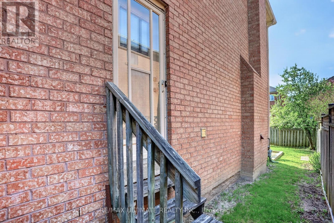
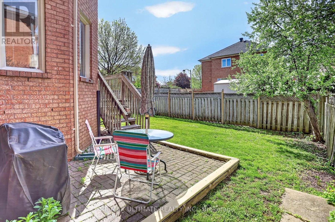
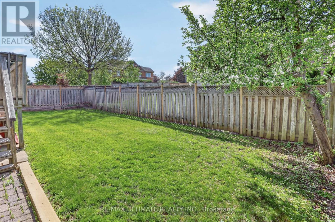
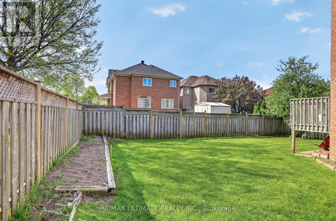
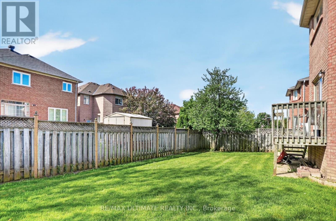
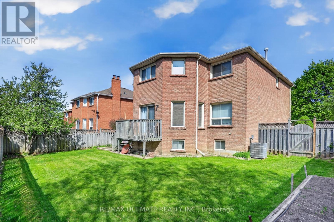
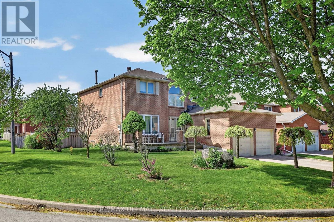
Welcome to this enormous 2950 sqft greystone home (known as the Oak 1) in the popular South Unionville area. Pride of ownership prevails from its 1987 original owner. Nestled on a good-sized lot, with a double-car garage and total parking up to 6 vehicles. This home is truly massive in size, including a huge, untouched basement area, with unlimited potential. Roughed in for both kitchen & bathroom. close proximity to top-rated schools, parks, shopping, transit, T & T supermarket, Markville Mall, Unionville GO Station, Main Street Unionville, York University's Markham Campus, Highway 404/407, YMCA. This property delivers both in location & size! (id:61852)
| MLS® Number | N13160706 |
| Property Type | Single Family |
| Community Name | Village Green-South Unionville |
| EquipmentType | Water Heater, Furnace |
| ParkingSpaceTotal | 6 |
| RentalEquipmentType | Water Heater, Furnace |
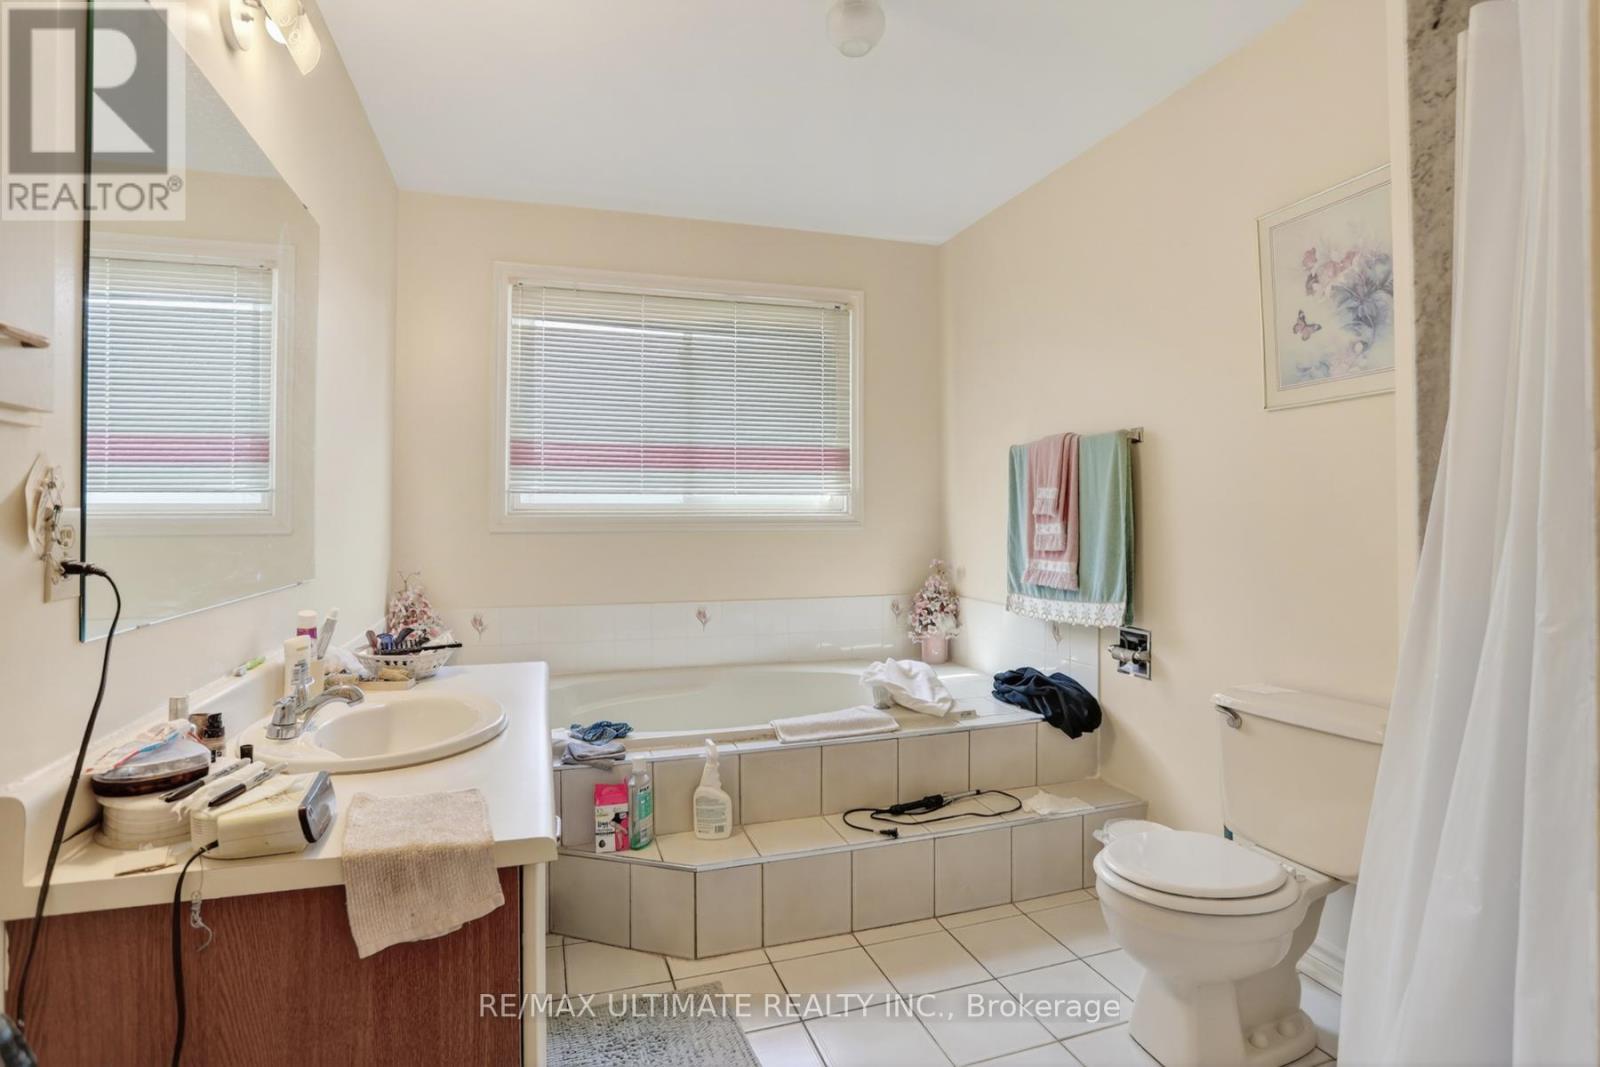
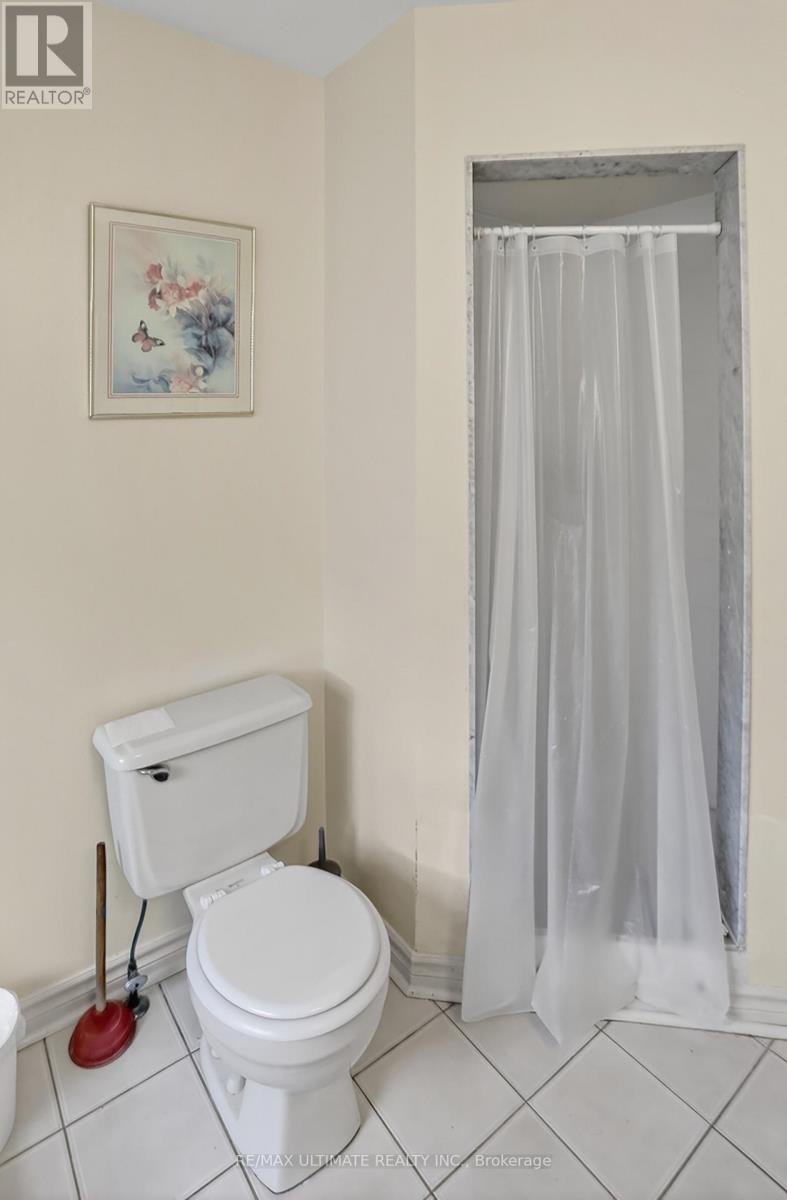
| BathroomTotal | 3 |
| BedroomsAboveGround | 4 |
| BedroomsTotal | 4 |
| Appliances | Dryer, Stove, Washer, Window Coverings, Refrigerator |
| BasementDevelopment | Other, See Remarks |
| BasementType | N/a (other, See Remarks) |
| ConstructionStyleAttachment | Detached |
| CoolingType | Central Air Conditioning |
| ExteriorFinish | Brick |
| FireplacePresent | Yes |
| FlooringType | Parquet, Ceramic |
| FoundationType | Unknown |
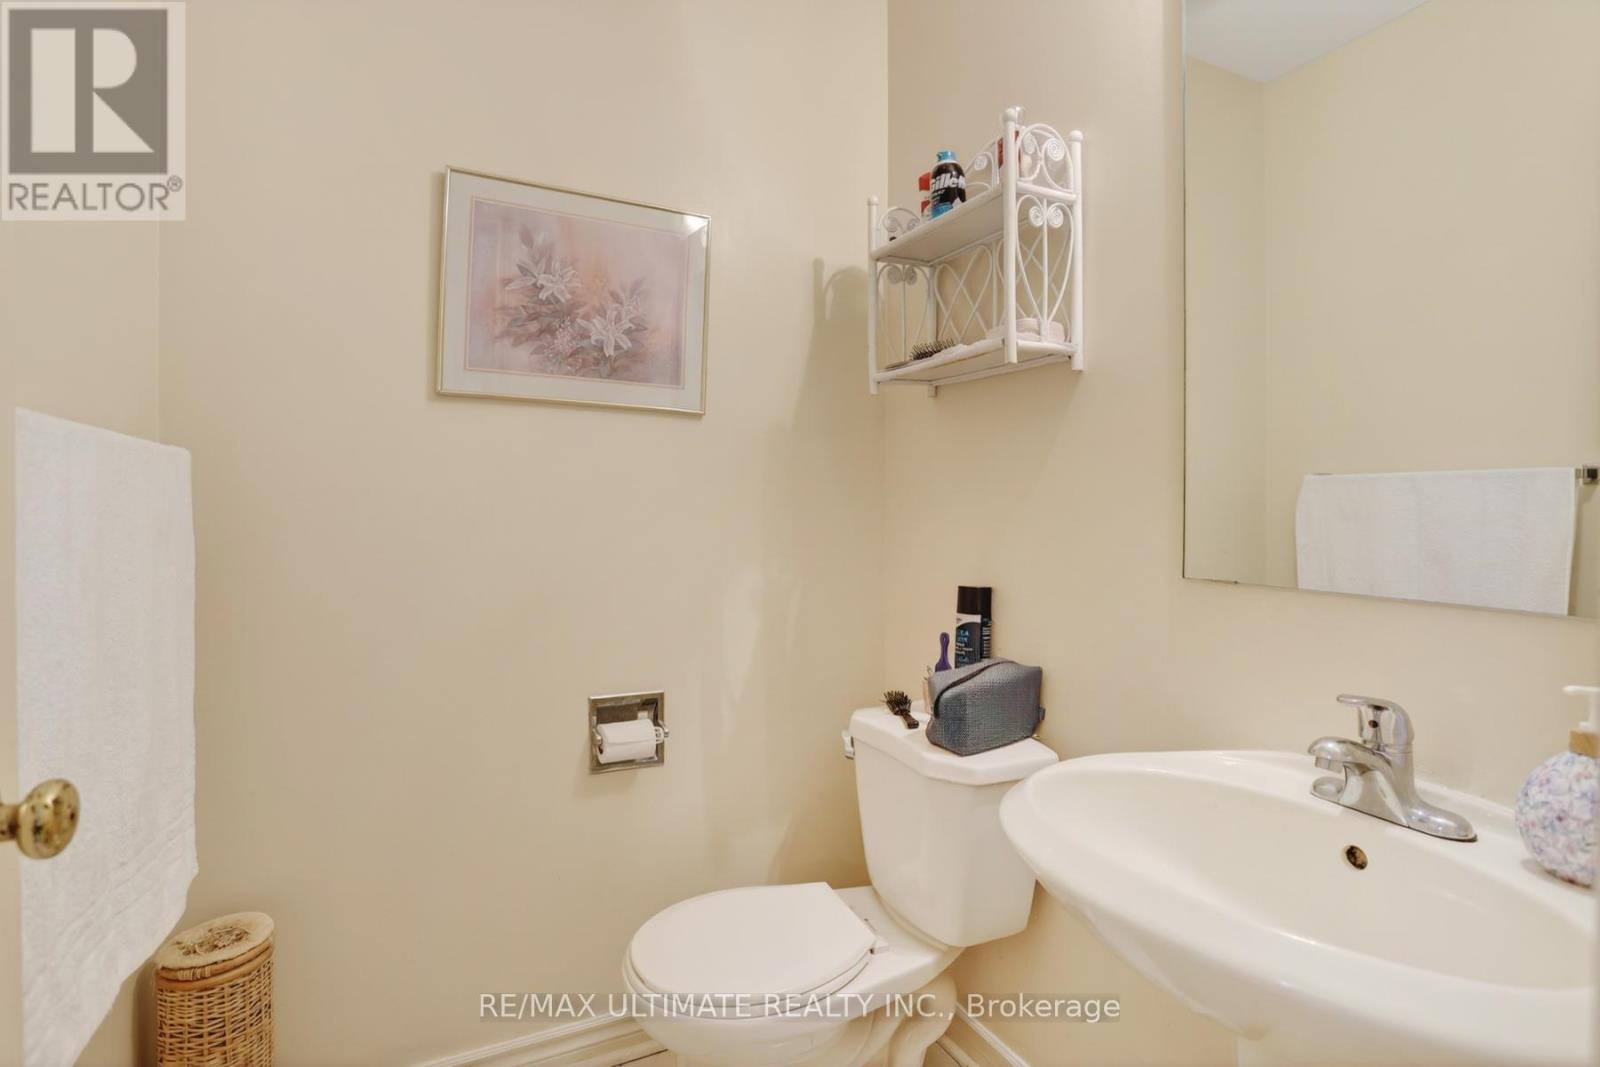
| HalfBathTotal | 1 |
| HeatingFuel | Natural Gas |
| HeatingType | Forced Air |
| StoriesTotal | 2 |
| SizeInterior | 2500 - 3000 Sqft |
| Type | House |
| UtilityWater | Municipal Water |
| Attached Garage | |
| Garage |
| Acreage | No |
| Sewer | Sanitary Sewer |
| SizeDepth | 104 Ft |
| SizeFrontage | 33 Ft |
| SizeIrregular | 33 X 104 Ft |
| SizeTotalText | 33 X 104 Ft |
| Level | Type | Length | Width | Dimensions |
|---|---|---|---|---|
| Second Level | Primary Bedroom | 6.25 m | 4.7 m | 6.25 m x 4.7 m |
| Second Level | Bedroom | 4.9 m | 3.3 m | 4.9 m x 3.3 m |
| Second Level | Bedroom | 4.5 m | 3.3 m | 4.5 m x 3.3 m |
| Second Level | Bedroom | 3.1 m | 3.6 m | 3.1 m x 3.6 m |
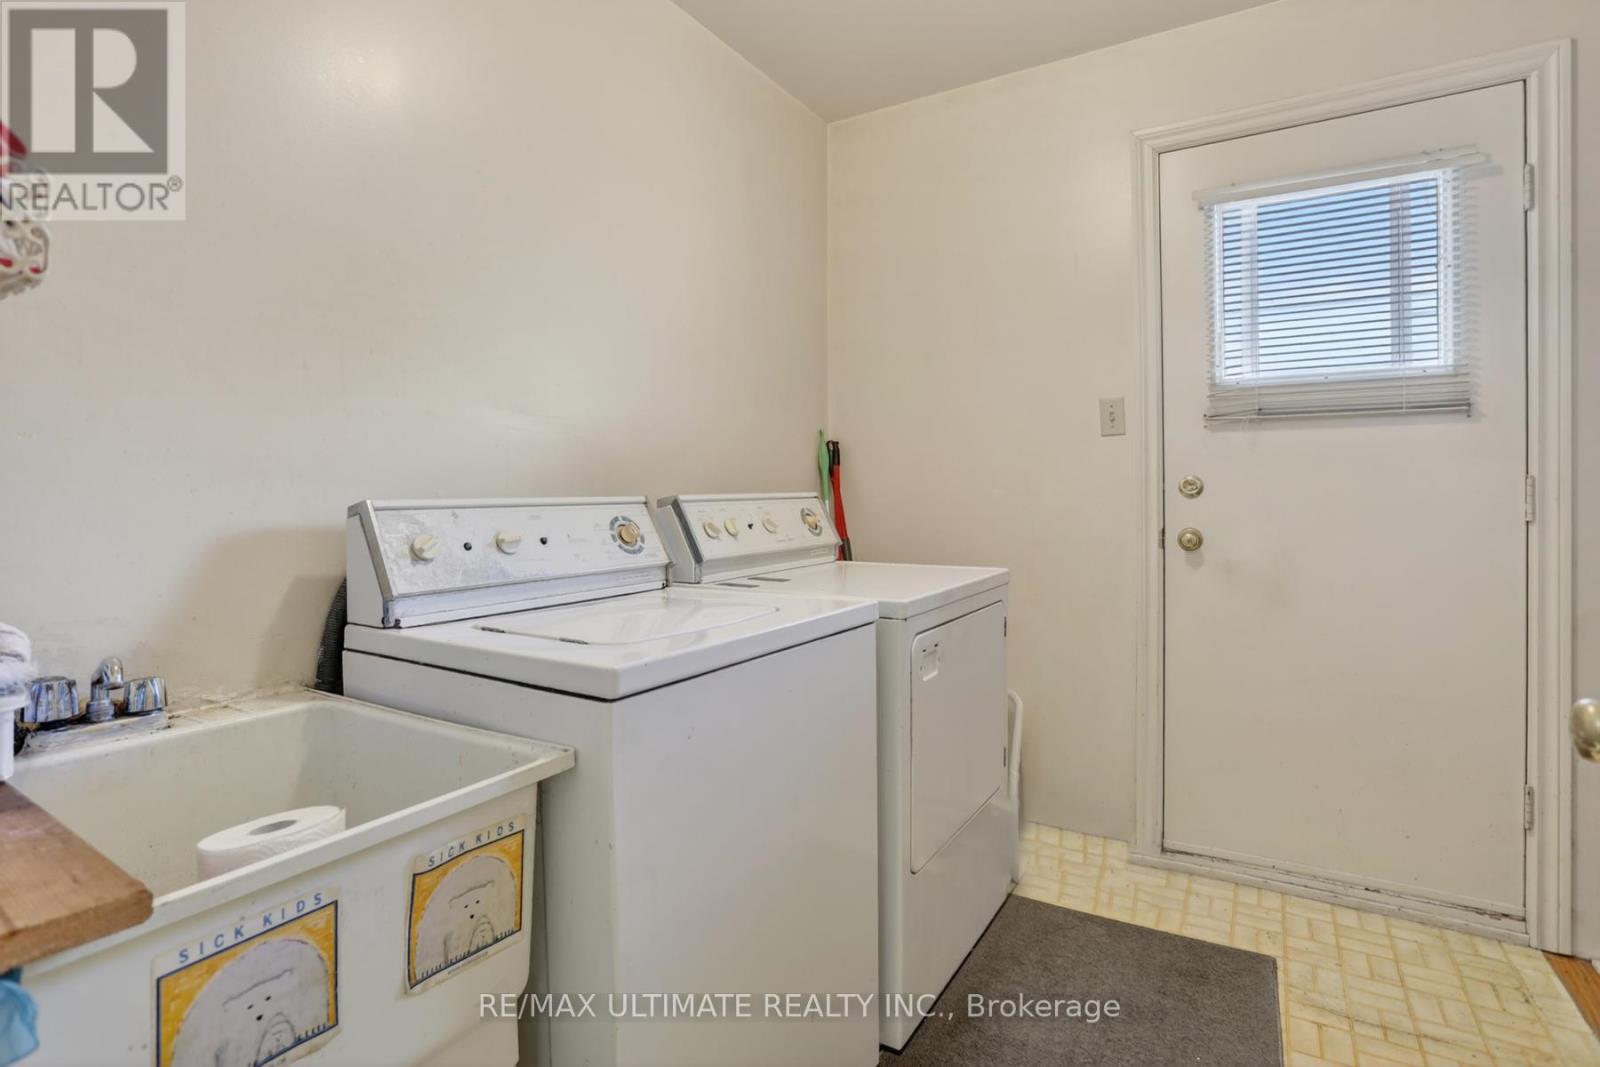
| Main Level | Laundry Room | 5.5 m | 3.6 m | 5.5 m x 3.6 m |
| Main Level | Dining Room | 4.7 m | 3.6 m | 4.7 m x 3.6 m |
| Main Level | Kitchen | 3.5 m | 3.6 m | 3.5 m x 3.6 m |
| Main Level | Eating Area | 2.9 m | 5.6 m | 2.9 m x 5.6 m |
| Main Level | Family Room | 5.4 m | 3.6 m | 5.4 m x 3.6 m |
| Main Level | Laundry Room | 1.9 m | 2.4 m | 1.9 m x 2.4 m |
Contact us for more information
Domenic Dimilta
Salesperson

The trademarks REALTOR®, REALTORS®, and the REALTOR® logo are controlled by The Canadian Real Estate Association (CREA) and identify real estate professionals who are members of CREA. The trademarks MLS®, Multiple Listing Service® and the associated logos are owned by The Canadian Real Estate Association (CREA) and identify the quality of services provided by real estate professionals who are members of CREA. The trademark DDF® is owned by The Canadian Real Estate Association (CREA) and identifies CREA's Data Distribution Facility (DDF®)