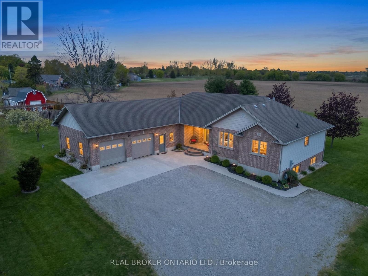
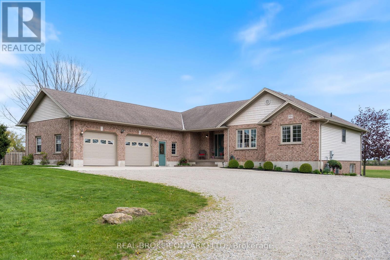
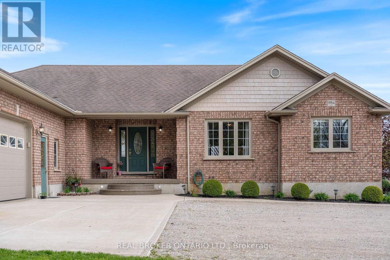
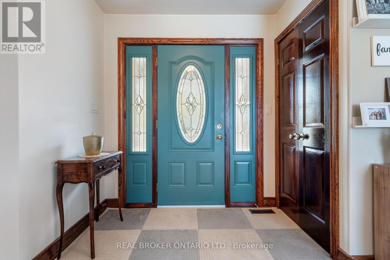
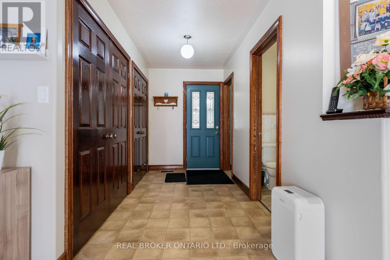
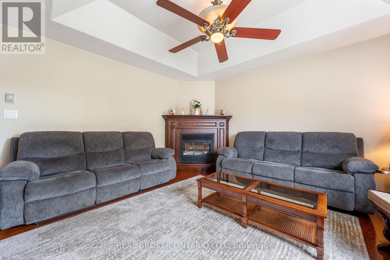
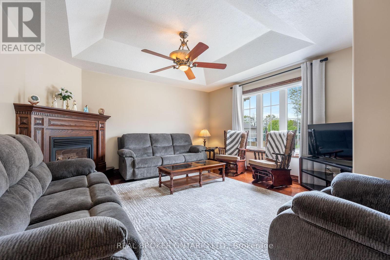
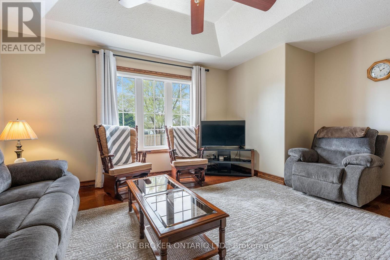
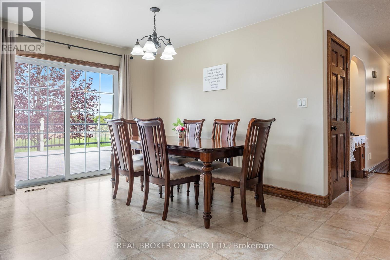
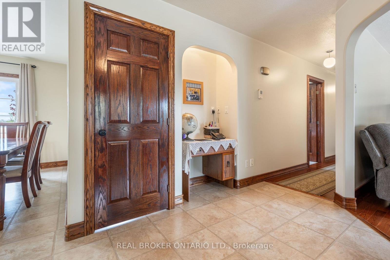
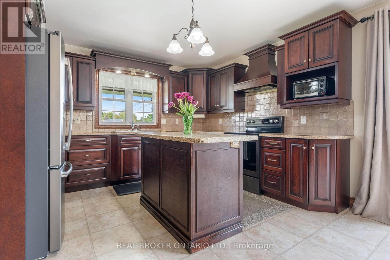
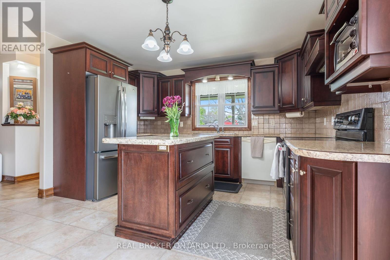
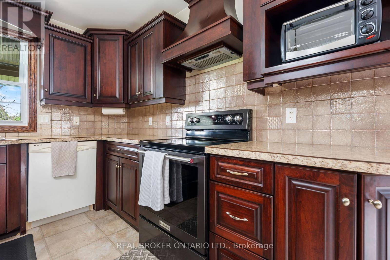
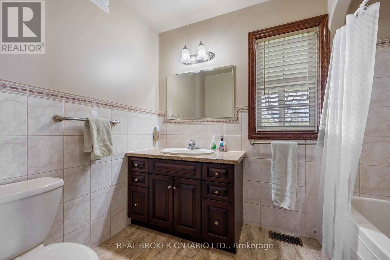
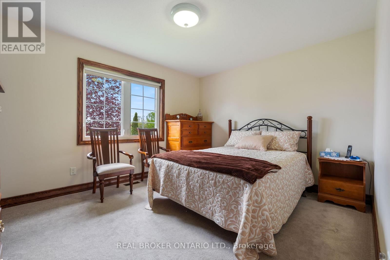
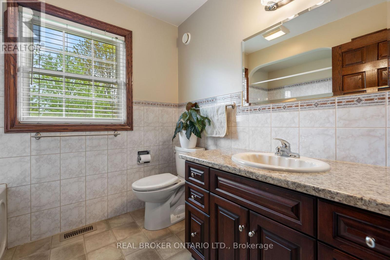
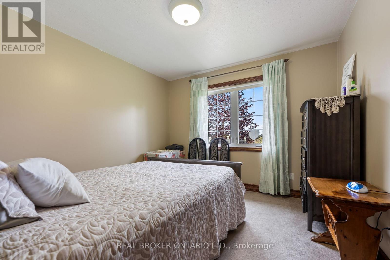
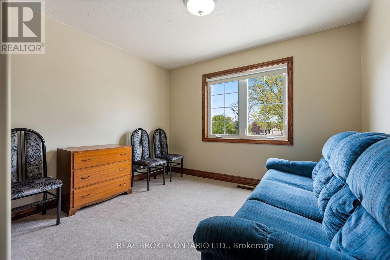
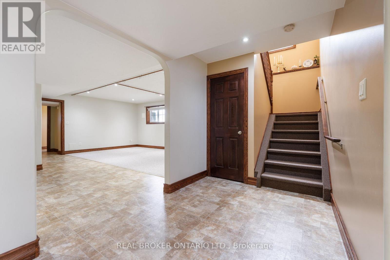
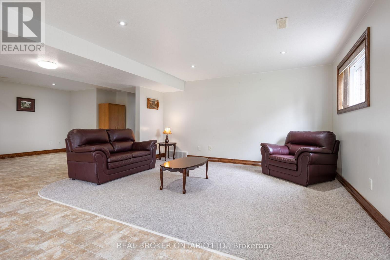
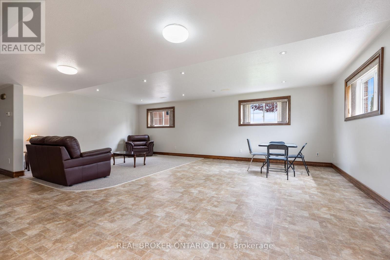
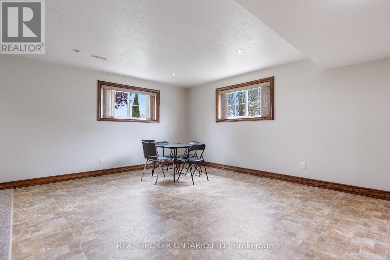
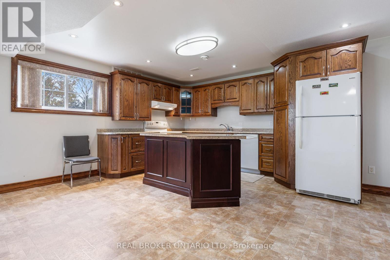
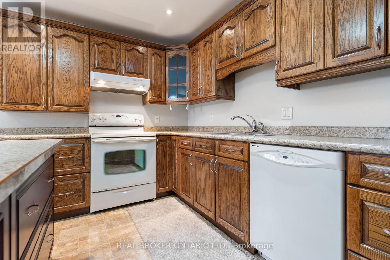
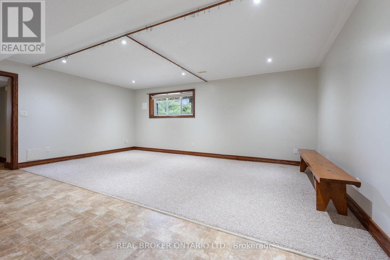
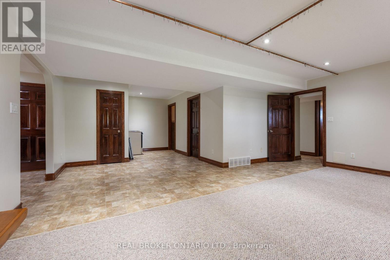
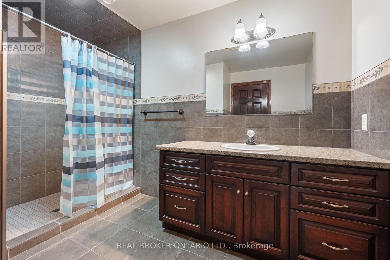
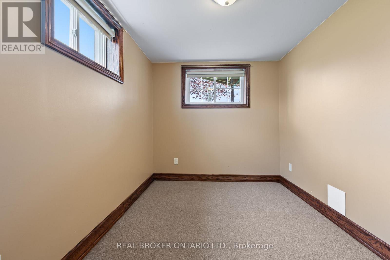
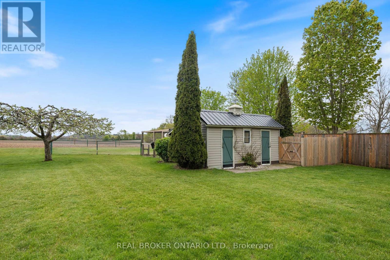
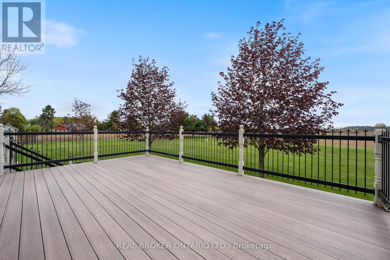
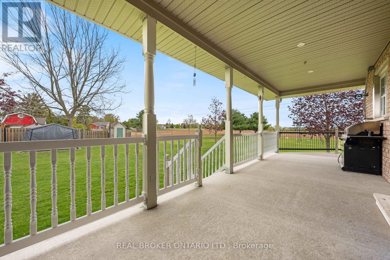
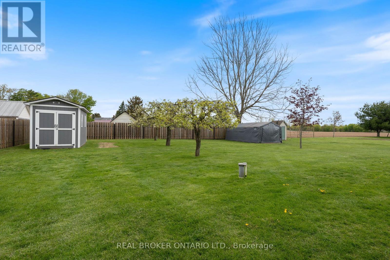
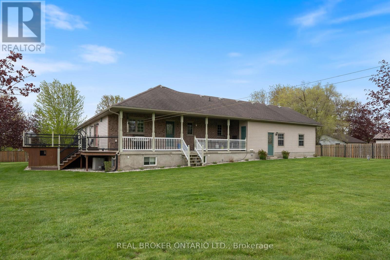
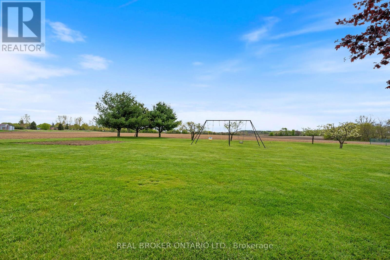
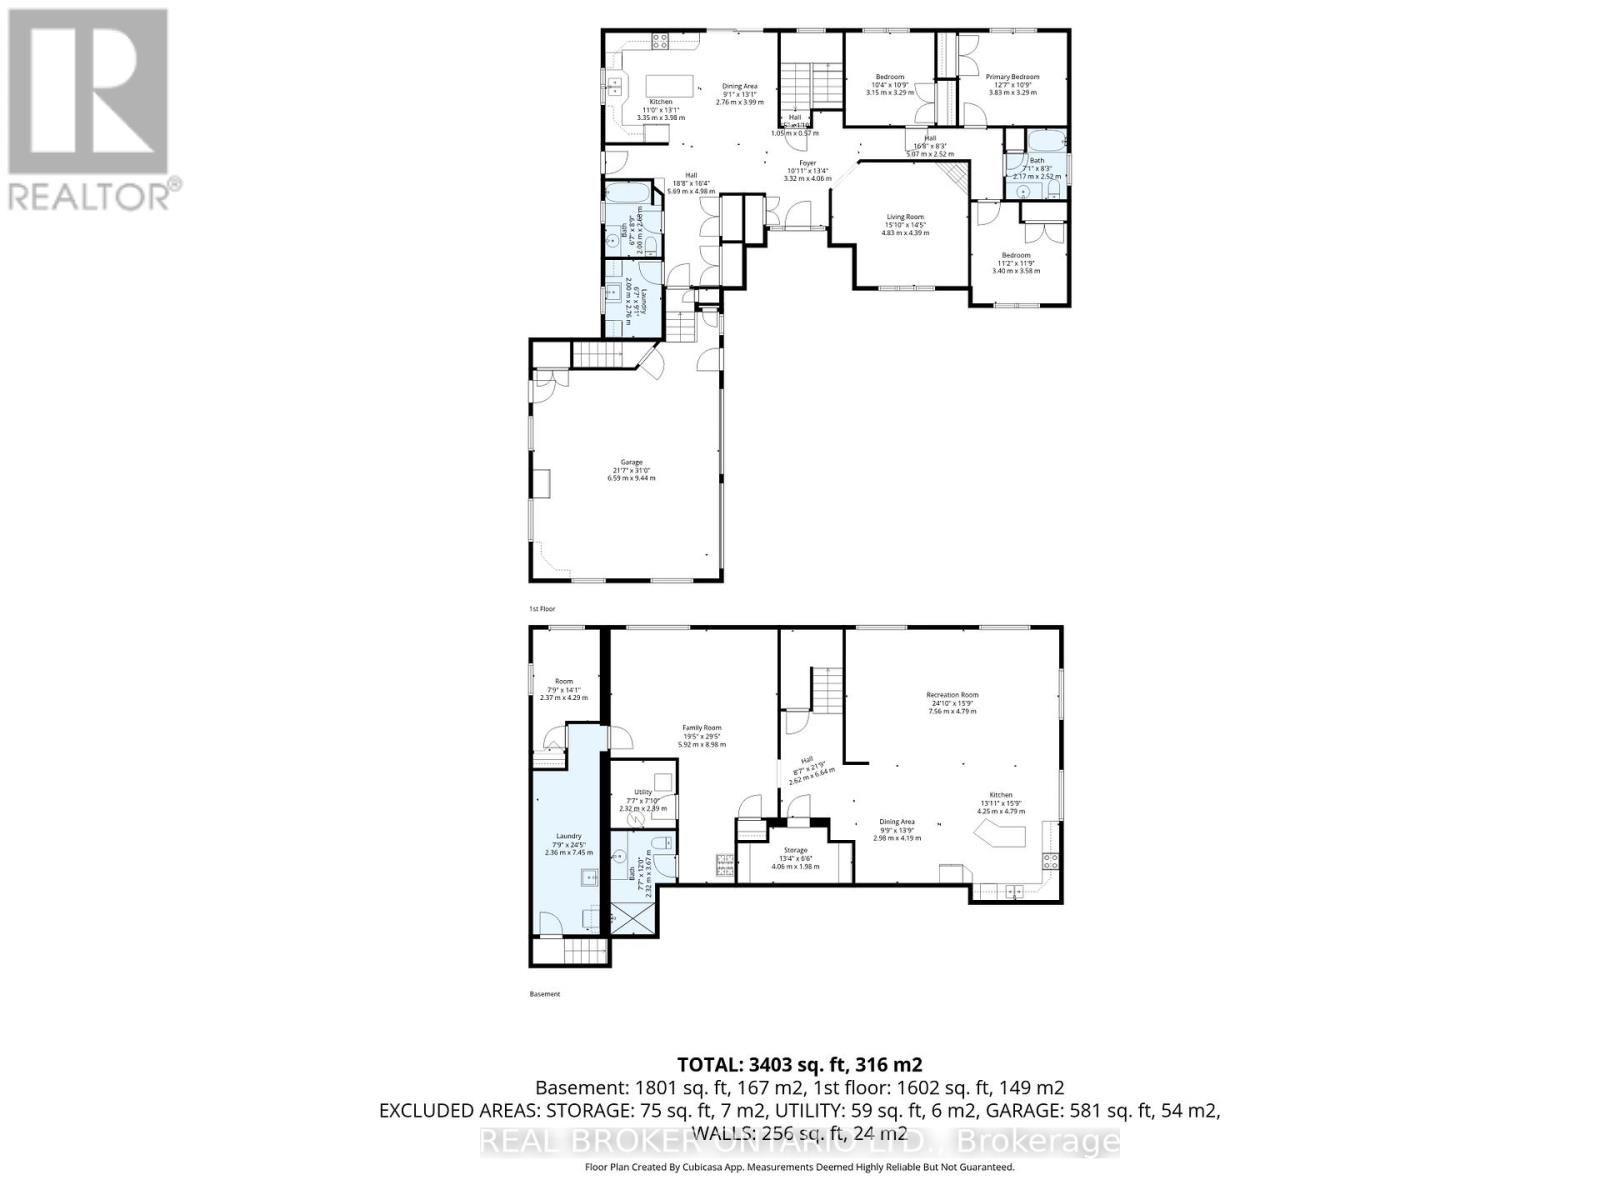
Nestled on a picturesque 1.2-acre lot in the peaceful community of Straffordville, this charming brick bungalow offers the perfect blend of country living and modern comfort. Featuring 3 bedrooms and 2 bathrooms, this well-maintained home welcomes you with a spacious living room filled with natural light, creating a warm and inviting atmosphere. The main floor features beautiful hardwood and tile flooring throughout, adding warmth and timeless appeal. Continue through to the open dining and kitchen area, ideal for both everyday living and entertaining. The kitchen showcases rich dark wood cabinetry, granite countertops, and a large centre island perfect for gathering with family and friends. The fully finished basement expands your living space with heated floors for added comfort and includes a second kitchen, offering excellent in-law suite potential or additional space for entertaining and family living. This home is well-equipped with a drilled well, well pump, pressure tank, water softener, UV filtration system, and 200 amp electrical service, providing peace of mind and convenience. Enjoy the privacy and tranquility of rural living while still being conveniently located close to local amenities. With plenty of outdoor space to relax, garden, or enjoy nature, this property is the perfect place to call home. (id:61852)
| MLS® Number | X13160158 |
| Property Type | Single Family |
| Community Name | Rural Bayham |
| ParkingSpaceTotal | 8 |
| BathroomTotal | 3 |
| BedroomsAboveGround | 3 |
| BedroomsTotal | 3 |
| Appliances | Water Heater, Dishwasher, Dryer, Stove, Washer, Refrigerator |
| ArchitecturalStyle | Bungalow |
| BasementType | Full |
| ConstructionStyleAttachment | Detached |
| CoolingType | Central Air Conditioning |
| ExteriorFinish | Brick, Vinyl Siding |
| FoundationType | Poured Concrete |
| HeatingFuel | Natural Gas |
| HeatingType | Forced Air |
| StoriesTotal | 1 |
| SizeInterior | 1500 - 2000 Sqft |
| Type | House |
| Attached Garage | |
| Garage |
| Acreage | No |
| Sewer | Sanitary Sewer |
| SizeDepth | 224 Ft ,7 In |
| SizeFrontage | 66 Ft ,3 In |
| SizeIrregular | 66.3 X 224.6 Ft |
| SizeTotalText | 66.3 X 224.6 Ft |
| Level | Type | Length | Width | Dimensions |
|---|---|---|---|---|
| Basement | Bathroom | 2.32 m | 3.67 m | 2.32 m x 3.67 m |
| Basement | Recreational, Games Room | 7.56 m | 4.79 m | 7.56 m x 4.79 m |
| Basement | Kitchen | 4.25 m | 4.79 m | 4.25 m x 4.79 m |
| Basement | Dining Room | 2.98 m | 4.19 m | 2.98 m x 4.19 m |
| Basement | Other | 4.06 m | 1.98 m | 4.06 m x 1.98 m |
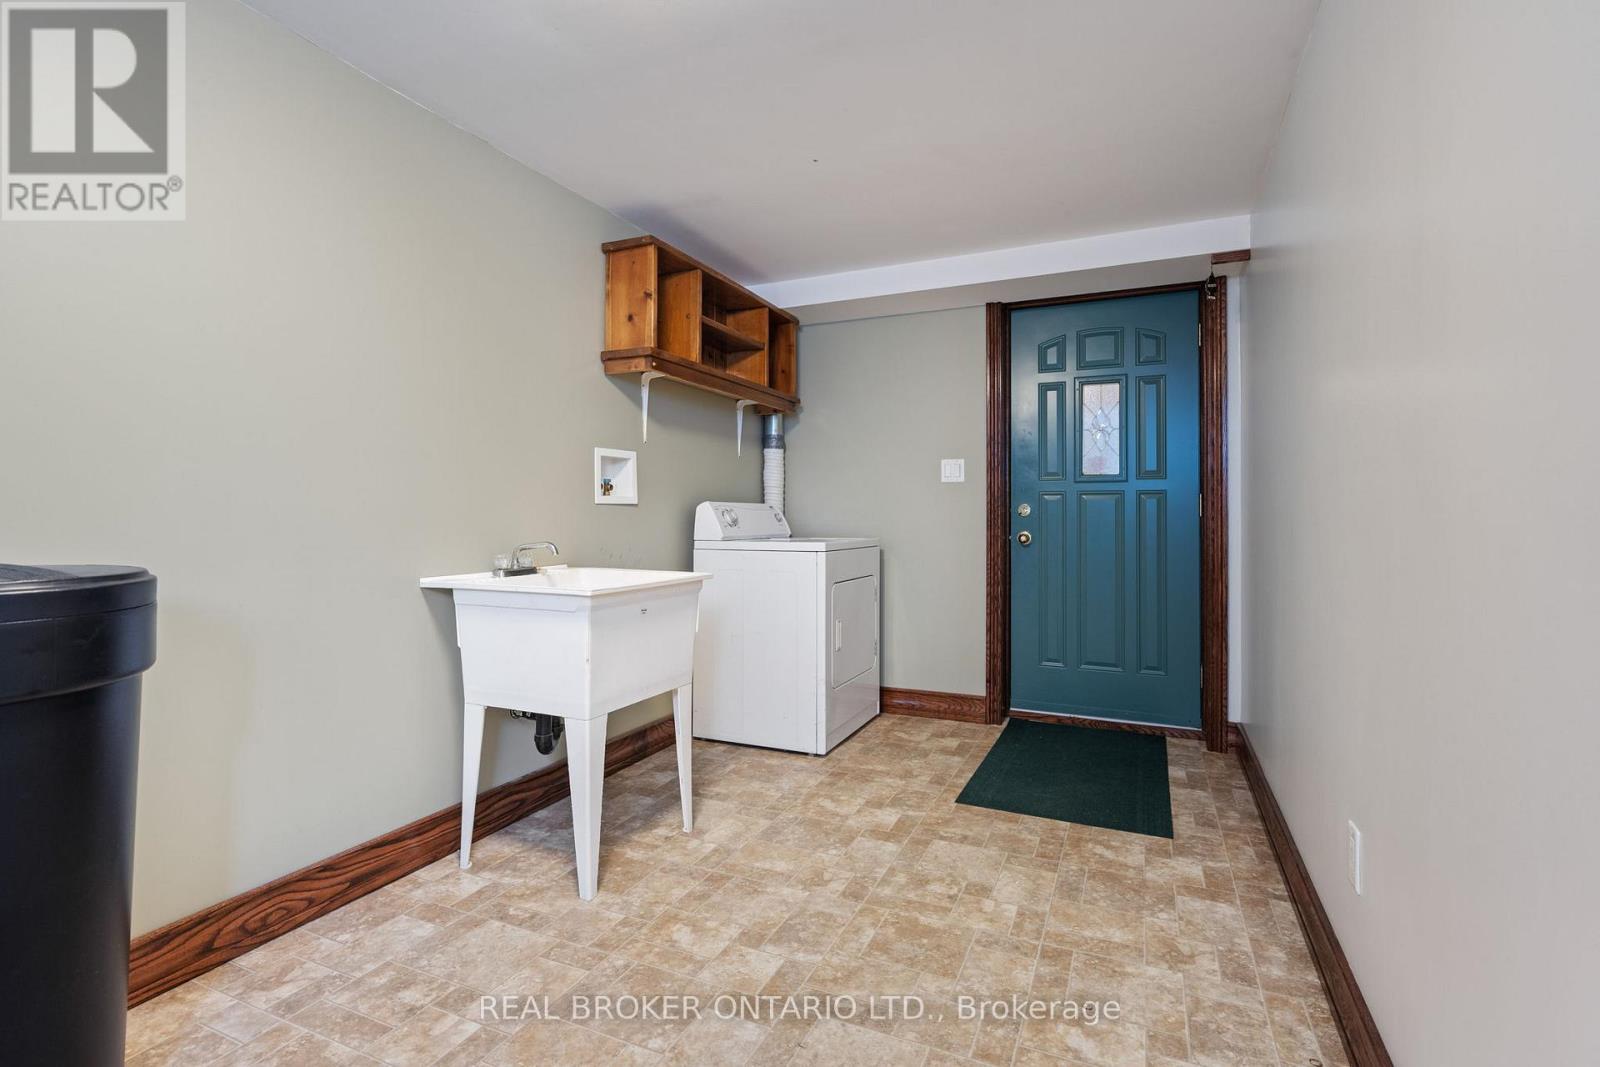
| Basement | Laundry Room | 2.36 m | 7.45 m | 2.36 m x 7.45 m |
| Basement | Family Room | 5.92 m | 8.98 m | 5.92 m x 8.98 m |
| Basement | Utility Room | 2.32 m | 2.39 m | 2.32 m x 2.39 m |
| Main Level | Kitchen | 3.35 m | 3.98 m | 3.35 m x 3.98 m |
| Main Level | Bathroom | 2.17 m | 2.52 m | 2.17 m x 2.52 m |
| Main Level | Dining Room | 2.76 m | 3.99 m | 2.76 m x 3.99 m |
| Main Level | Bathroom | 2 m | 2.68 m | 2 m x 2.68 m |
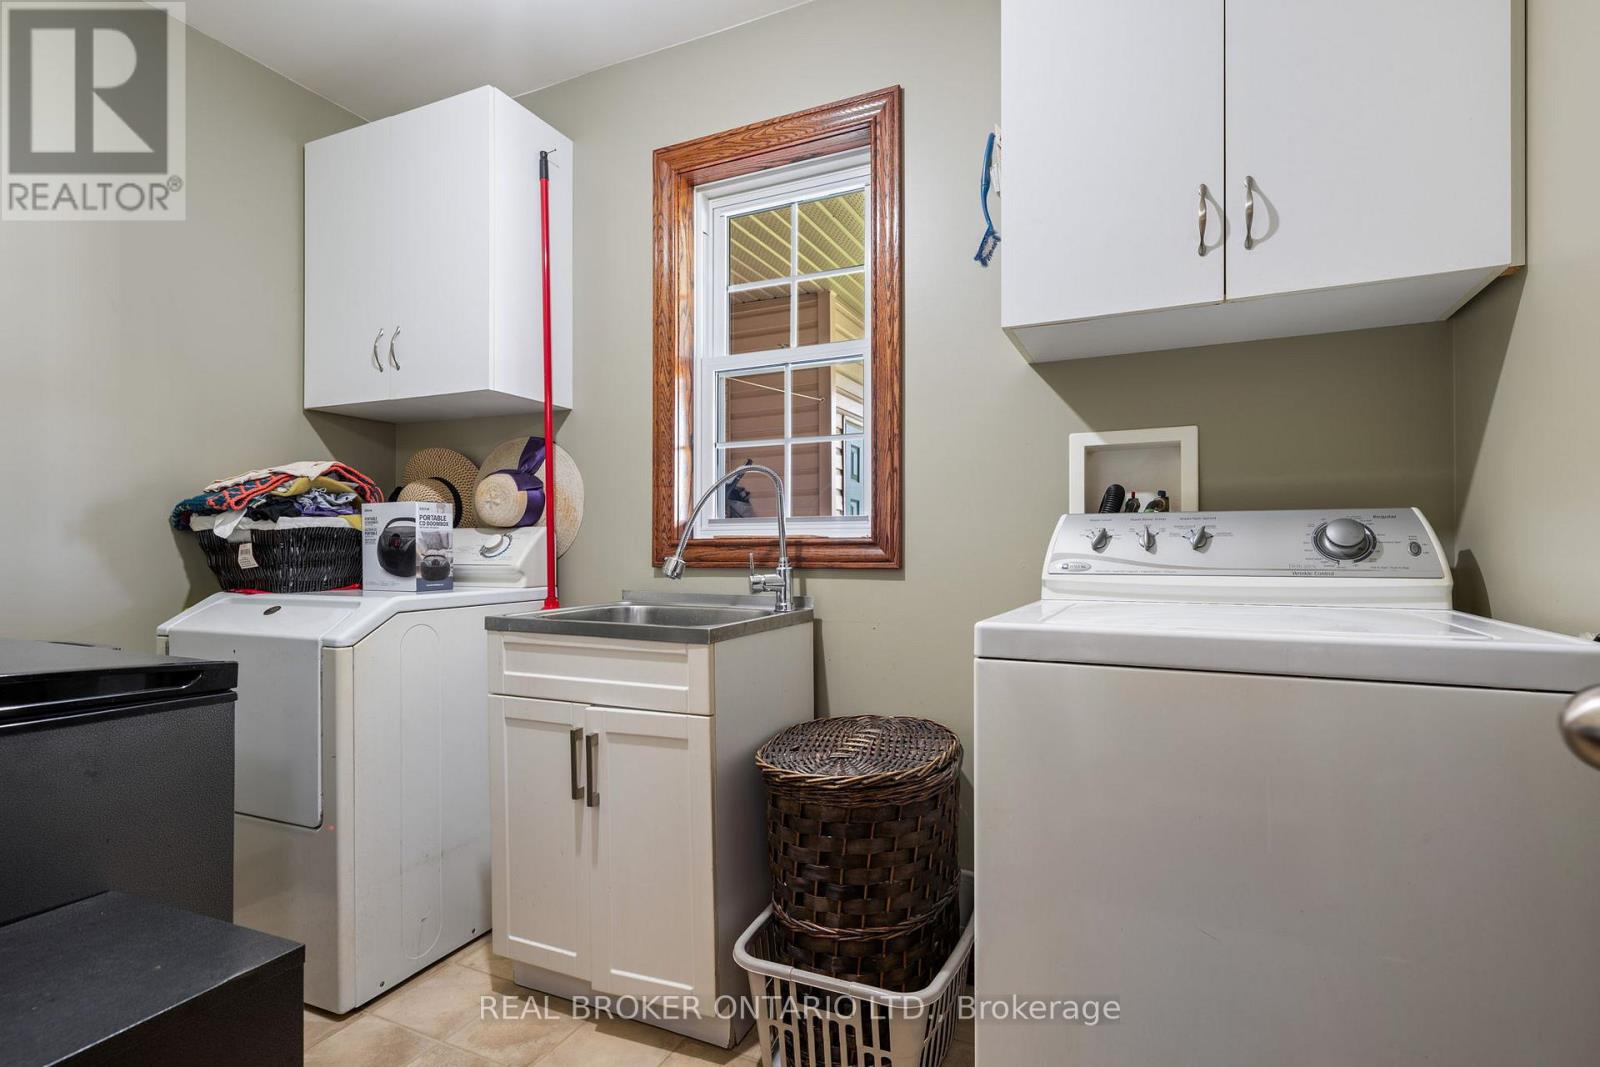
| Main Level | Laundry Room | 2 m | 2.76 m | 2 m x 2.76 m |
| Main Level | Bedroom | 3.15 m | 3.29 m | 3.15 m x 3.29 m |
| Main Level | Primary Bedroom | 3.83 m | 3.29 m | 3.83 m x 3.29 m |
| Main Level | Bedroom | 3.4 m | 3.59 m | 3.4 m x 3.59 m |
| Main Level | Living Room | 4.83 m | 4.39 m | 4.83 m x 4.39 m |
https://www.realtor.ca/real-estate/29789535/8984-plank-road-bayham-rural-bayham
Contact us for more information
Chris Costabile
Salesperson

The trademarks REALTOR®, REALTORS®, and the REALTOR® logo are controlled by The Canadian Real Estate Association (CREA) and identify real estate professionals who are members of CREA. The trademarks MLS®, Multiple Listing Service® and the associated logos are owned by The Canadian Real Estate Association (CREA) and identify the quality of services provided by real estate professionals who are members of CREA. The trademark DDF® is owned by The Canadian Real Estate Association (CREA) and identifies CREA's Data Distribution Facility (DDF®)