Maintenance, Water, Parking, Insurance, Common Area Maintenance
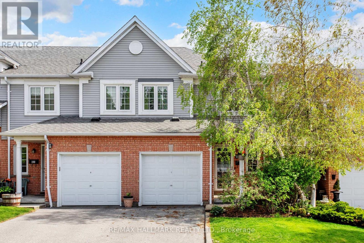
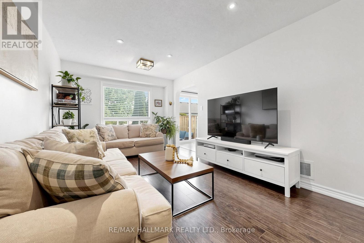
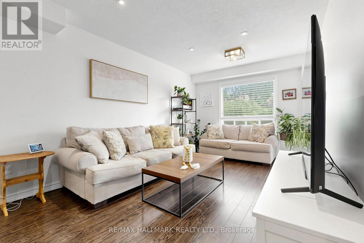
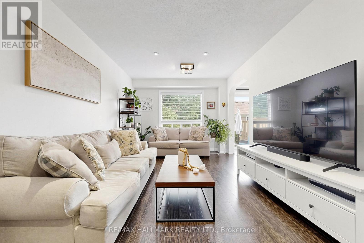
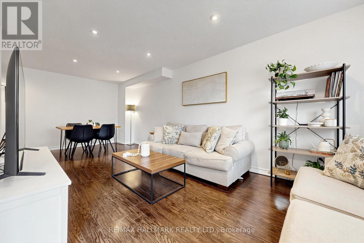
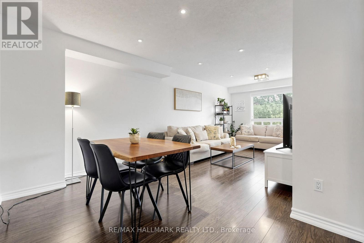
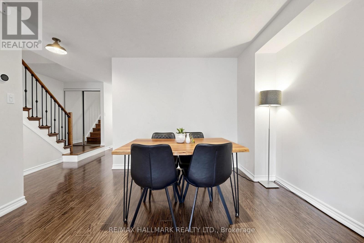
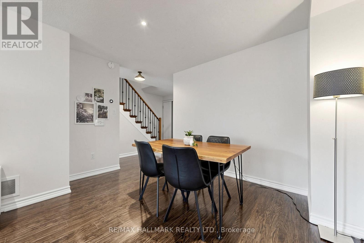
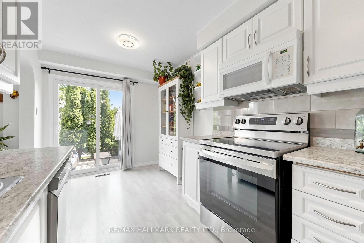
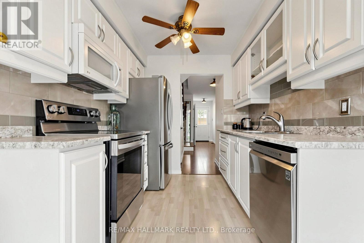
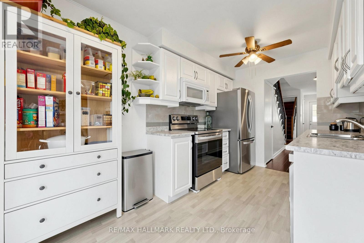
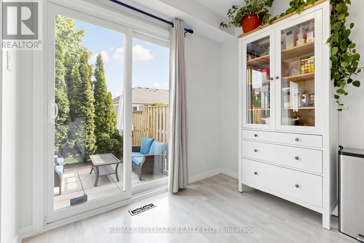
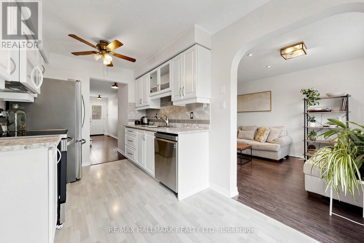
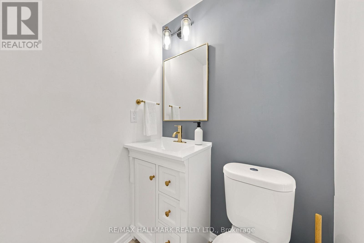
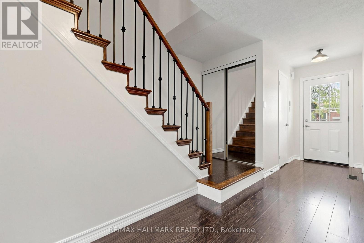
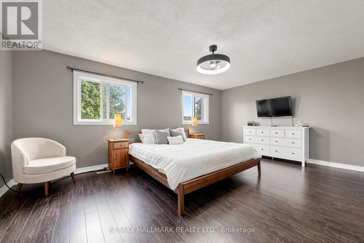
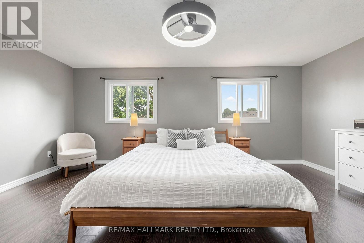
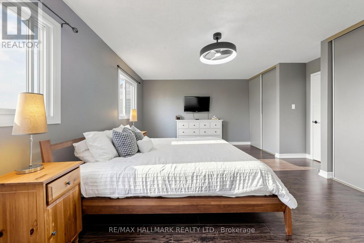
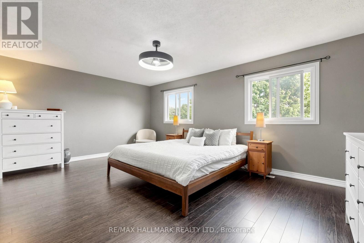
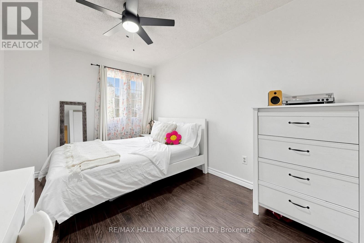
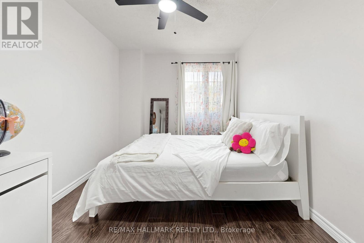
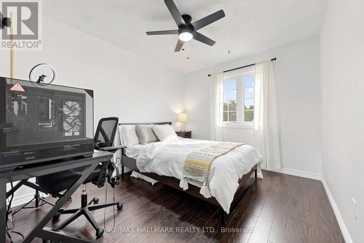
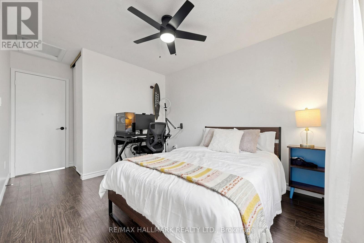
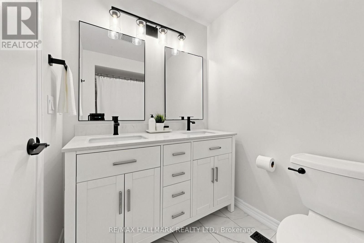
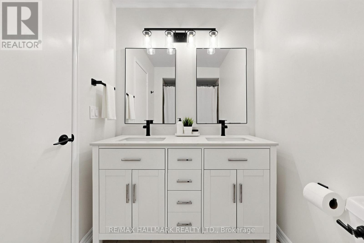
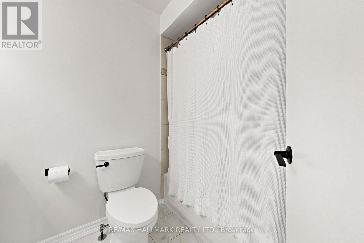
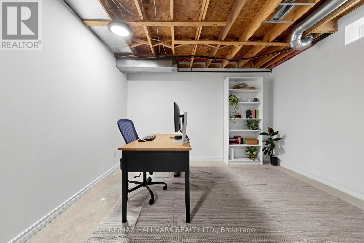
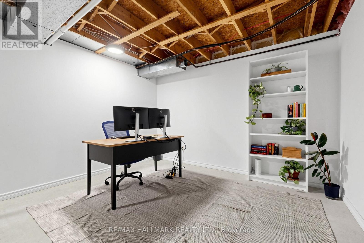
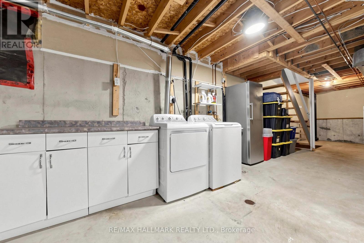
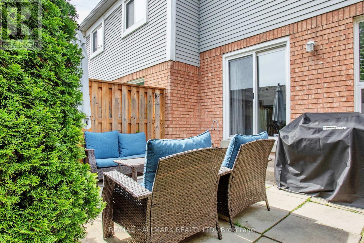
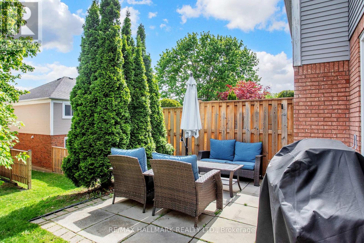
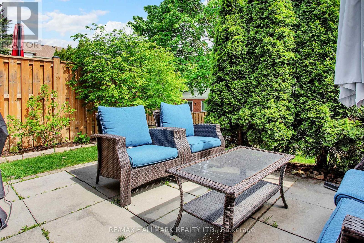
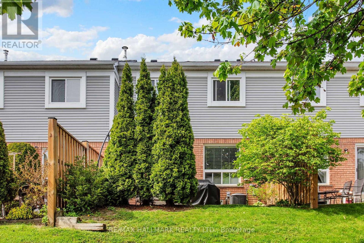
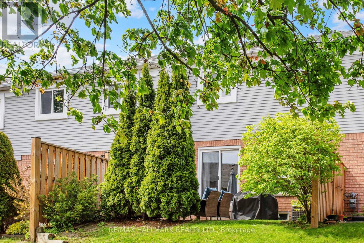
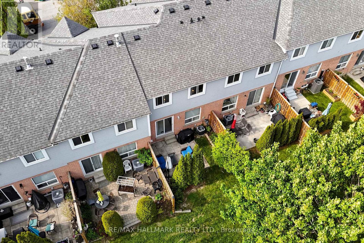
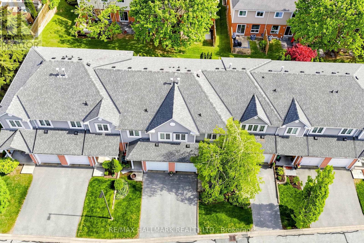
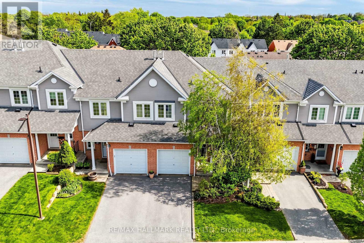
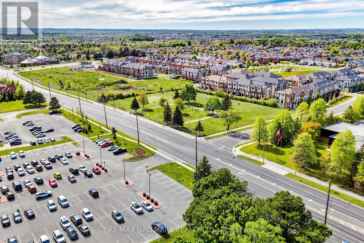
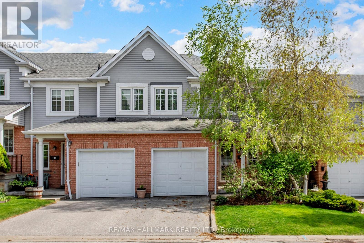
$474 MonthlyWelcome To Bradley Estates! This lovely townhome has been beautifully updated and well maintained throughout! Freshly Painted, offering 3 bedrooms, OVERSIZED primary bedroom with 2 double closets, 2 UPDATED BATHROOMS, UPDATED, BRIGHT EAT-IN KITCHEN with walk-out to patio, laminate flooring, updated staircase. The basement is partially finished and could be used as an awesome recreation room, 4th bedroom or office. Single attached garage, private driveway. Located in a family-oriented neighborhood with fantastic community vibes, right in the heart of Whitby and close to all Amenities! You'll love it. Gas Furnace 2022, Updated 2pc bathroom, Updated 4pc bathroom, Updated Laminate flooring, Updated Staircase, Updated light fixtures, Updated hardware! (id:61852)
| MLS® Number | E13159712 |
| Property Type | Single Family |
| Community Name | Pringle Creek |
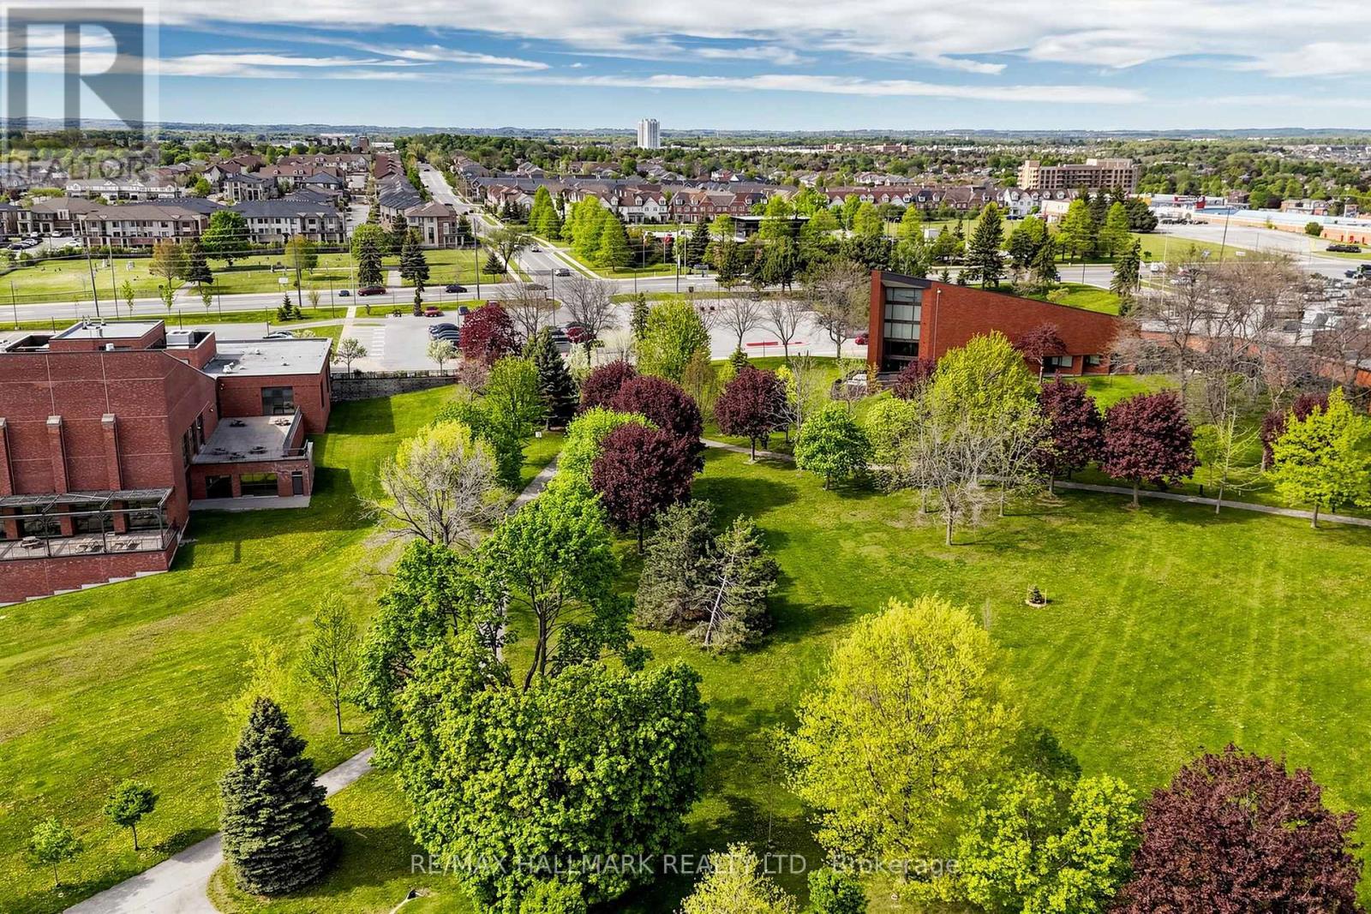
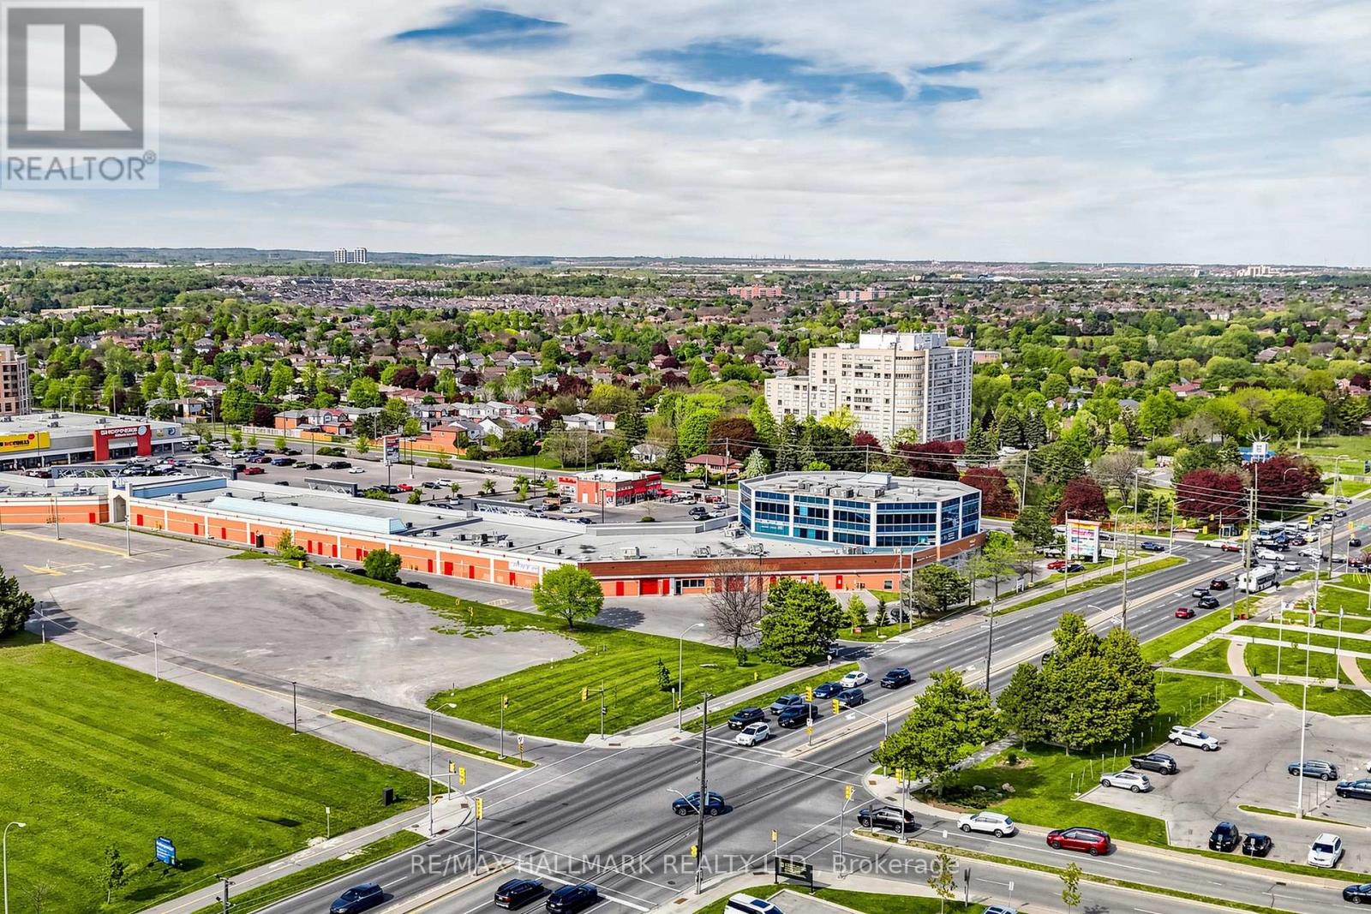
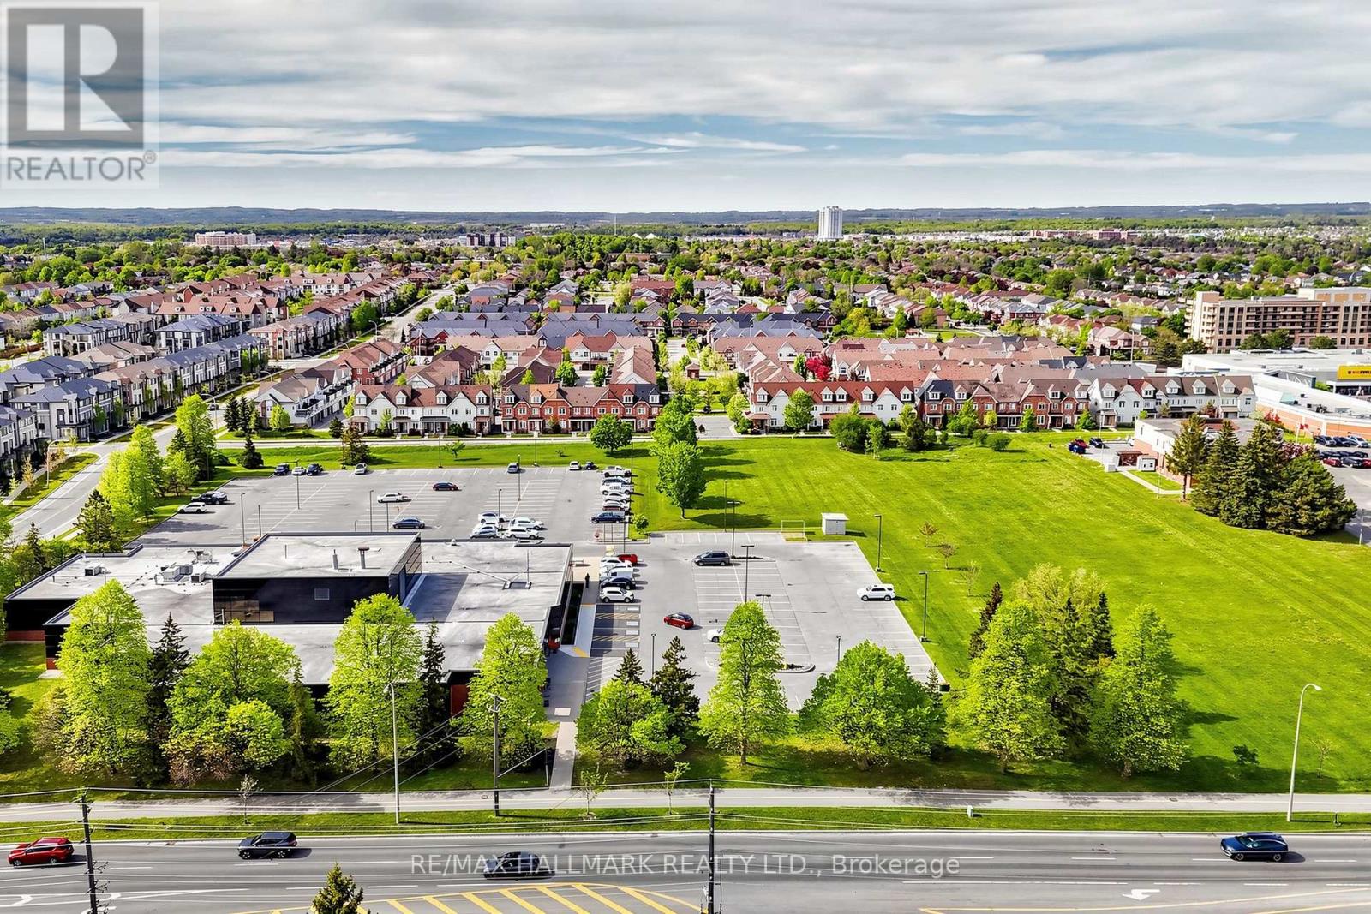
| AmenitiesNearBy | Golf Nearby, Park, Place Of Worship, Schools, Public Transit |
| CommunityFeatures | Pets Allowed With Restrictions |
| EquipmentType | Water Heater |
| Features | Balcony |
| ParkingSpaceTotal | 2 |
| RentalEquipmentType | Water Heater |
| Structure | Patio(s) |
| BathroomTotal | 2 |
| BedroomsAboveGround | 3 |
| BedroomsTotal | 3 |
| Appliances | Dishwasher, Dryer, Garage Door Opener, Stove, Washer, Refrigerator |
| BasementDevelopment | Partially Finished |
| BasementType | N/a (partially Finished) |
| CoolingType | Central Air Conditioning |
| ExteriorFinish | Brick, Vinyl Siding |
| FlooringType | Laminate |
| FoundationType | Concrete |
| HalfBathTotal | 1 |
| HeatingFuel | Natural Gas |
| HeatingType | Forced Air |
| StoriesTotal | 2 |
| SizeInterior | 1200 - 1399 Sqft |
| Type | Row / Townhouse |
| Attached Garage | |
| Garage |
| Acreage | No |
| LandAmenities | Golf Nearby, Park, Place Of Worship, Schools, Public Transit |
| Level | Type | Length | Width | Dimensions |
|---|---|---|---|---|
| Second Level | Primary Bedroom | 5.59 m | 4.6 m | 5.59 m x 4.6 m |
| Second Level | Bedroom 2 | 4.78 m | 2.74 m | 4.78 m x 2.74 m |
| Second Level | Bedroom 3 | 4.5 m | 2.74 m | 4.5 m x 2.74 m |
| Basement | Recreational, Games Room | 10.72 m | 5.64 m | 10.72 m x 5.64 m |
| Ground Level | Living Room | 6.81 m | 3.12 m | 6.81 m x 3.12 m |
| Ground Level | Dining Room | 6.81 m | 3.12 m | 6.81 m x 3.12 m |
| Ground Level | Kitchen | 4.39 m | 2.44 m | 4.39 m x 2.44 m |
Contact us for more information
Patrick Gillis
Salesperson
Sarah Gillis
Salesperson

The trademarks REALTOR®, REALTORS®, and the REALTOR® logo are controlled by The Canadian Real Estate Association (CREA) and identify real estate professionals who are members of CREA. The trademarks MLS®, Multiple Listing Service® and the associated logos are owned by The Canadian Real Estate Association (CREA) and identify the quality of services provided by real estate professionals who are members of CREA. The trademark DDF® is owned by The Canadian Real Estate Association (CREA) and identifies CREA's Data Distribution Facility (DDF®)