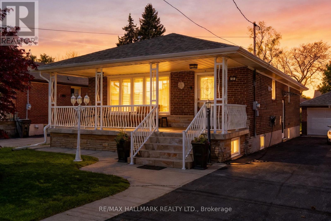
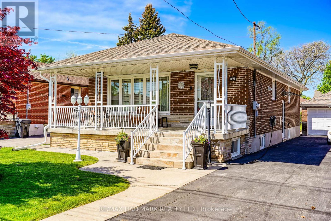
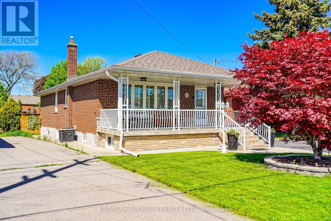
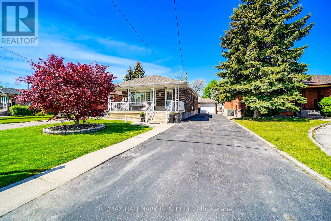
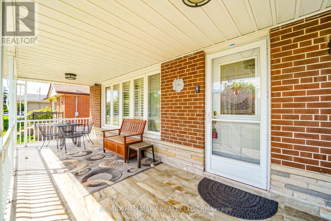
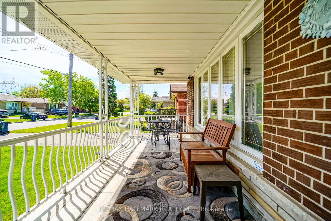
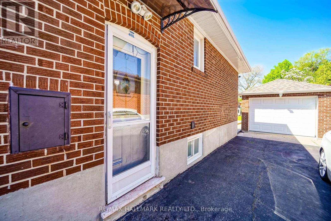
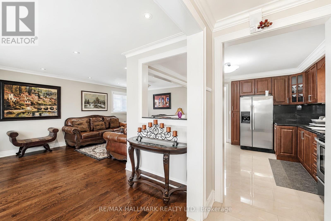
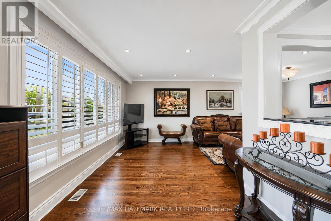
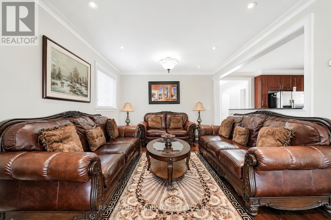
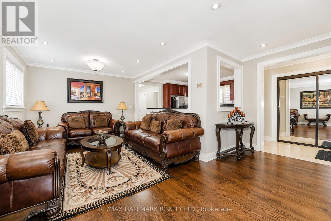
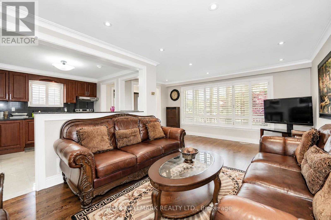
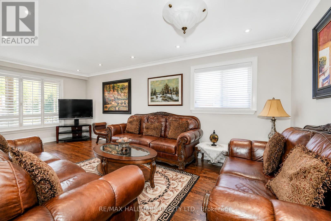
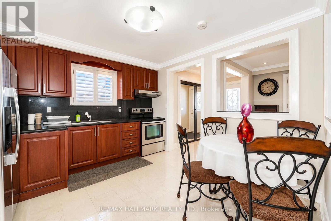
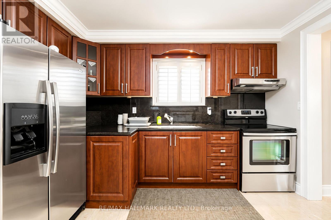
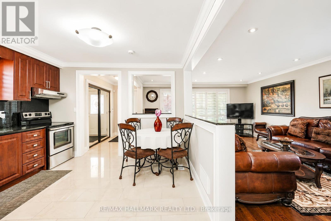
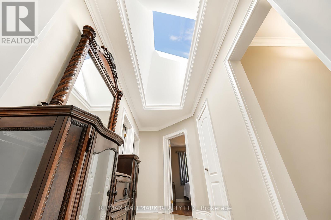
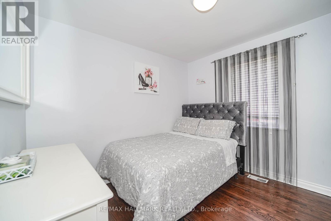
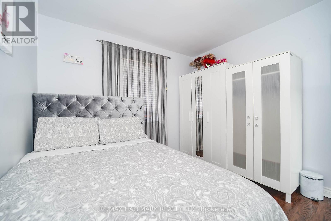
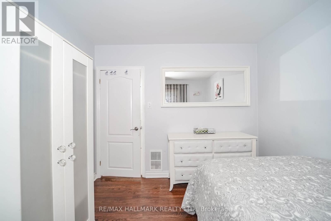
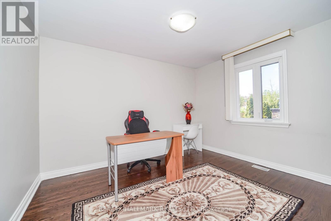
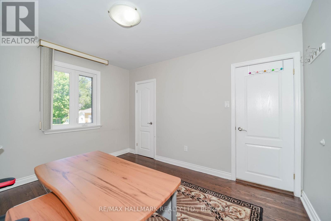
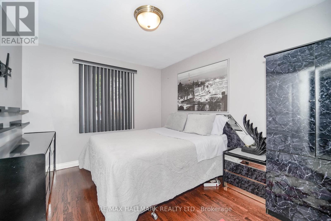
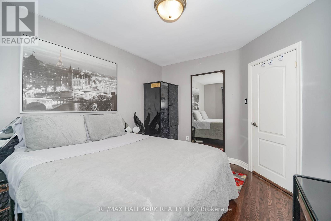
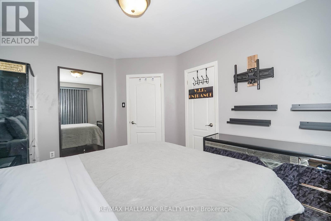
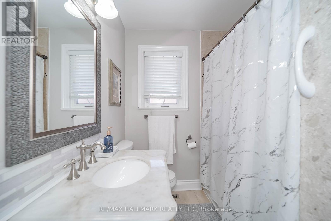
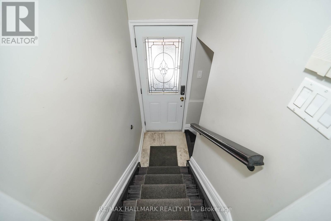
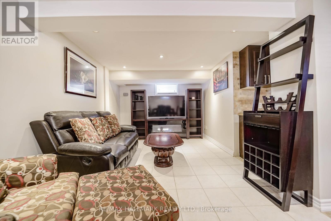
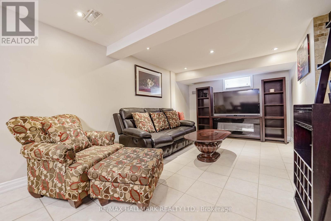
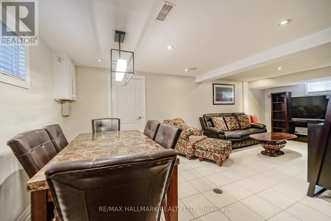
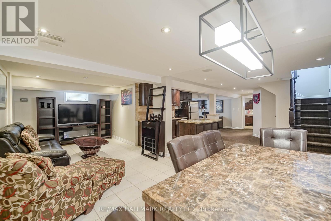
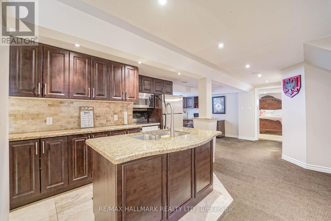
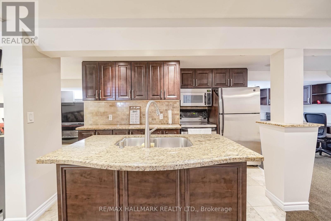
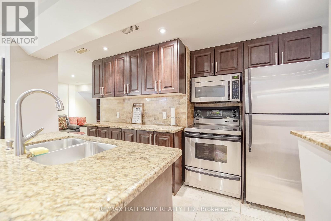
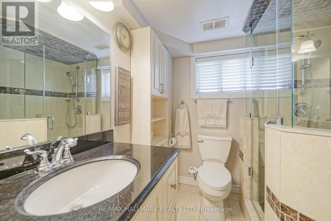
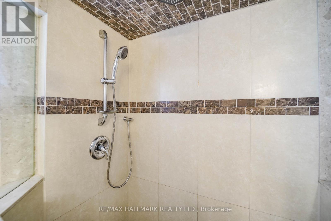
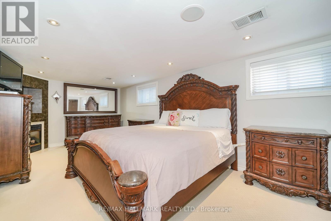
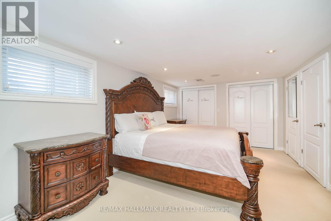
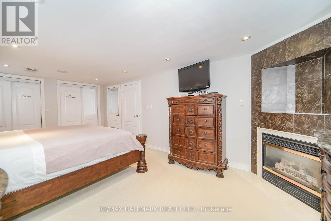
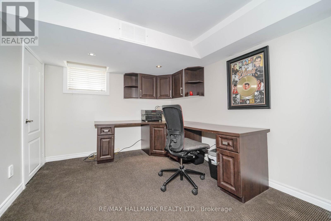
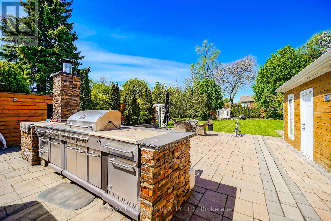
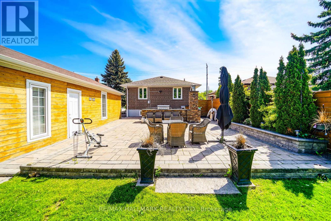
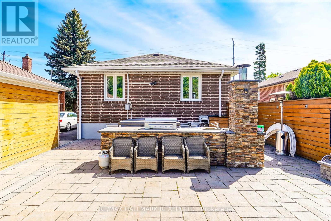
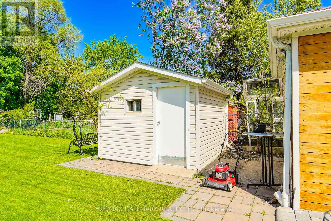
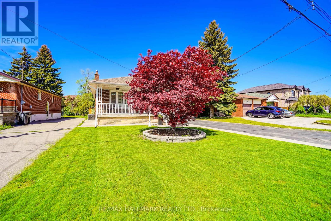
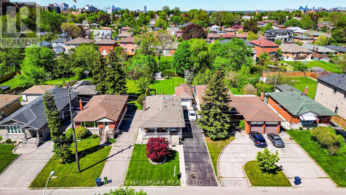
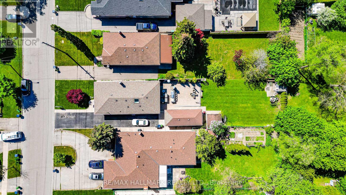
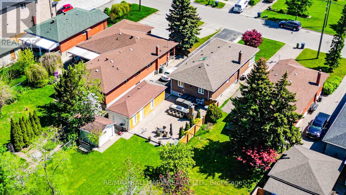
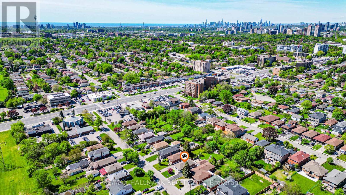
Spectacular oversized bungalow nestled in an exclusive area of prestigious homes. This beautifully upgraded residence showcases exceptional craftsmanship and luxurious finishes throughout, including marble and hardwood flooring, premium custom cabinetry, and elegant design details at every turn. The home features a charming full-length front veranda, a rare tandem garage with doors at both ends, and a sprawling 44.31 x 193 ft professionally landscaped property complete with a stunning patio, hot tub, wet bar, and both gas and wood-burning barbecues, perfect for entertaining family and friends. A separate entrance leads to a modern open-concept finished basement offering a full kitchen, spacious living area, office space, generous bedroom with two large closets, and a cozy gas fireplace. Thoughtfully designed with high-end materials and finishes, this home offers the perfect blend of luxury, comfort, and functionality in an exceptional location. (id:61852)
2:00 pm
Ends at:4:00 pm
| MLS® Number | E13159736 |
| Property Type | Single Family |
| Community Name | Wexford-Maryvale |
| AmenitiesNearBy | Place Of Worship, Public Transit, Park, Schools |
| EquipmentType | Water Heater |
| Features | In-law Suite |
| ParkingSpaceTotal | 7 |
| RentalEquipmentType | Water Heater |
| BathroomTotal | 2 |
| BedroomsAboveGround | 3 |
| BedroomsBelowGround | 1 |
| BedroomsTotal | 4 |
| Amenities | Fireplace(s) |
| Appliances | Dryer, Two Stoves, Washer, Window Coverings, Two Refrigerators |
| ArchitecturalStyle | Bungalow |
| BasementFeatures | Separate Entrance, Apartment In Basement |
| BasementType | N/a, N/a |
| ConstructionStyleAttachment | Detached |
| CoolingType | Central Air Conditioning |
| ExteriorFinish | Brick |
| FireplacePresent | Yes |
| FireplaceTotal | 1 |
| FlooringType | Ceramic, Carpeted, Marble, Hardwood, Concrete |
| FoundationType | Block |
| HeatingFuel | Natural Gas |
| HeatingType | Forced Air |
| StoriesTotal | 1 |
| SizeInterior | 1100 - 1500 Sqft |
| Type | House |
| UtilityWater | Municipal Water |
| Detached Garage | |
| Garage |
| Acreage | No |
| LandAmenities | Place Of Worship, Public Transit, Park, Schools |
| Sewer | Sanitary Sewer |
| SizeDepth | 193 Ft |
| SizeFrontage | 44 Ft |
| SizeIrregular | 44 X 193 Ft |
| SizeTotalText | 44 X 193 Ft |
| Level | Type | Length | Width | Dimensions |
|---|---|---|---|---|
| Basement | Kitchen | 4.82 m | 4.49 m | 4.82 m x 4.49 m |
| Basement | Office | 4.83 m | 3.06 m | 4.83 m x 3.06 m |
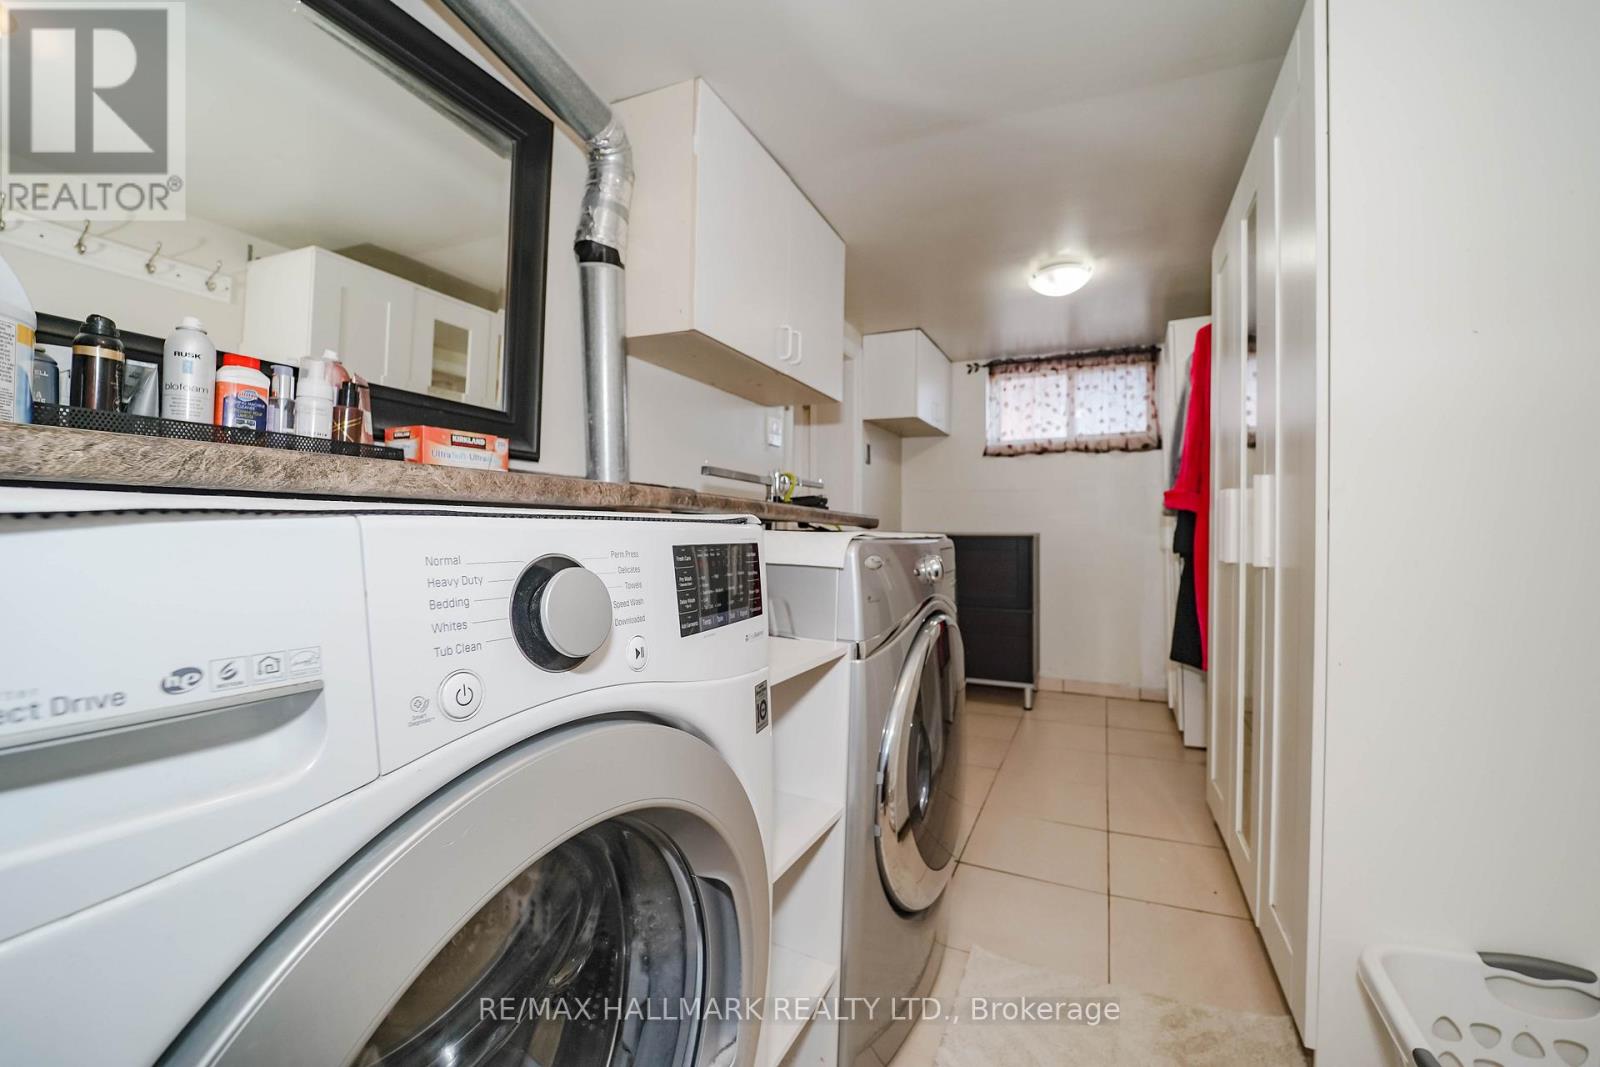
| Basement | Laundry Room | 4.32 m | 219 m | 4.32 m x 219 m |
| Basement | Furnace | 3.66 m | 2.1 m | 3.66 m x 2.1 m |
| Basement | Bedroom 4 | 5.91 m | 3.38 m | 5.91 m x 3.38 m |
| Basement | Living Room | 6.86 m | 3.28 m | 6.86 m x 3.28 m |
| Ground Level | Foyer | 2.78 m | 1.22 m | 2.78 m x 1.22 m |
| Ground Level | Living Room | 6.44 m | 5.03 m | 6.44 m x 5.03 m |
| Ground Level | Dining Room | 6.44 m | 5.03 m | 6.44 m x 5.03 m |
| Ground Level | Kitchen | 3.71 m | 3.57 m | 3.71 m x 3.57 m |
| Ground Level | Primary Bedroom | 3.76 m | 3.29 m | 3.76 m x 3.29 m |
| Ground Level | Bedroom 2 | 3.55 m | 3.08 m | 3.55 m x 3.08 m |
| Ground Level | Bedroom 3 | 3.2 m | 3.06 m | 3.2 m x 3.06 m |
Contact us for more information
Colin P. Byrne
Broker

The trademarks REALTOR®, REALTORS®, and the REALTOR® logo are controlled by The Canadian Real Estate Association (CREA) and identify real estate professionals who are members of CREA. The trademarks MLS®, Multiple Listing Service® and the associated logos are owned by The Canadian Real Estate Association (CREA) and identify the quality of services provided by real estate professionals who are members of CREA. The trademark DDF® is owned by The Canadian Real Estate Association (CREA) and identifies CREA's Data Distribution Facility (DDF®)