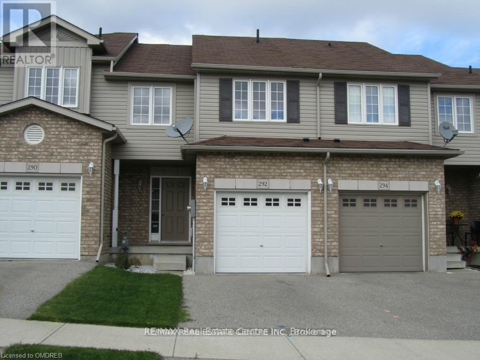
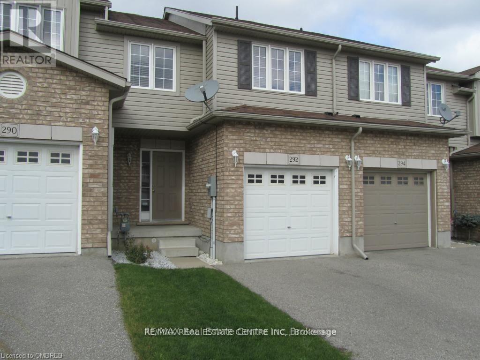
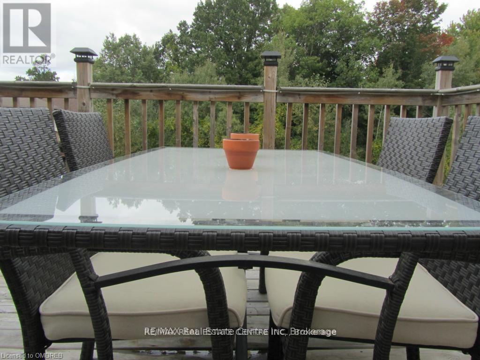
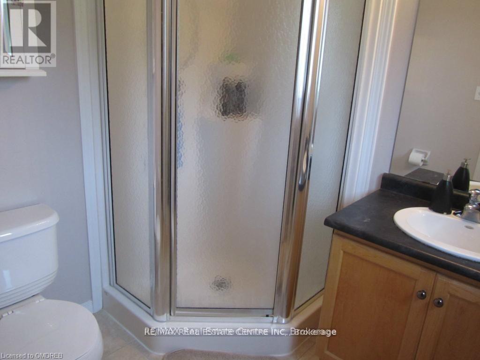
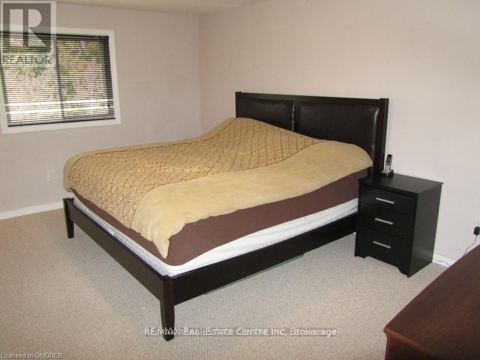
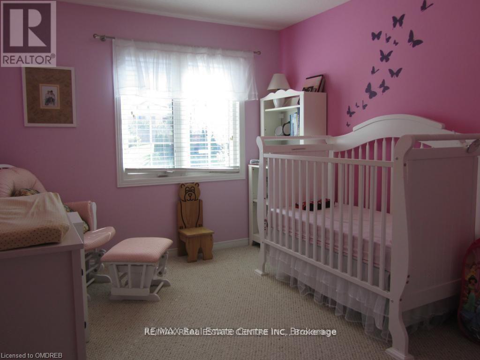
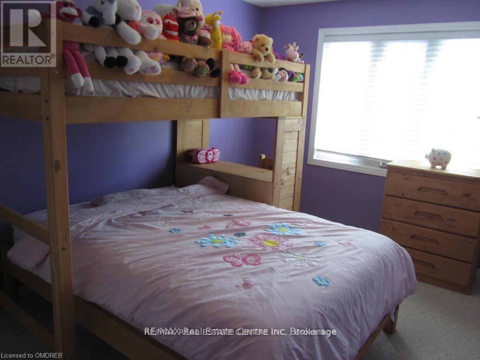
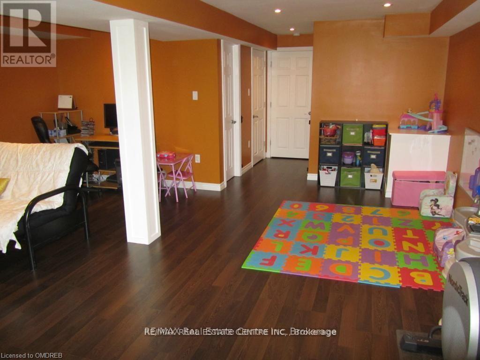
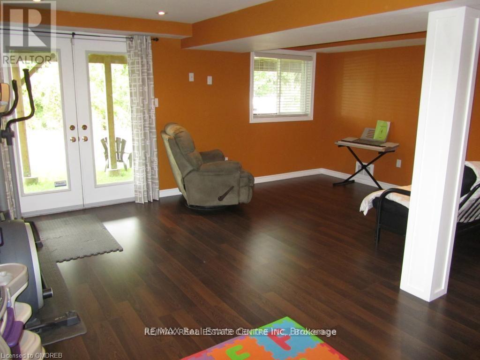
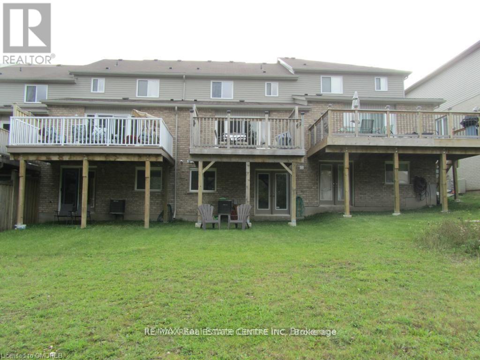
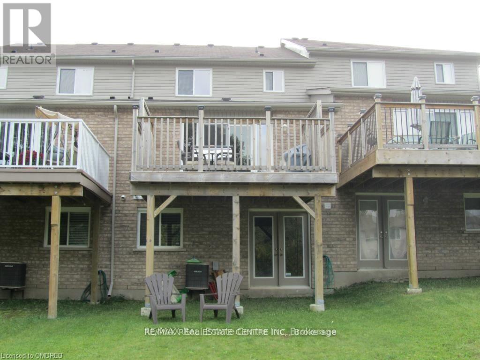
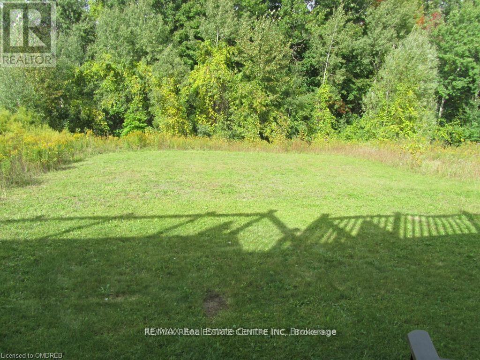
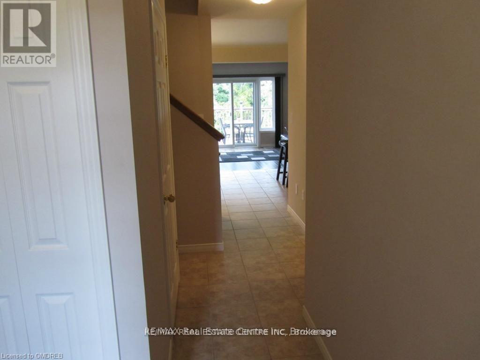
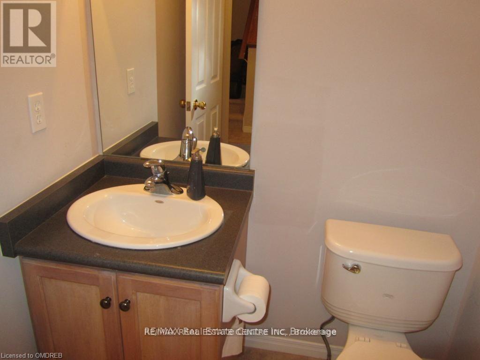
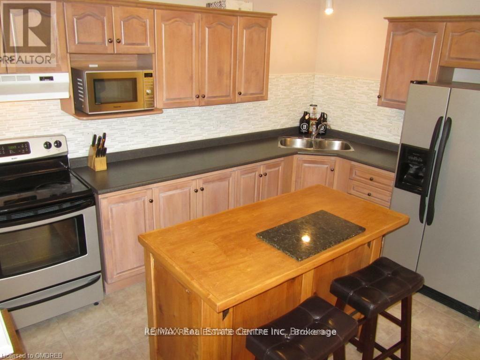
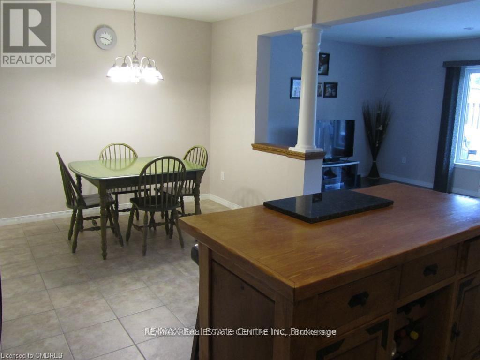
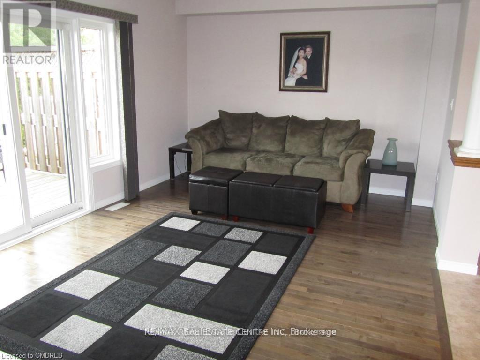
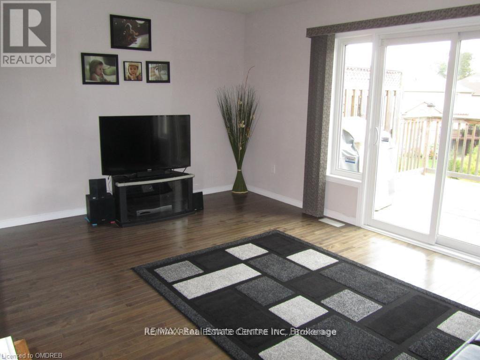
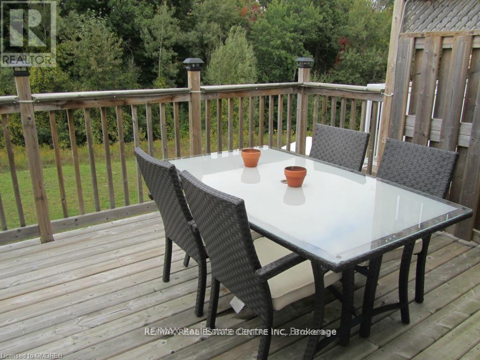
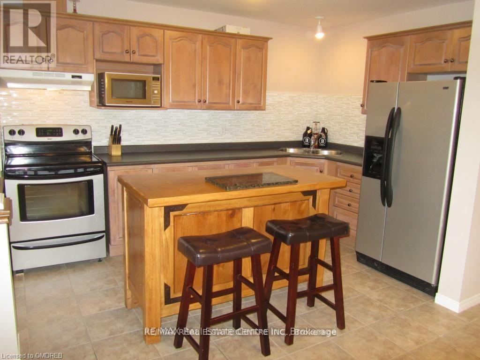
A rare opportunity in a quiet, established neighbourhood - Spacious, Freehold townhome with 2060 sqft of living space including a fully finished walkout basement backing onto green space. Three good size bedrooms including Master bedroom with an en-suite bathroom and a walk in closet.. Features include an open concept eat-in kitchen and family room with hardwood & walk out basement to rare deep, serene backyard- Perfect For Entertaining*Inside Access to Garage*3 Car Parking* NO Monthly Maintenance Fee* Property tenanted presently- It will be freshly painted prior to the completion date. (id:61852)
| MLS® Number | X13158912 |
| Property Type | Single Family |
| ParkingSpaceTotal | 2 |
| BathroomTotal | 3 |
| BedroomsAboveGround | 3 |
| BedroomsTotal | 3 |
| Age | 6 To 15 Years |
| Appliances | Water Heater, Dryer, Microwave, Stove, Washer, Water Softener |
| BasementDevelopment | Finished |
| BasementFeatures | Walk Out |
| BasementType | N/a, N/a (finished) |
| ConstructionStyleAttachment | Attached |
| CoolingType | Central Air Conditioning |
| ExteriorFinish | Vinyl Siding, Brick |
| FoundationType | Concrete |
| HalfBathTotal | 1 |
| HeatingFuel | Natural Gas |
| HeatingType | Forced Air |
| StoriesTotal | 2 |
| SizeInterior | 1100 - 1500 Sqft |
| Type | Row / Townhouse |
| UtilityWater | Municipal Water |
| Attached Garage | |
| Garage |
| Acreage | No |
| Sewer | Sanitary Sewer |
| SizeDepth | 96 Ft ,9 In |
| SizeFrontage | 19 Ft ,6 In |
| SizeIrregular | 19.5 X 96.8 Ft ; 19.5 X 96.82 Ft. |
| SizeTotalText | 19.5 X 96.8 Ft ; 19.5 X 96.82 Ft.|under 1/2 Acre |
| ZoningDescription | Res. |
| Level | Type | Length | Width | Dimensions |
|---|---|---|---|---|
| Second Level | Primary Bedroom | 3.83 m | 4.87 m | 3.83 m x 4.87 m |
| Second Level | Bedroom | 2.94 m | 3.42 m | 2.94 m x 3.42 m |
| Second Level | Bedroom | 2.71 m | 3.47 m | 2.71 m x 3.47 m |
| Second Level | Bathroom | Measurements not available | ||
| Second Level | Bathroom | Measurements not available | ||
| Basement | Recreational, Games Room | 5.71 m | 6.29 m | 5.71 m x 6.29 m |
| Main Level | Kitchen | 2.66 m | 3.7 m | 2.66 m x 3.7 m |
| Main Level | Dining Room | 2.99 m | 2.81 m | 2.99 m x 2.81 m |
| Main Level | Great Room | 5.71 m | 3.5 m | 5.71 m x 3.5 m |
| Main Level | Bathroom | Measurements not available |
https://www.realtor.ca/real-estate/29787940/292-briarmeadow-drive-kitchener
Contact us for more information
Fazal Hussain
Broker

The trademarks REALTOR®, REALTORS®, and the REALTOR® logo are controlled by The Canadian Real Estate Association (CREA) and identify real estate professionals who are members of CREA. The trademarks MLS®, Multiple Listing Service® and the associated logos are owned by The Canadian Real Estate Association (CREA) and identify the quality of services provided by real estate professionals who are members of CREA. The trademark DDF® is owned by The Canadian Real Estate Association (CREA) and identifies CREA's Data Distribution Facility (DDF®)