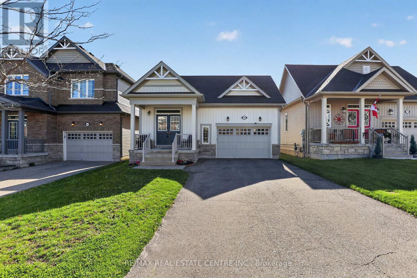
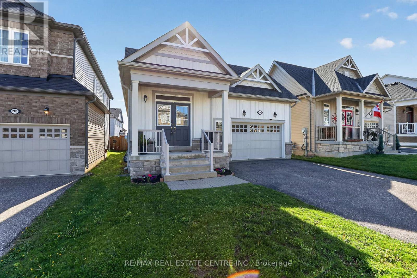
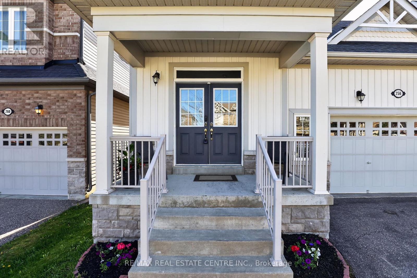
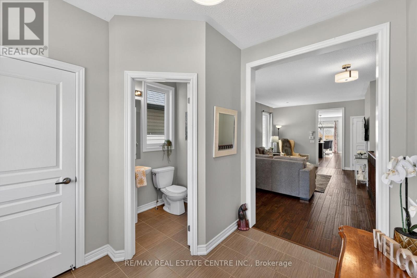
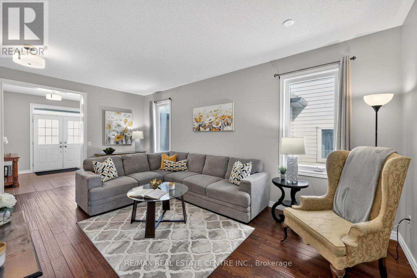
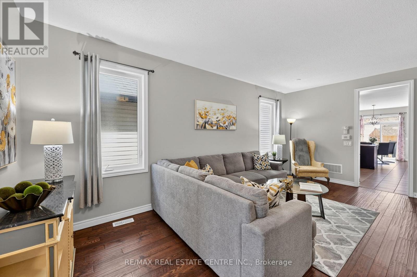
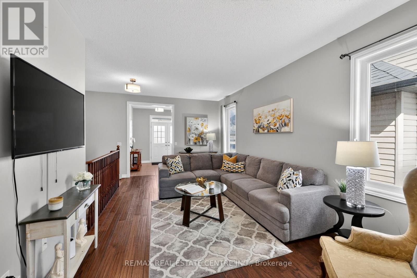
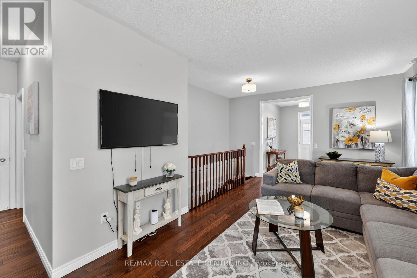
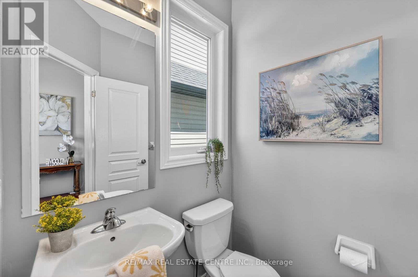
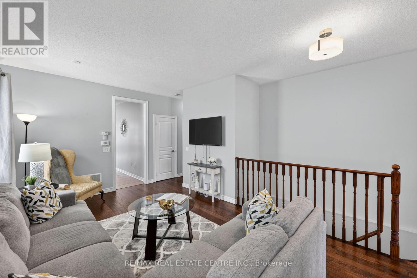
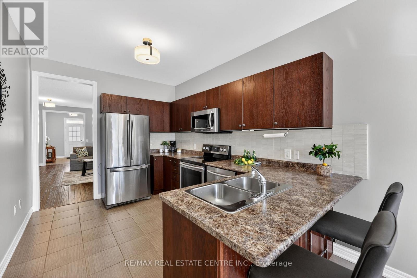
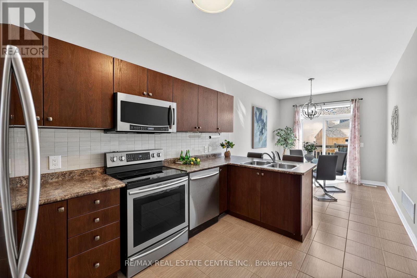
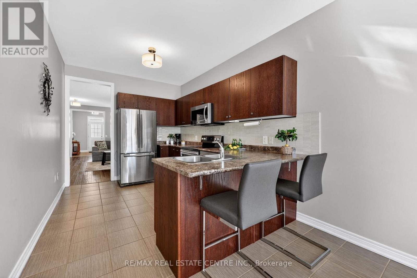
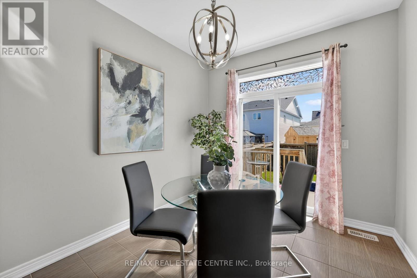
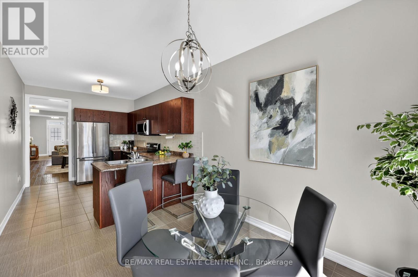
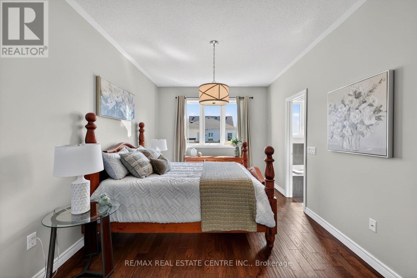
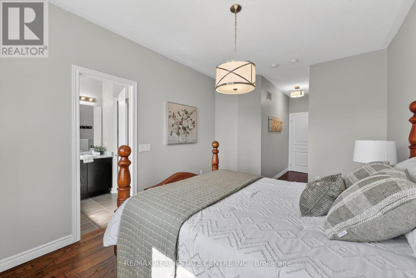
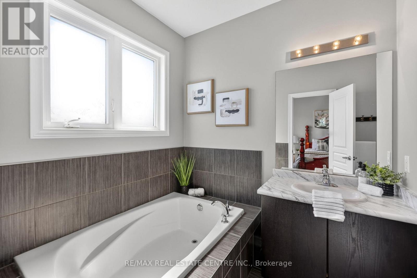
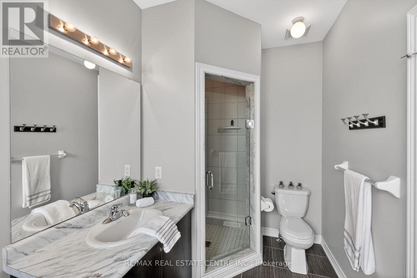
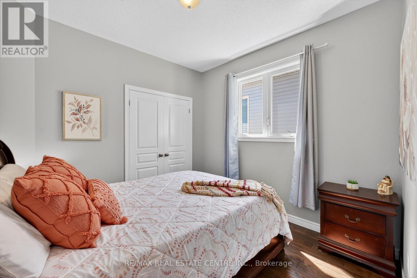
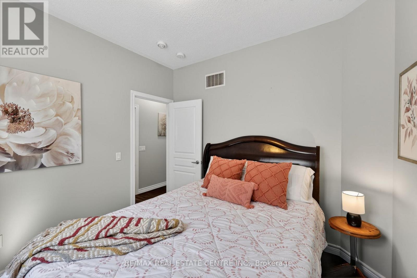
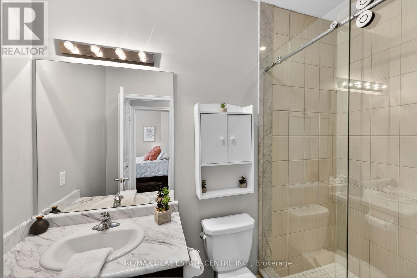
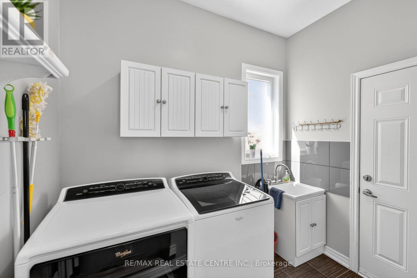
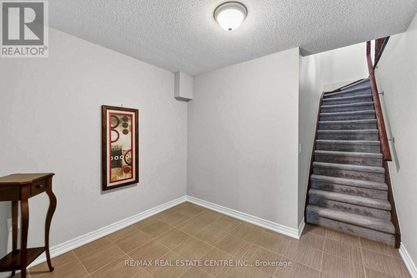
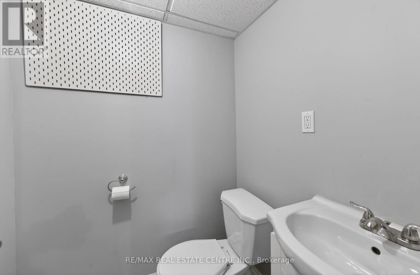
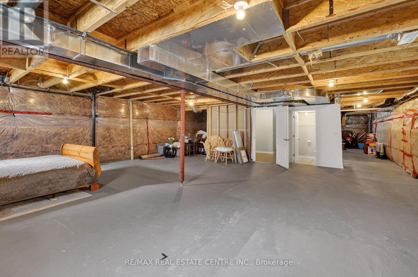
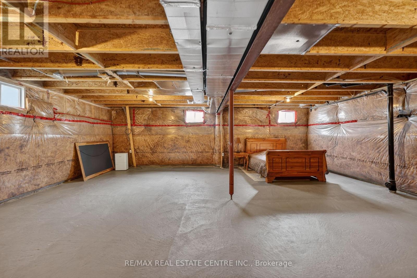
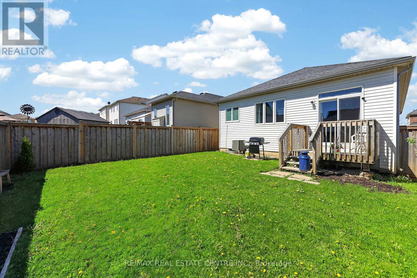
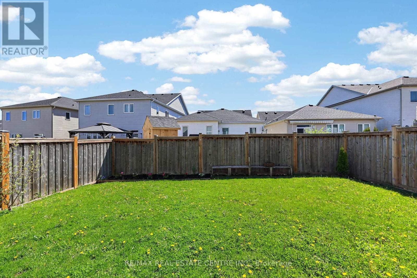
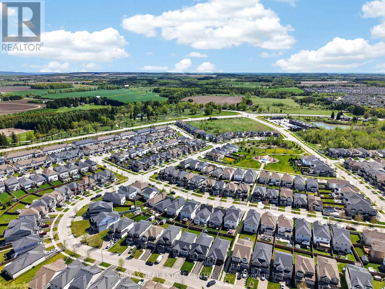
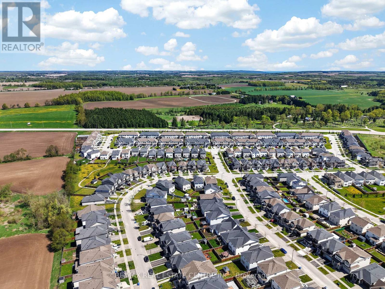
This stunning modern bungalow is filled with beautiful features and offers the simplicity of easy to manage main floor living without compromising on comfort or style. Carpet free throughout with hardwood floors and ceramic tile, this well designed home features 9 foot ceilings, four convenient bathrooms, main floor laundry, a spacious double door entry leading into a bright welcoming foyer, and a beautiful walk in shower with glass sliding door. The functional open concept layout flows seamlessly from the kitchen and eat in area with a walkout to the fully fenced backyard, perfect for relaxing or entertaining. The basement offers finished office space, a convenient two piece bathroom, and a large unfinished area providing endless potential for additional living space, future bedrooms, a home gym, workshop, recreation area, or exceptional storage depending on your needs. No sidewalk out front allows for additional parking space, ideal for multiple vehicles or even larger vehicles. Located in a welcoming family friendly neighbourhood in Shelburne, this property is perfect for downsizers, retirees, or anyone looking to free up time and enjoy a low maintenance lifestyle in a beautiful bungalow setting. (id:61852)
| MLS® Number | X13158954 |
| Property Type | Single Family |
| Community Name | Shelburne |
| AmenitiesNearBy | Place Of Worship, Schools, Park |
| EquipmentType | Water Heater |
| Features | Carpet Free |
| ParkingSpaceTotal | 5 |
| RentalEquipmentType | Water Heater |
| Structure | Deck, Porch |
| BathroomTotal | 4 |
| BedroomsAboveGround | 2 |
| BedroomsTotal | 2 |
| Age | 6 To 15 Years |
| Appliances | Water Softener, Dishwasher, Dryer, Garage Door Opener, Stove, Washer, Window Coverings, Refrigerator |
| ArchitecturalStyle | Bungalow |
| BasementDevelopment | Partially Finished |
| BasementType | N/a (partially Finished) |
| ConstructionStyleAttachment | Detached |
| CoolingType | Central Air Conditioning |
| ExteriorFinish | Vinyl Siding, Stone |
| FlooringType | Hardwood, Ceramic |
| FoundationType | Poured Concrete |
| HalfBathTotal | 2 |
| HeatingFuel | Natural Gas |
| HeatingType | Forced Air |
| StoriesTotal | 1 |
| SizeInterior | 1100 - 1500 Sqft |
| Type | House |
| UtilityWater | Municipal Water |
| Garage |
| Acreage | No |
| FenceType | Fenced Yard |
| LandAmenities | Place Of Worship, Schools, Park |
| Sewer | Sanitary Sewer |
| SizeDepth | 108 Ft ,3 In |
| SizeFrontage | 36 Ft ,1 In |
| SizeIrregular | 36.1 X 108.3 Ft |
| SizeTotalText | 36.1 X 108.3 Ft |
| Level | Type | Length | Width | Dimensions |
|---|---|---|---|---|
| Lower Level | Office | 2.78 m | 6.01 m | 2.78 m x 6.01 m |
| Main Level | Foyer | 2.59 m | 2.87 m | 2.59 m x 2.87 m |
| Main Level | Living Room | 3.4 m | 6.06 m | 3.4 m x 6.06 m |
| Main Level | Kitchen | 2.81 m | 4 m | 2.81 m x 4 m |
| Main Level | Dining Room | 2.81 m | 3.27 m | 2.81 m x 3.27 m |
| Main Level | Primary Bedroom | 3.25 m | 7.27 m | 3.25 m x 7.27 m |
| Main Level | Bedroom 2 | 2.94 m | 3.06 m | 2.94 m x 3.06 m |
| Main Level | Laundry Room | 1.96 m | 2.59 m | 1.96 m x 2.59 m |
https://www.realtor.ca/real-estate/29787943/256-johnson-drive-shelburne-shelburne
Contact us for more information
Adrian Muscat
Broker

The trademarks REALTOR®, REALTORS®, and the REALTOR® logo are controlled by The Canadian Real Estate Association (CREA) and identify real estate professionals who are members of CREA. The trademarks MLS®, Multiple Listing Service® and the associated logos are owned by The Canadian Real Estate Association (CREA) and identify the quality of services provided by real estate professionals who are members of CREA. The trademark DDF® is owned by The Canadian Real Estate Association (CREA) and identifies CREA's Data Distribution Facility (DDF®)