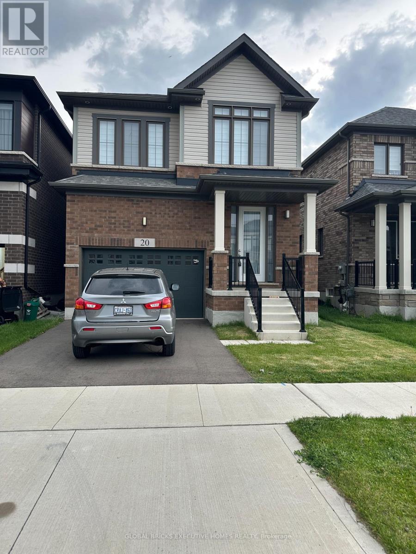
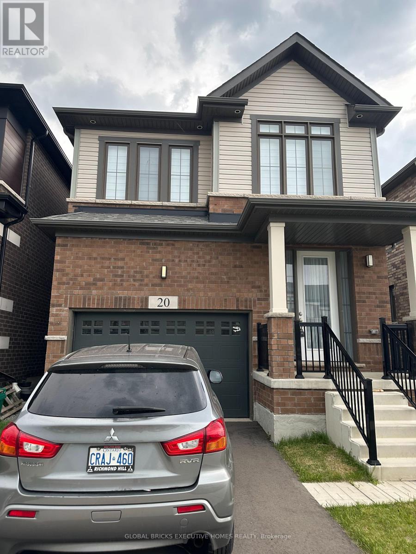
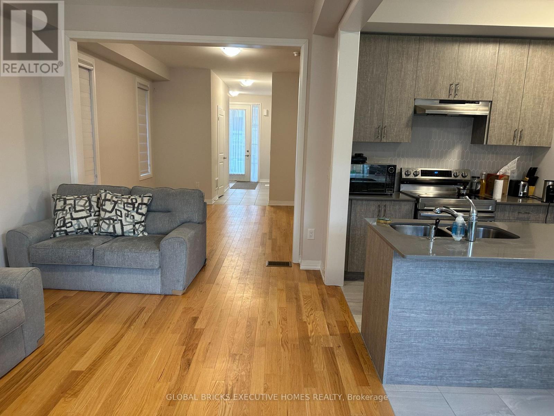
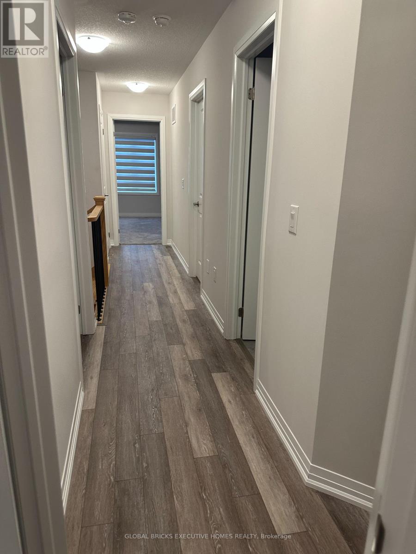
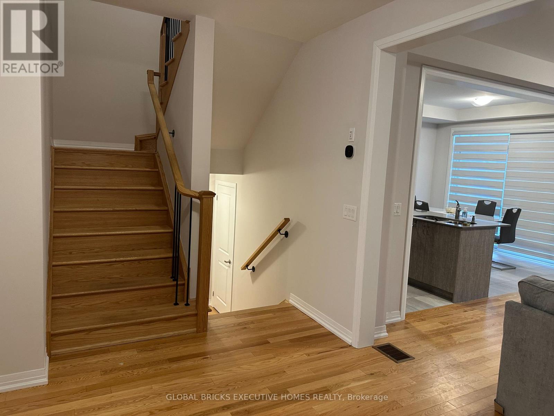
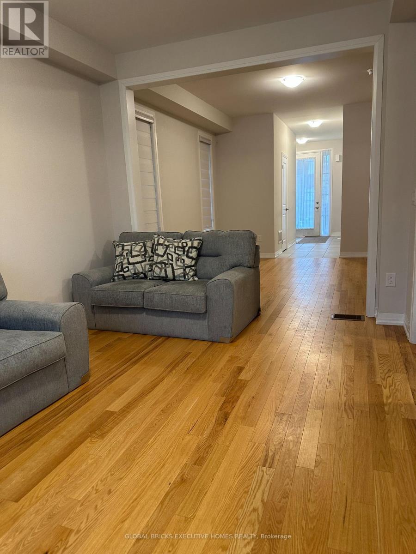
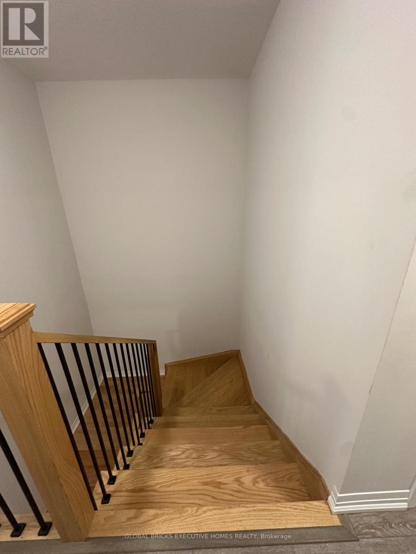
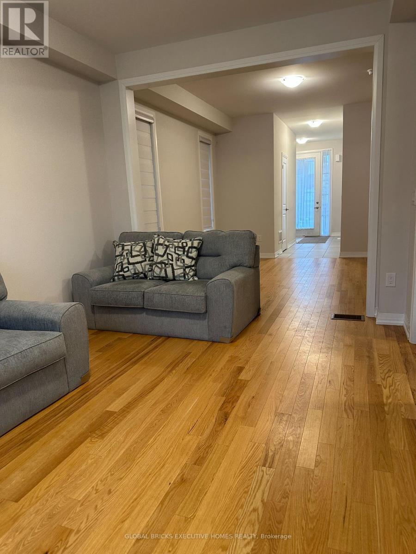
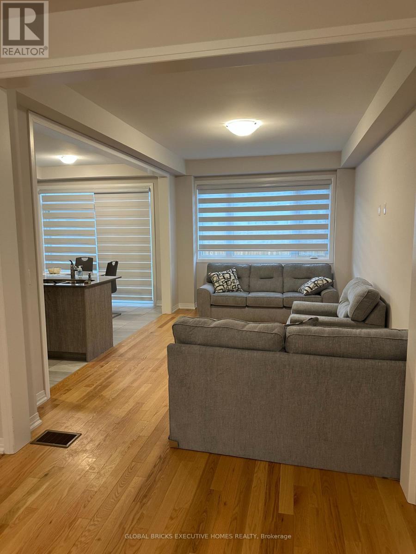
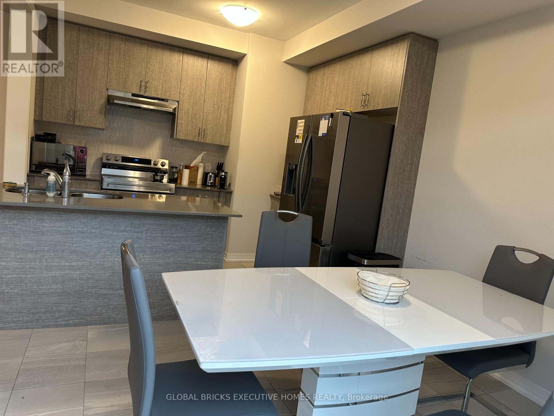
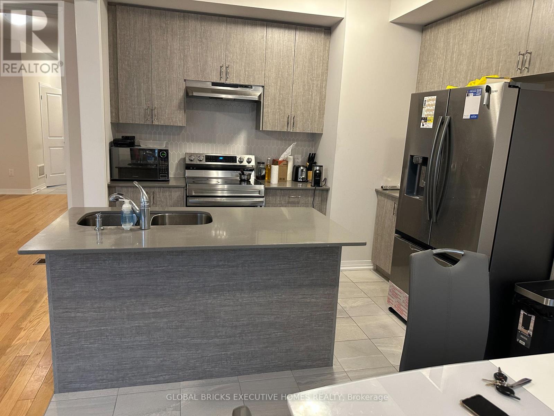
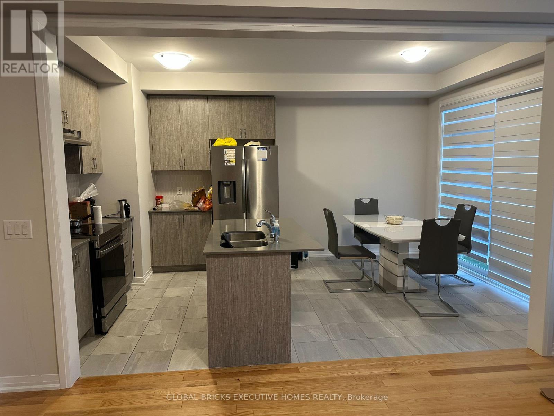
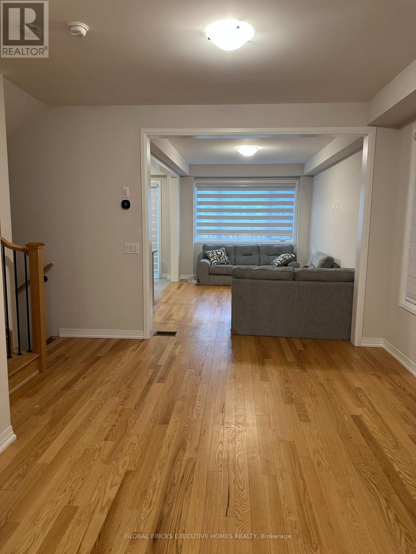
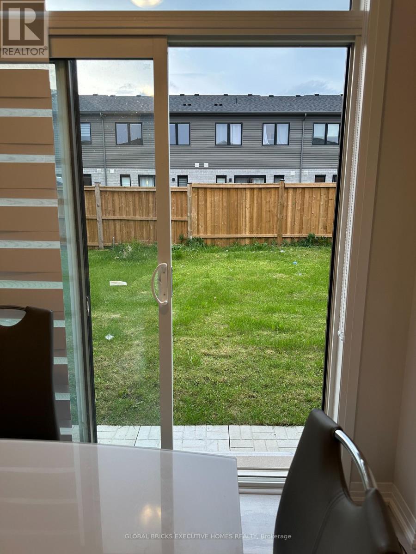
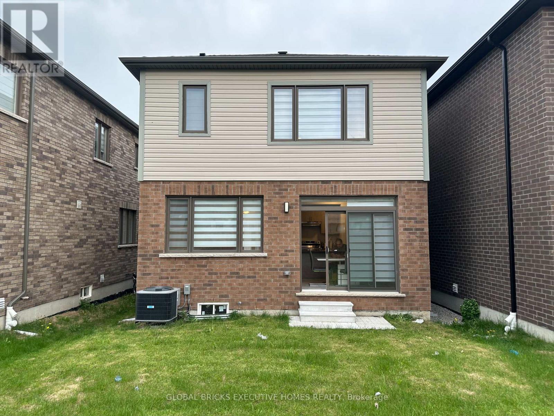
Very desirable new neighbourhood, West Wood Community. Open concept, main floor carpet-free, Hardwood. Separate living and dining area. Bigger Foyer area. Covered Porch. Spacious primary bedroom with an ensuite 5-pc bathroom. Everyday convenient 2nd floor laundry. Oak staircase. Closer to Trails, Schools and amenities. (id:61852)
| MLS® Number | X13158974 |
| Property Type | Single Family |
| EquipmentType | Water Heater |
| ParkingSpaceTotal | 3 |
| RentalEquipmentType | Water Heater |
| BathroomTotal | 3 |
| BedroomsAboveGround | 4 |
| BedroomsTotal | 4 |
| Appliances | Garage Door Opener Remote(s) |
| BasementDevelopment | Unfinished |
| BasementType | Full (unfinished) |
| ConstructionStyleAttachment | Detached |
| CoolingType | Central Air Conditioning |
| ExteriorFinish | Brick, Vinyl Siding |
| FireplacePresent | Yes |
| FireplaceTotal | 1 |
| FlooringType | Tile, Hardwood |
| FoundationType | Concrete |
| HalfBathTotal | 1 |
| HeatingFuel | Electric |
| HeatingType | Forced Air |
| StoriesTotal | 2 |
| SizeInterior | 2000 - 2500 Sqft |
| Type | House |
| UtilityWater | Municipal Water |
| Attached Garage | |
| Garage |
| Acreage | No |
| Sewer | Sanitary Sewer |
| SizeDepth | 98 Ft ,7 In |
| SizeFrontage | 29 Ft ,7 In |
| SizeIrregular | 29.6 X 98.6 Ft |
| SizeTotalText | 29.6 X 98.6 Ft |
| Level | Type | Length | Width | Dimensions |
|---|---|---|---|---|
| Second Level | Primary Bedroom | 16 m | 12.6 m | 16 m x 12.6 m |
| Second Level | Bedroom 2 | 11 m | 10.6 m | 11 m x 10.6 m |
| Second Level | Bedroom 3 | 10.8 m | 10.6 m | 10.8 m x 10.6 m |
| Second Level | Bedroom 4 | 10 m | 10 m | 10 m x 10 m |
| Second Level | Laundry Room | Measurements not available | ||
| Main Level | Kitchen | 10.8 m | 8 m | 10.8 m x 8 m |
| Main Level | Eating Area | 10.8 m | 6.4 m | 10.8 m x 6.4 m |
| Main Level | Dining Room | 12.2 m | 10.4 m | 12.2 m x 10.4 m |
https://www.realtor.ca/real-estate/29787945/20-blacklock-street-cambridge
Contact us for more information
Arif Mahmood Arif
Salesperson

The trademarks REALTOR®, REALTORS®, and the REALTOR® logo are controlled by The Canadian Real Estate Association (CREA) and identify real estate professionals who are members of CREA. The trademarks MLS®, Multiple Listing Service® and the associated logos are owned by The Canadian Real Estate Association (CREA) and identify the quality of services provided by real estate professionals who are members of CREA. The trademark DDF® is owned by The Canadian Real Estate Association (CREA) and identifies CREA's Data Distribution Facility (DDF®)