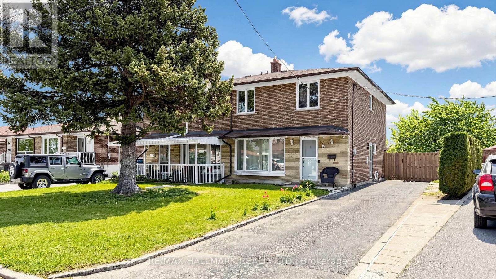
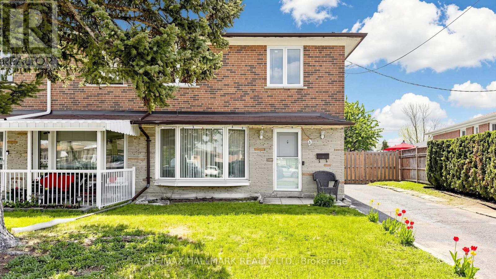
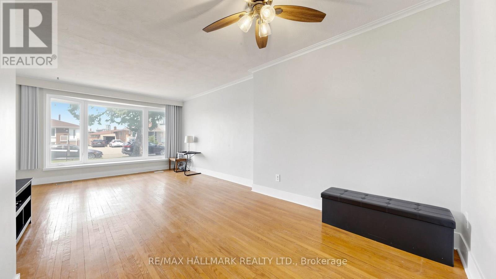
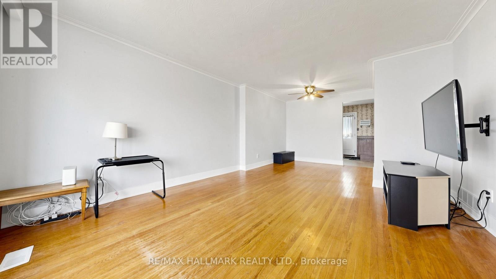
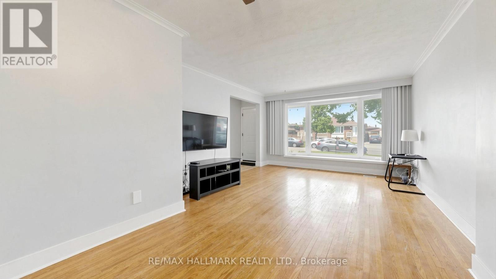
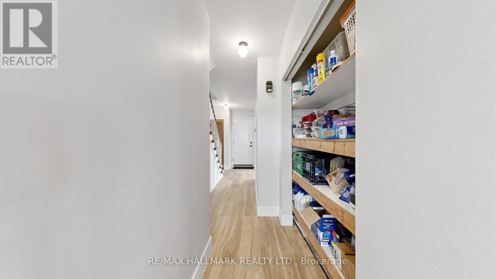
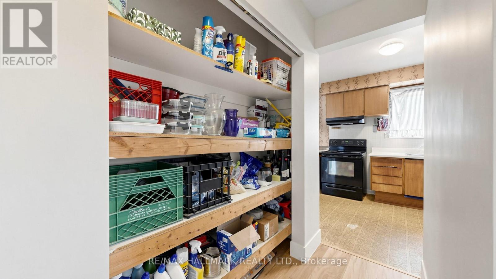
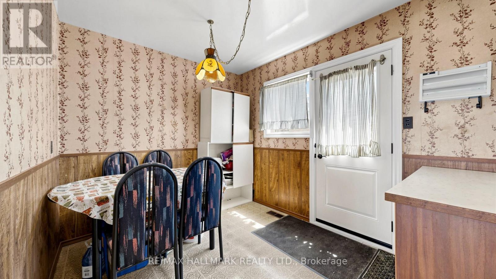
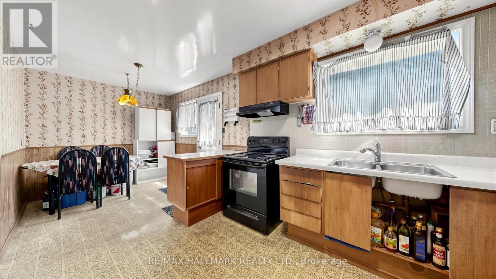
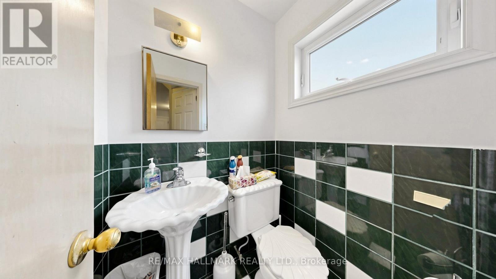
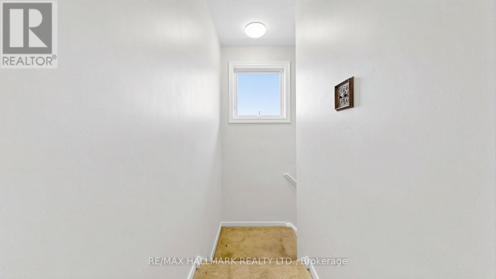
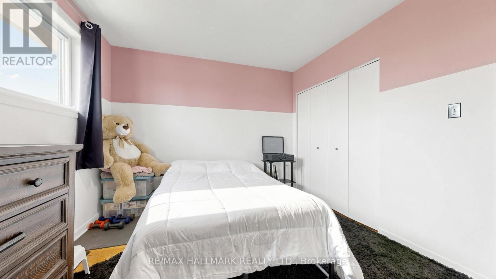
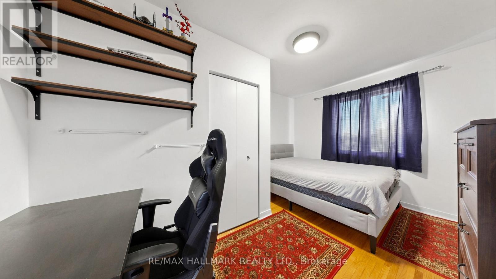
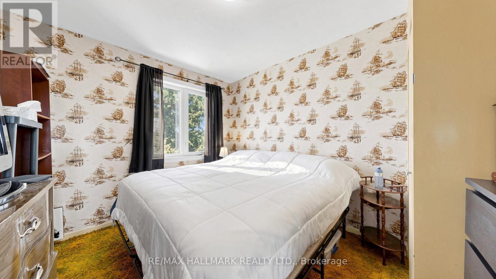
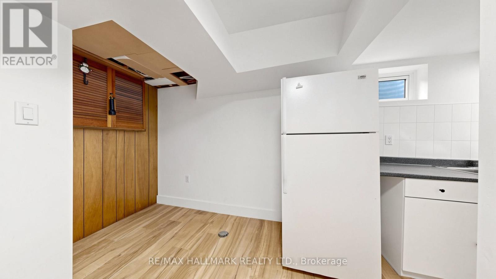
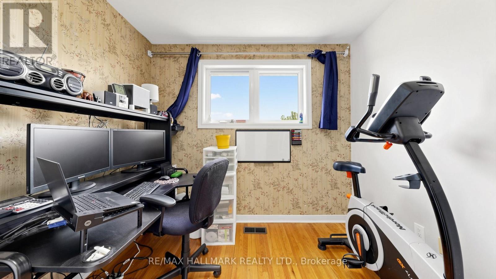
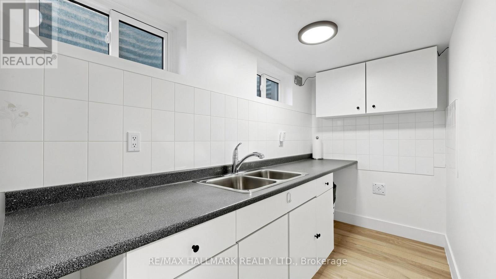
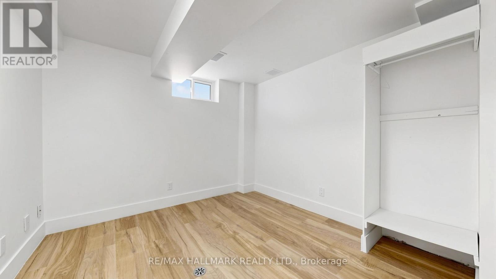
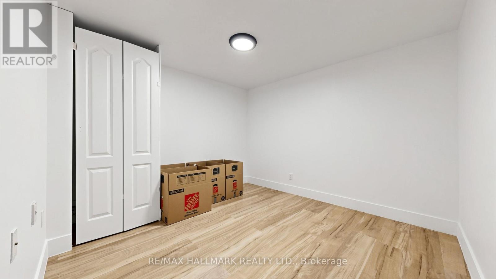
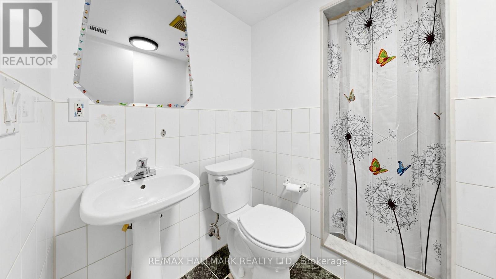
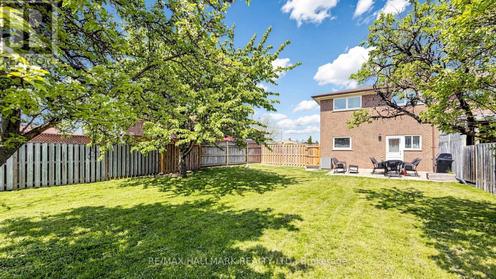
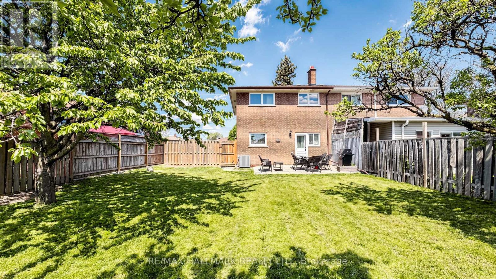
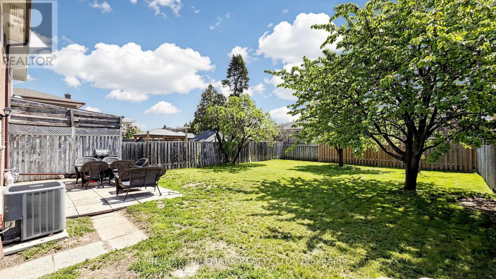
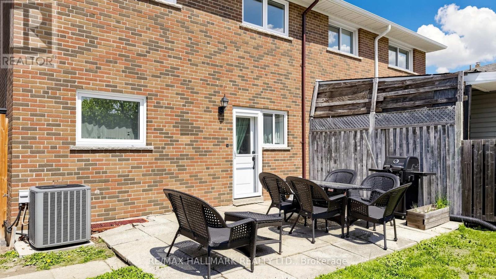
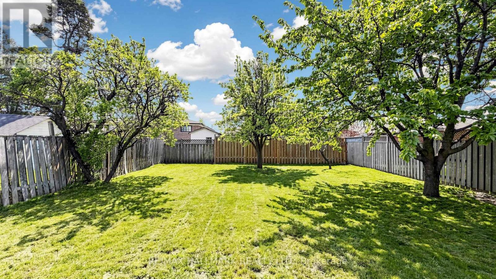
Welcome to 9 Rubydale Gardens - a spacious and well-maintained family home nestled in the heart of the highly sought-after Humber Summit community. This charming property offers generous principal rooms, a functional layout, and exceptional potential for growing families, investors, or multi-generational living. Featuring bright living and dining areas, an eat-in kitchen, spacious bedrooms, and a finished lower level with separate entrance potential, this home offers both comfort and versatility. Situated on a large lot with ample parking, and conveniently located close to schools, churches, parks, shopping, public transit, York University, Humber College, hospitals, Toronto Pearson Airport, the Finch West LRT, and major 400-series highways including the 401, 400, and 407. An exceptional opportunity in a family-friendly neighbourhood. (id:61852)
| MLS® Number | W13158770 |
| Property Type | Single Family |
| Neigbourhood | Humber Summit |
| Community Name | Humber Summit |
| AmenitiesNearBy | Place Of Worship, Public Transit |
| CommunityFeatures | Community Centre |
| EquipmentType | Air Conditioner, Water Heater, Furnace |
| ParkingSpaceTotal | 4 |
| RentalEquipmentType | Air Conditioner, Water Heater, Furnace |
| BathroomTotal | 3 |
| BedroomsAboveGround | 4 |
| BedroomsBelowGround | 2 |
| BedroomsTotal | 6 |
| Appliances | Water Heater, Water Meter, Dryer, Washer, Window Coverings |
| BasementFeatures | Apartment In Basement, Separate Entrance |
| BasementType | N/a, N/a |
| ConstructionStyleAttachment | Semi-detached |
| CoolingType | Central Air Conditioning |
| ExteriorFinish | Brick |
| FlooringType | Hardwood |
| FoundationType | Concrete |
| HalfBathTotal | 1 |
| HeatingFuel | Natural Gas |
| HeatingType | Forced Air |
| StoriesTotal | 2 |
| SizeInterior | 1100 - 1500 Sqft |
| Type | House |
| UtilityWater | Municipal Water |
| No Garage |
| Acreage | No |
| FenceType | Fenced Yard |
| LandAmenities | Place Of Worship, Public Transit |
| SizeDepth | 120 Ft ,4 In |
| SizeFrontage | 33 Ft ,10 In |
| SizeIrregular | 33.9 X 120.4 Ft |
| SizeTotalText | 33.9 X 120.4 Ft |
| Level | Type | Length | Width | Dimensions |
|---|---|---|---|---|
| Second Level | Bedroom | 3.38 m | 3.23 m | 3.38 m x 3.23 m |
| Second Level | Bedroom 2 | 3.23 m | 2.799 m | 3.23 m x 2.799 m |
| Second Level | Bedroom 3 | 3.61 m | 2.92 m | 3.61 m x 2.92 m |
| Second Level | Bedroom 4 | 4.29 m | 3.25 m | 4.29 m x 3.25 m |
| Basement | Recreational, Games Room | 6.09 m | 6.01 m | 6.09 m x 6.01 m |
| Basement | Bedroom | 3.05 m | 3.1 m | 3.05 m x 3.1 m |
| Basement | Bedroom 2 | 3.1 m | 3.05 m | 3.1 m x 3.05 m |
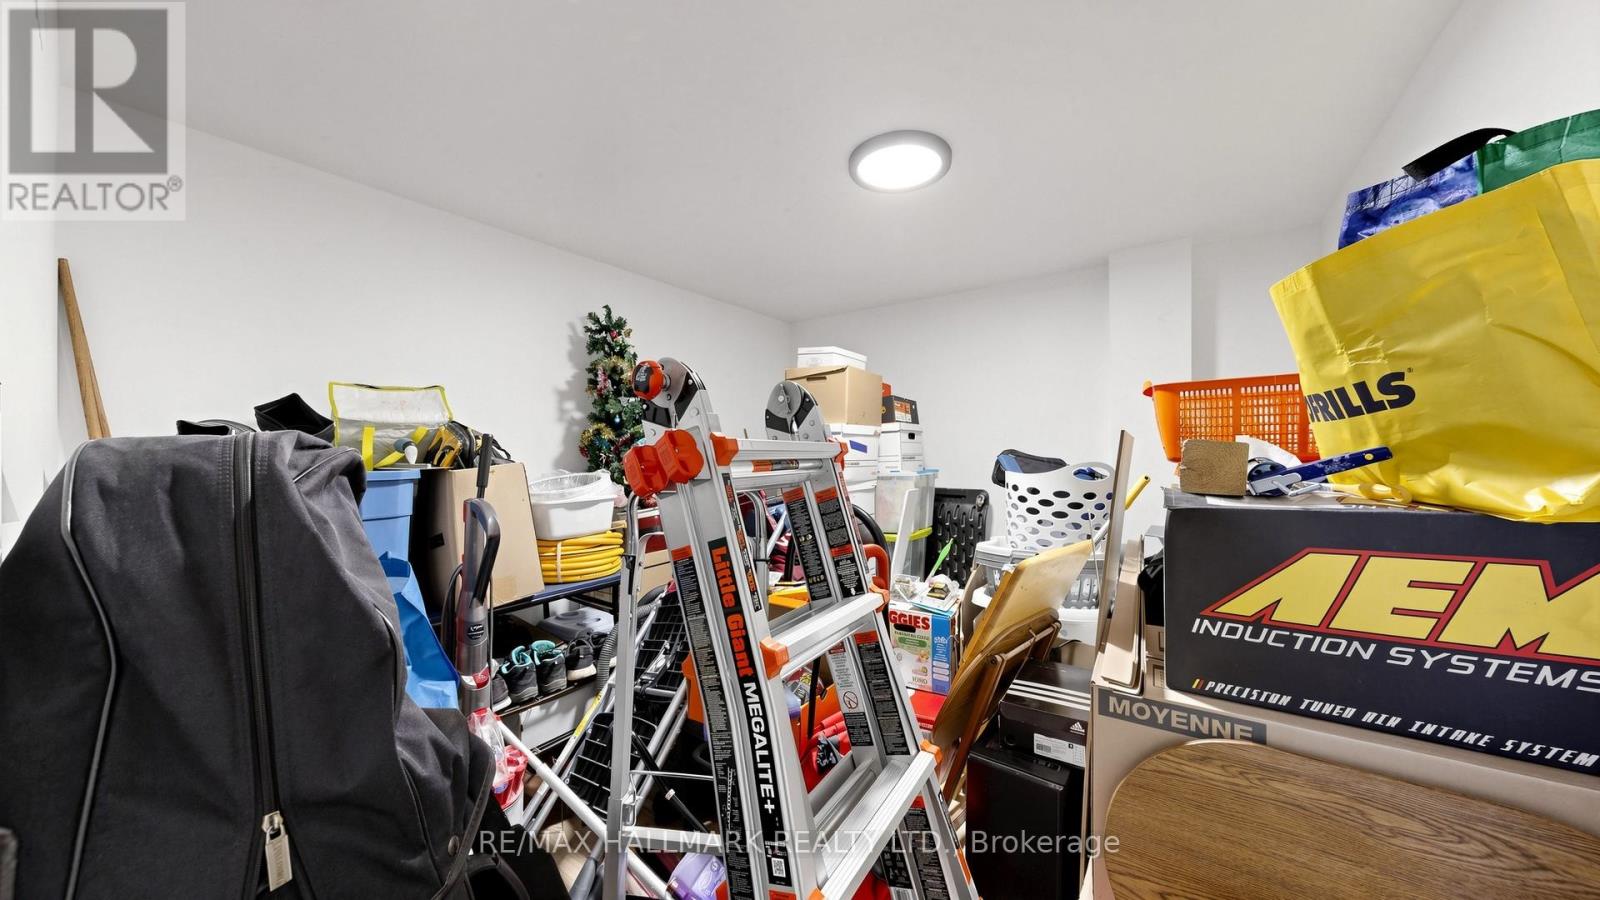
| Basement | Playroom | 3.1 m | 2.84 m | 3.1 m x 2.84 m |
| Flat | Living Room | 6.91 m | 4.06 m | 6.91 m x 4.06 m |
| Flat | Dining Room | 2.62 m | 2.59 m | 2.62 m x 2.59 m |
| Flat | Kitchen | 3.68 m | 2.62 m | 3.68 m x 2.62 m |
https://www.realtor.ca/real-estate/29787644/9-rubydale-gardens-toronto-humber-summit-humber-summit
Contact us for more information
Jeff Ironi
Salesperson

The trademarks REALTOR®, REALTORS®, and the REALTOR® logo are controlled by The Canadian Real Estate Association (CREA) and identify real estate professionals who are members of CREA. The trademarks MLS®, Multiple Listing Service® and the associated logos are owned by The Canadian Real Estate Association (CREA) and identify the quality of services provided by real estate professionals who are members of CREA. The trademark DDF® is owned by The Canadian Real Estate Association (CREA) and identifies CREA's Data Distribution Facility (DDF®)