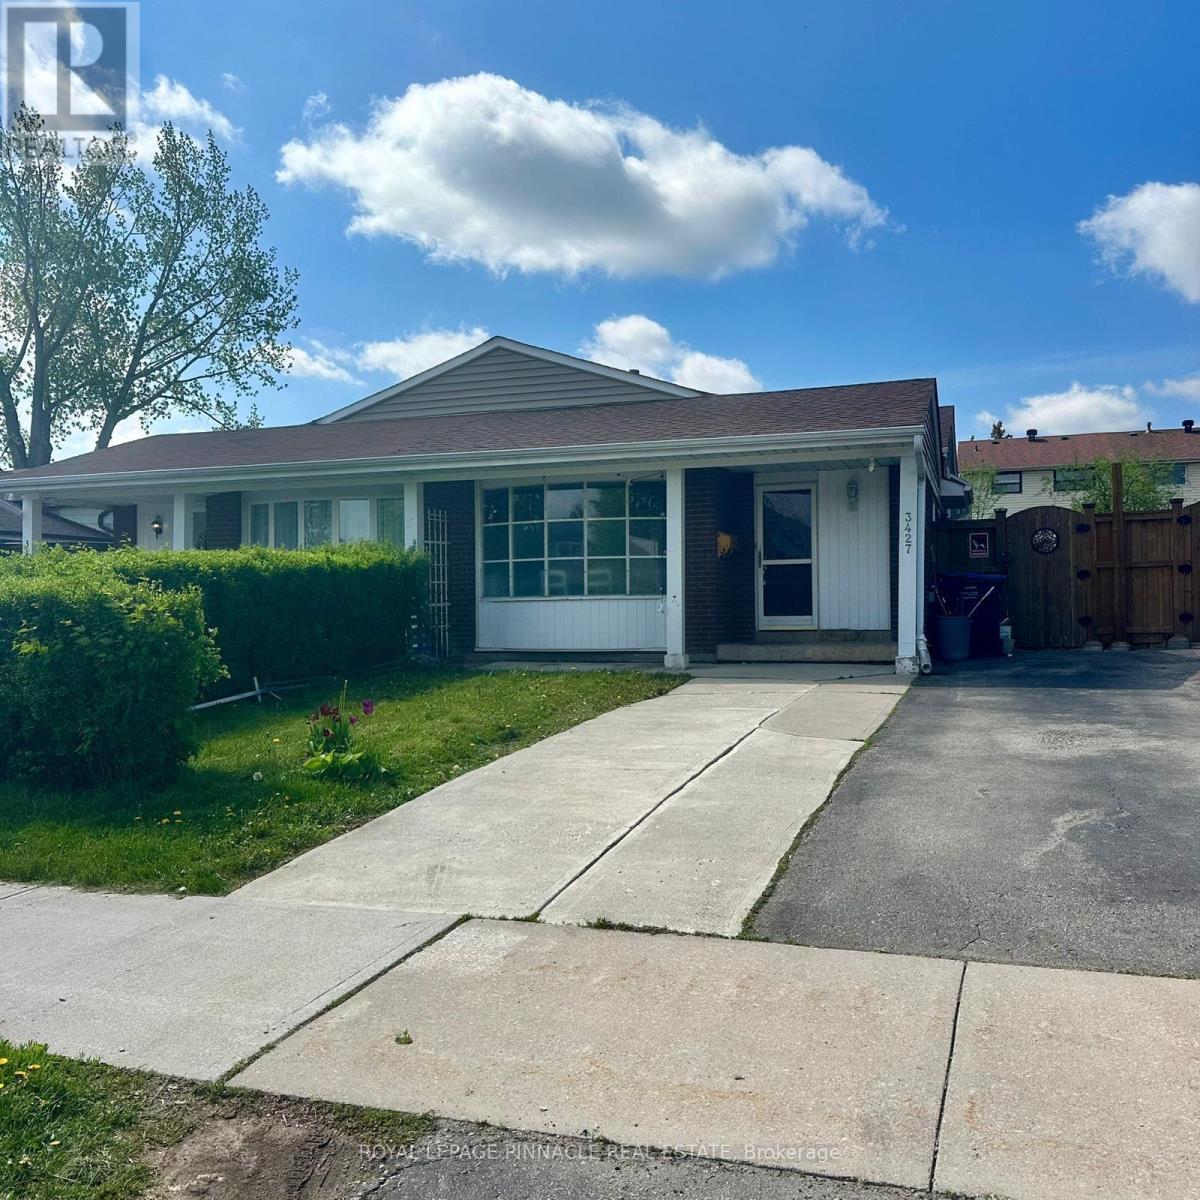
4 Bedroom
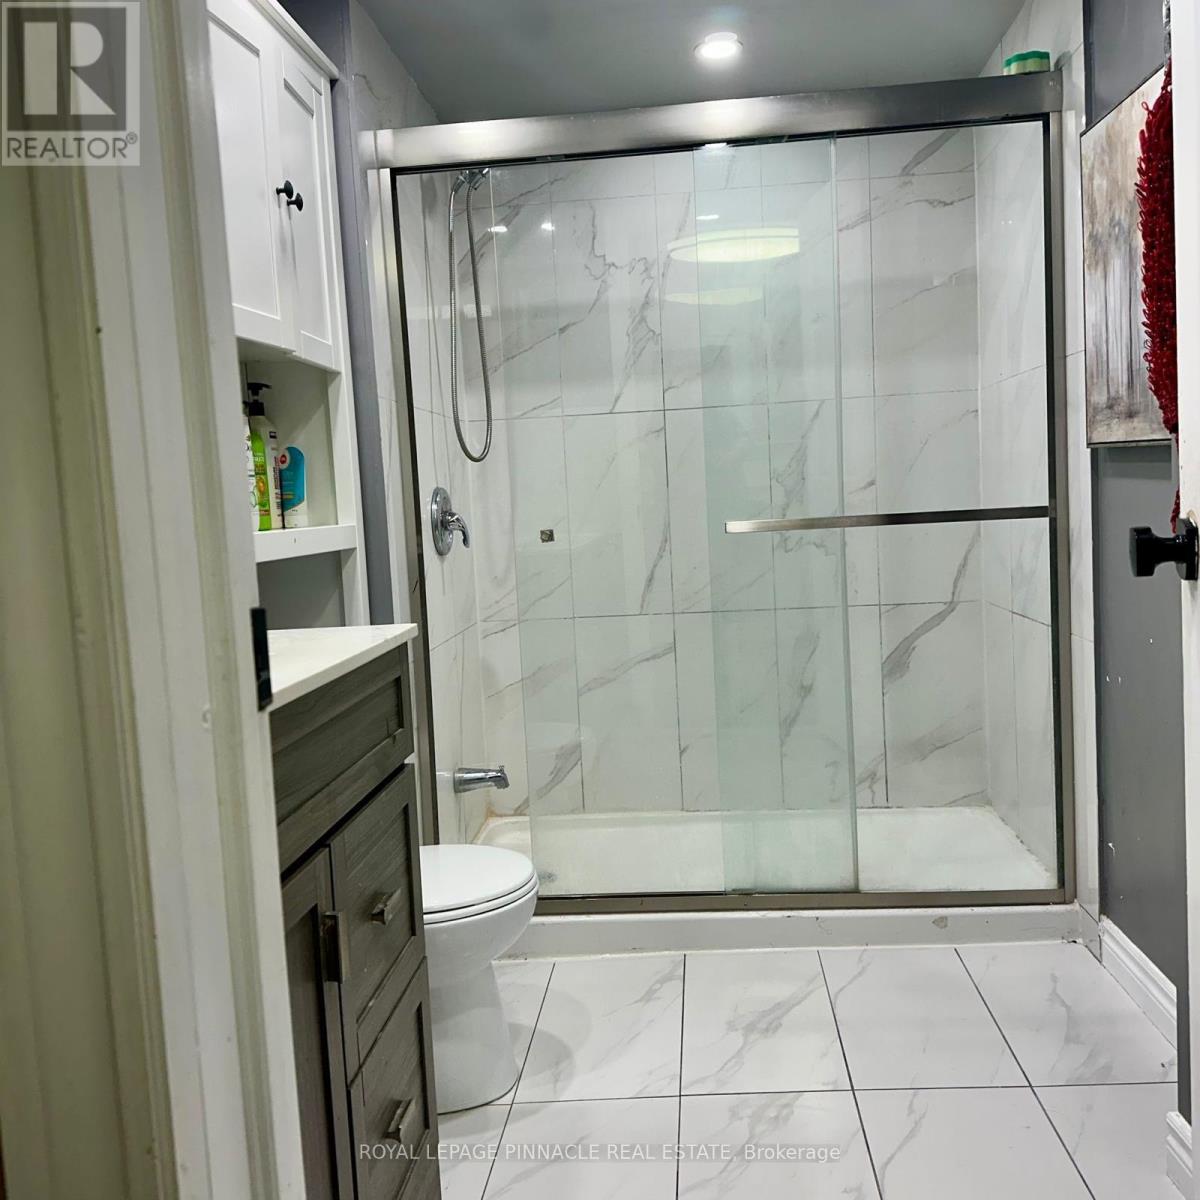
2 Bathroom
1500 - 2000 sqft
Fireplace
Central Air Conditioning
Forced Air
$799,000
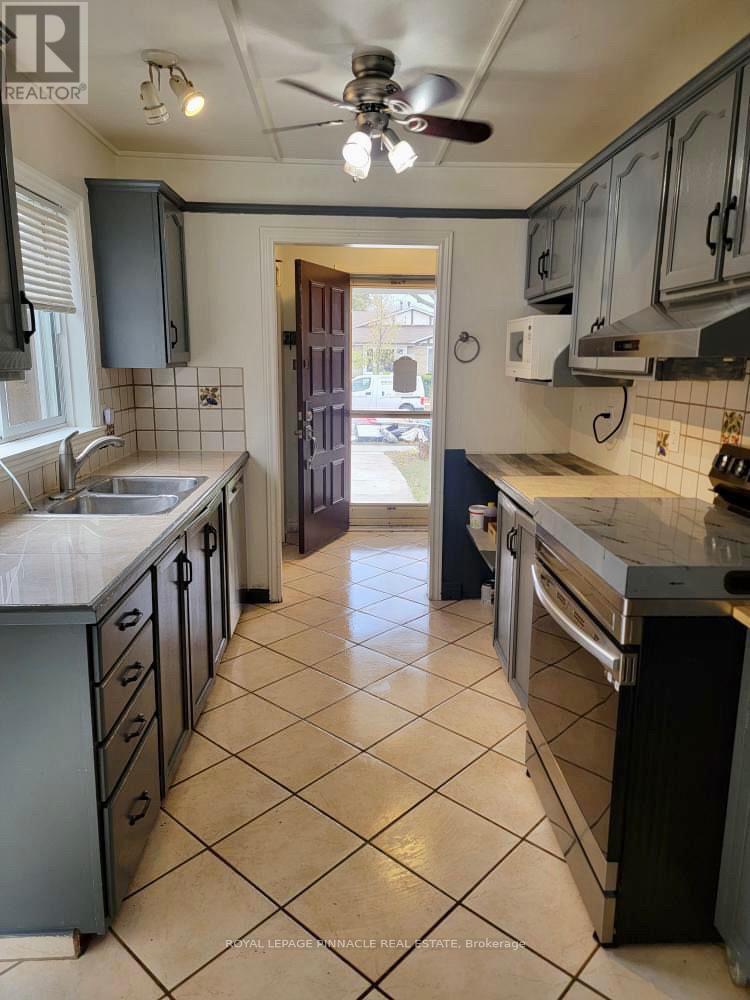
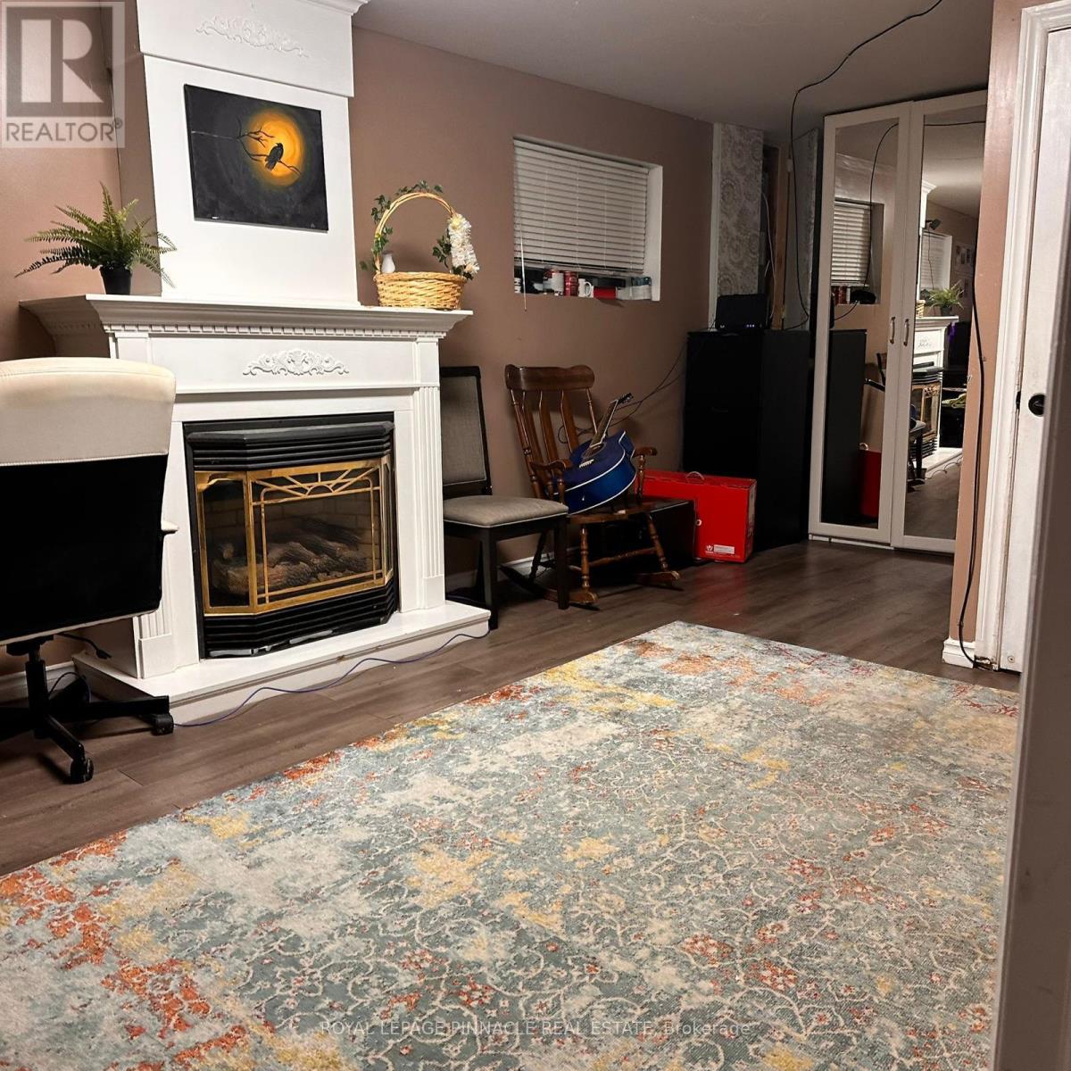
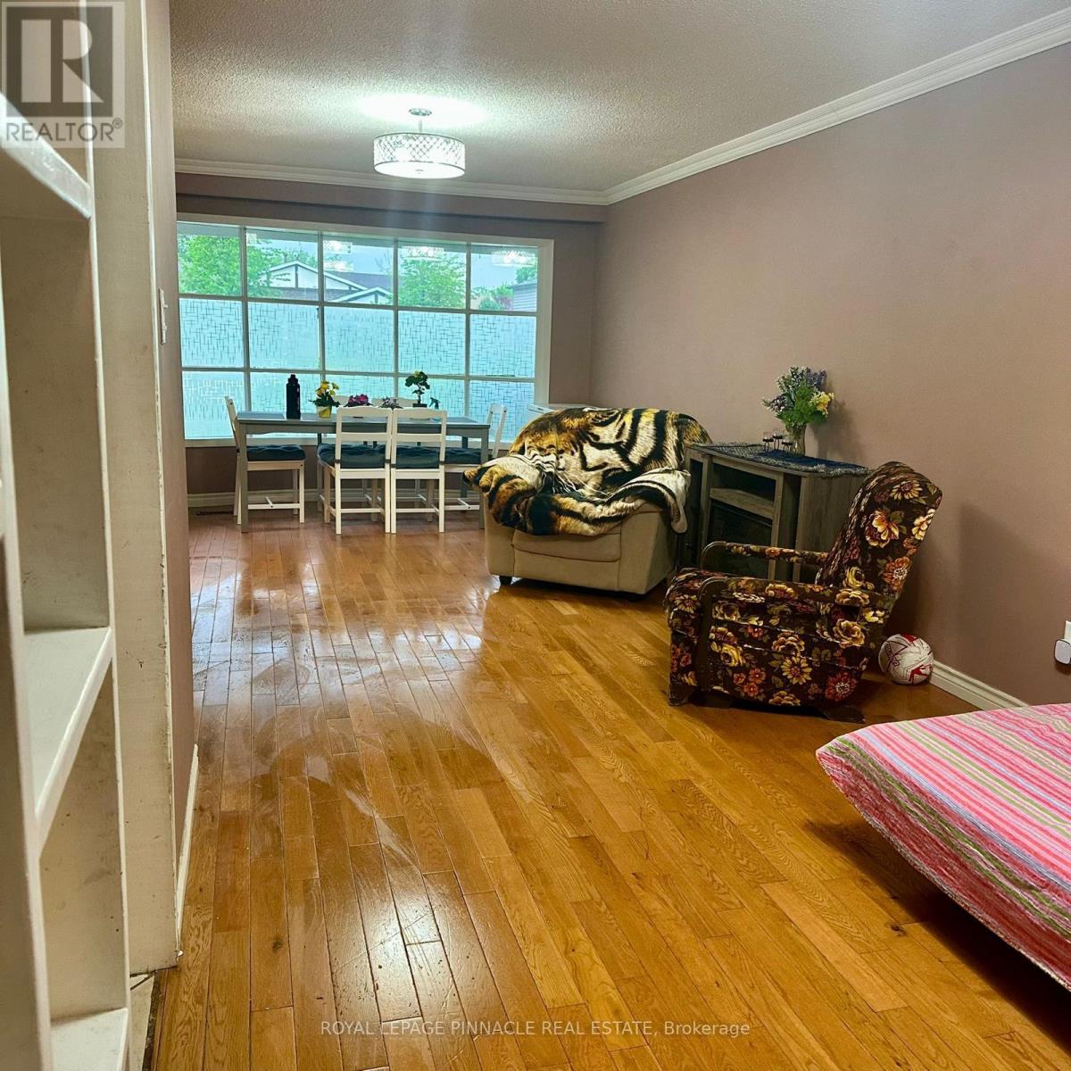
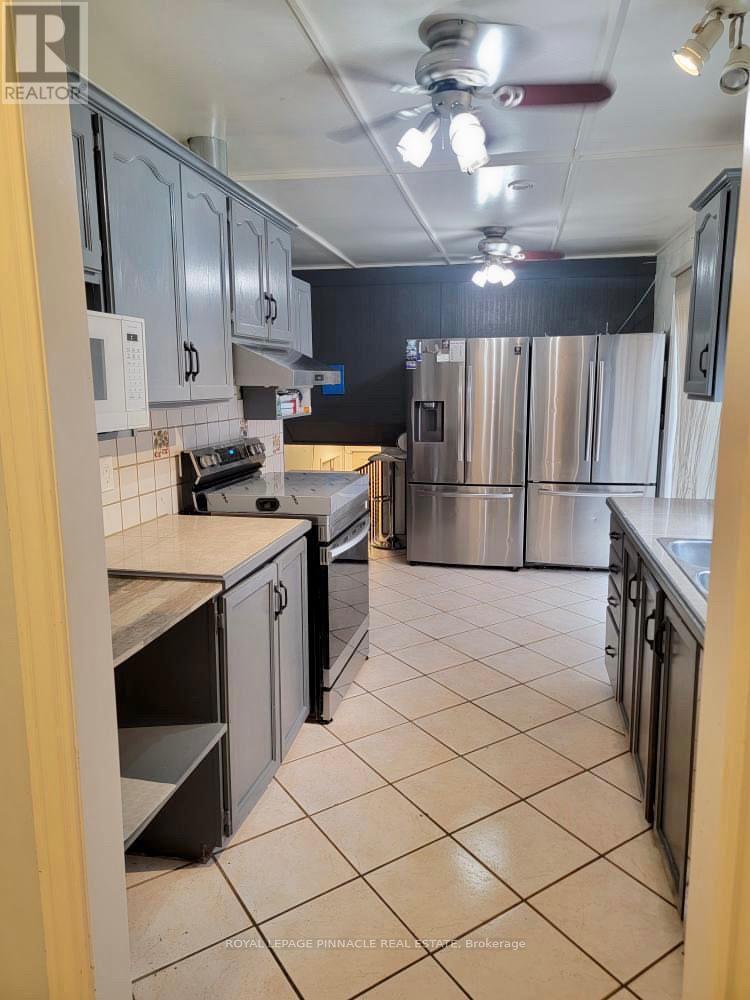
***ATTENTION first-time home buyers, contractors, and investors! This exquisite home is nestled in the sought-after Erin Mills area. The inviting eat-in kitchen offers a view of the family room, complete with a cozy gas fireplace, making it a fantastic space for family gatherings during chilly weather. Step out from the kitchen onto the patio, a perfect setting for entertaining friends and family. The main level boasts beautiful, gleaming hardwood flooring. This home is conveniently located within walking distance to schools, parks, transit, and shops, and offers easy access to U of T Mississauga and the Clarkson Go Station. With all these features, this backsplit is ready for you to move in and start enjoying! (id:61852)
Property Details
|
MLS® Number
|
W13158652 |
|
Property Type
|
Single Family |
|
Community Name
|
Erin Mills |
|
ParkingSpaceTotal
|
4 |
Building
|
BathroomTotal
|
2 |
|
BedroomsAboveGround
|
3 |
|
BedroomsBelowGround
|
1 |
|
BedroomsTotal
|
4 |
|
BasementDevelopment
|
Finished |
|
BasementType
|
N/a (finished) |
|
ConstructionStyleAttachment
|
Semi-detached |
|
ConstructionStyleSplitLevel
|
Backsplit |
|
CoolingType
|
Central Air Conditioning |
|
ExteriorFinish
|
Aluminum Siding, Brick |
|
FireplacePresent
|
Yes |
|
FlooringType
|
Hardwood, Parquet |
|
FoundationType
|
Concrete |
|
HeatingFuel
|
Natural Gas |
|
HeatingType
|
Forced Air |
|
SizeInterior
|
1500 - 2000 Sqft |
|
Type
|
House |
|
UtilityWater
|
Municipal Water |
Parking
Land
|
Acreage
|
No |
|
Sewer
|
Sanitary Sewer |
|
SizeDepth
|
125 Ft |
|
SizeFrontage
|
30 Ft |
|
SizeIrregular
|
30 X 125 Ft |
|
SizeTotalText
|
30 X 125 Ft |
Rooms
| Level |
Type |
Length |
Width |
Dimensions |
|
Lower Level |
Family Room |
7.74 m |
3.16 m |
7.74 m x 3.16 m |
|
Lower Level |
Bedroom 4 |
|
|
Measurements not available |
|
Main Level |
Living Room |
7.74 m |
3.66 m |
7.74 m x 3.66 m |
|
Main Level |
Dining Room |
7.74 m |
3.66 m |
7.74 m x 3.66 m |
|
Main Level |
Kitchen |
5.49 m |
2.53 m |
5.49 m x 2.53 m |
|
Upper Level |
Primary Bedroom |
4.3 m |
3.12 m |
4.3 m x 3.12 m |
|
Upper Level |
Bedroom 2 |
3.69 m |
2.9 m |
3.69 m x 2.9 m |
|
Upper Level |
Bedroom 3 |
3.44 m |
2.47 m |
3.44 m x 2.47 m |
Utilities
|
Cable
|
Available |
|
Electricity
|
Available |
|
Sewer
|
Available |
https://www.realtor.ca/real-estate/29787630/3427-martins-pine-crescent-mississauga-erin-mills-erin-mills