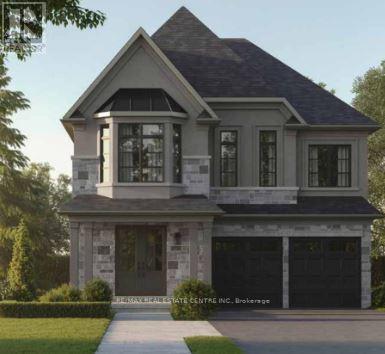
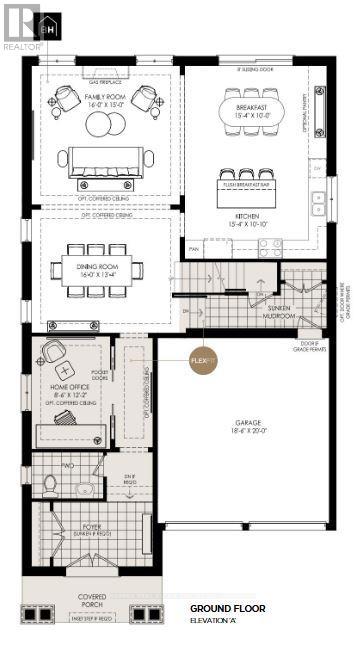
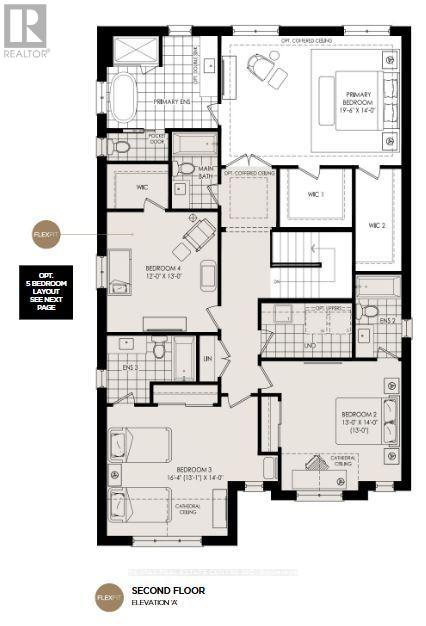
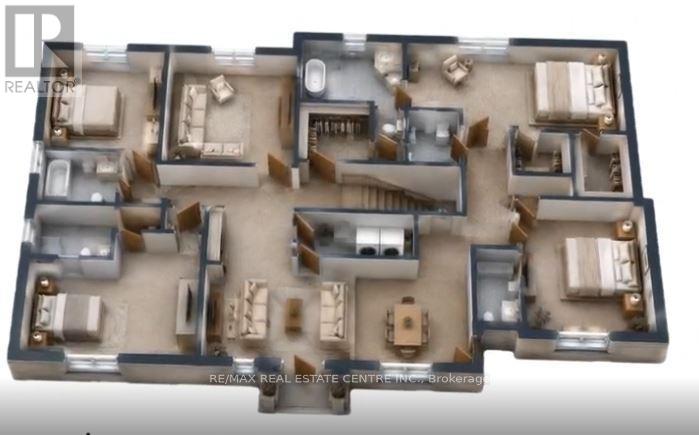
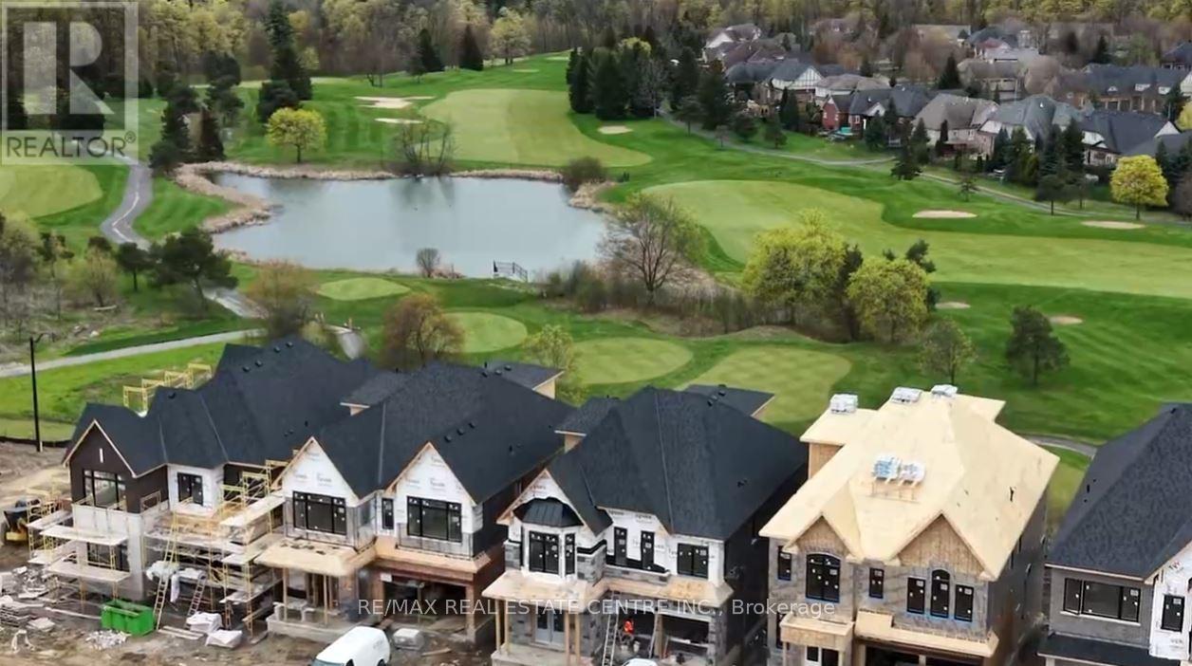
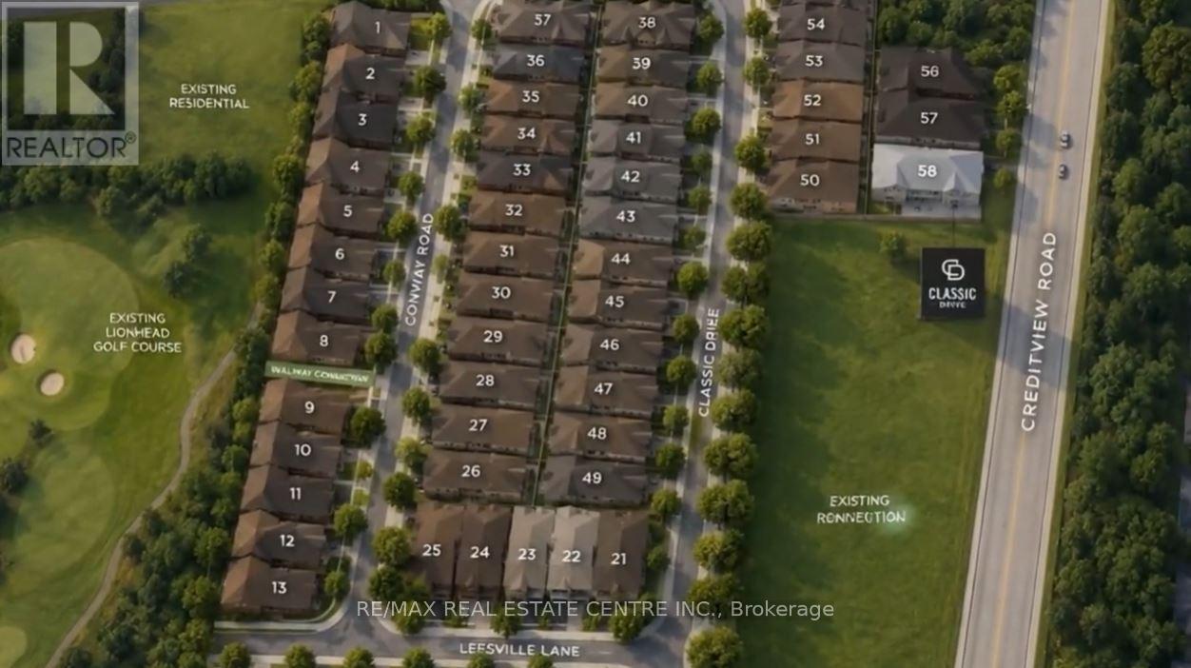
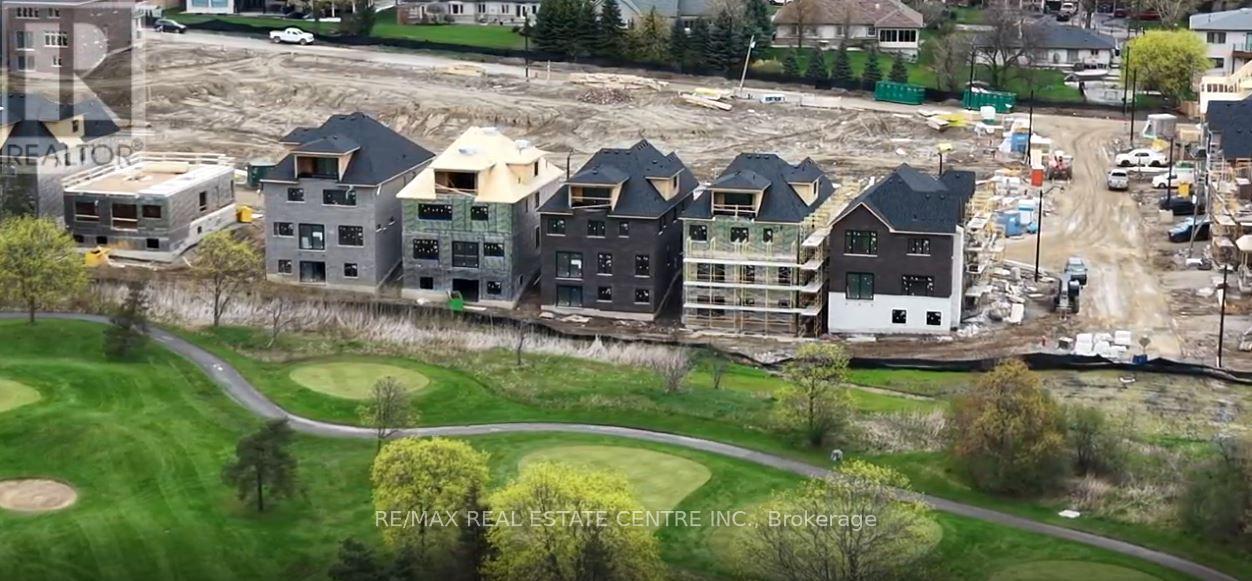
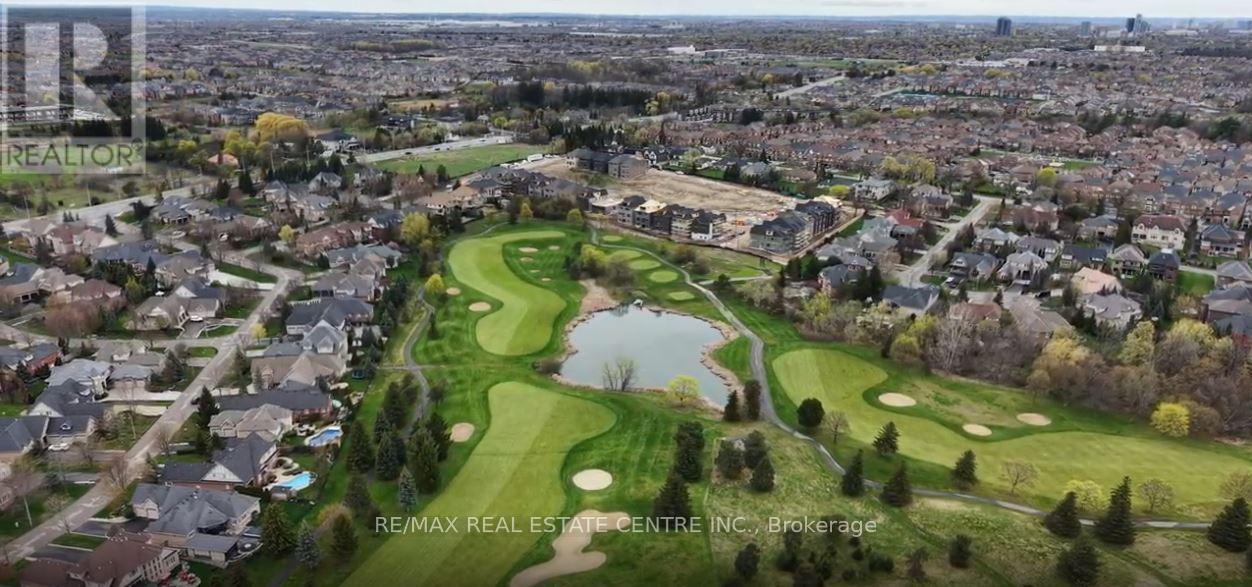
Experience elevated living in this stunning assignment property located in one of Brampton's most desirable communities. This luxurious 4-bedroom, 5-bathroom home showcases an elegant and functional layout designed with upgrades for modern family living. Step inside to a bright and spacious interior featuring oversized windows that flood the home with natural light, creating a warm and inviting atmosphere throughout. The gourmet chef-inspired kitchen is beautifully appointed with premium built-in Miele appliances, a Sub-Zero refrigerator, sleek cabinetry, and a striking designer backsplash-perfect for both everyday living and entertaining. The spacious family room offers the ideal gathering space for relaxing with family and friends. Upstairs, the serene primary retreat features an oversized walk-in closet along with a second walk-in closet, offering exceptional storage and luxury. The thoughtfully designed second-floor laundry room adds everyday convenience and practicality. Located close to top-rated schools, parks, shopping, transit, and major highways, this exceptional home combines sophistication, comfort, and convenience in a highly sought-after Brampton neighbourhood. A rare opportunity not to be missed! (id:61852)
| MLS® Number | W13158672 |
| Property Type | Single Family |
| Community Name | Credit Valley |
| ParkingSpaceTotal | 6 |
| BathroomTotal | 5 |
| BedroomsAboveGround | 4 |
| BedroomsTotal | 4 |
| BasementDevelopment | Unfinished |
| BasementType | N/a (unfinished) |
| ConstructionStyleAttachment | Detached |
| CoolingType | Central Air Conditioning |
| ExteriorFinish | Brick, Stone |
| FoundationType | Concrete |
| HalfBathTotal | 1 |
| HeatingFuel | Natural Gas |
| HeatingType | Forced Air |
| StoriesTotal | 2 |
| SizeInterior | 3500 - 5000 Sqft |
| Type | House |
| UtilityWater | Municipal Water |
| Attached Garage | |
| Garage |
| Acreage | No |
| Sewer | Sanitary Sewer |
| SizeDepth | 98 Ft ,7 In |
| SizeFrontage | 42 Ft |
| SizeIrregular | 42 X 98.6 Ft |
| SizeTotalText | 42 X 98.6 Ft |
| Level | Type | Length | Width | Dimensions |
|---|---|---|---|---|
| Second Level | Primary Bedroom | 5.94 m | 4.27 m | 5.94 m x 4.27 m |
| Second Level | Bedroom 2 | 3.96 m | 4.27 m | 3.96 m x 4.27 m |
| Second Level | Bedroom 3 | 4.98 m | 4.27 m | 4.98 m x 4.27 m |
| Second Level | Bedroom 4 | 3.66 m | 3.96 m | 3.66 m x 3.96 m |
| Main Level | Family Room | 4.88 m | 4.57 m | 4.88 m x 4.57 m |
| Main Level | Dining Room | 4.88 m | 4.06 m | 4.88 m x 4.06 m |
| Main Level | Kitchen | 4.67 m | 3.3 m | 4.67 m x 3.3 m |
| Main Level | Eating Area | 4.67 m | 3.05 m | 4.67 m x 3.05 m |
| Main Level | Office | 2.59 m | 3.71 m | 2.59 m x 3.71 m |
| Cable | Available |
| Sewer | Installed |
https://www.realtor.ca/real-estate/29787632/22-ironway-road-brampton-credit-valley-credit-valley
Contact us for more information
King Kay Patel
Broker

The trademarks REALTOR®, REALTORS®, and the REALTOR® logo are controlled by The Canadian Real Estate Association (CREA) and identify real estate professionals who are members of CREA. The trademarks MLS®, Multiple Listing Service® and the associated logos are owned by The Canadian Real Estate Association (CREA) and identify the quality of services provided by real estate professionals who are members of CREA. The trademark DDF® is owned by The Canadian Real Estate Association (CREA) and identifies CREA's Data Distribution Facility (DDF®)