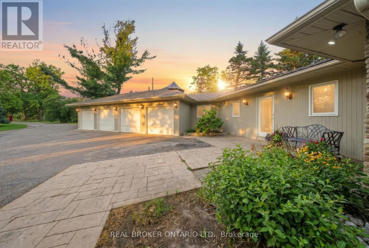
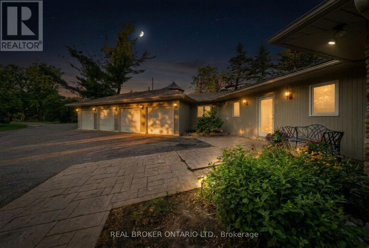
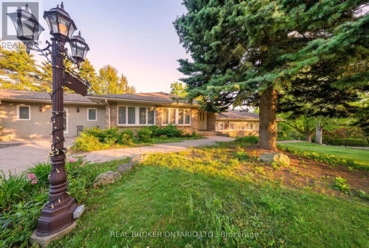
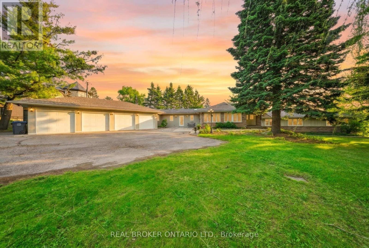
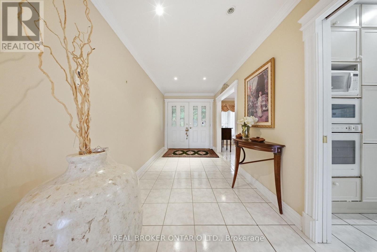
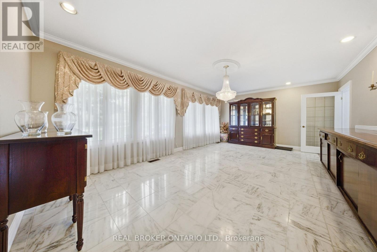
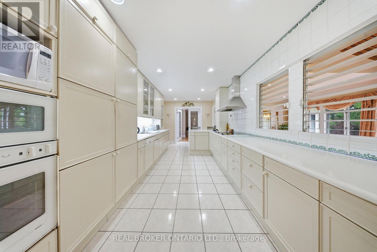
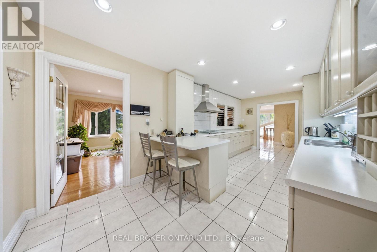
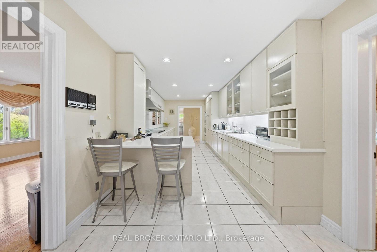
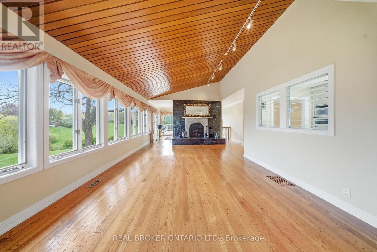
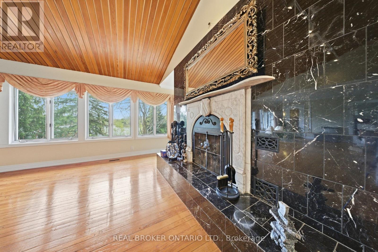
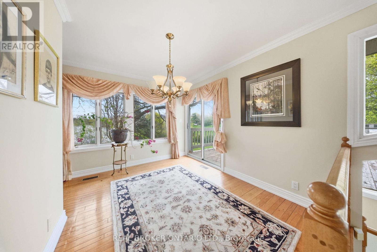
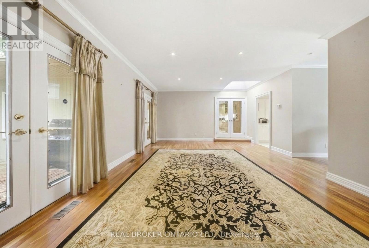
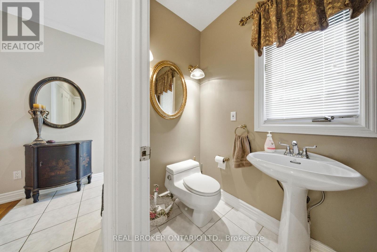
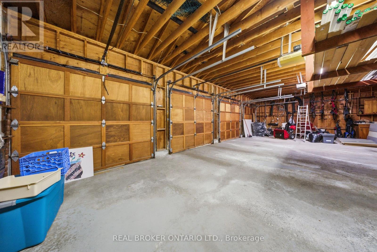
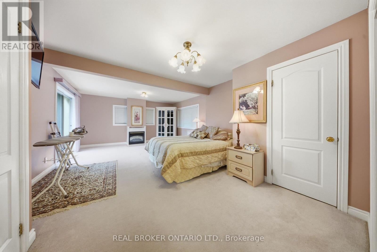
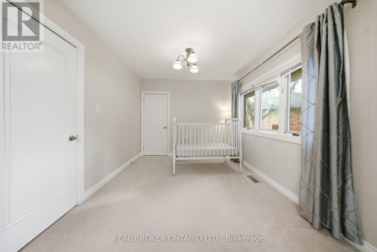
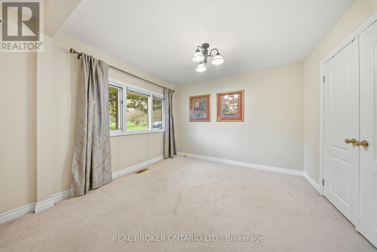
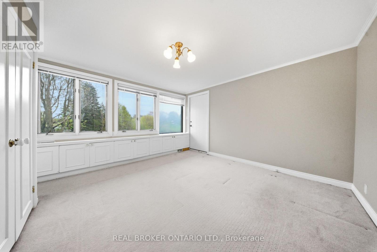
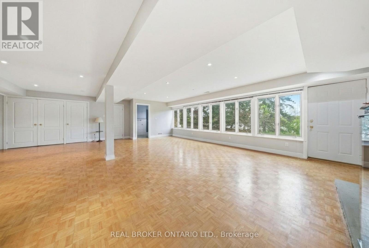
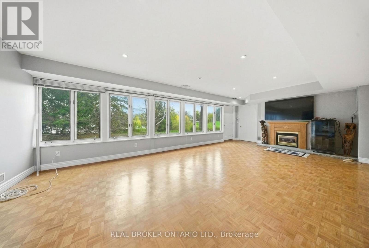
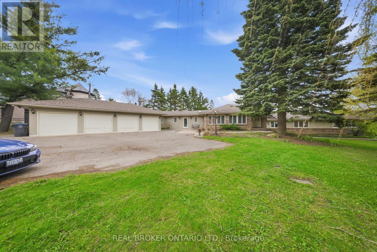
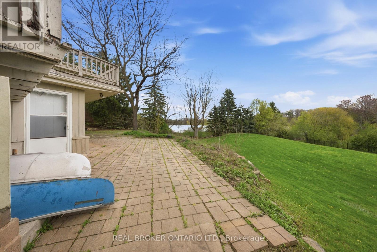
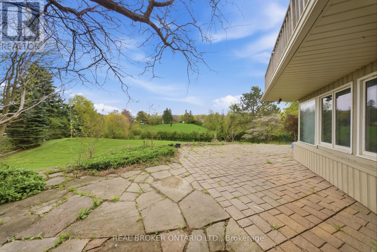
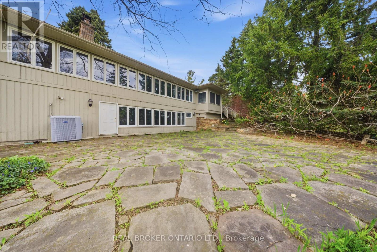
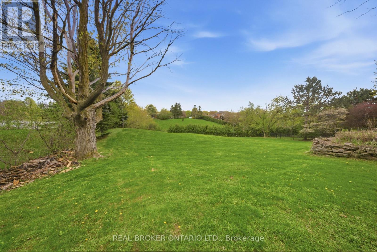
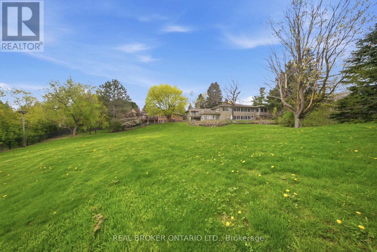
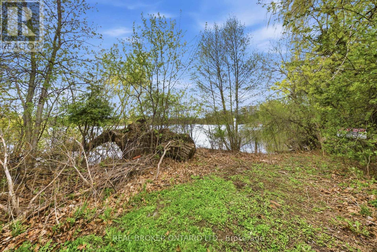
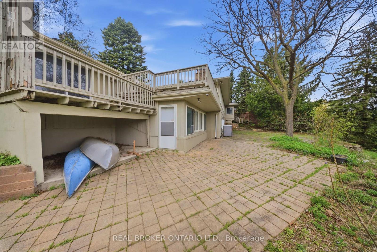
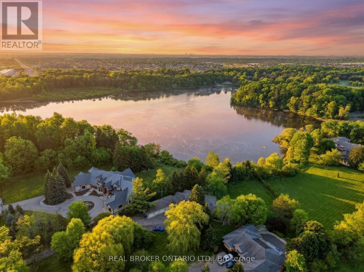
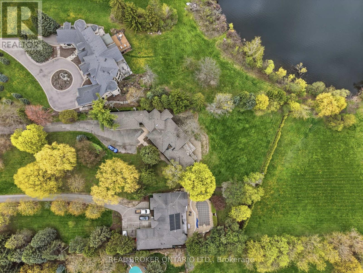
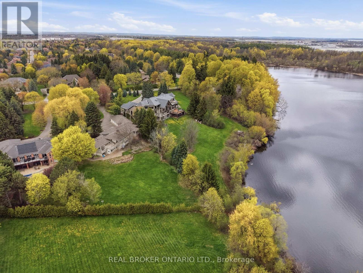
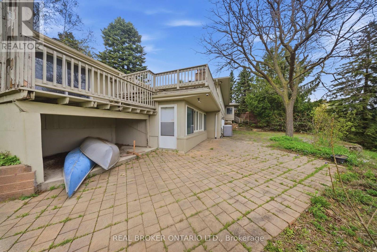
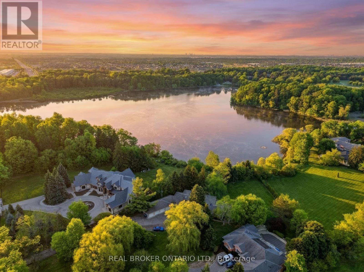
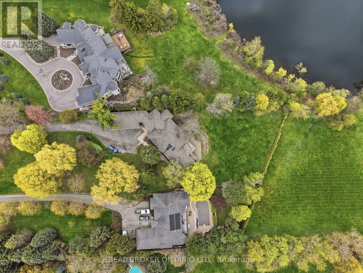
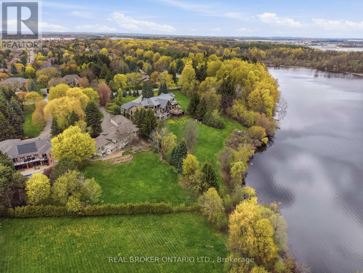
Life moves a little slower here - and honestly? That's the whole point. Nestled in one of Brampton's most peaceful neighbourhoods, this Heart Lake North gem backs directly onto the lake, offering the kind of stillness you didn't know you were missing. We're talking 5 bedrooms. A 4-car garage. Over 4,000 sq ft. The lake and green spaces right at your doorstep. Loads of potential This isn't just a home - it's a lifestyle upgrade for the family that's done settling. (id:67552)
| MLS® Number | W13158744 |
| Property Type | Single Family |
| Community Name | Heart Lake East |
| Easement | Unknown |
| Parking Space Total | 14 |
| View Type | Direct Water View |
| Water Front Name | Heart Lake |
| Water Front Type | Waterfront On Lake |
| Bathroom Total | 3 |
| Bedrooms Above Ground | 3 |
| Bedrooms Below Ground | 2 |
| Bedrooms Total | 5 |
| Appliances | Garage Door Opener Remote(s), Central Vacuum |
| Architectural Style | Bungalow |
| Basement Development | Finished |
| Basement Type | Full (finished) |
| Construction Style Attachment | Detached |
| Cooling Type | Central Air Conditioning |
| Exterior Finish | Aluminum Siding, Brick |
| Fireplace Present | Yes |
| Foundation Type | Poured Concrete |
| Half Bath Total | 1 |
| Heating Fuel | Natural Gas |
| Heating Type | Forced Air |
| Stories Total | 1 |
| Size Interior | 2,500 - 3,000 Sqft |
| Type | House |
| Utility Water | Municipal Water |
| Attached Garage | |
| Garage |
| Access Type | Public Road |
| Acreage | No |
| Sewer | Sanitary Sewer |
| Size Depth | 408 Ft |
| Size Frontage | 111 Ft ,7 In |
| Size Irregular | 111.6 X 408 Ft |
| Size Total Text | 111.6 X 408 Ft |
| Level | Type | Length | Width | Dimensions |
|---|---|---|---|---|
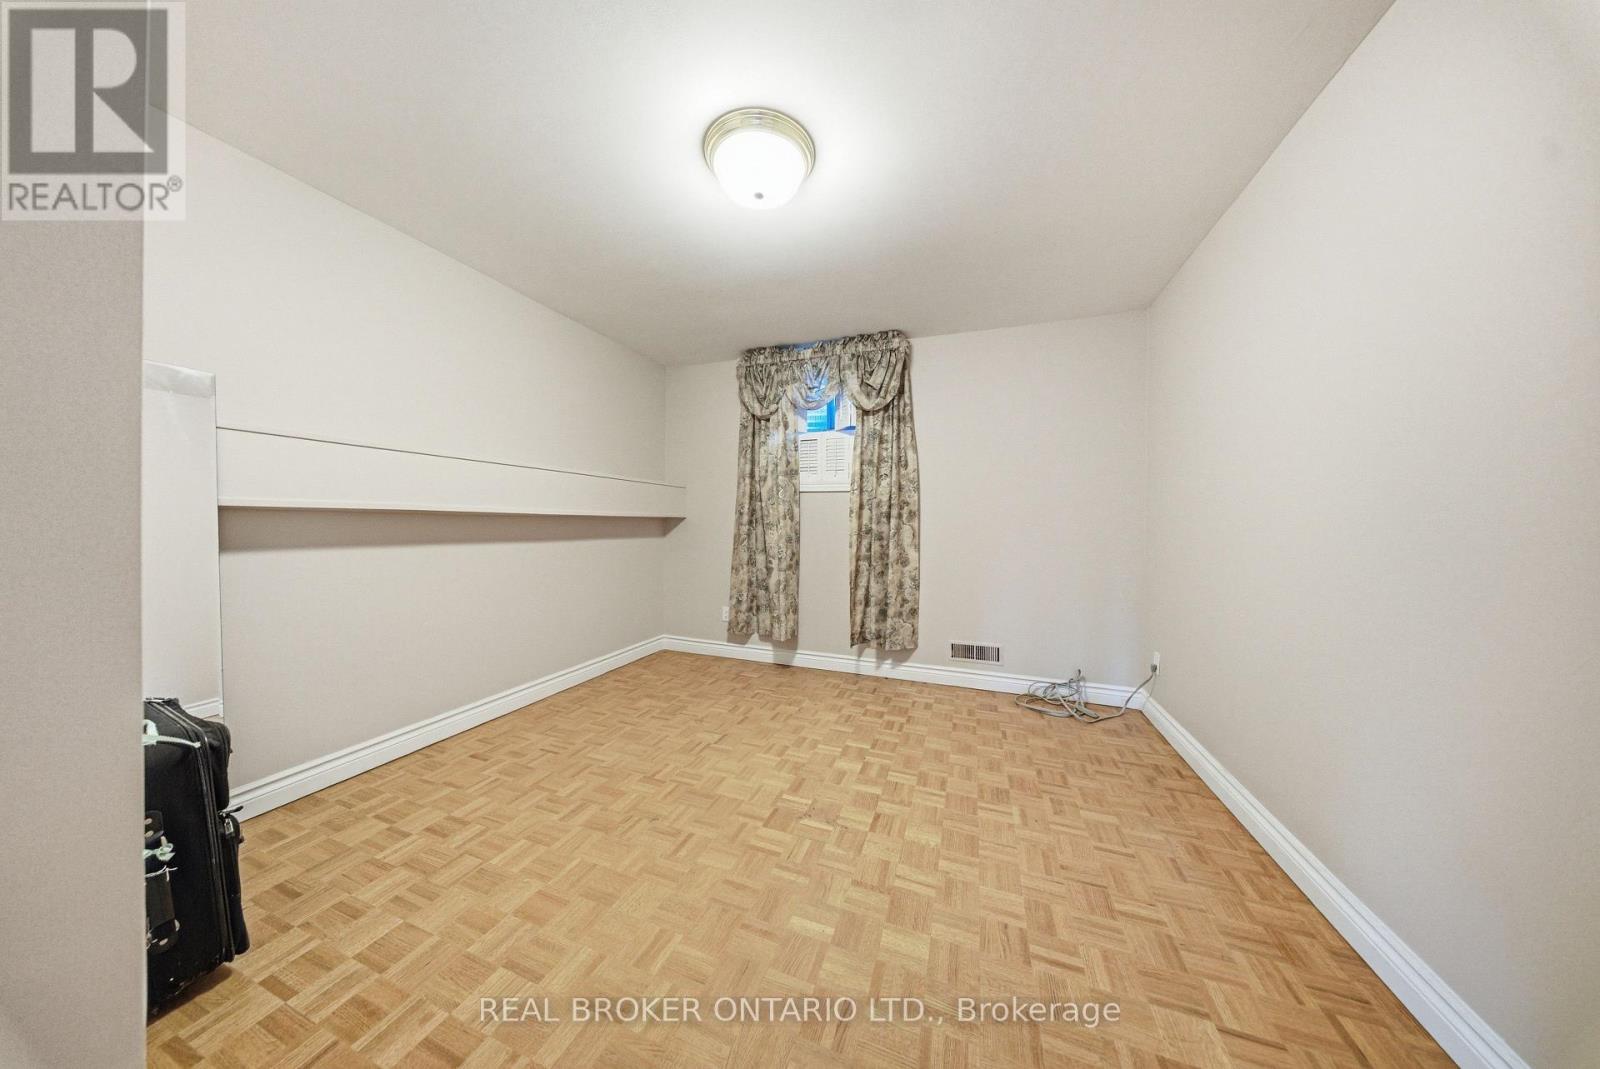
| Basement | Bedroom | 3 m | 4.01 m | 3 m x 4.01 m |
| Basement | Bedroom | 3.23 m | 4.01 m | 3.23 m x 4.01 m |
| Basement | Utility Room | 3.07 m | 4.29 m | 3.07 m x 4.29 m |
| Basement | Recreational, Games Room | 8.64 m | 7.09 m | 8.64 m x 7.09 m |
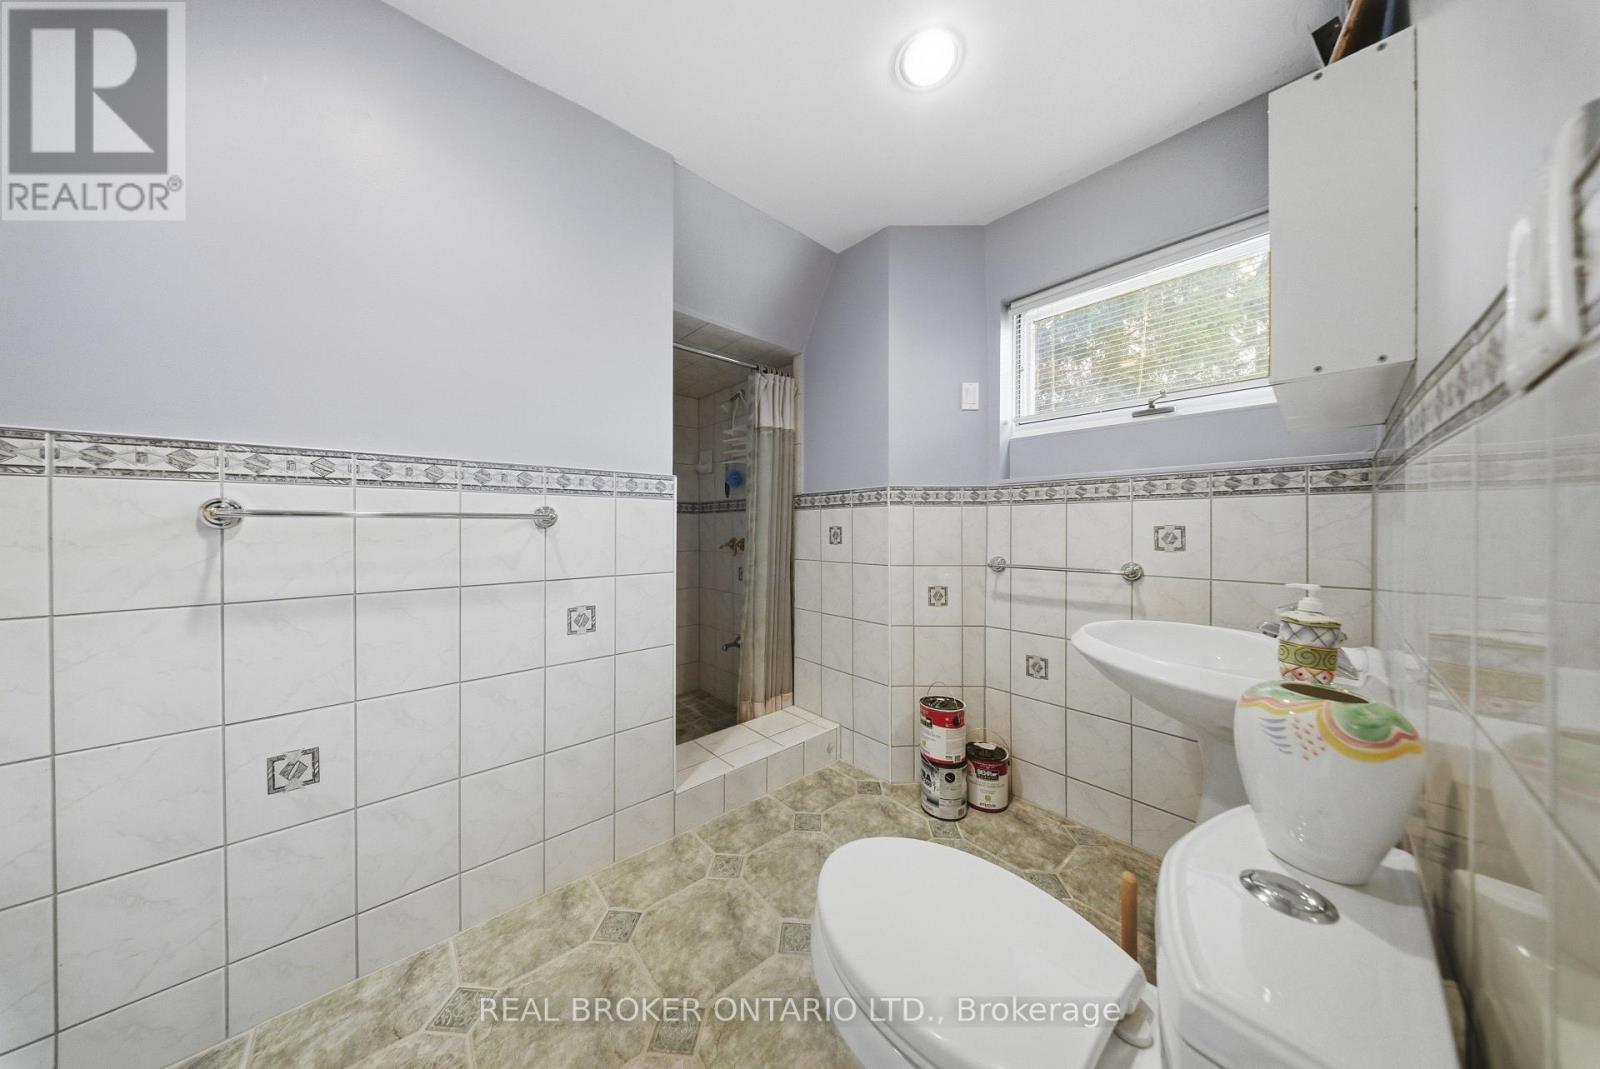
| Basement | Bathroom | 2.97 m | 2.51 m | 2.97 m x 2.51 m |
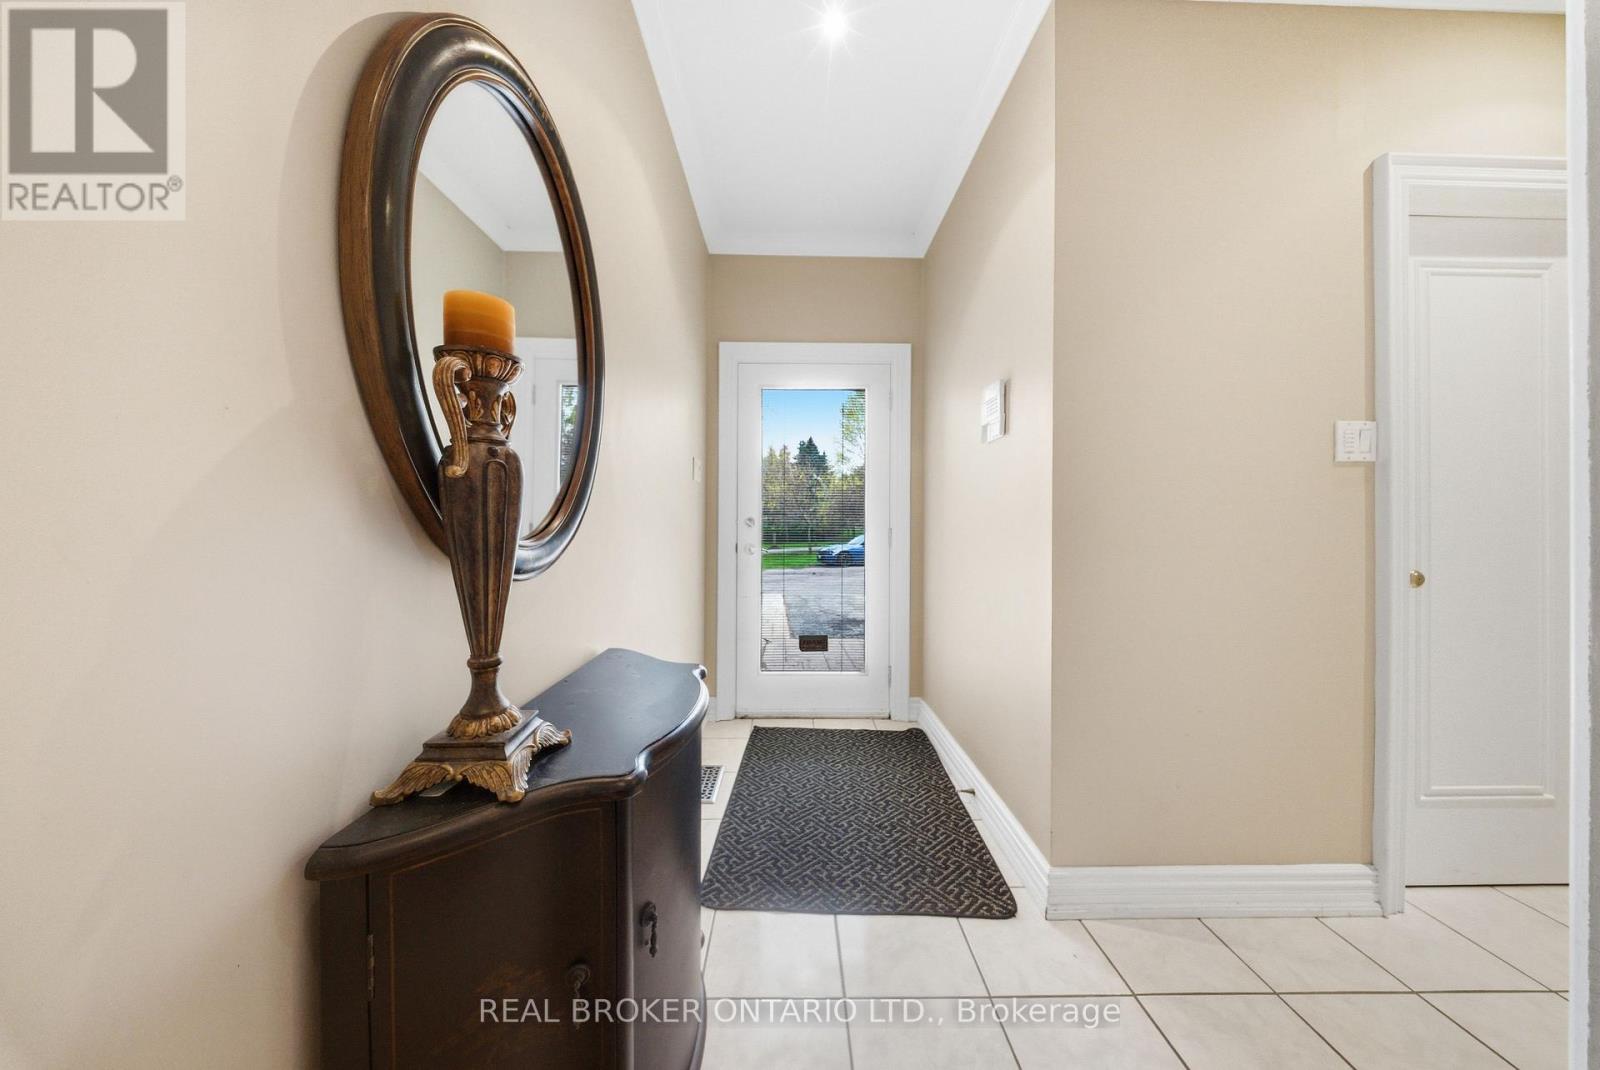
| Main Level | Foyer | 2.18 m | 4.83 m | 2.18 m x 4.83 m |
| Main Level | Other | 2.67 m | 2.44 m | 2.67 m x 2.44 m |
| Main Level | Bathroom | 2.59 m | 1.27 m | 2.59 m x 1.27 m |
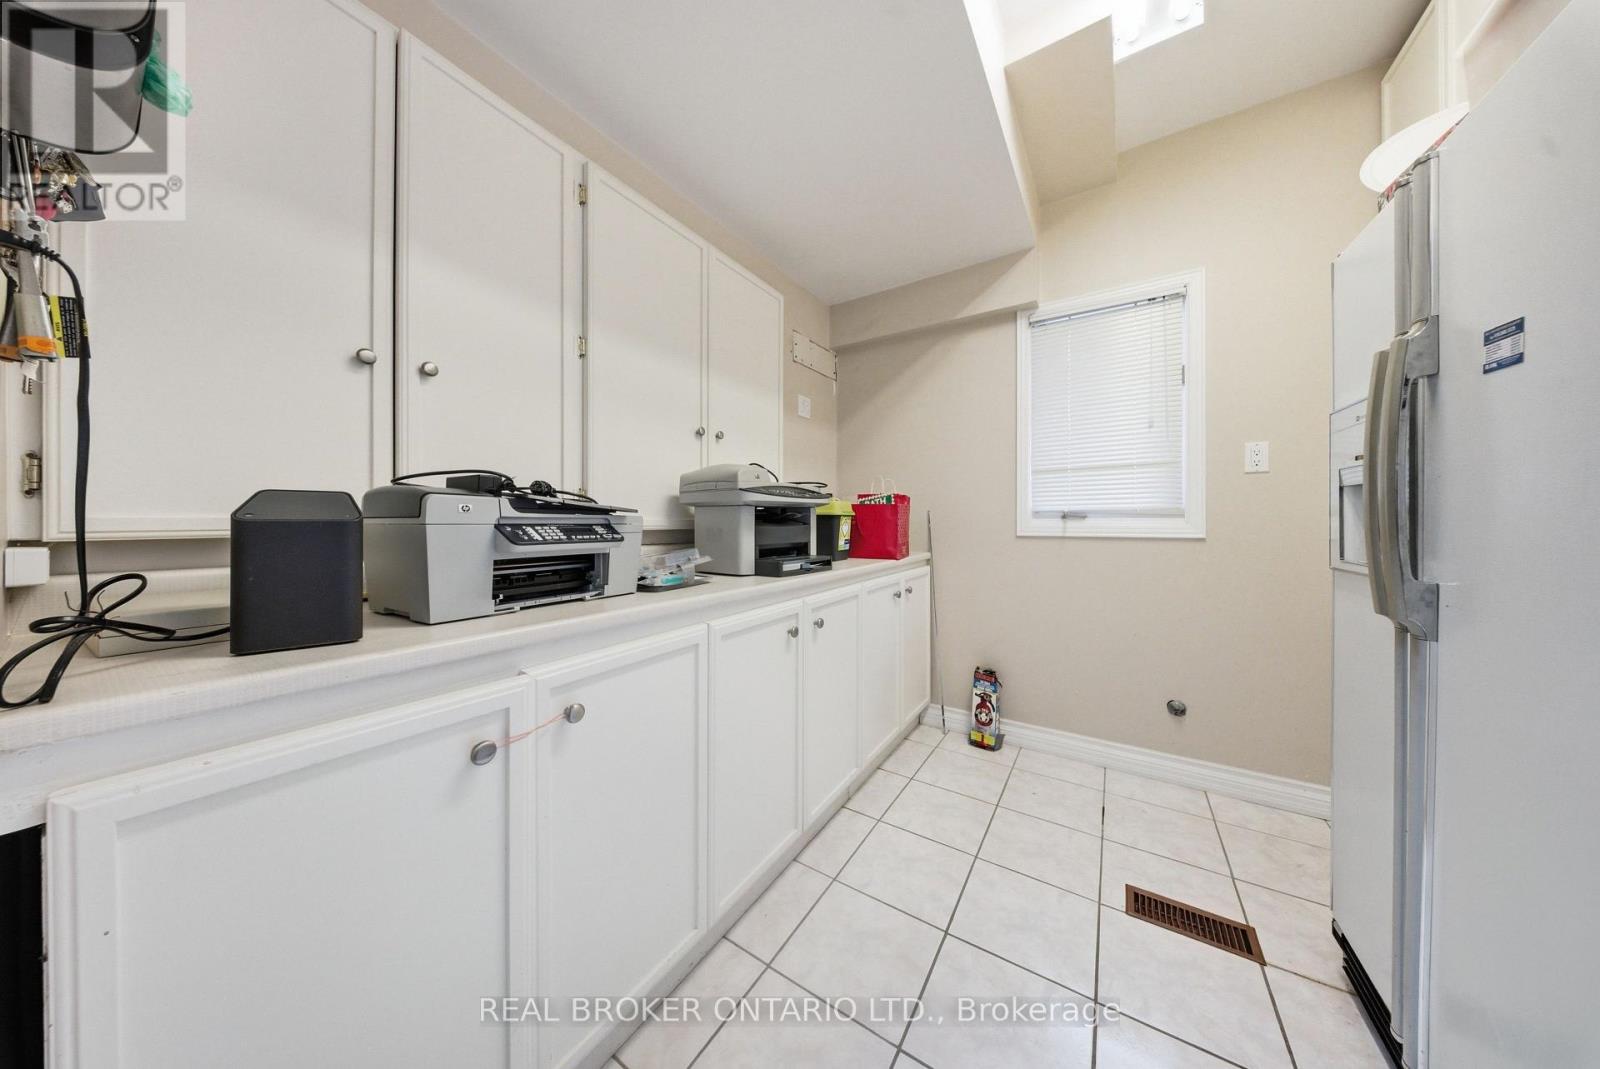
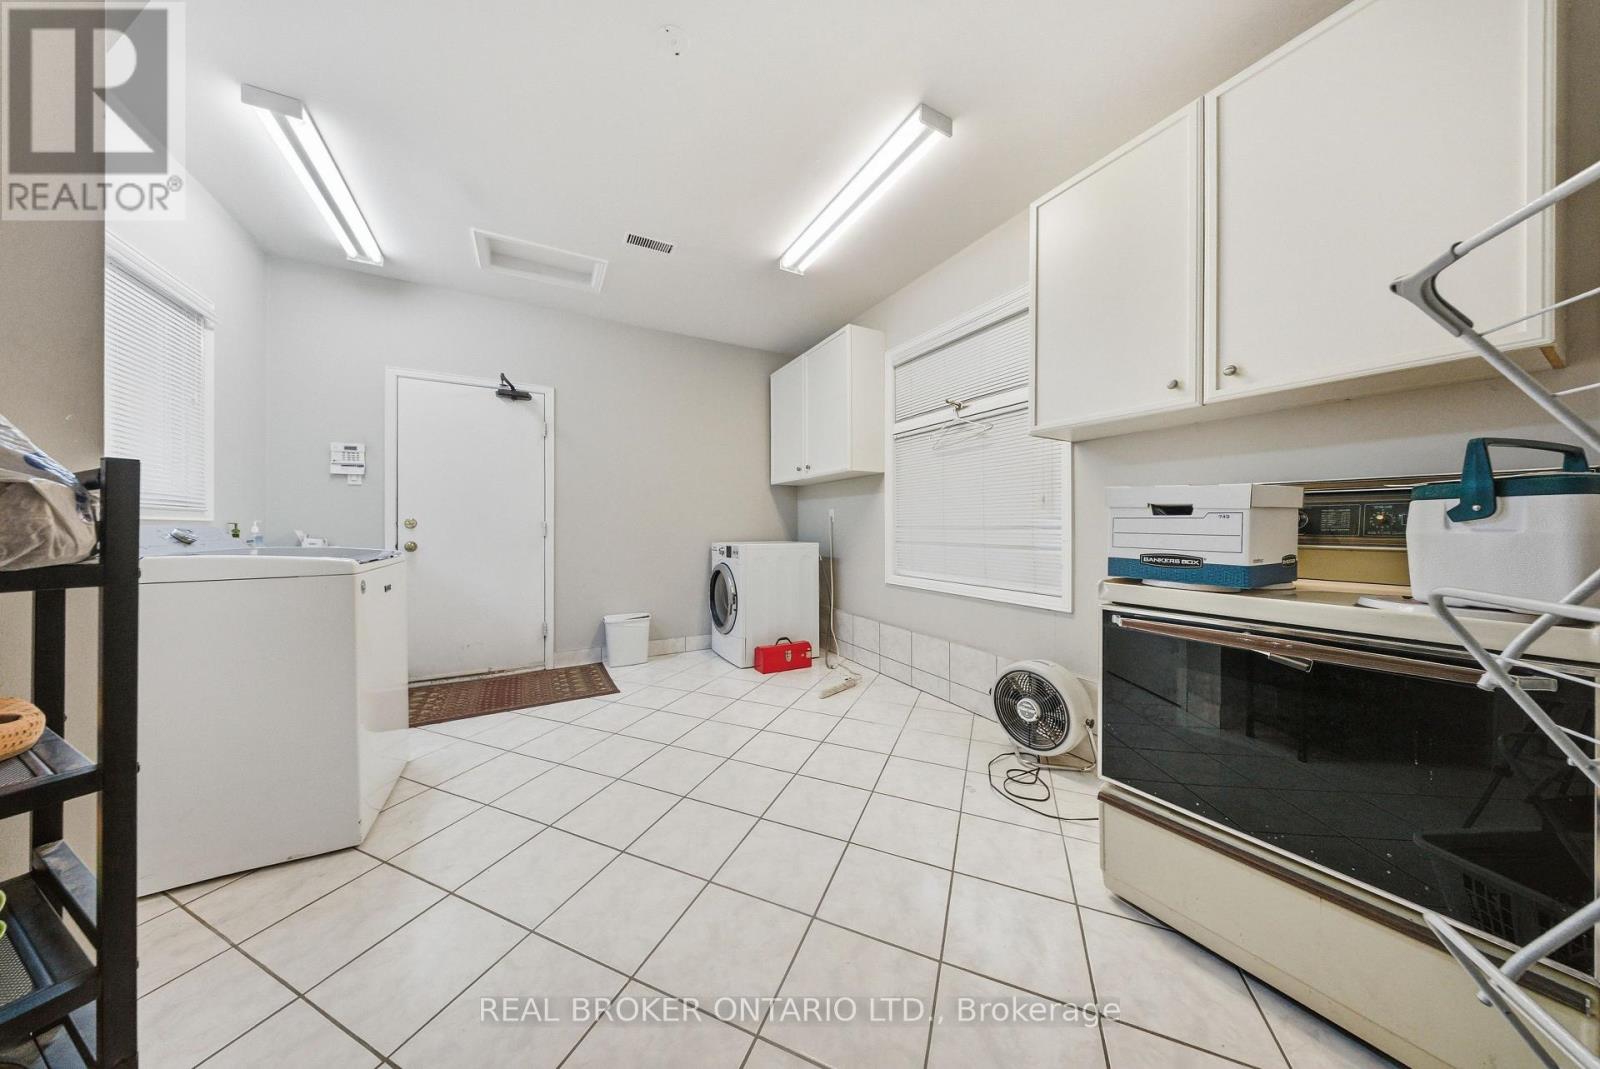
| Main Level | Laundry Room | 3.78 m | 5.46 m | 3.78 m x 5.46 m |
| Main Level | Other | 6.2 m | 12.75 m | 6.2 m x 12.75 m |
| Main Level | Dining Room | 6.53 m | 4.06 m | 6.53 m x 4.06 m |
| Main Level | Kitchen | 6.53 m | 2.97 m | 6.53 m x 2.97 m |
| Main Level | Living Room | 12.83 m | 5.33 m | 12.83 m x 5.33 m |
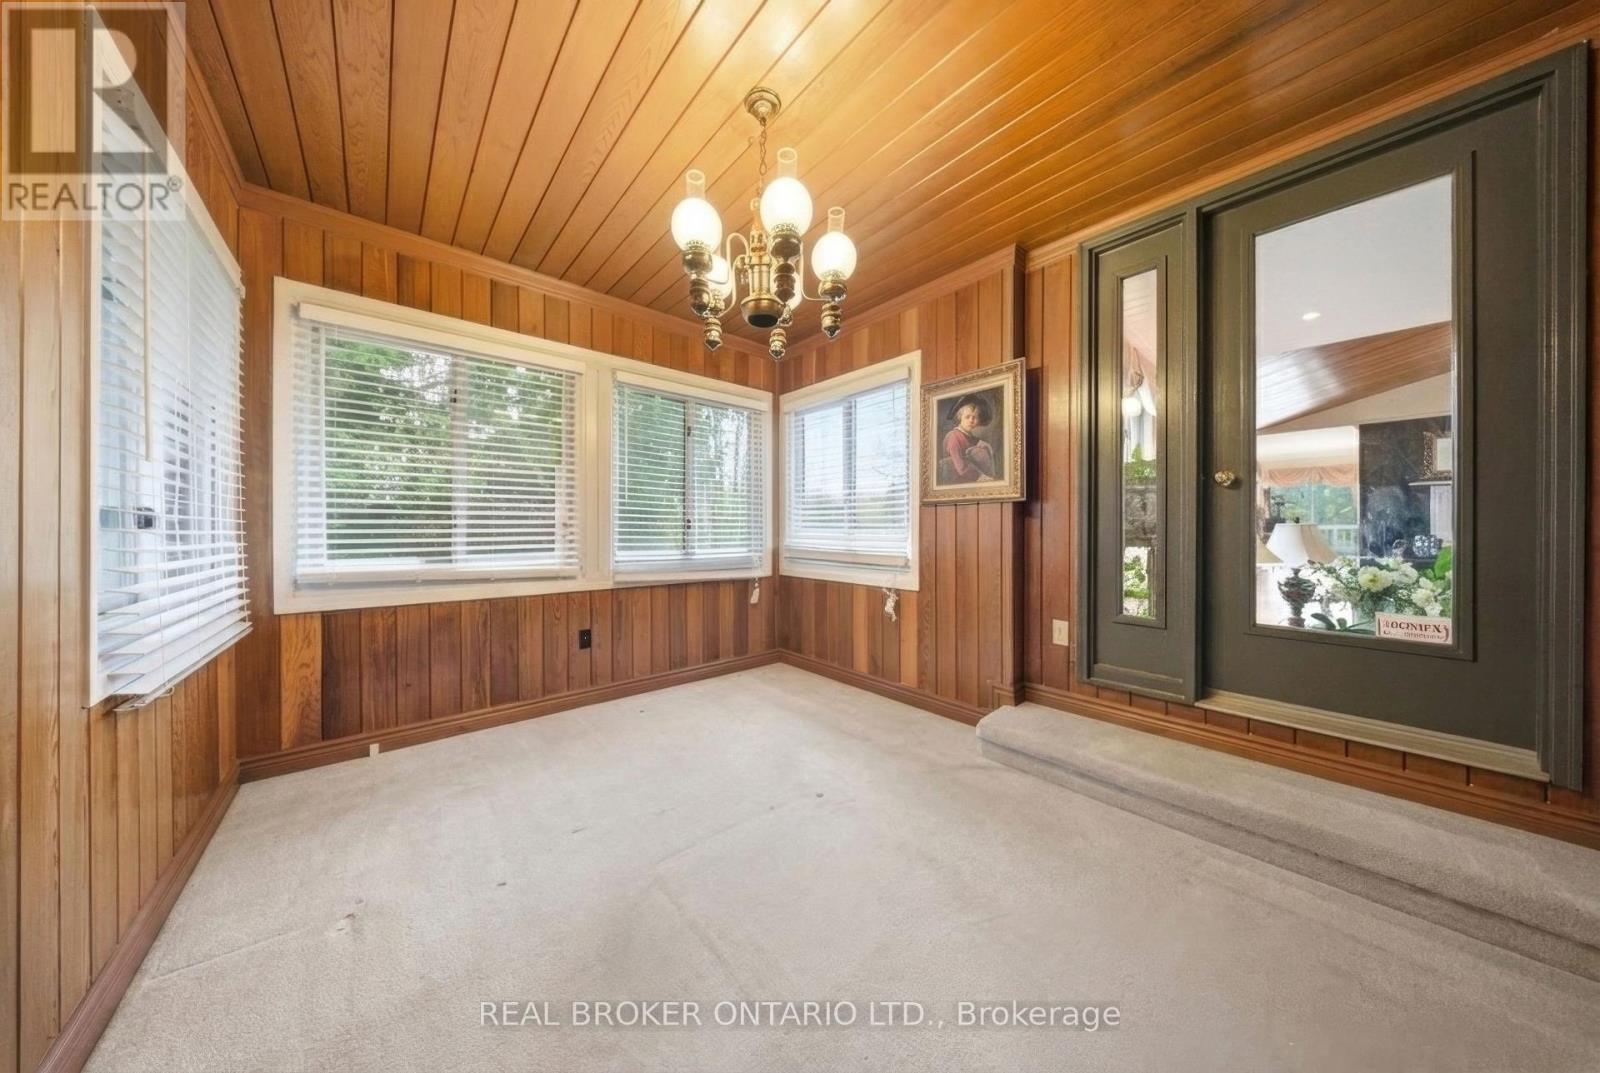
| Main Level | Sunroom | 2.92 m | 3.53 m | 2.92 m x 3.53 m |
| Main Level | Bedroom | 5.84 m | 3.35 m | 5.84 m x 3.35 m |
| Main Level | Bedroom | 9.35 m | 4.47 m | 9.35 m x 4.47 m |
| Main Level | Other | 1.91 m | 1.45 m | 1.91 m x 1.45 m |
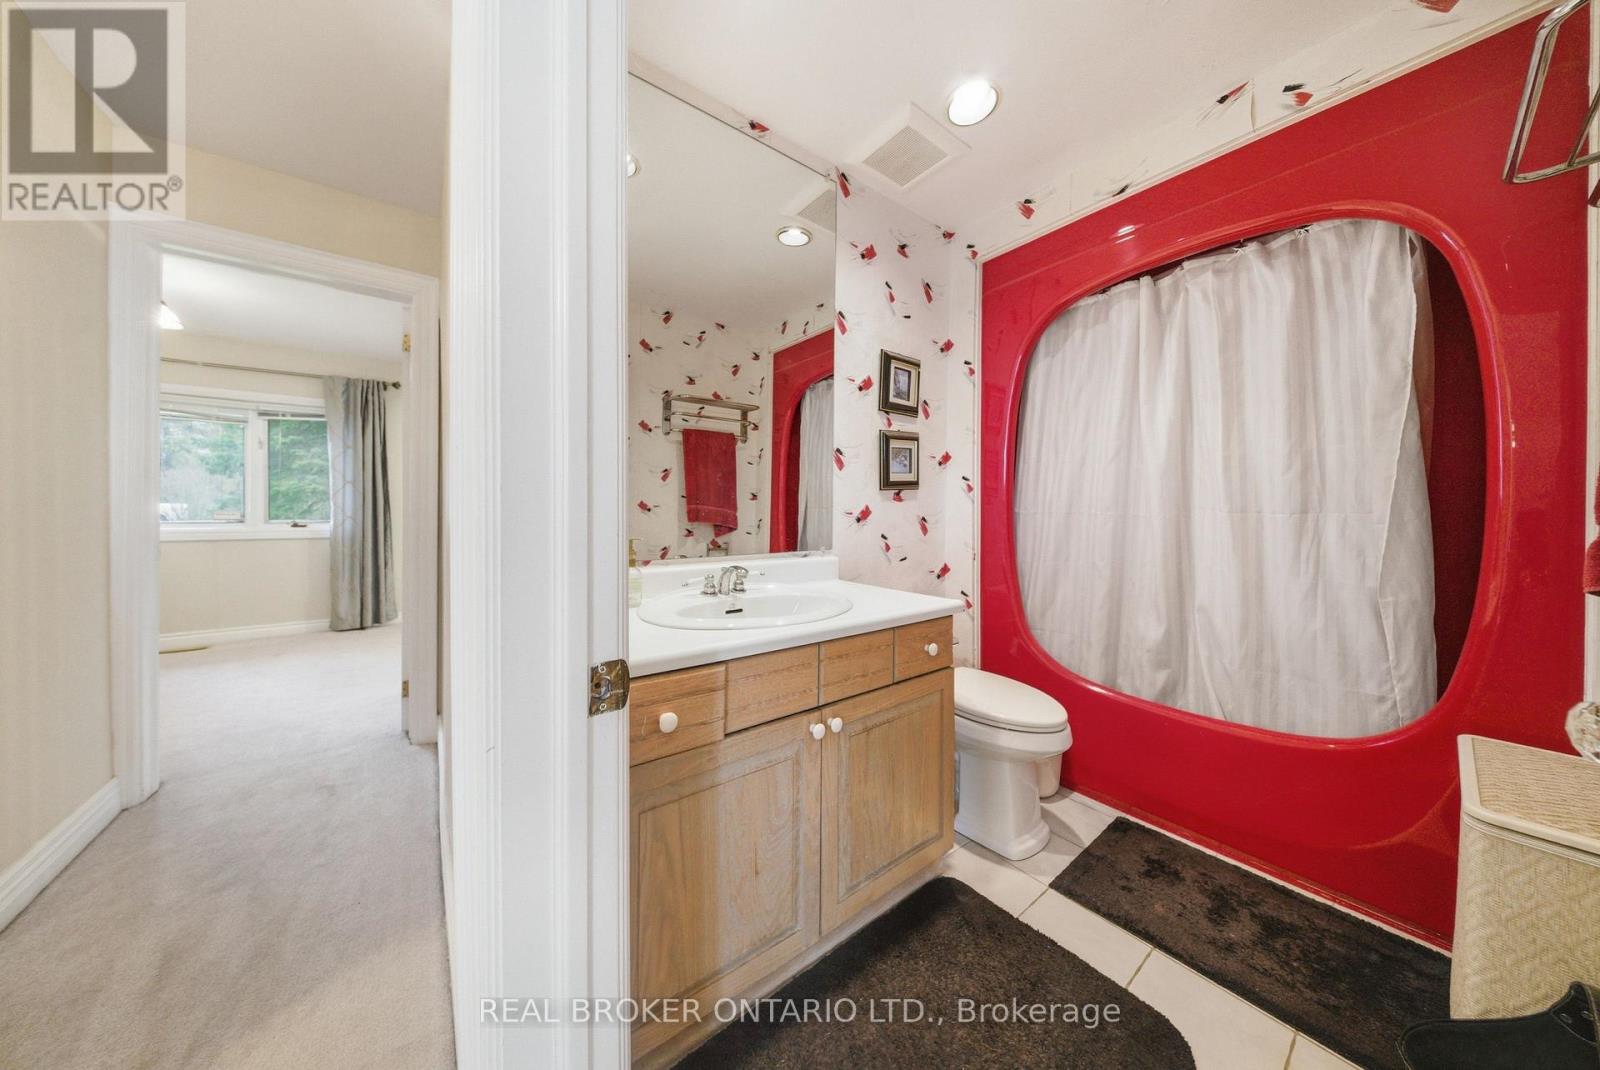
| Main Level | Bathroom | 2.79 m | 1.83 m | 2.79 m x 1.83 m |
| Main Level | Other | 6.65 m | 4.83 m | 6.65 m x 4.83 m |
| Sub-basement | Other | 5.36 m | 4.24 m | 5.36 m x 4.24 m |
Contact us for more information
Jeff D Webber
Salesperson
(888) 311-1172
onereal.ca/

Steve Zahnd
Broker
(888) 311-1172
joinreal.com/

Scott Benson
Broker
(888) 311-1172

The trademarks REALTOR®, REALTORS®, and the REALTOR® logo are controlled by The Canadian Real Estate Association (CREA) and identify real estate professionals who are members of CREA. The trademarks MLS®, Multiple Listing Service® and the associated logos are owned by The Canadian Real Estate Association (CREA) and identify the quality of services provided by real estate professionals who are members of CREA. The trademark DDF® is owned by The Canadian Real Estate Association (CREA) and identifies CREA's Data Distribution Facility (DDF®)