Maintenance, Insurance, Common Area Maintenance, Heat, Water
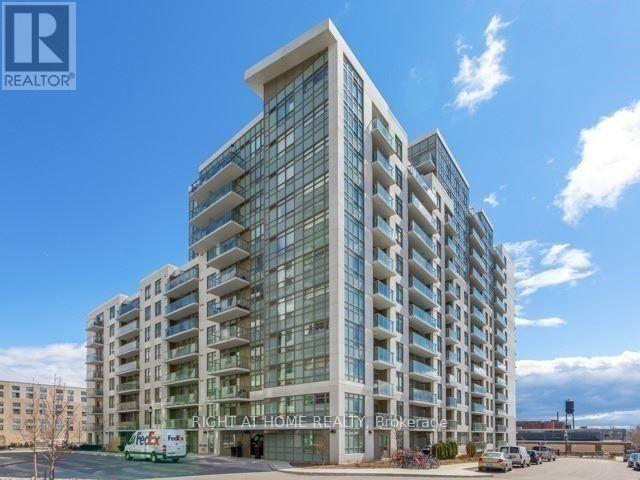
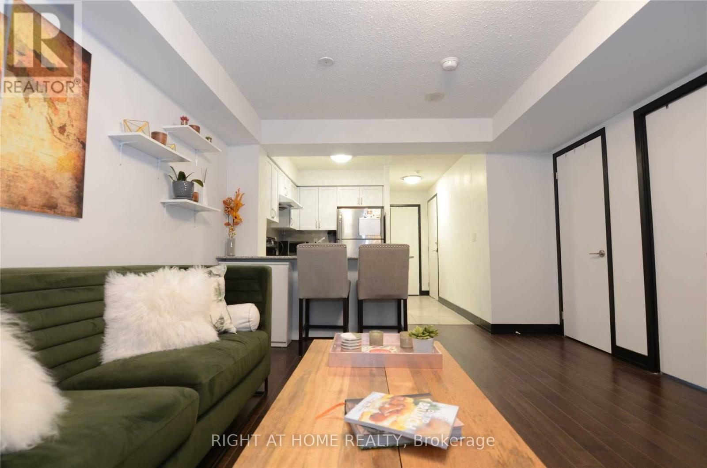
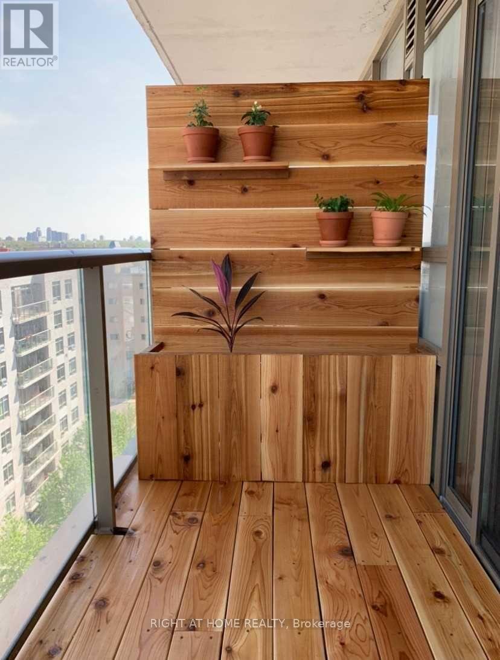
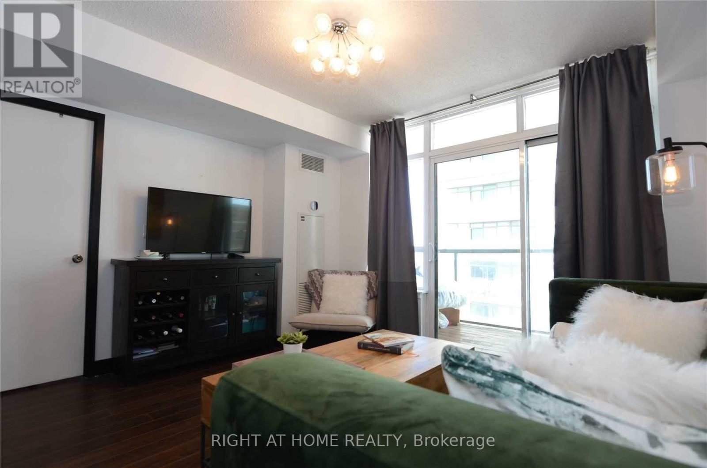
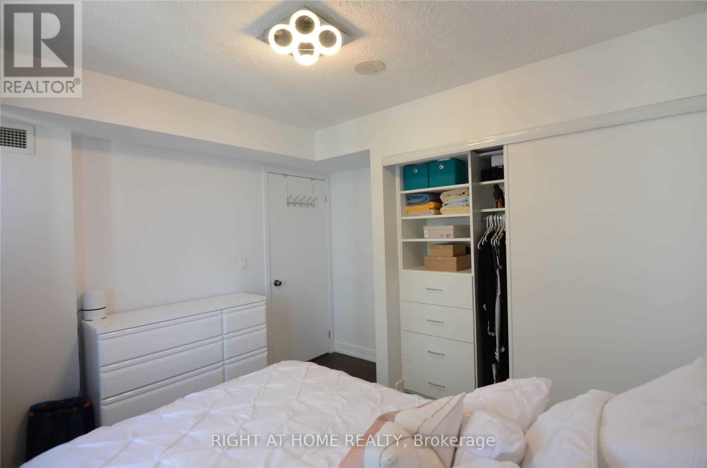
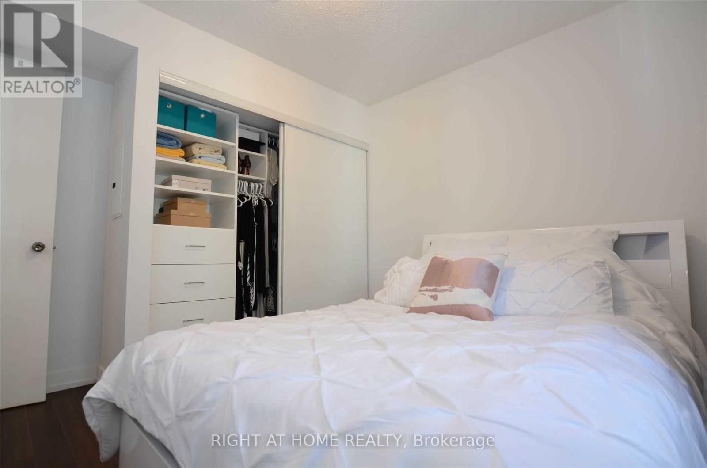
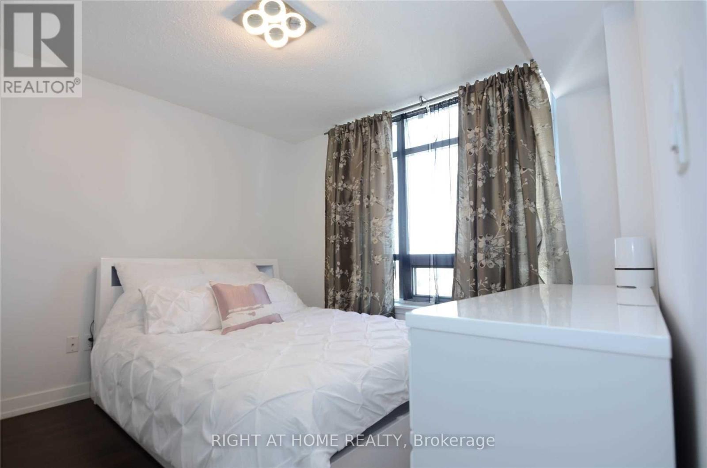
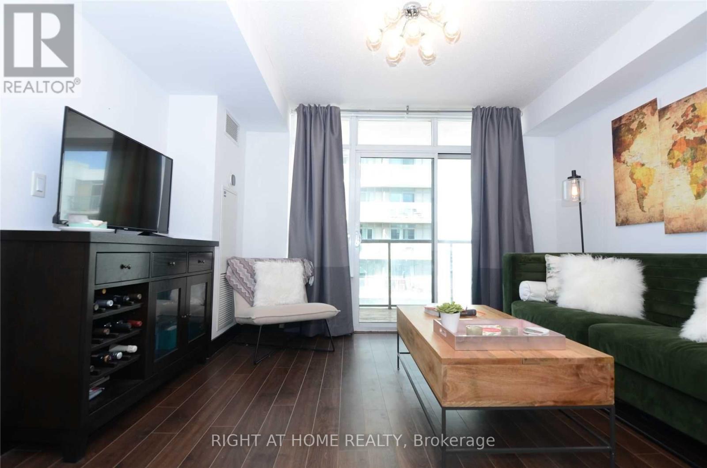
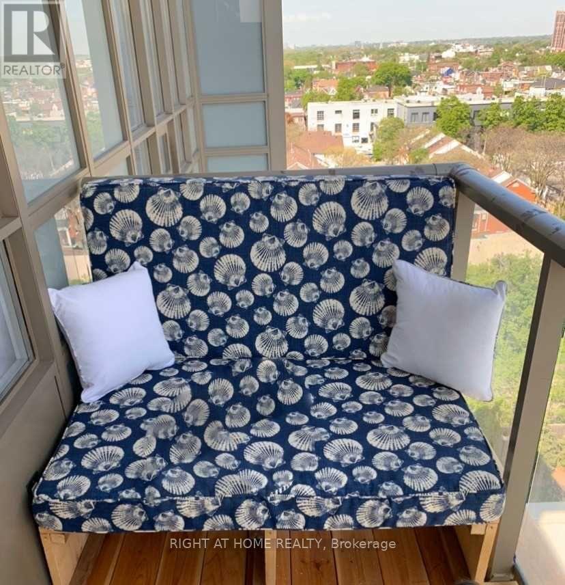
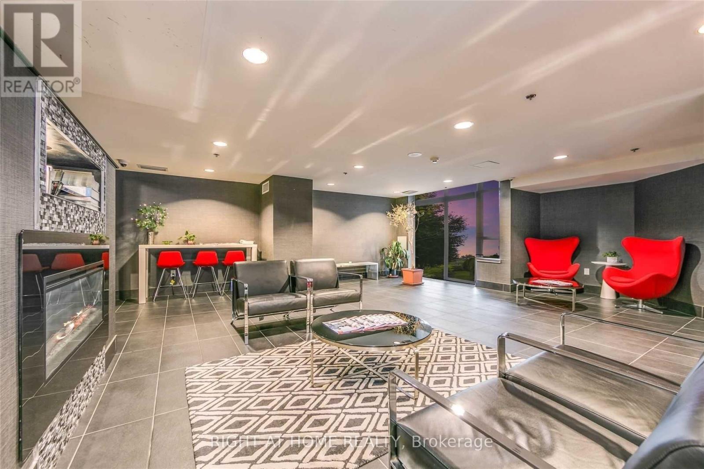
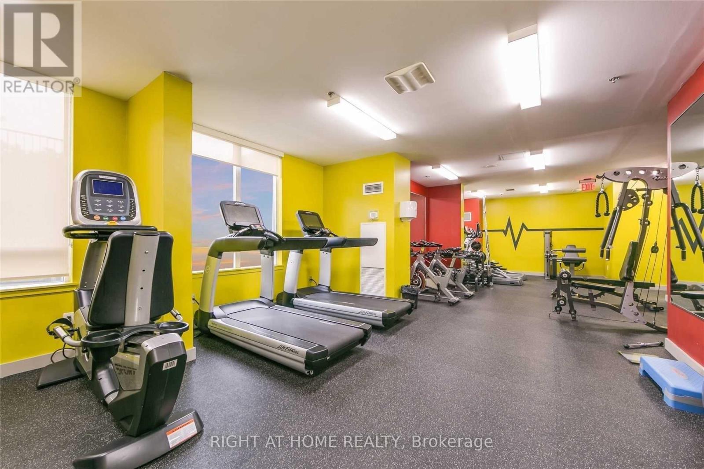
$404.89 MonthlyBright and efficiently-laid out one-bedroom unit in the heart of Wallace-Emerson, offering a warm blend of comfort and style. The home features a custom floating cedar-plank deck perfect for relaxing outdoors, less than a 10-minute walk to the subway and steps from the TTC. This location puts you minutes from great restaurants, shops, grocery stores, Dufferin Mall, and Shoppers Drug Mart, with easy access to the Junction. The building features impressive amenities, including a party room, fitness centre, billiards and games room, sauna, and a landscaped courtyard equipped with BBQs and picnic tables. An ideal opportunity for first-time buyers looking to settle into a vibrant, convenient neighbourhood. You're also only five minutes from the popular Geary Avenue, known for its creative energy, breweries, bakeries, and some of the city's most exciting emerging spots. (id:61852)
| MLS® Number | W13158760 |
| Property Type | Single Family |
| Community Name | Dovercourt-Wallace Emerson-Junction |
| CommunityFeatures | Pets Allowed With Restrictions |
| Features | Balcony, In Suite Laundry |
| BathroomTotal | 1 |
| BedroomsAboveGround | 1 |
| BedroomsTotal | 1 |
| Amenities | Exercise Centre, Sauna, Recreation Centre, Party Room |
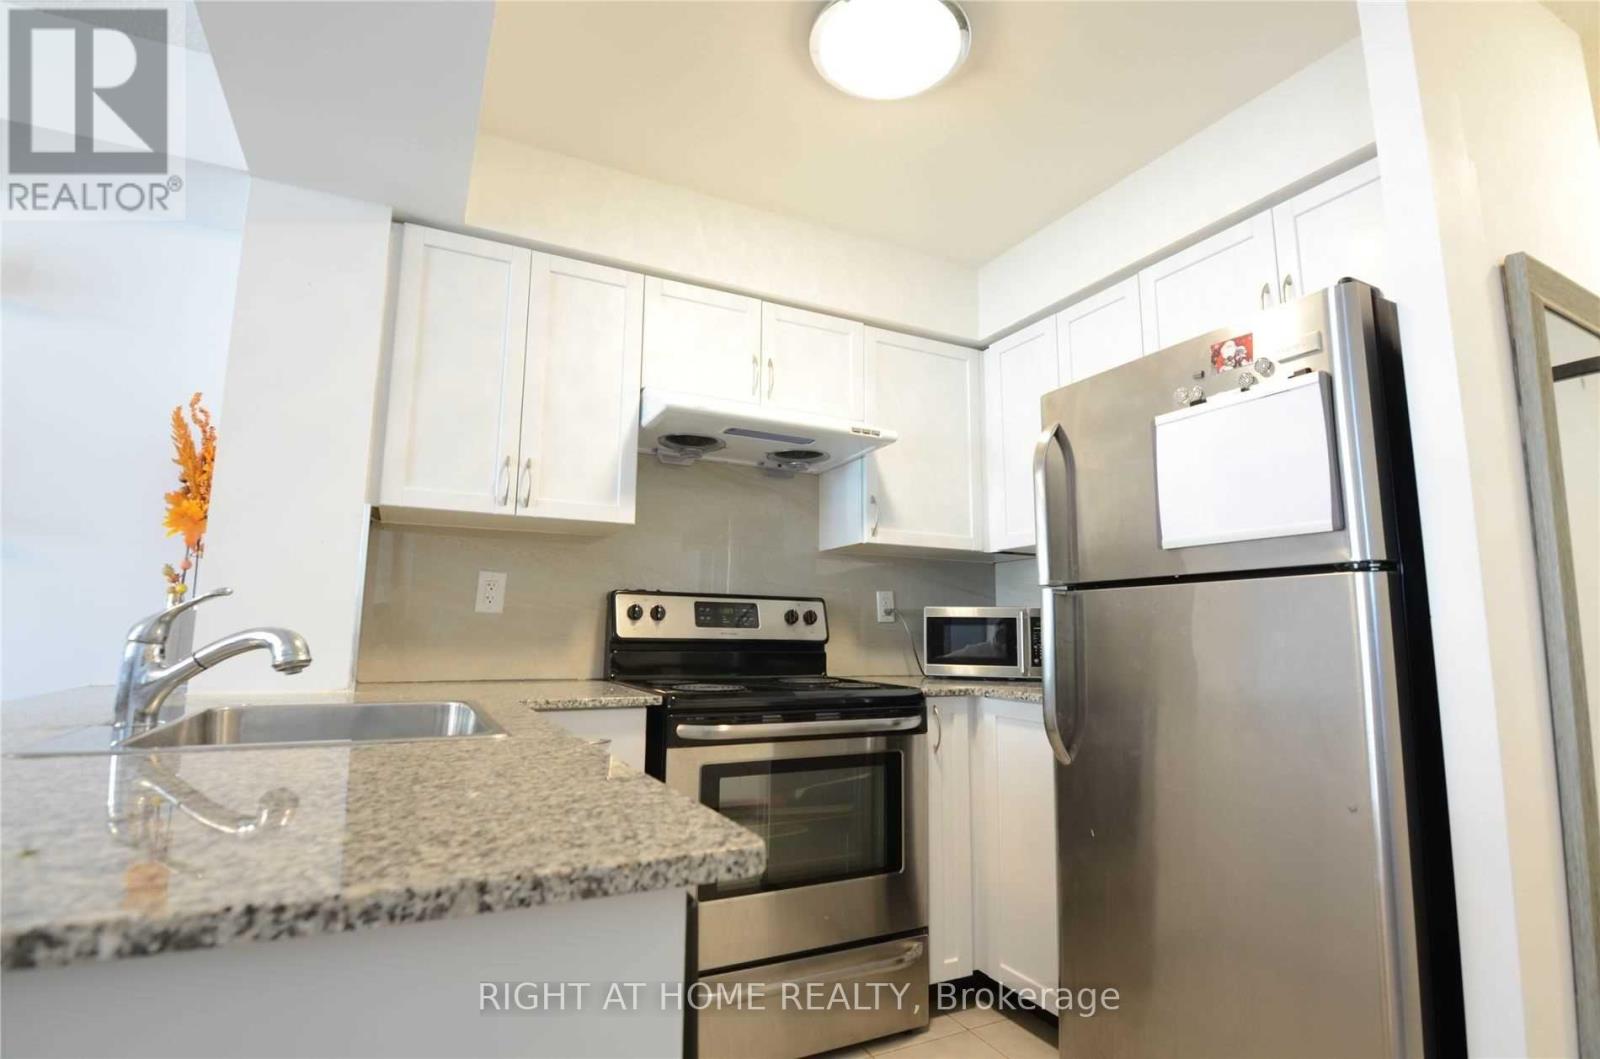
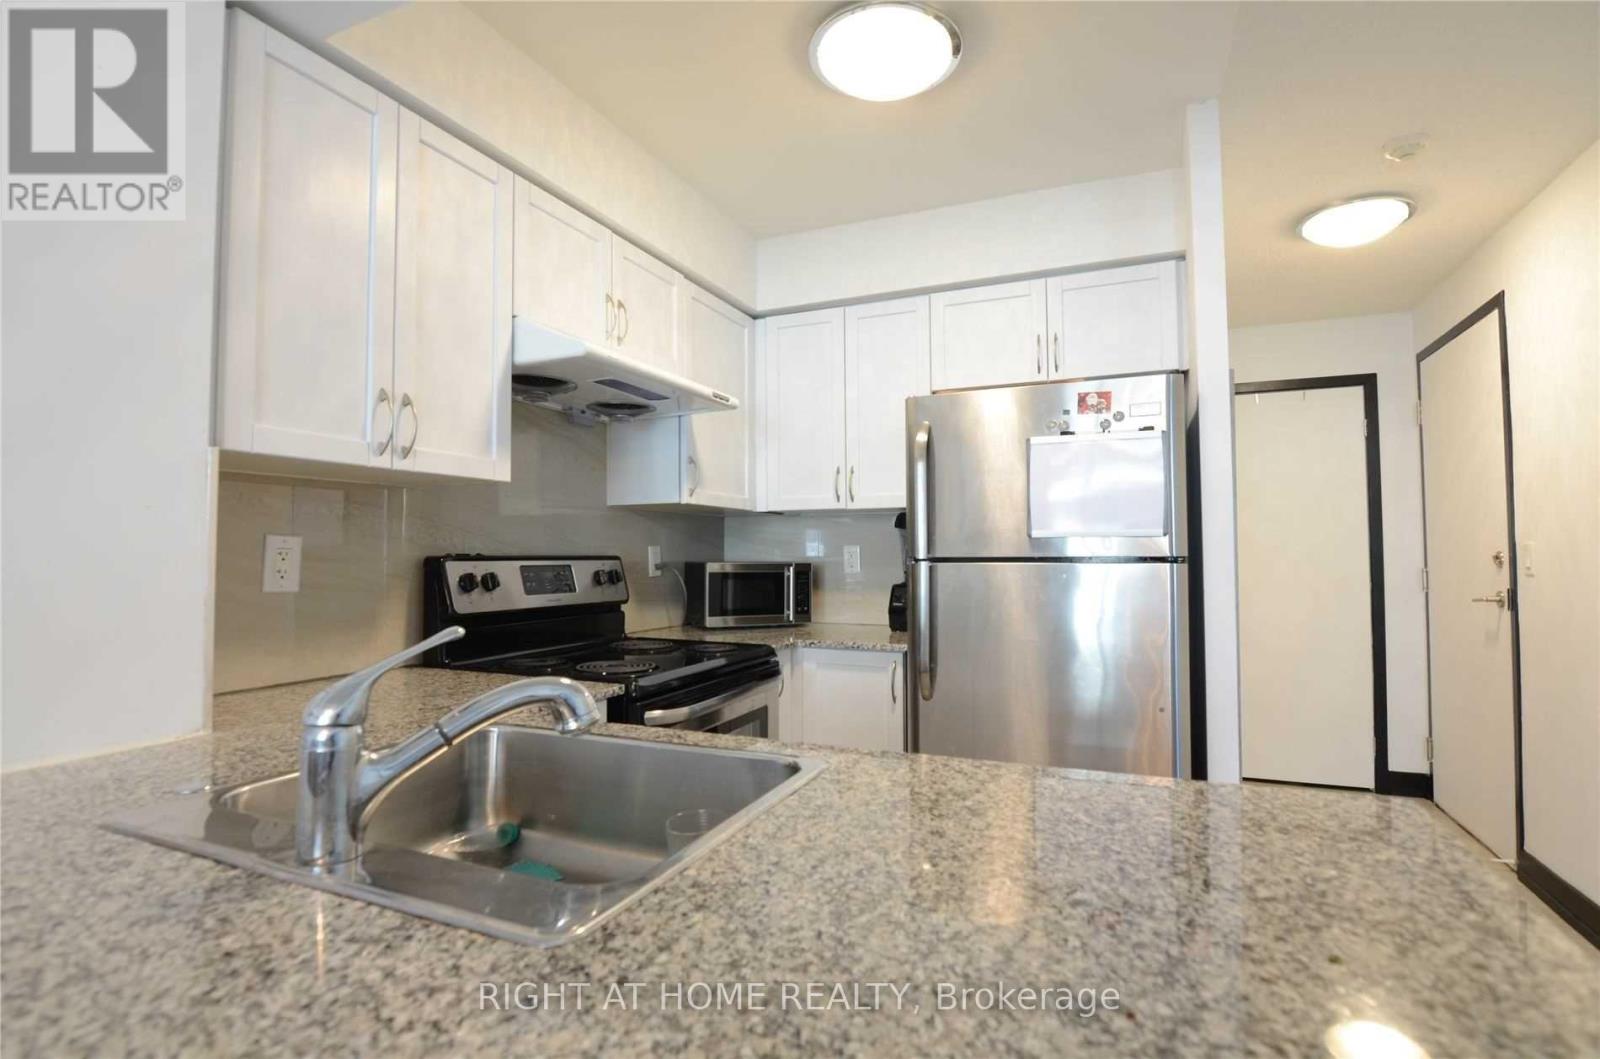
| Appliances | Dishwasher, Dryer, Stove, Washer, Refrigerator |
| BasementType | None |
| CoolingType | Central Air Conditioning |
| ExteriorFinish | Concrete |
| FlooringType | Laminate, Ceramic |
| HeatingFuel | Natural Gas |
| HeatingType | Forced Air |
| SizeInterior | 500 - 599 Sqft |
| Type | Apartment |
| Underground | |
| Garage |
| Acreage | No |
| Level | Type | Length | Width | Dimensions |
|---|---|---|---|---|
| Main Level | Living Room | 4.14 m | 3.74 m | 4.14 m x 3.74 m |
| Main Level | Dining Room | 4.14 m | 3.74 m | 4.14 m x 3.74 m |
| Main Level | Kitchen | 2.52 m | 1.64 m | 2.52 m x 1.64 m |
| Main Level | Bedroom | 3 m | 2.95 m | 3 m x 2.95 m |
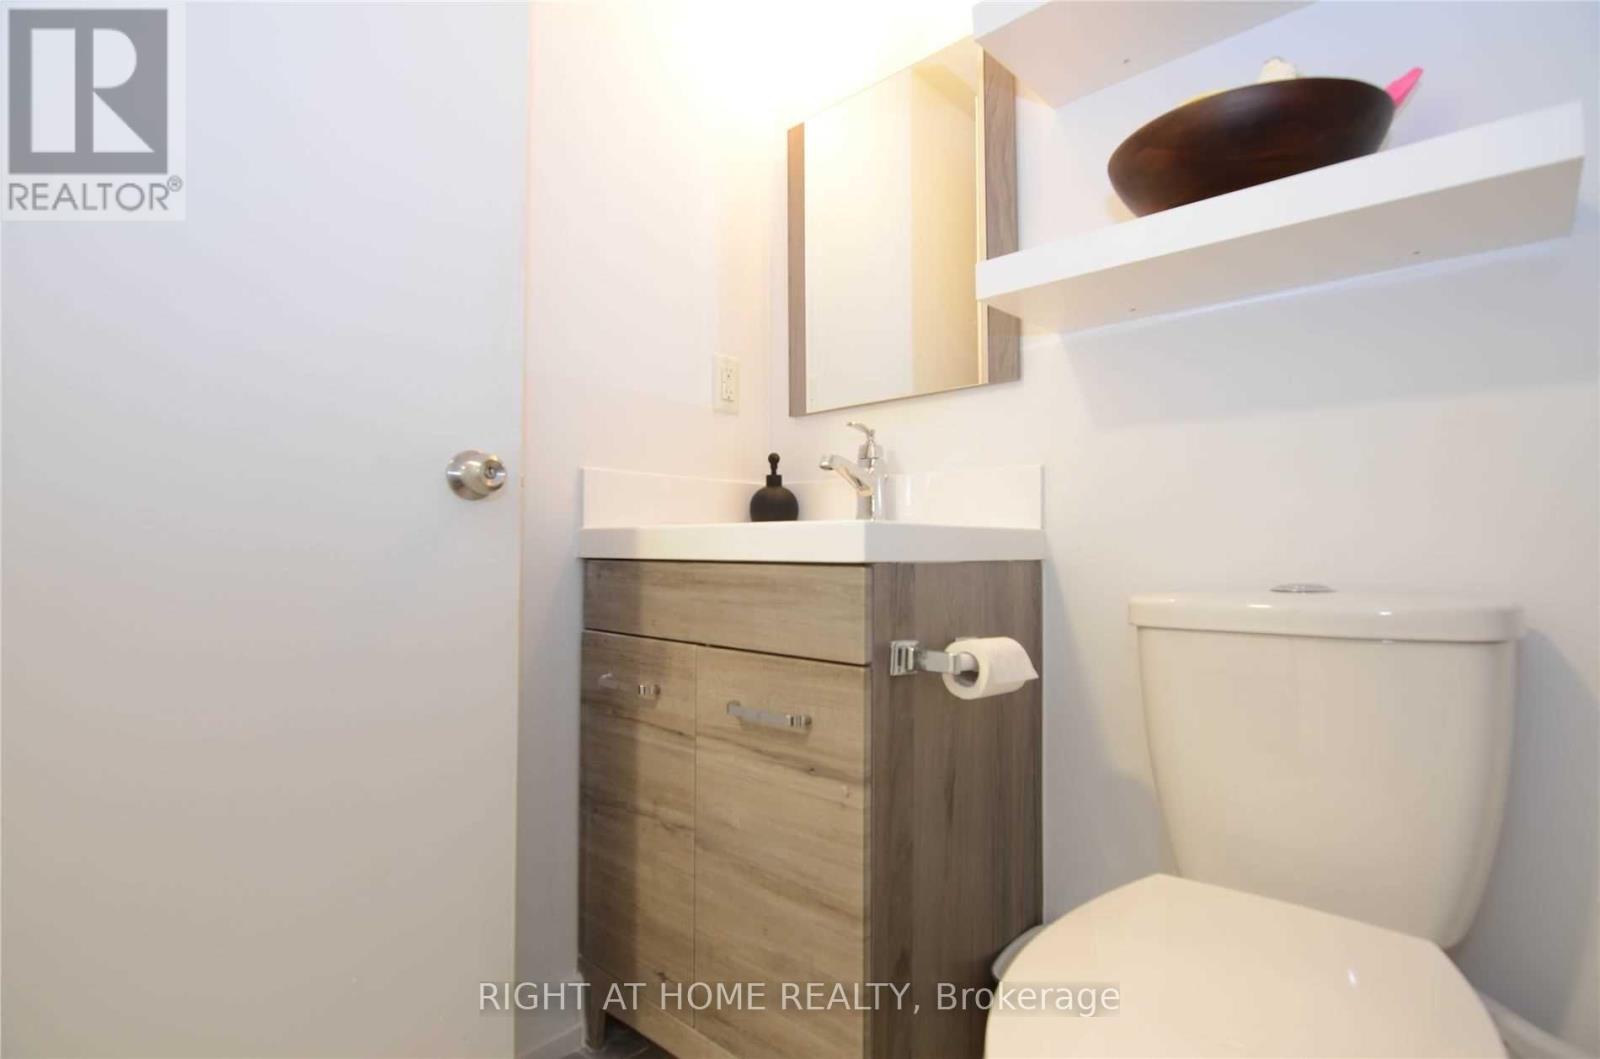
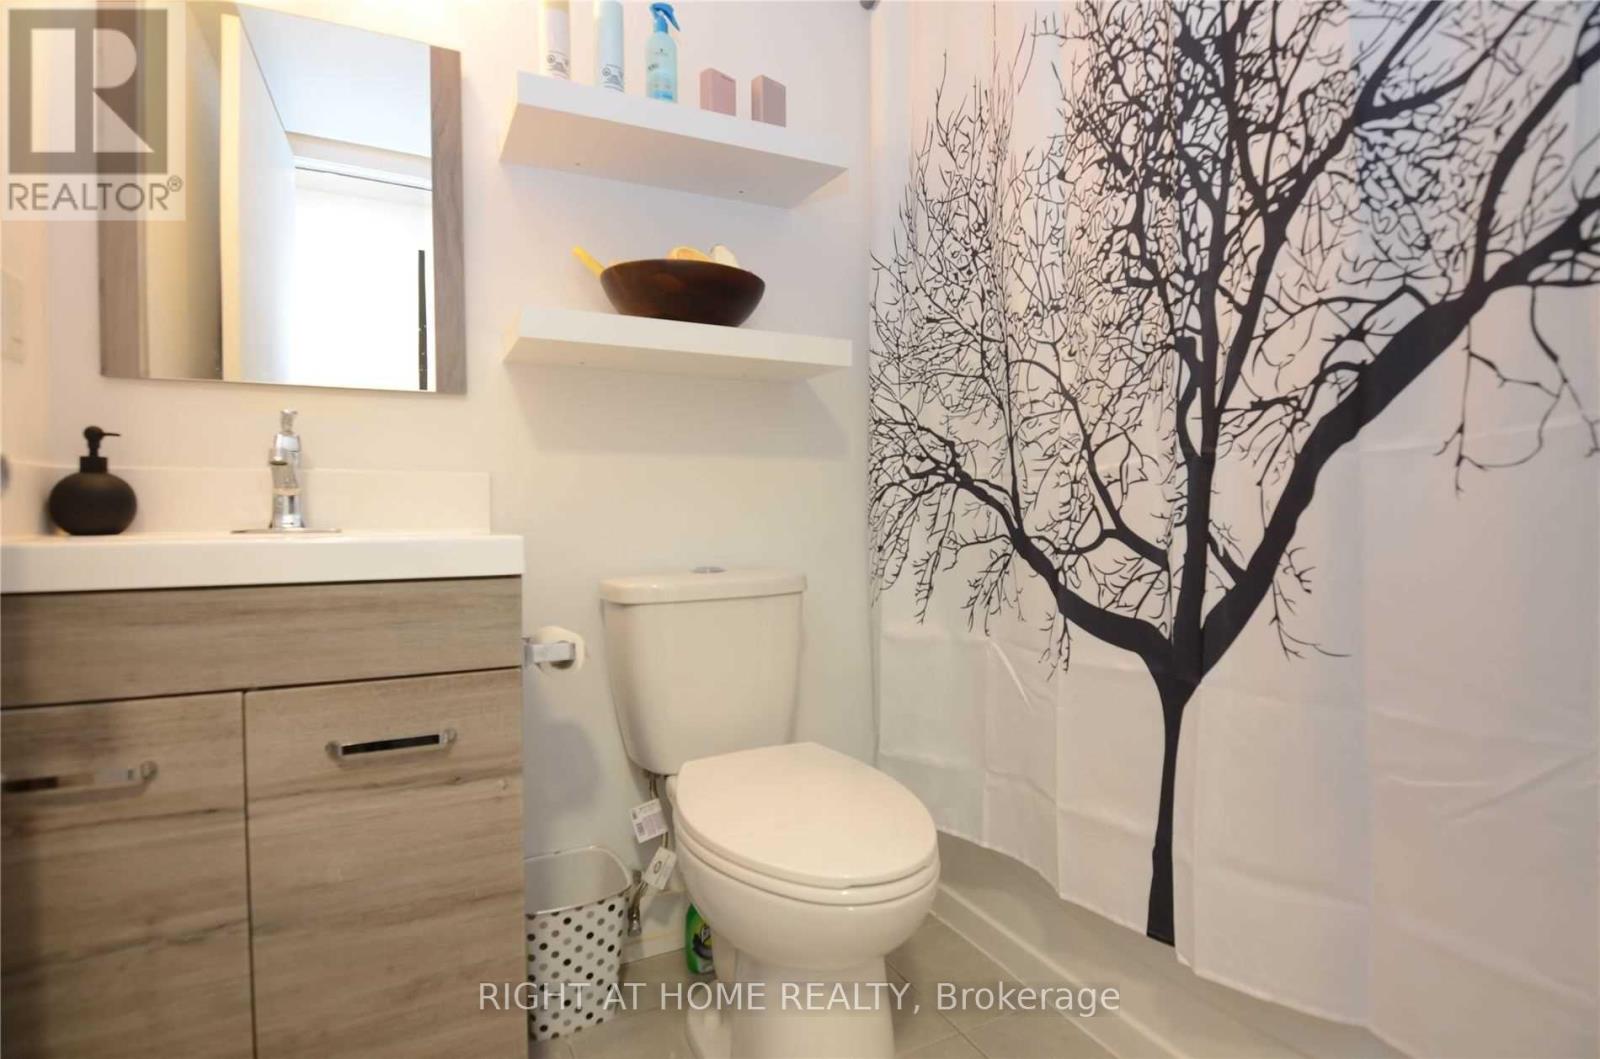
| Main Level | Bathroom | 3 m | 2.65 m | 3 m x 2.65 m |
Contact us for more information
Klas Goring
Salesperson
Rose Goring
Broker

The trademarks REALTOR®, REALTORS®, and the REALTOR® logo are controlled by The Canadian Real Estate Association (CREA) and identify real estate professionals who are members of CREA. The trademarks MLS®, Multiple Listing Service® and the associated logos are owned by The Canadian Real Estate Association (CREA) and identify the quality of services provided by real estate professionals who are members of CREA. The trademark DDF® is owned by The Canadian Real Estate Association (CREA) and identifies CREA's Data Distribution Facility (DDF®)