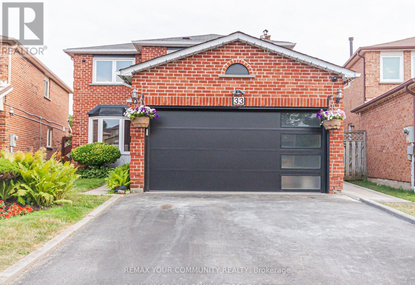
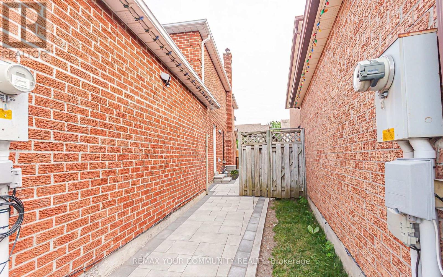
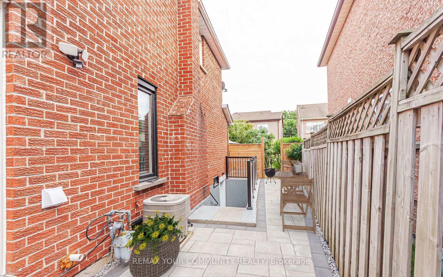
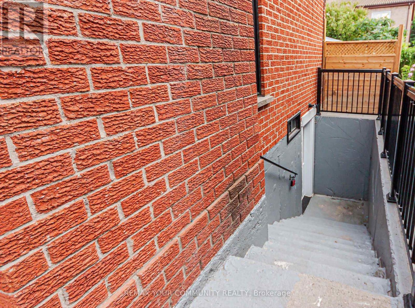
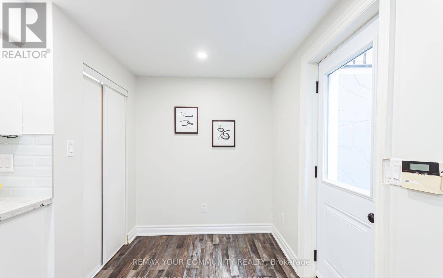
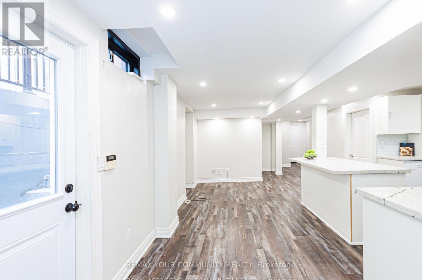
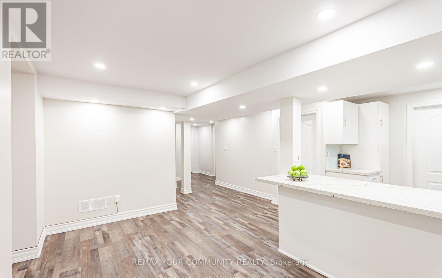
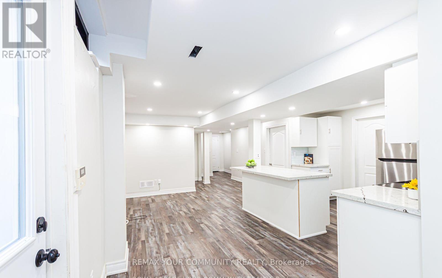
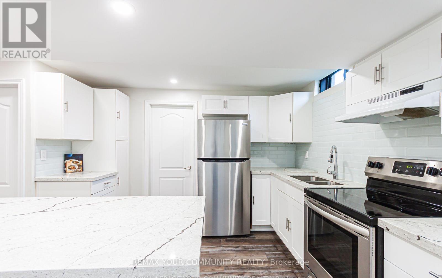
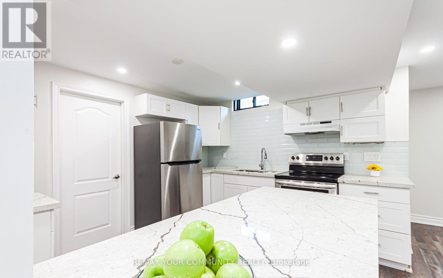
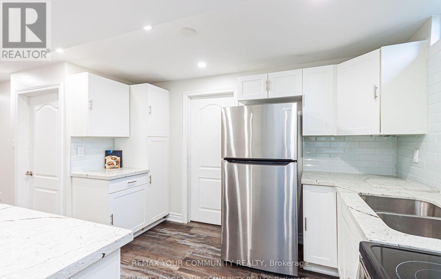
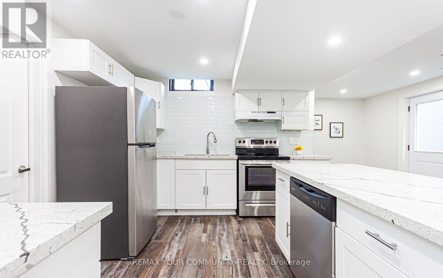
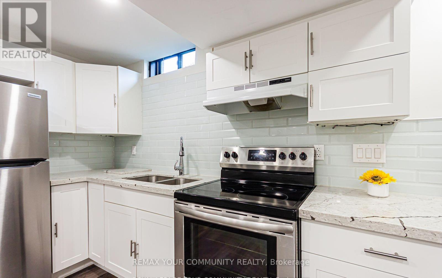
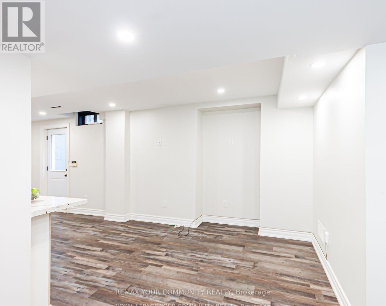
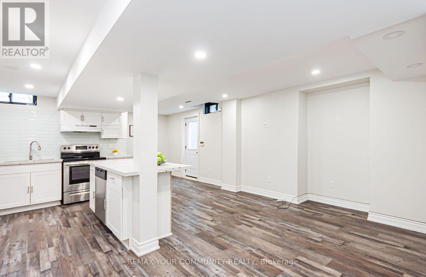
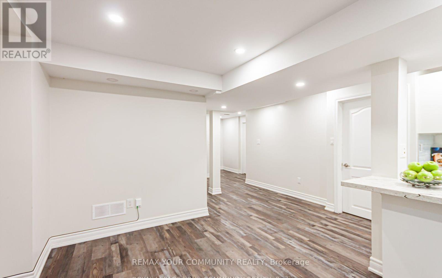
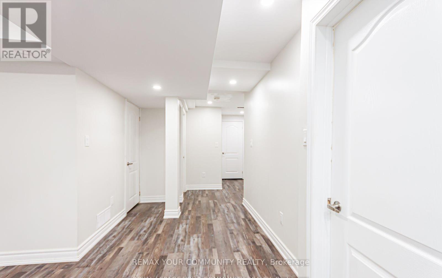
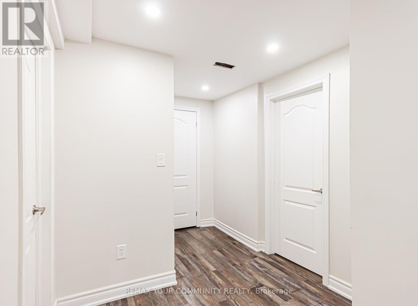
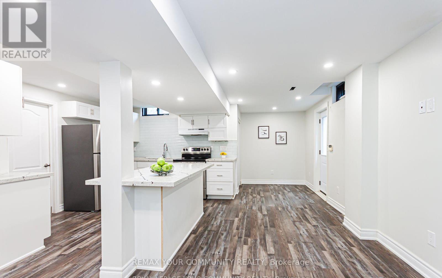
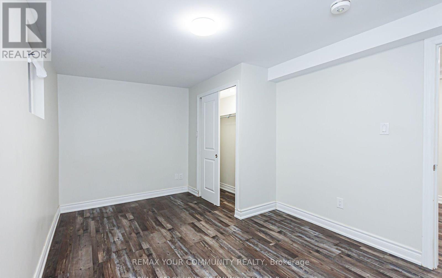
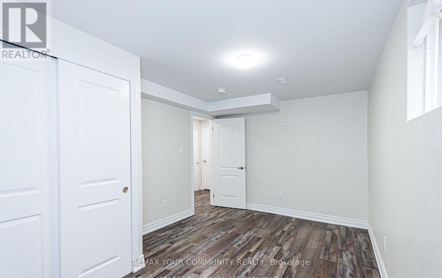
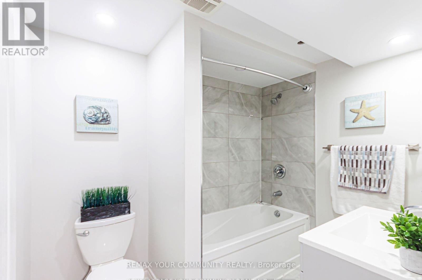
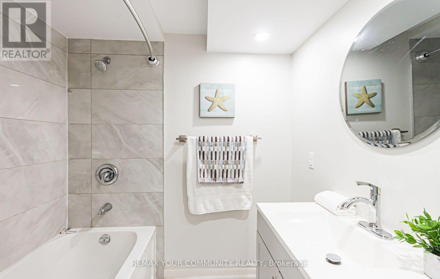
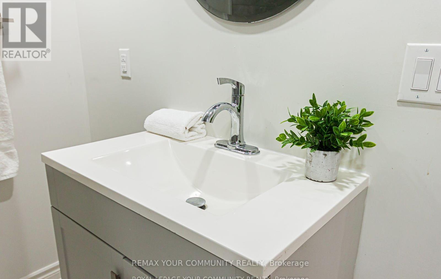
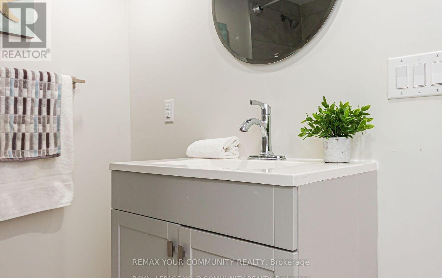
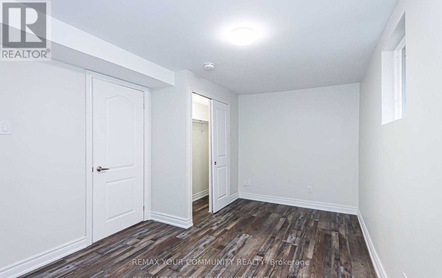
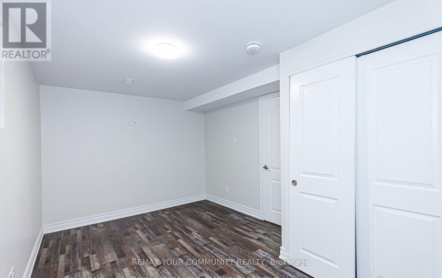
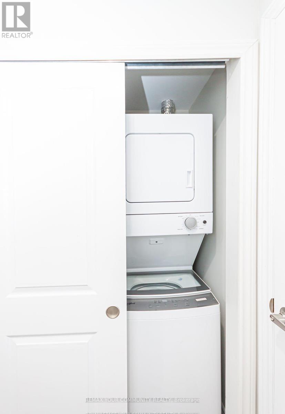
**Beautifully Renovated 2 Bedroom Basement Apartment** This Gorgeous Unit Features A Private Entrance, Ensuite Laundry, 1 Parking Space & Outdoor Living Area. The spacious Open concept Kitchen & Living Area Is Equipped With 3 Modern Stainless-Steel Appliances, A Breakfast Bar & Abundant Pot-Lights. Conveniently Located Near Parks, Transit, Highways, Shopping & Restaurants. This Apartment Is Ready For Immediate Occupancy. Ideal For A Single Professional, Couple, Or Small Family Seeking Comfort & Convenience. Approx Sqft on the listing is for basement unit. (id:61852)
| MLS® Number | E13158520 |
| Property Type | Single Family |
| Neigbourhood | West Rouge |
| Community Name | Rouge E11 |
| AmenitiesNearBy | Park, Place Of Worship, Public Transit, Schools |
| CommunityFeatures | Community Centre |
| Features | Conservation/green Belt |
| ParkingSpaceTotal | 1 |
| BathroomTotal | 1 |
| BedroomsAboveGround | 2 |
| BedroomsTotal | 2 |
| BasementDevelopment | Finished |
| BasementFeatures | Separate Entrance |
| BasementType | N/a (finished), N/a |
| ConstructionStyleAttachment | Detached |
| CoolingType | Central Air Conditioning |
| ExteriorFinish | Brick |
| FlooringType | Laminate, Ceramic |
| HeatingFuel | Natural Gas |
| HeatingType | Forced Air |
| SizeInterior | 700 - 1100 Sqft |
| Type | House |
| UtilityWater | Municipal Water |
| Attached Garage | |
| Garage |
| Acreage | No |
| LandAmenities | Park, Place Of Worship, Public Transit, Schools |
| Sewer | Sanitary Sewer |
| SizeDepth | 110 Ft ,1 In |
| SizeFrontage | 30 Ft ,7 In |
| SizeIrregular | 30.6 X 110.1 Ft |
| SizeTotalText | 30.6 X 110.1 Ft |
| Level | Type | Length | Width | Dimensions |
|---|---|---|---|---|
| Flat | Kitchen | 3.51 m | 3.25 m | 3.51 m x 3.25 m |
| Flat | Living Room | 7.04 m | 2.44 m | 7.04 m x 2.44 m |
| Flat | Primary Bedroom | 4.55 m | 2.92 m | 4.55 m x 2.92 m |
| Flat | Bedroom 2 | 4.55 m | 2.92 m | 4.55 m x 2.92 m |
| Flat | Bathroom | 2.49 m | 1.93 m | 2.49 m x 1.93 m |
https://www.realtor.ca/real-estate/29787147/bsmt-33-durness-avenue-toronto-rouge-rouge-e11
Contact us for more information
William Gyamfi
Salesperson

The trademarks REALTOR®, REALTORS®, and the REALTOR® logo are controlled by The Canadian Real Estate Association (CREA) and identify real estate professionals who are members of CREA. The trademarks MLS®, Multiple Listing Service® and the associated logos are owned by The Canadian Real Estate Association (CREA) and identify the quality of services provided by real estate professionals who are members of CREA. The trademark DDF® is owned by The Canadian Real Estate Association (CREA) and identifies CREA's Data Distribution Facility (DDF®)