Maintenance, Common Area Maintenance, Insurance, Parking, Water
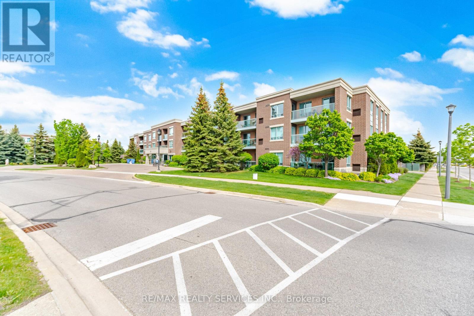
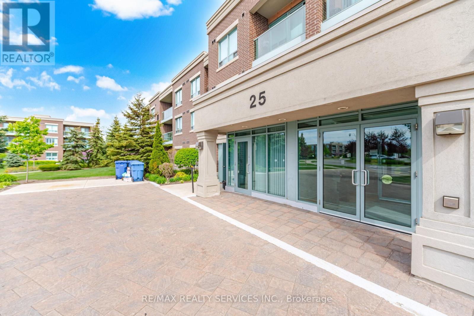
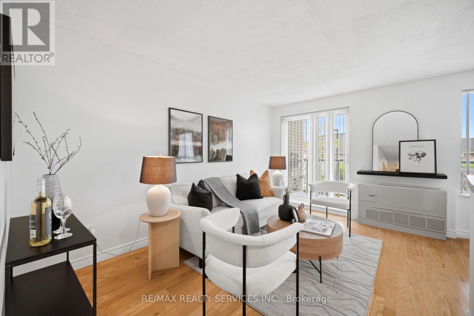
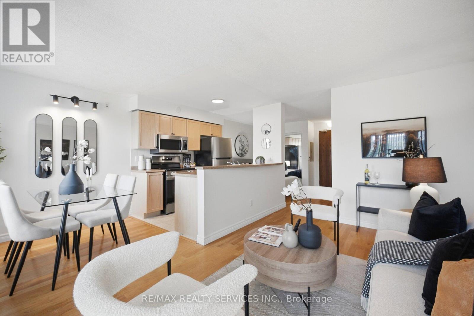
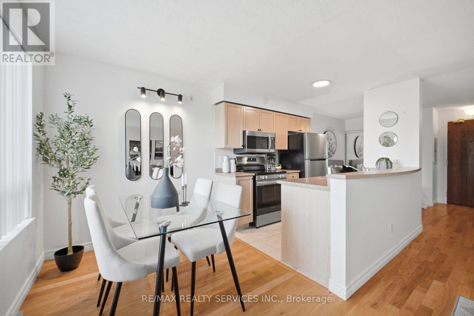
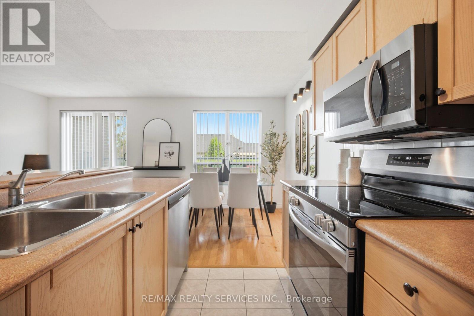
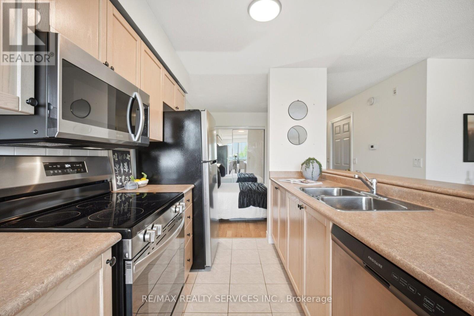
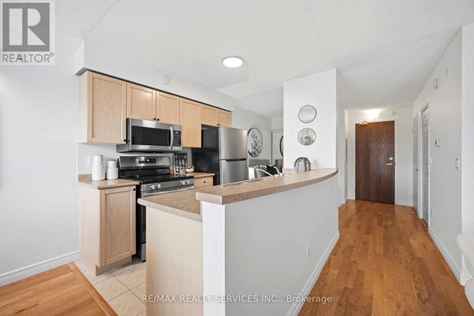
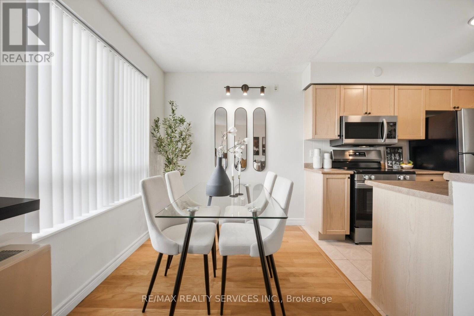
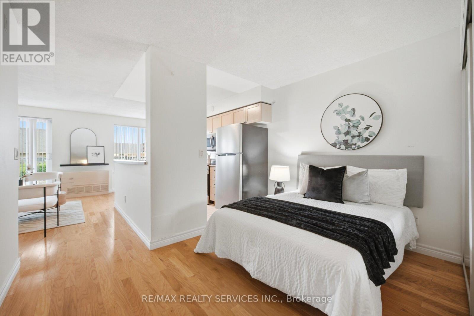
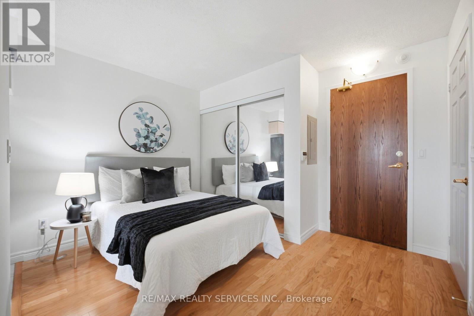
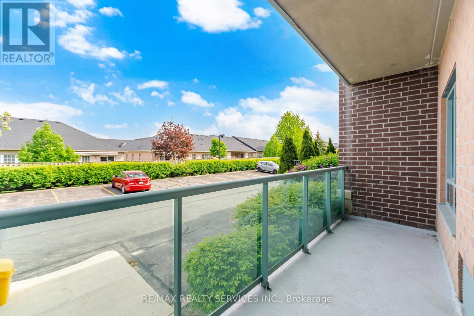
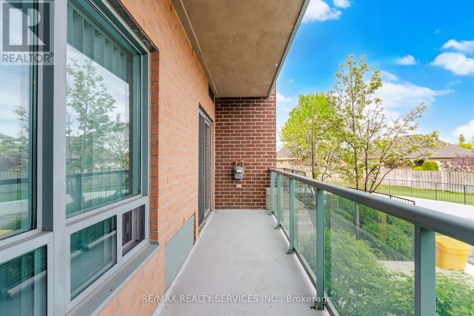
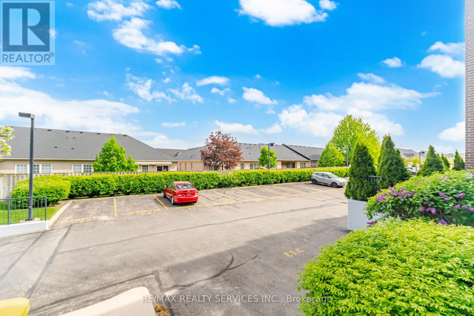
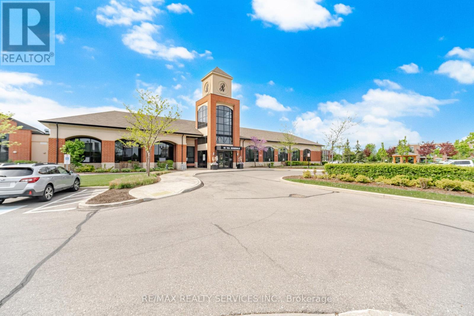
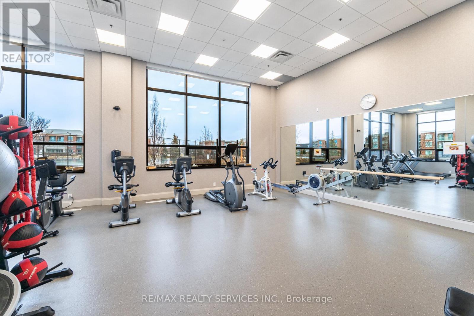
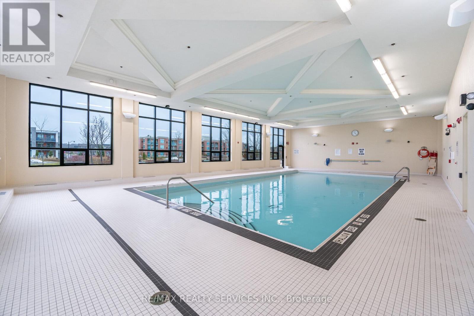
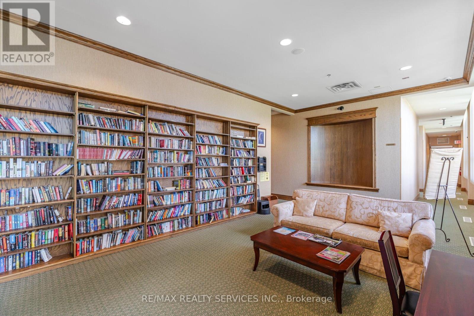
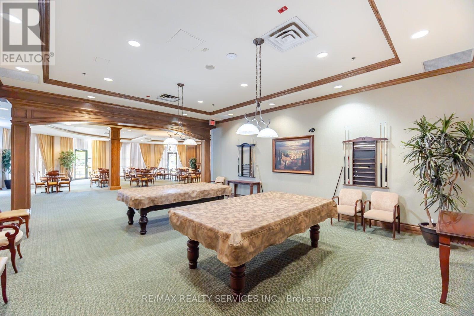
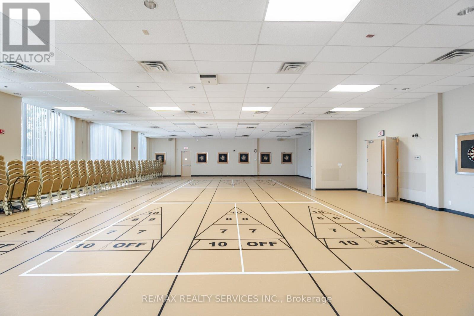
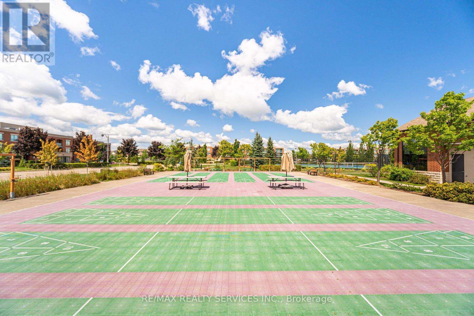
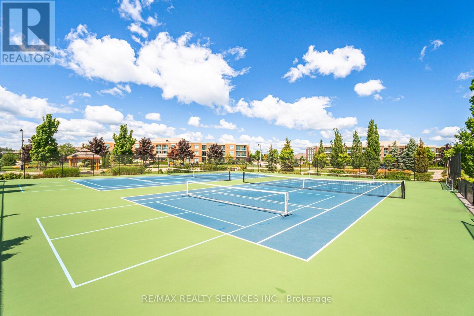
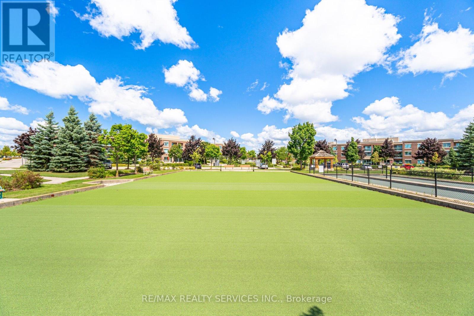
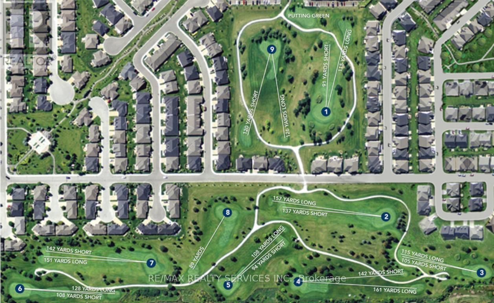
$603.35 MonthlyGorgeous Open Concept Studio Condo Offers Approximately 500 Sq Ft Of Bright, Functional & Beautifully Maintained Living Space. Featuring A Spacious Living Area Filled With Natural Sunlight And Walk-Out To A Private Balcony, This Suite Offers The Perfect Blend Of Comfort, Convenience & Low-Maintenance Living. Updated Kitchen With Newer Stainless Steel Appliances, Built-In Dishwasher & Generous Countertop Space. Includes 1 Parking Space & Locker. Enjoy A Peaceful Adult Lifestyle Community With Exceptional Amenities Including Golf Course, Indoor Pool, Recreation Centre, Tennis Courts, 24-Hour Gated Security & More. Conveniently Located Minutes To Hwy 410, Brampton Civic Hospital, Trinity Common Mall, Grocery Stores, Restaurants, Public Transit & Major Amenities, Offering Everyday Convenience Right At Your Doorstep. Perfect For Mature Buyers, Downsizers Or Those Seeking A Relaxed Yet Connected Lifestyle. (id:61852)
| MLS® Number | W13158418 |
| Property Type | Single Family |
| Community Name | Sandringham-Wellington |
| AmenitiesNearBy | Golf Nearby, Hospital, Park, Place Of Worship |
| CommunityFeatures | Pets Allowed With Restrictions, Community Centre |
| Features | Balcony, Carpet Free, In Suite Laundry |
| ParkingSpaceTotal | 1 |
| PoolType | Indoor Pool |
| Structure | Clubhouse |
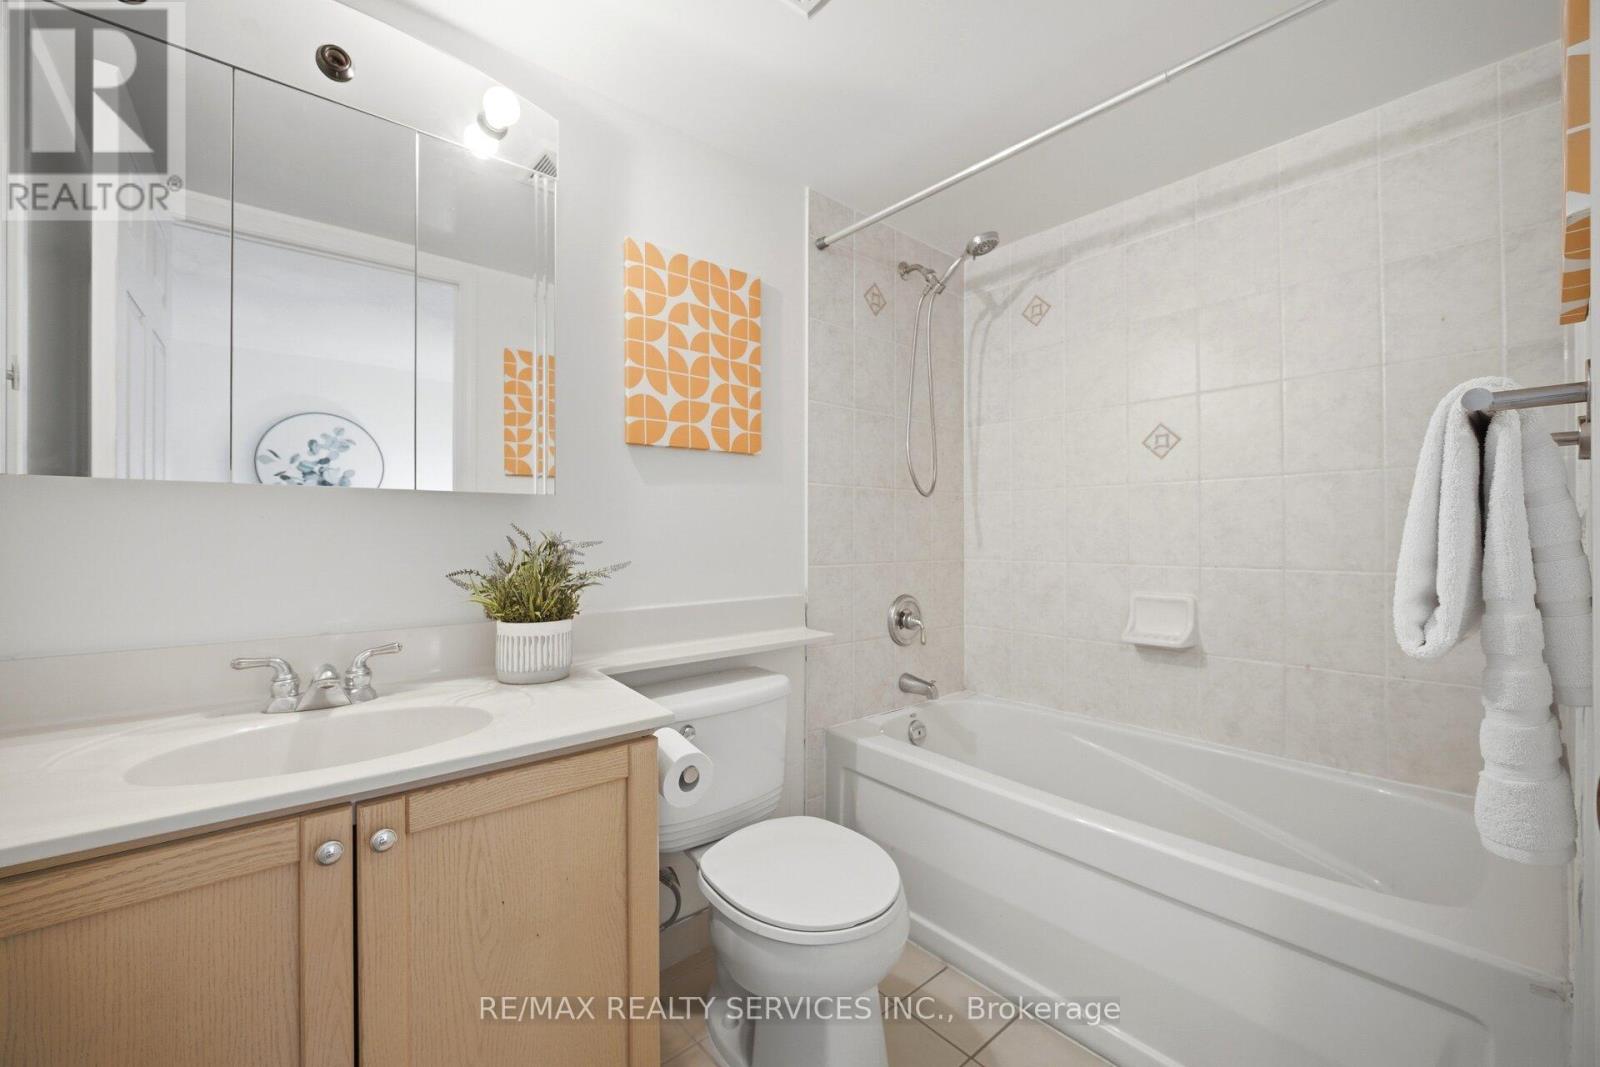
| BathroomTotal | 1 |
| BedroomsBelowGround | 1 |
| BedroomsTotal | 1 |
| Amenities | Exercise Centre, Party Room, Sauna, Visitor Parking, Separate Heating Controls, Separate Electricity Meters, Storage - Locker |
| Appliances | Dishwasher, Dryer, Microwave, Stove, Washer, Window Coverings, Refrigerator |
| BasementType | None |
| CoolingType | Central Air Conditioning |
| ExteriorFinish | Brick |
| FlooringType | Hardwood, Ceramic |
| HeatingFuel | Natural Gas |
| HeatingType | Forced Air |
| SizeInterior | 500 - 599 Sqft |
| Type | Apartment |
| No Garage |
| Acreage | No |
| LandAmenities | Golf Nearby, Hospital, Park, Place Of Worship |
| Level | Type | Length | Width | Dimensions |
|---|---|---|---|---|
| Main Level | Living Room | 13.91 m | 9.15 m | 13.91 m x 9.15 m |
| Main Level | Dining Room | 8.01 m | 7.15 m | 8.01 m x 7.15 m |
| Main Level | Kitchen | 8.01 m | 8.01 m | 8.01 m x 8.01 m |
| Main Level | Den | 10.17 m | 7.55 m | 10.17 m x 7.55 m |
Contact us for more information
Prabhjot P.j. Arora
Salesperson

The trademarks REALTOR®, REALTORS®, and the REALTOR® logo are controlled by The Canadian Real Estate Association (CREA) and identify real estate professionals who are members of CREA. The trademarks MLS®, Multiple Listing Service® and the associated logos are owned by The Canadian Real Estate Association (CREA) and identify the quality of services provided by real estate professionals who are members of CREA. The trademark DDF® is owned by The Canadian Real Estate Association (CREA) and identifies CREA's Data Distribution Facility (DDF®)