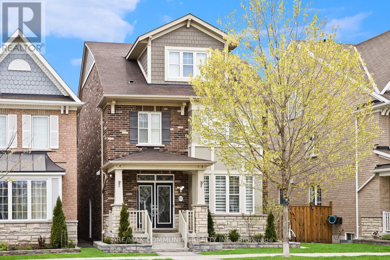
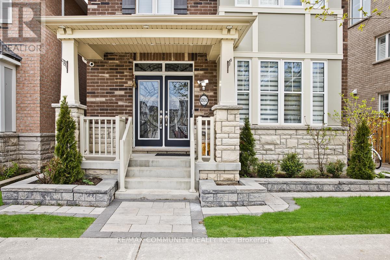
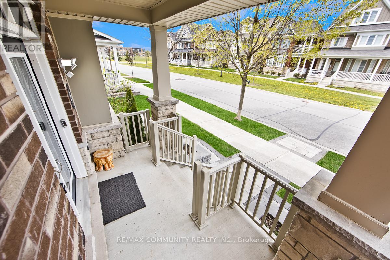
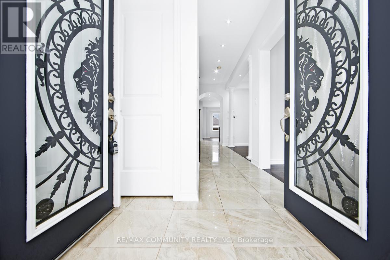
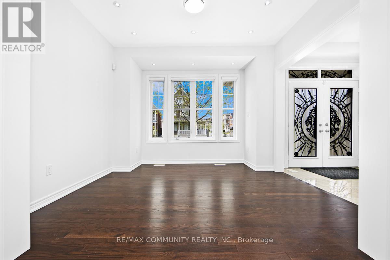
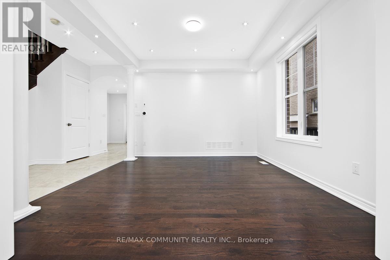
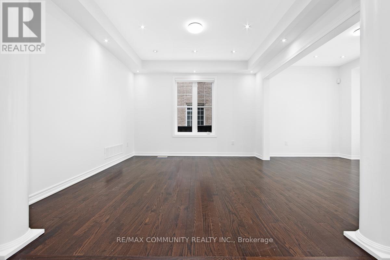
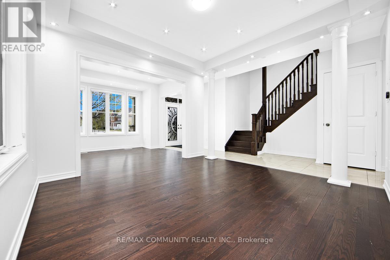
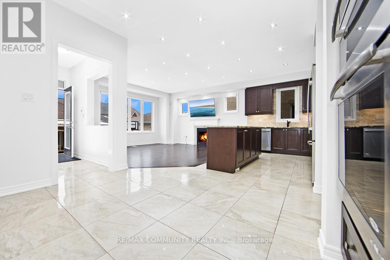
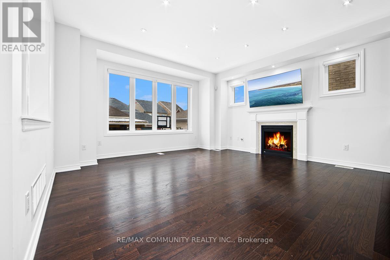
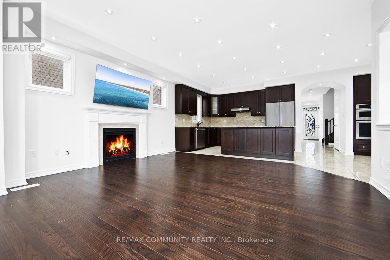
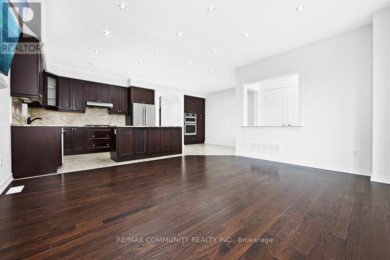
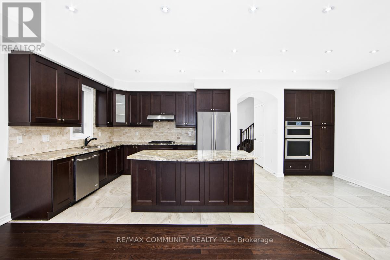
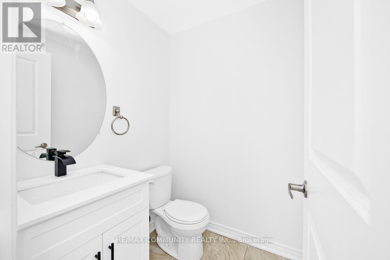
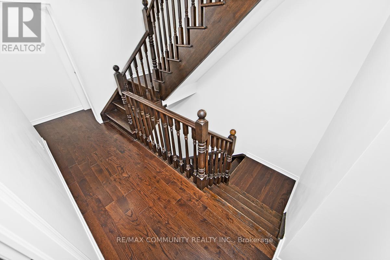
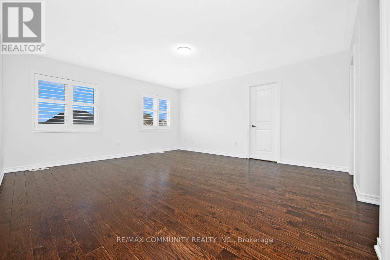
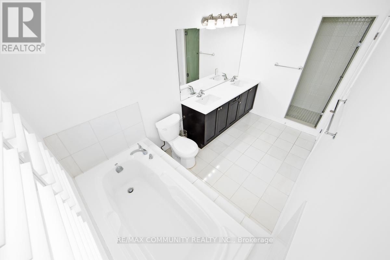
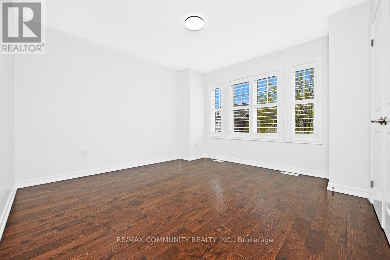
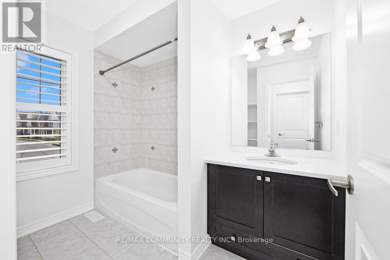
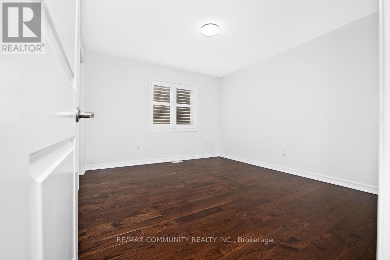
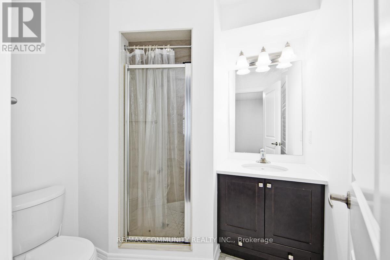
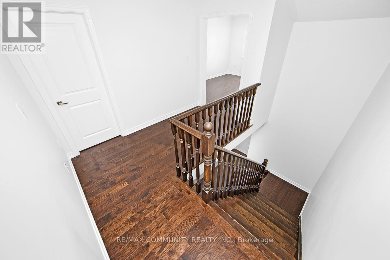
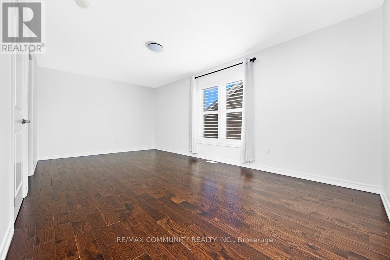
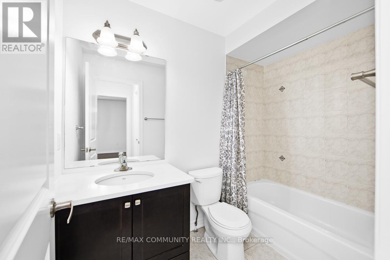
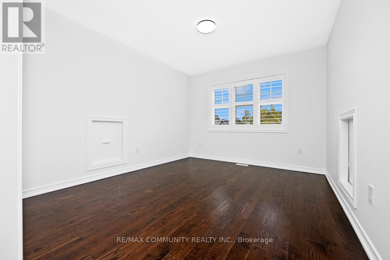
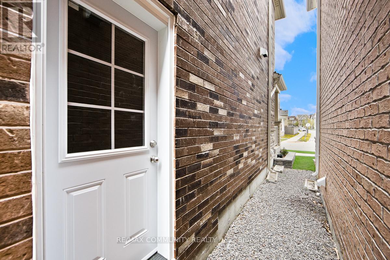
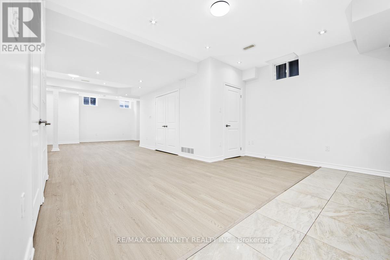
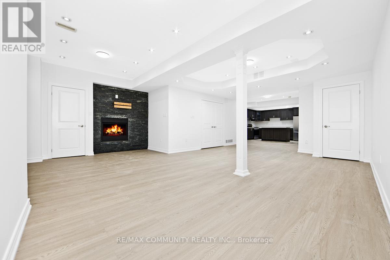
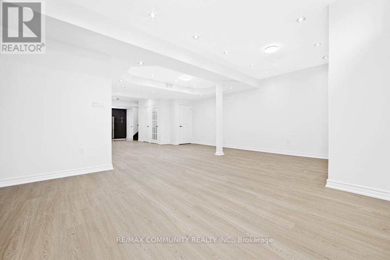
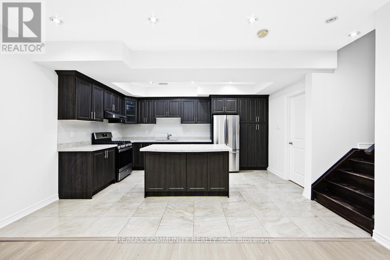
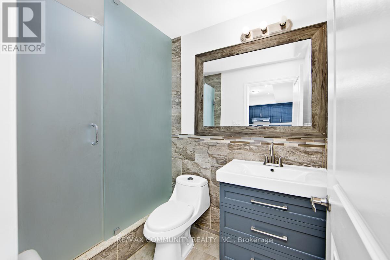
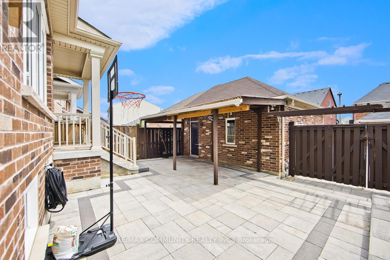
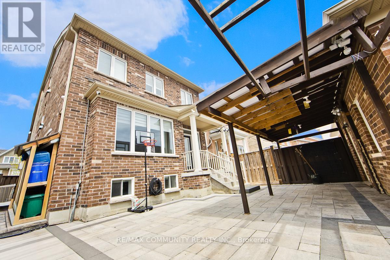
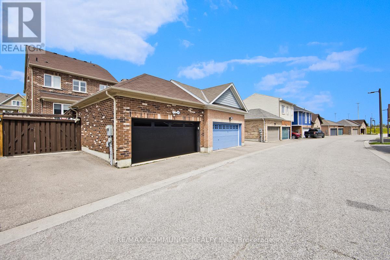
Welcome to this Brick and Stone 4 + 1 Bedroom, 5.5 Bathroom Detached Home in the highly Sought-after Cornell Community in Markham just Steps from Bill Hogarth Secondary School. Over 3800 Sq Ft of Finished Living Space With Lots Of Upgrades. This Open Concept gem offers Luxurious Living with an Abundance of High End Finishes & Thoughtful details Throughout. Step inside to Discover High 9' Ceilings, Beautiful Hardwood Floors and Vinyl California Shutters - Perfect for both Entertaining & Everyday Living! The Heart of the Home Features a Gourmet Kitchen equipped with Granite Countertops, Built-In Stainless Steel Appliances and a Large Island. Four spacious Bedrooms provide Comfort & Privacy, with the Primary Suite boasting a 6 Piece Ensuite Bathroom & Separate His & Her Walk-In Closets! The Third Floor offers a Den/Loft ideal for Family living, Private Office or Kids Play Area. The Fully Finished Basement features a Separate Entrance, High Ceilings and includes a Full Bathroom, Large Living area w/ Gas Fireplace and a Complete Kitchen Perfect for a Guest Suite, Home Office, Recreation Room, or In-law Suite. Outside, enjoy your Private Outdoor Oasis, Meticulously designed with Interlocking Stonework and Retaining Walls. The Fully Fenced Yard offers Dual Side Access and a Planter Boxes ideal for Gardening Enthusiasts .The Garage boasts High Ceilings with Plenty of Storage. Situated in the heart of Markham this Home is Conveniently located Top Rated Schools Such as St. Joseph Catholic Elementary School, Cornell Village Public School, and Bill Hogarth Secondary School, as well as Markham Stouffville Hospital and Cornell Community Centre. Also, Enjoy Being Just Minutes Away From Markville Mall, Longo's and a Variety of Nearby Dining Options, Making it Ideal for Families and Professionals alike. Really Well Maintained, One Owner Property. New Paint, New Light Fixtures, New Garage Door, New Basement Flooring. DON'T MISS THE OPPORTUNITY TO MAKE THIS LUXURIOUS HOME YOUR OWN! (id:61852)
| MLS® Number | N13158302 |
| Property Type | Single Family |
| Community Name | Cornell |
| AmenitiesNearBy | Hospital, Public Transit, Park, Schools |
| EquipmentType | Water Heater |
| Features | Lane, Carpet Free |
| ParkingSpaceTotal | 3 |
| RentalEquipmentType | Water Heater |
| BathroomTotal | 5 |
| BedroomsAboveGround | 4 |
| BedroomsTotal | 4 |
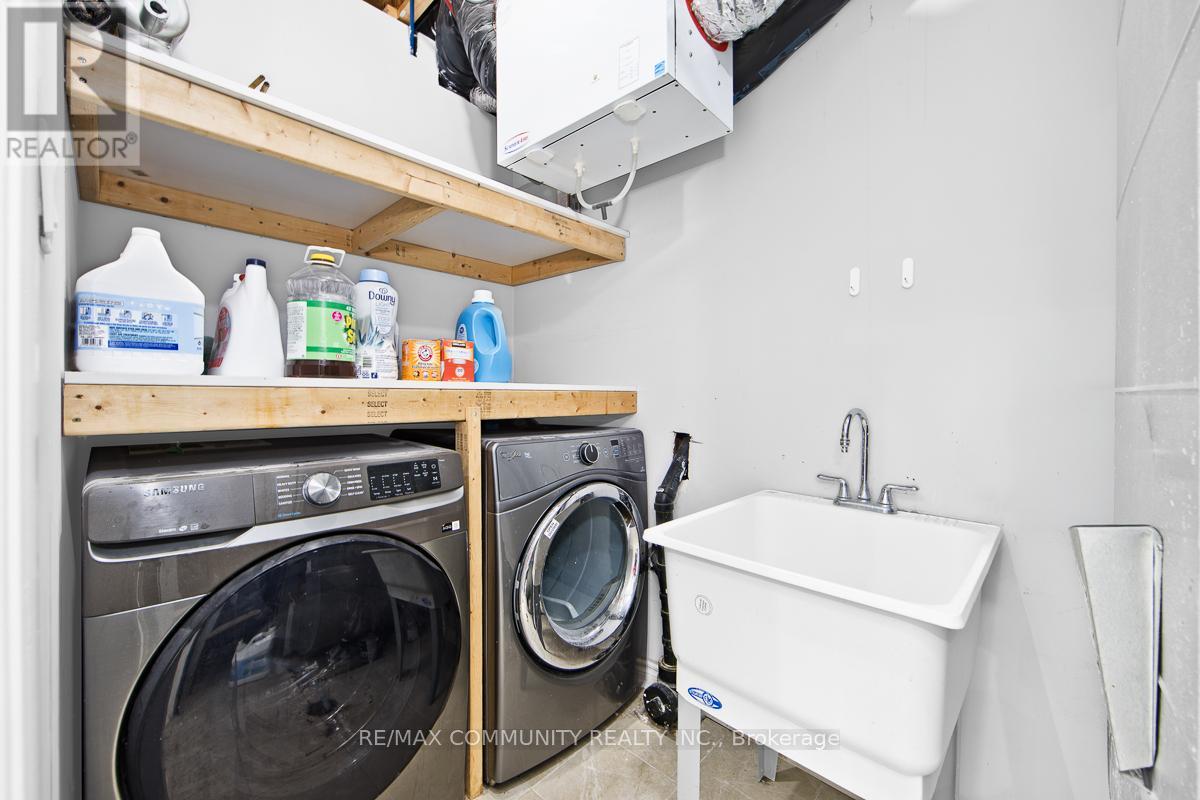
| Appliances | Dishwasher, Dryer, Oven, Stove, Washer, Window Coverings, Refrigerator |
| BasementDevelopment | Finished |
| BasementFeatures | Separate Entrance |
| BasementType | N/a (finished), N/a |
| ConstructionStyleAttachment | Detached |
| CoolingType | Central Air Conditioning |
| ExteriorFinish | Brick |
| FireplacePresent | Yes |
| FlooringType | Hardwood, Tile, Vinyl |
| FoundationType | Concrete |
| HalfBathTotal | 1 |
| HeatingFuel | Natural Gas |
| HeatingType | Forced Air |
| StoriesTotal | 3 |
| SizeInterior | 2500 - 3000 Sqft |
| Type | House |
| UtilityWater | Municipal Water |
| Detached Garage | |
| Garage |
| Acreage | No |
| LandAmenities | Hospital, Public Transit, Park, Schools |
| Sewer | Sanitary Sewer |
| SizeDepth | 105 Ft ,4 In |
| SizeFrontage | 35 Ft ,1 In |
| SizeIrregular | 35.1 X 105.4 Ft |
| SizeTotalText | 35.1 X 105.4 Ft |
| Level | Type | Length | Width | Dimensions |
|---|---|---|---|---|
| Second Level | Primary Bedroom | 4.85 m | 4.44 m | 4.85 m x 4.44 m |
| Second Level | Bedroom 2 | 3.6 m | 3.3 m | 3.6 m x 3.3 m |
| Second Level | Bedroom 3 | 3.5 m | 3.6 m | 3.5 m x 3.6 m |
| Third Level | Bedroom 4 | 3.3 m | 5.79 m | 3.3 m x 5.79 m |
| Third Level | Den | 3.14 m | 3.63 m | 3.14 m x 3.63 m |
| Basement | Kitchen | 3.55 m | 4.62 m | 3.55 m x 4.62 m |
| Basement | Living Room | 6.24 m | 10.28 m | 6.24 m x 10.28 m |
| Main Level | Living Room | 3.17 m | 3.65 m | 3.17 m x 3.65 m |
| Main Level | Dining Room | 3.63 m | 3.65 m | 3.63 m x 3.65 m |
| Main Level | Family Room | 4.67 m | 4.64 m | 4.67 m x 4.64 m |
| Main Level | Eating Area | 2.92 m | 3.32 m | 2.92 m x 3.32 m |
| Main Level | Kitchen | 3.75 m | 2.79 m | 3.75 m x 2.79 m |
https://www.realtor.ca/real-estate/29787156/201-donald-sim-avenue-markham-cornell-cornell
Contact us for more information
Sri Lankeswaran
Salesperson

The trademarks REALTOR®, REALTORS®, and the REALTOR® logo are controlled by The Canadian Real Estate Association (CREA) and identify real estate professionals who are members of CREA. The trademarks MLS®, Multiple Listing Service® and the associated logos are owned by The Canadian Real Estate Association (CREA) and identify the quality of services provided by real estate professionals who are members of CREA. The trademark DDF® is owned by The Canadian Real Estate Association (CREA) and identifies CREA's Data Distribution Facility (DDF®)