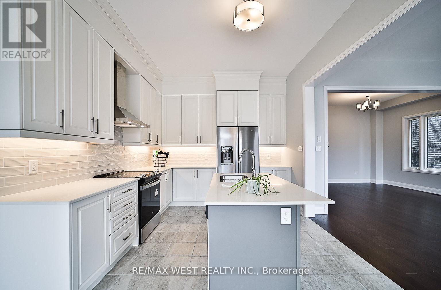
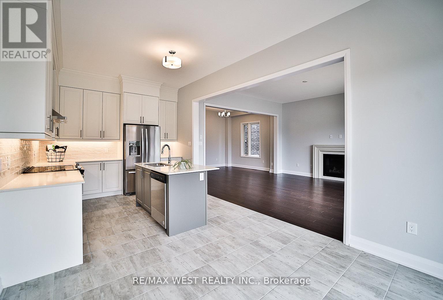
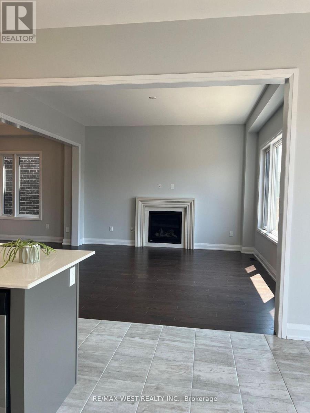
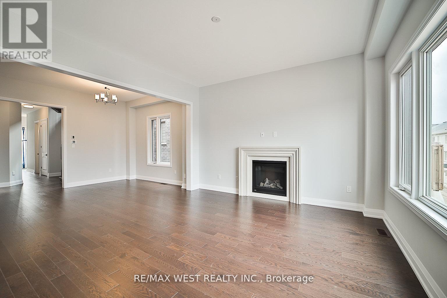
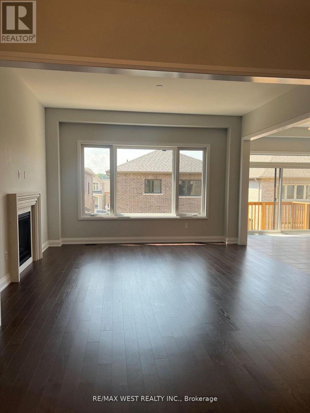
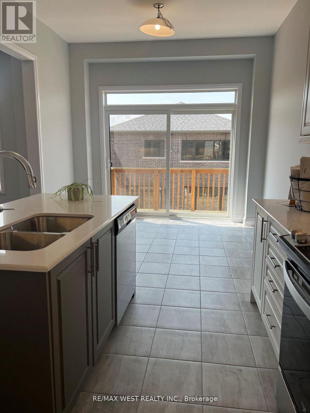
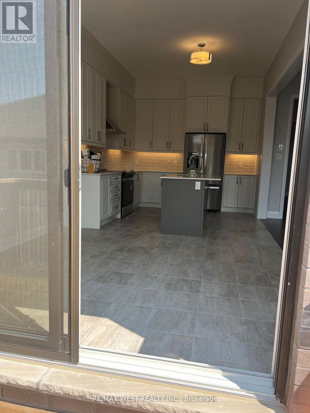
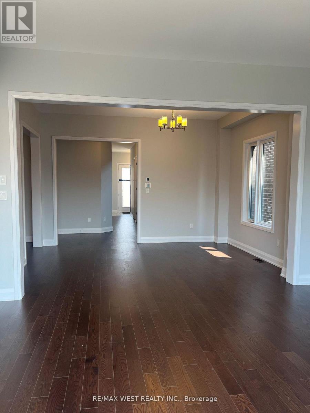
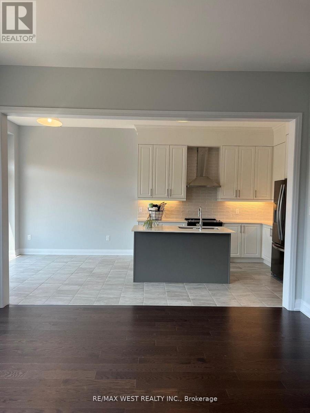
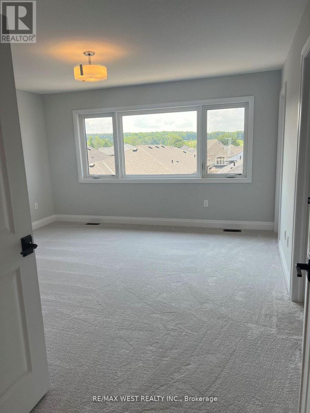
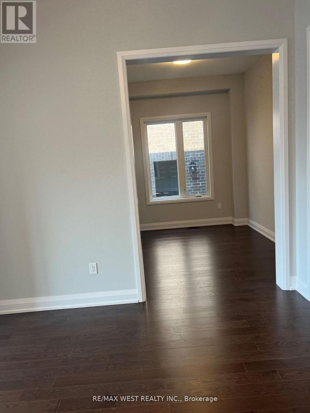
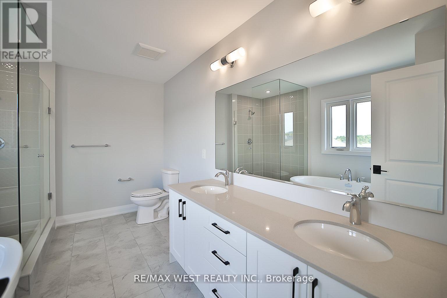
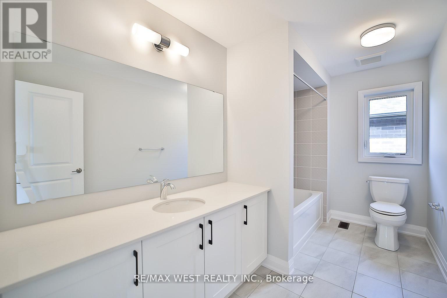
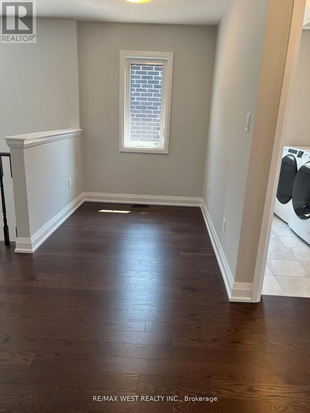
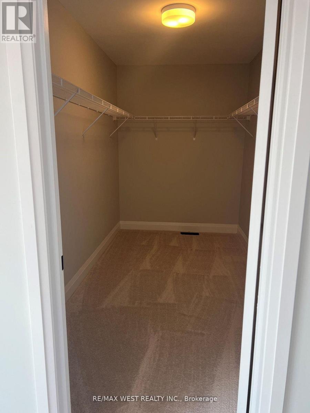
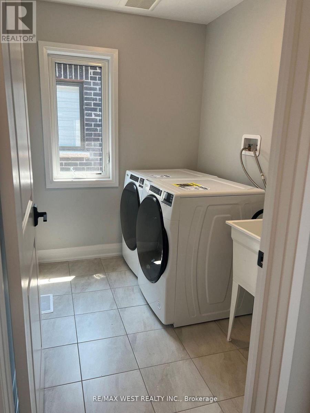
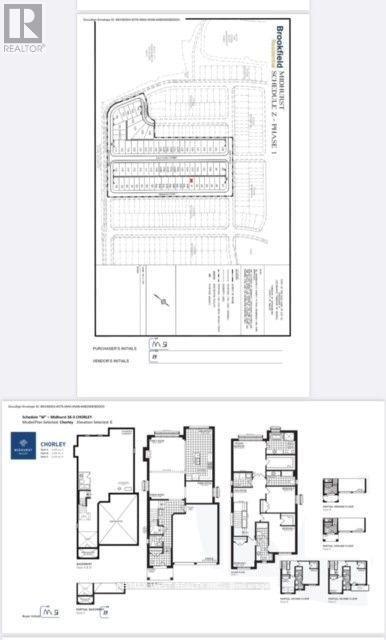
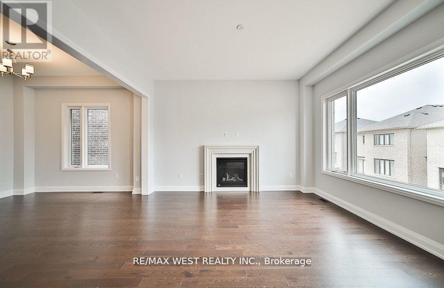
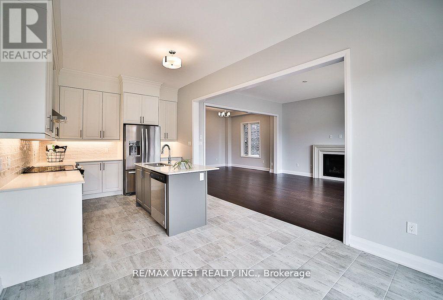
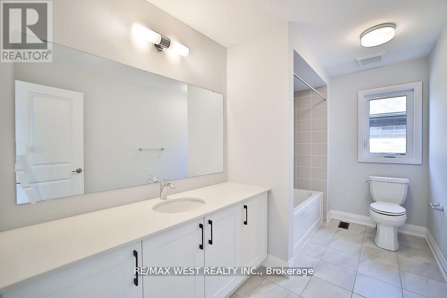
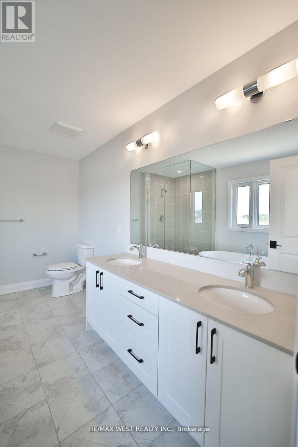
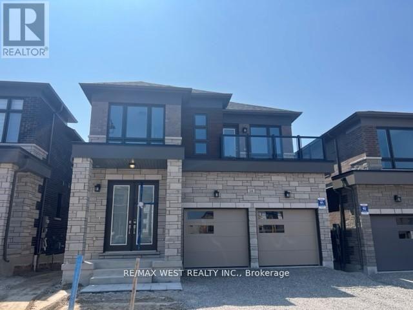
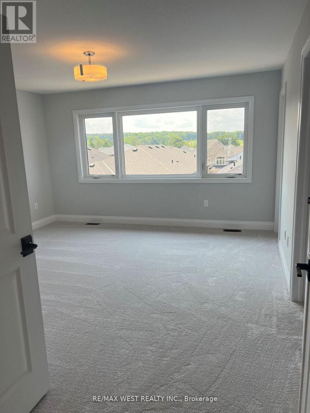
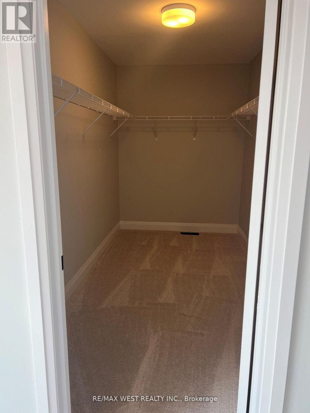
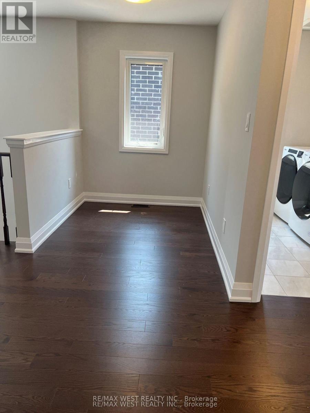
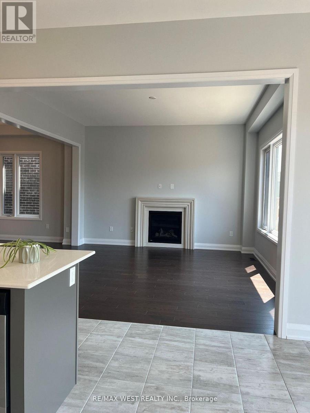
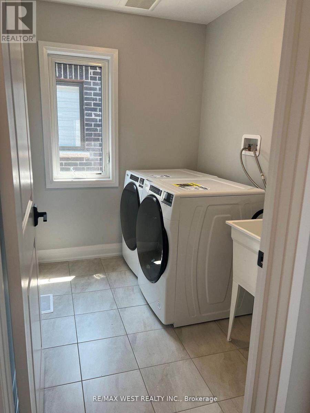
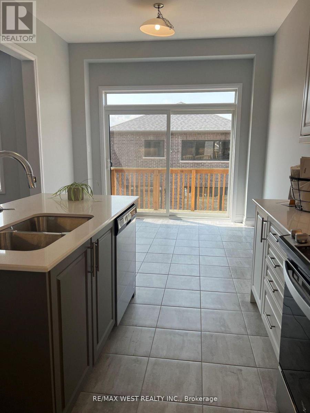
Welcome to a 2630 sq ft detached house built by Brookfield, located in Phase One of Five residential areas in the Midhurst Valley. This beautiful, bright, practical open layout, with a 10 foot ceiling on the main floor, 9 foot ceiling on the second floor, plus a walk-out basement, can be your home . Don't miss the opportunity to live in a peaceful, safe, and family-friendly Neighborhood with high-ranking schools. Minutes to Vespa Hill Golf Club, Hiking trails, Parks, SnWelcome to a 2630 sq ft detached house built by Brookfield, located in Phase One of Fiveowvally Ski Resort, Highway 400, and Barrie. (id:61852)
| MLS® Number | S13158404 |
| Property Type | Single Family |
| Community Name | Minesing |
| EquipmentType | Water Heater |
| ParkingSpaceTotal | 6 |
| RentalEquipmentType | Water Heater |
| BathroomTotal | 4 |
| BedroomsAboveGround | 4 |
| BedroomsTotal | 4 |
| Age | 0 To 5 Years |
| Amenities | Separate Electricity Meters |
| Appliances | Oven - Built-in, Water Meter, Dishwasher, Dryer, Microwave, Stove, Washer, Window Coverings, Refrigerator |
| BasementFeatures | Walk Out |
| BasementType | N/a |
| ConstructionStyleAttachment | Detached |
| CoolingType | Central Air Conditioning |
| ExteriorFinish | Brick, Stone |
| FireplacePresent | Yes |
| FlooringType | Hardwood, Carpeted |
| FoundationType | Concrete |
| HalfBathTotal | 1 |
| HeatingFuel | Natural Gas |
| HeatingType | Forced Air |
| StoriesTotal | 2 |
| SizeInterior | 2500 - 3000 Sqft |
| Type | House |
| UtilityWater | Municipal Water |
| Attached Garage | |
| Garage |
| Acreage | No |
| Sewer | Sanitary Sewer |
| Level | Type | Length | Width | Dimensions |
|---|---|---|---|---|
| Second Level | Primary Bedroom | 13.7 m | 12.1 m | 13.7 m x 12.1 m |
| Second Level | Bedroom 2 | 12.2 m | 11 m | 12.2 m x 11 m |
| Second Level | Bedroom 4 | 9.2 m | 10.4 m | 9.2 m x 10.4 m |
| Second Level | Bedroom 3 | 11.1 m | 11 m | 11.1 m x 11 m |
| Second Level | Study | 6.2 m | 6 m | 6.2 m x 6 m |
| Main Level | Family Room | 14.7 m | 14 m | 14.7 m x 14 m |
| Main Level | Dining Room | 14.7 m | 11.8 m | 14.7 m x 11.8 m |
| Main Level | Living Room | 11 m | 9 m | 11 m x 9 m |
| Main Level | Kitchen | 11 m | 10 m | 11 m x 10 m |
| Main Level | Eating Area | 13.7 m | 12.1 m | 13.7 m x 12.1 m |
https://www.realtor.ca/real-estate/29787167/14-periwinkle-road-e-springwater-minesing-minesing
Contact us for more information
Fatima Ataei-Nokabadi
Salesperson

The trademarks REALTOR®, REALTORS®, and the REALTOR® logo are controlled by The Canadian Real Estate Association (CREA) and identify real estate professionals who are members of CREA. The trademarks MLS®, Multiple Listing Service® and the associated logos are owned by The Canadian Real Estate Association (CREA) and identify the quality of services provided by real estate professionals who are members of CREA. The trademark DDF® is owned by The Canadian Real Estate Association (CREA) and identifies CREA's Data Distribution Facility (DDF®)