Maintenance, Common Area Maintenance, Insurance, Water, Parking
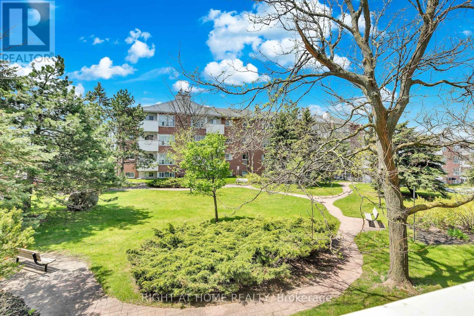
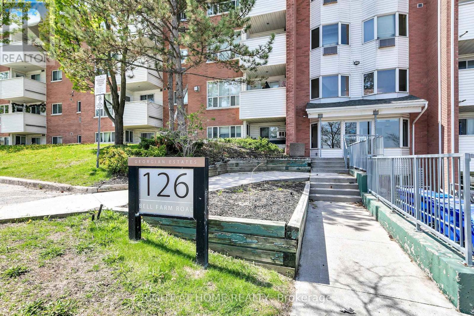
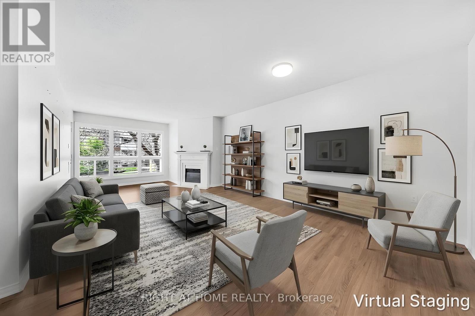
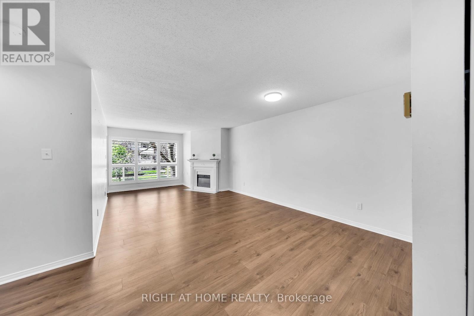
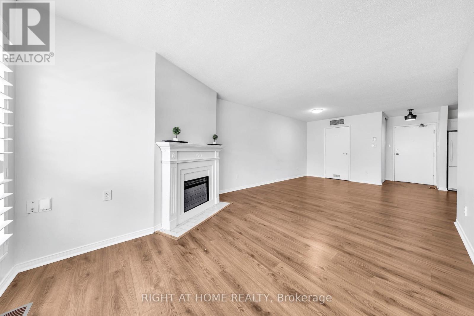
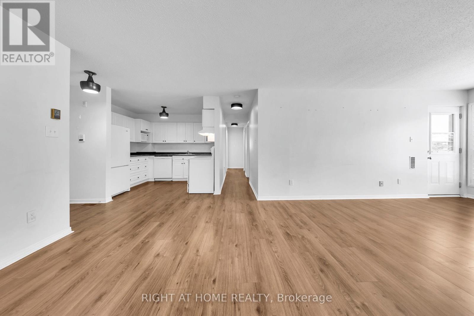
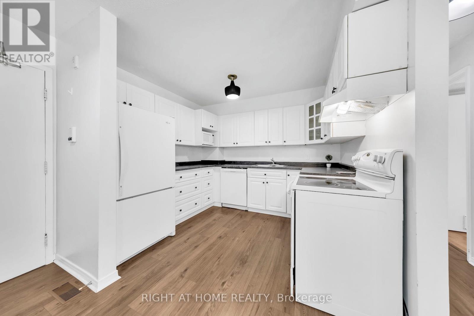
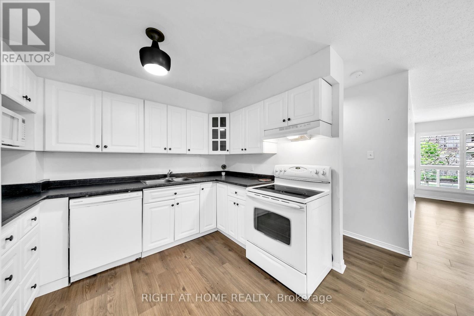
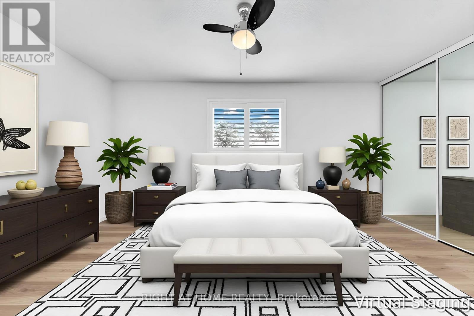
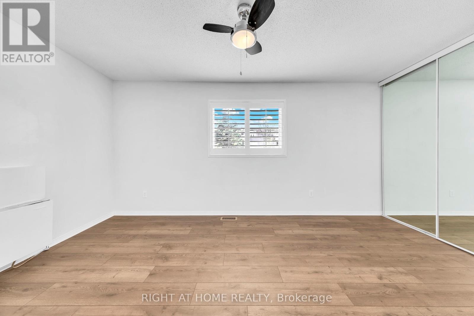
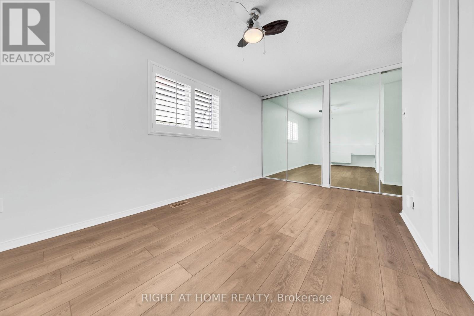
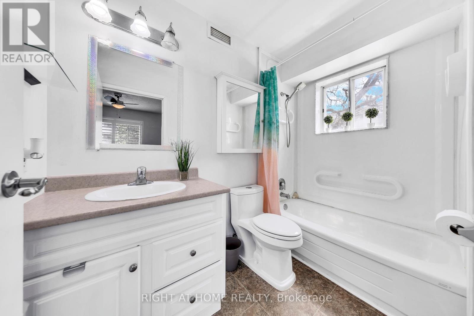
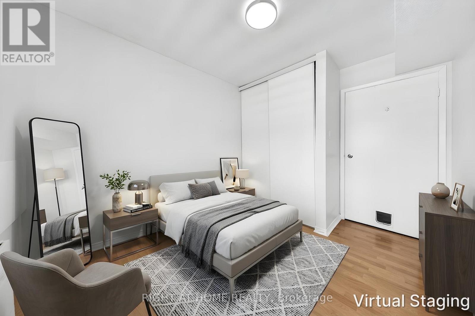
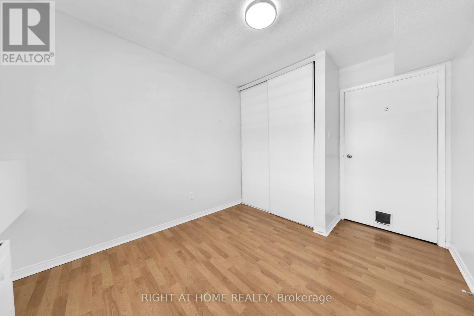
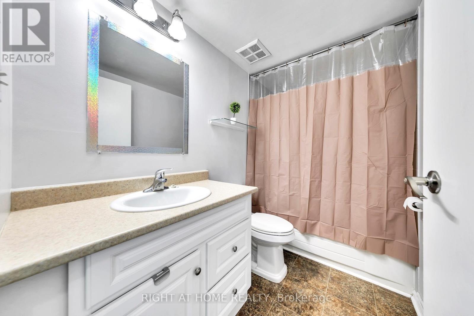
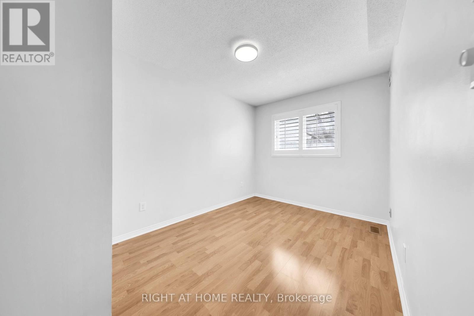
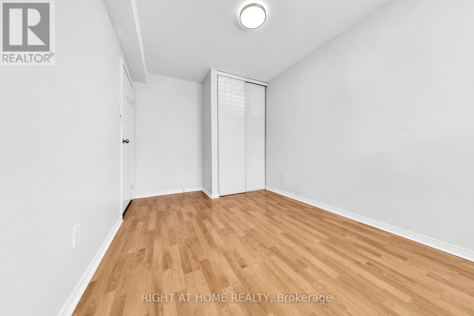
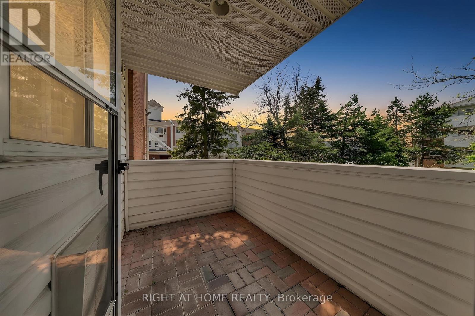
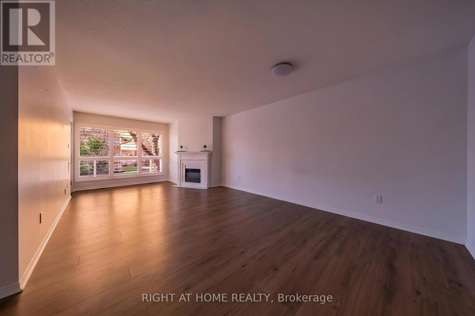
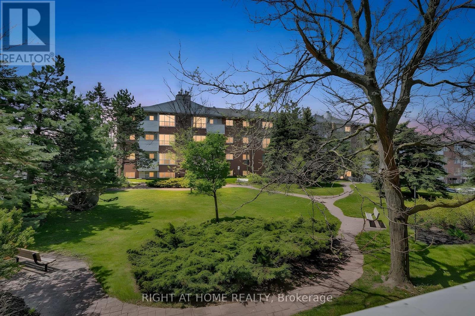
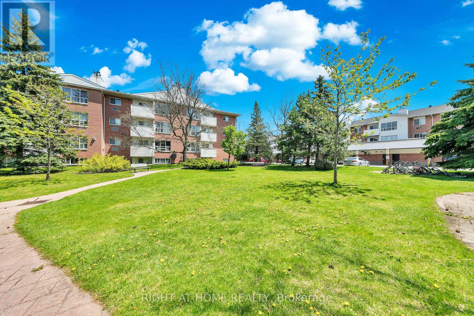
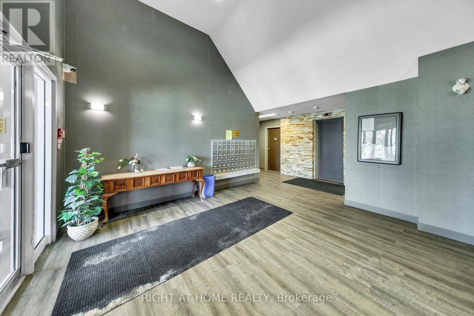
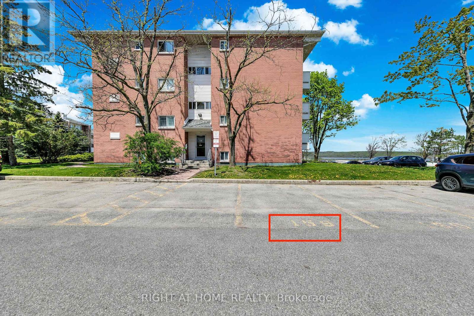
$656.10 MonthlyStep inside this freshly updated corner unit condominium and you will not be disappointed. Boasting over 1100 square feet of living space and a private balcony with a garden view, this apartment in Georgian Estates is bright, spacious, and exceptionally clean. It's convenient parking spot location makes it very easy to go to and from the unit, whether you're running groceries back and forth or if you just simply forgot your car keys! It is quite literally steps away. Between the updated kitchen and the open-concept living room/dining room with electric fireplace, you can rest assured that this condo apartment will please its occupants. Primary bedroom is quite large, with double closets, updated flooring, paint and windows. Large main 4-pc bathroom. Building features include updated common areas, elevator, visitor parking, and a large updated laundry facility in the basement. Located steps away from public transit and close to Major Highway access, hospital and college. Not to mention amenities such as grocery, restaurants, and more that are also within walking distance! Don't miss out on your opportunity to live in this fantastic home! (id:61852)
| MLS® Number | S13158456 |
| Property Type | Single Family |
| Community Name | Alliance |
| AmenitiesNearBy | Beach, Hospital, Public Transit, Schools |
| CommunityFeatures | Pets Allowed With Restrictions, Community Centre, School Bus |
| EquipmentType | Water Heater |
| Features | Flat Site, Elevator, Balcony |
| ParkingSpaceTotal | 1 |
| RentalEquipmentType | Water Heater |
| BathroomTotal | 2 |
| BedroomsAboveGround | 3 |
| BedroomsTotal | 3 |
| Age | 31 To 50 Years |
| Amenities | Visitor Parking, Fireplace(s) |
| Appliances | Dishwasher, Microwave, Stove, Refrigerator |
| BasementType | None |
| CoolingType | Wall Unit |
| ExteriorFinish | Brick, Vinyl Siding |
| FireProtection | Controlled Entry |
| FireplacePresent | Yes |
| FireplaceTotal | 1 |
| HeatingFuel | Natural Gas |
| HeatingType | Forced Air |
| SizeInterior | 1000 - 1199 Sqft |
| Type | Apartment |
| No Garage |
| Acreage | No |
| LandAmenities | Beach, Hospital, Public Transit, Schools |
| ZoningDescription | C4 |
| Level | Type | Length | Width | Dimensions |
|---|---|---|---|---|
| Main Level | Dining Room | 3.65 m | 2.8 m | 3.65 m x 2.8 m |
| Main Level | Living Room | 3.65 m | 4.62 m | 3.65 m x 4.62 m |
| Main Level | Kitchen | 2.78 m | 3.18 m | 2.78 m x 3.18 m |
| Main Level | Bedroom | 2.83 m | 3.44 m | 2.83 m x 3.44 m |
| Main Level | Bedroom | 3.98 m | 2.5 m | 3.98 m x 2.5 m |
| Main Level | Primary Bedroom | 4.69 m | 3.44 m | 4.69 m x 3.44 m |
https://www.realtor.ca/real-estate/29787168/212-126-bell-farm-road-barrie-alliance-alliance
Contact us for more information
Matthew Marchesan
Salesperson

The trademarks REALTOR®, REALTORS®, and the REALTOR® logo are controlled by The Canadian Real Estate Association (CREA) and identify real estate professionals who are members of CREA. The trademarks MLS®, Multiple Listing Service® and the associated logos are owned by The Canadian Real Estate Association (CREA) and identify the quality of services provided by real estate professionals who are members of CREA. The trademark DDF® is owned by The Canadian Real Estate Association (CREA) and identifies CREA's Data Distribution Facility (DDF®)