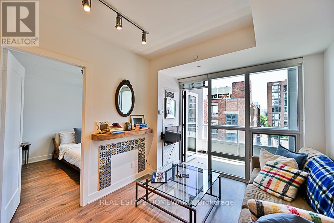
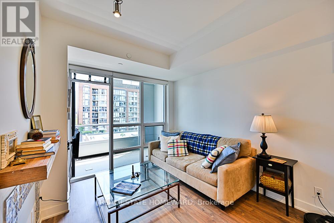
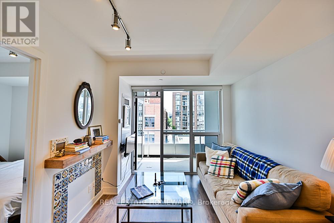
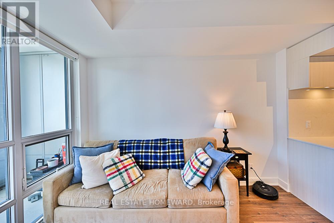
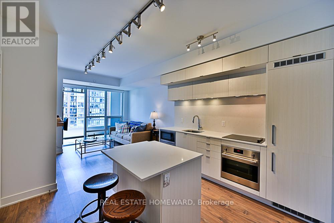
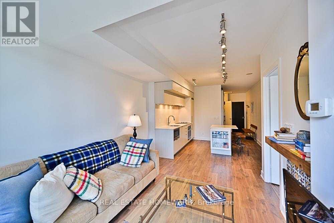
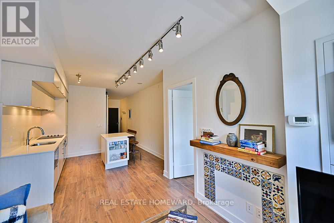
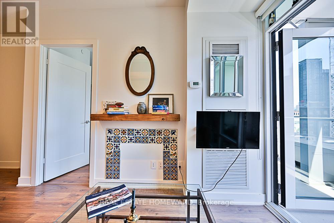
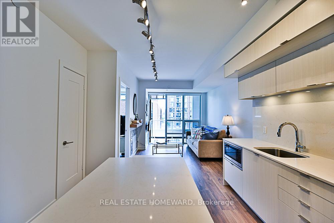
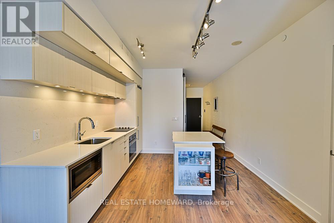
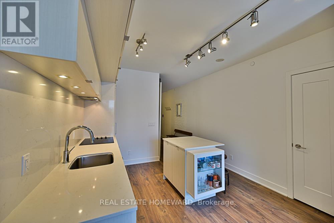
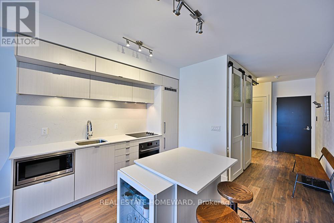
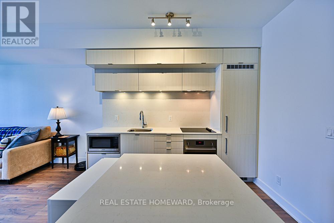
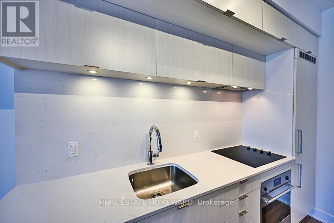
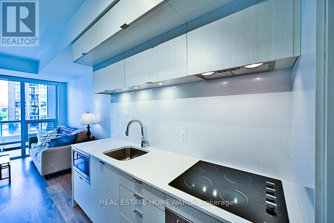
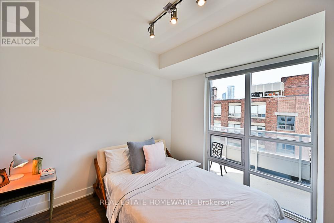
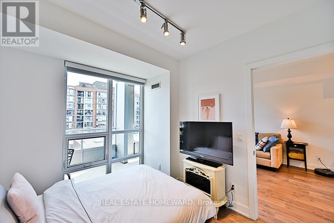
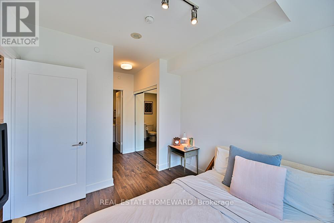
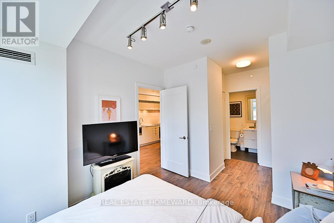
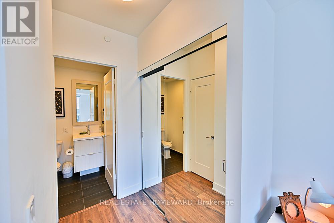
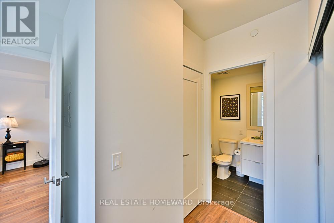
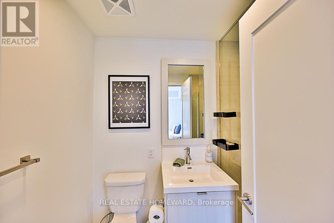
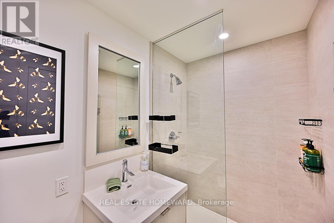
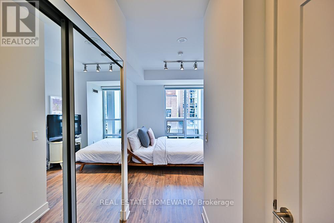
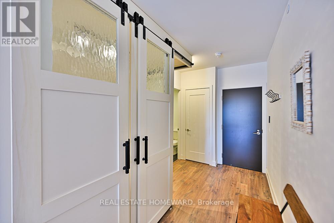
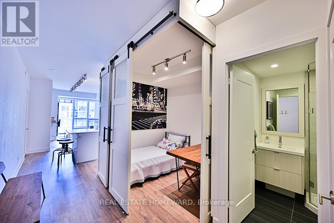
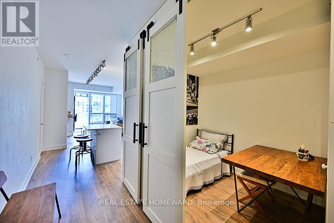
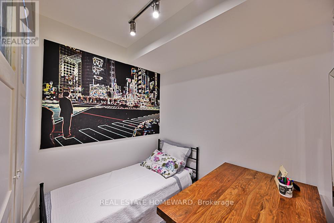
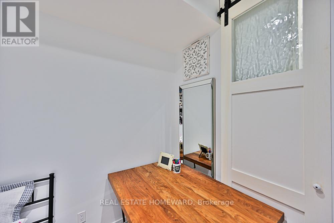
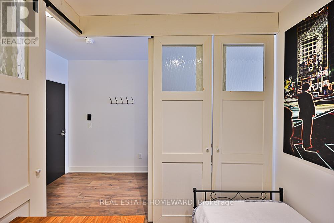
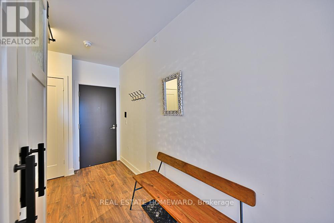
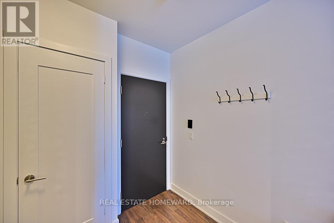
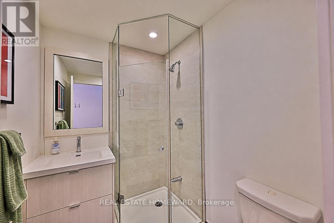
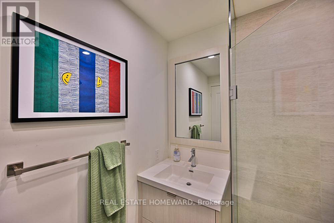
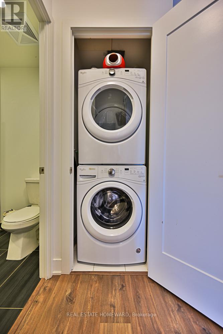
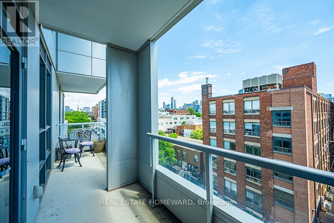
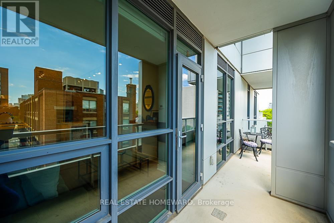
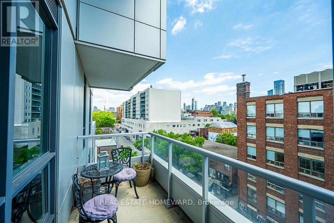
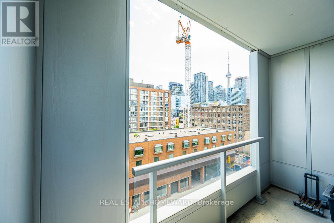
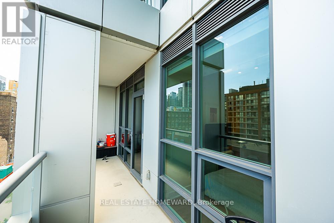
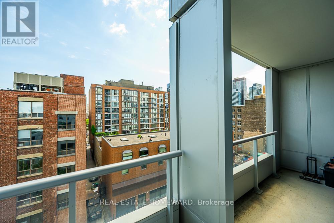
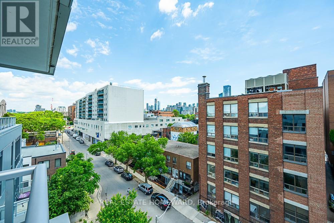
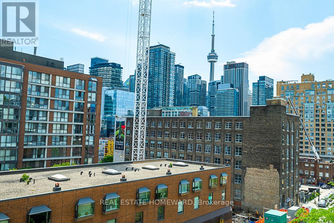
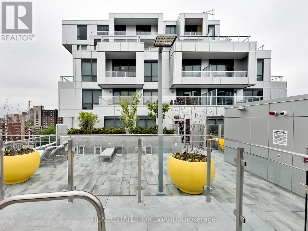
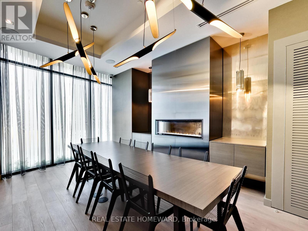
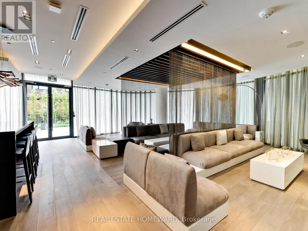
Fully Furnished + Utilities Included! Live in the Heart of It All at 38 Cameron. Welcome to this stunning 1 Bedroom + Den (large enough to function as a second bedroom) + 2 Bathroom suite, offering stylish turnkey living in one of Toronto's most vibrant neighbourhoods. Floor-to-ceiling windows flood the space with natural light and open onto a private east-facing balcony, perfect for morning coffee and taking in the city energy below. Thoughtfully furnished with comfort and functionality in mind, this move-in ready home is ideal for professionals, executives, film industry clients, or anyone seeking effortless urban living. Just steps to Queen West, Kensington Market, Chinatown, trendy cafés, restaurants, shopping, nightlife, and transit, putting the very best of Toronto right at your doorstep. Unpack your suitcase and enjoy the convenience of luxury furnished living with utilities included. (id:61852)
| MLS® Number | C13158388 |
| Property Type | Single Family |
| Community Name | Kensington-Chinatown |
| AmenitiesNearBy | Hospital, Park, Public Transit |
| CommunicationType | High Speed Internet |
| CommunityFeatures | Pets Not Allowed |
| Features | Balcony |
| BathroomTotal | 2 |
| BedroomsAboveGround | 1 |
| BedroomsBelowGround | 1 |
| BedroomsTotal | 2 |
| Age | 6 To 10 Years |
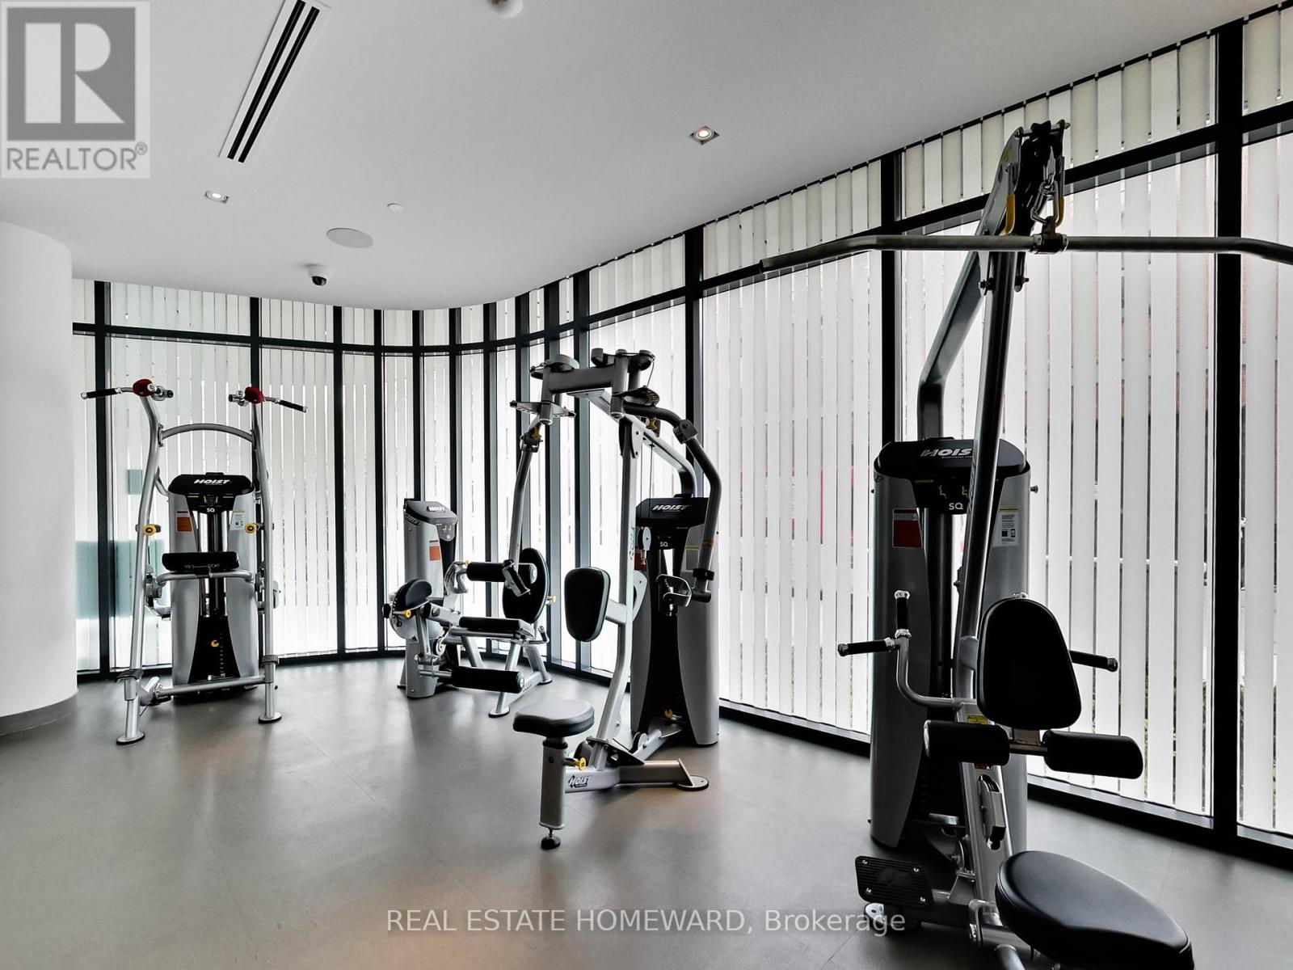
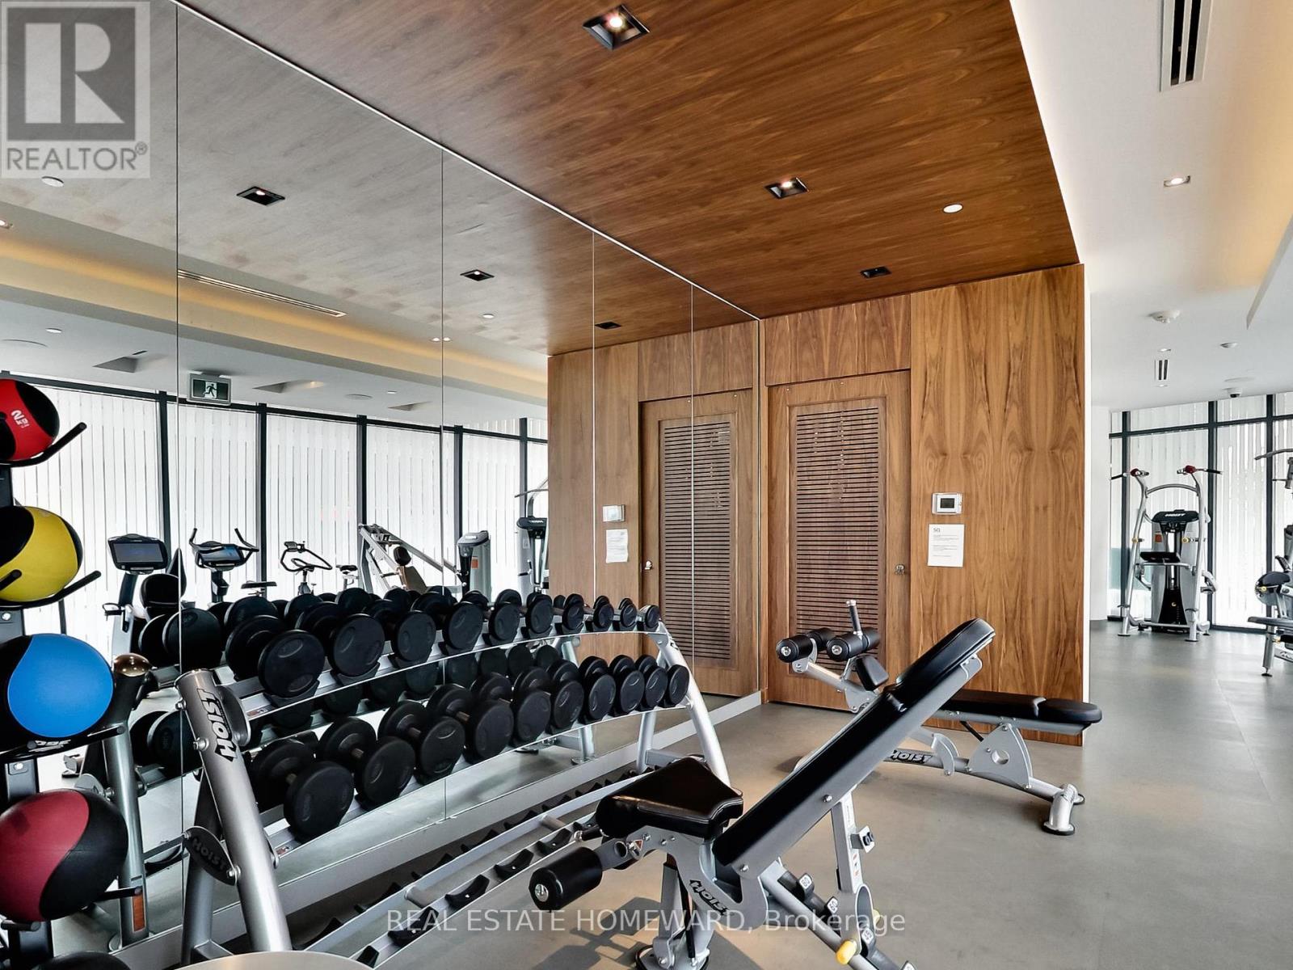
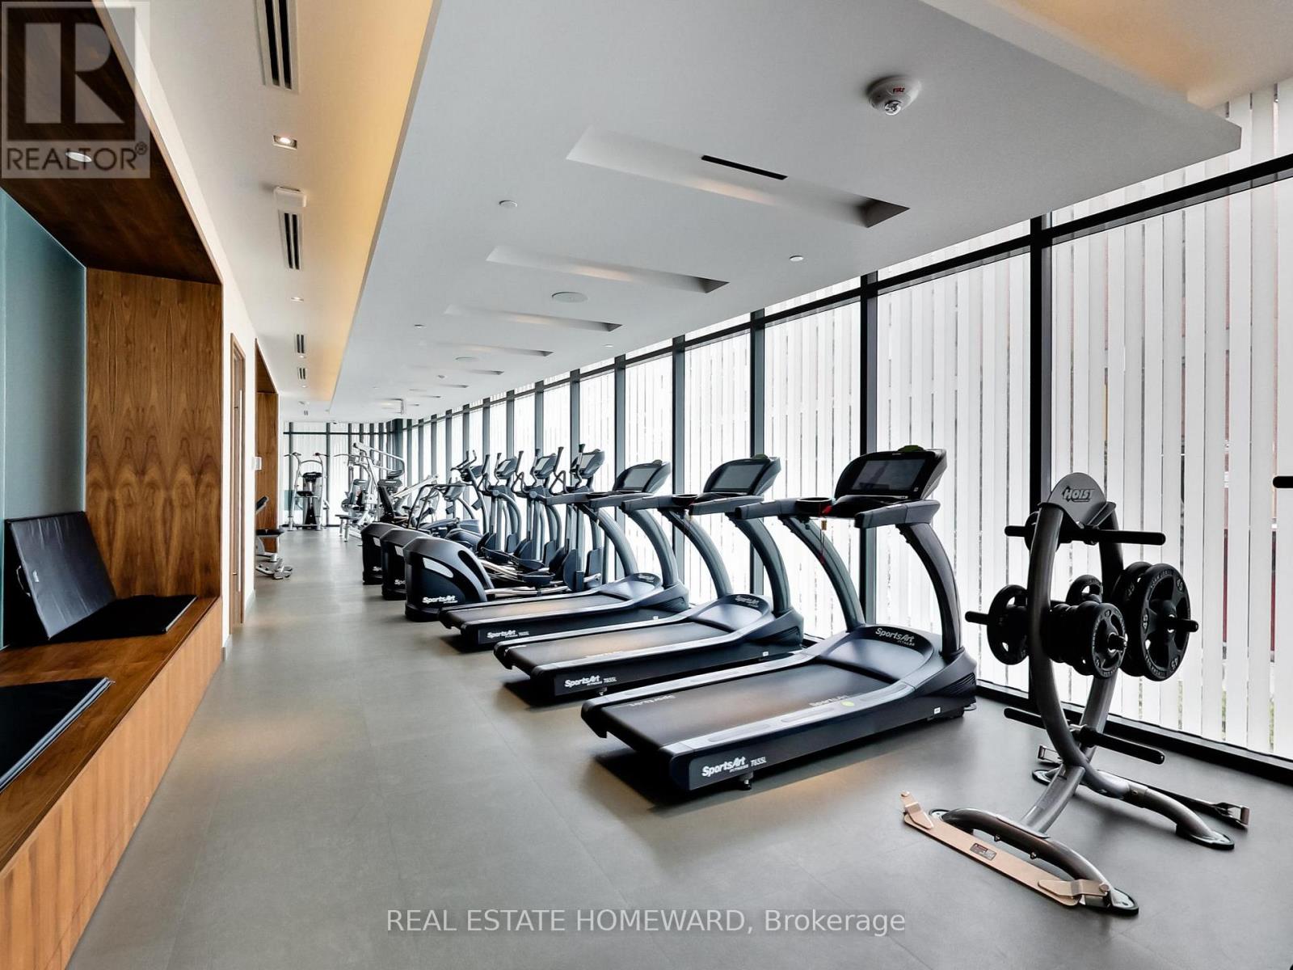
| Amenities | Security/concierge, Exercise Centre, Party Room, Visitor Parking |
| BasementType | None |
| CoolingType | Central Air Conditioning |
| ExteriorFinish | Concrete |
| FlooringType | Laminate |
| HeatingFuel | Other |
| HeatingType | Coil Fan |
| SizeInterior | 600 - 699 Sqft |
| Type | Apartment |
| Underground | |
| Garage |
| Acreage | No |
| LandAmenities | Hospital, Park, Public Transit |
| Level | Type | Length | Width | Dimensions |
|---|---|---|---|---|
| Ground Level | Living Room | 11.32 m | 10.01 m | 11.32 m x 10.01 m |
| Ground Level | Dining Room | 10.5 m | 8.76 m | 10.5 m x 8.76 m |
| Ground Level | Kitchen | 10.5 m | 8.76 m | 10.5 m x 8.76 m |
| Ground Level | Primary Bedroom | 11.32 m | 10.01 m | 11.32 m x 10.01 m |
| Ground Level | Den | 8.01 m | 8.01 m | 8.01 m x 8.01 m |
Contact us for more information
Erin Dawn Carlson
Salesperson

The trademarks REALTOR®, REALTORS®, and the REALTOR® logo are controlled by The Canadian Real Estate Association (CREA) and identify real estate professionals who are members of CREA. The trademarks MLS®, Multiple Listing Service® and the associated logos are owned by The Canadian Real Estate Association (CREA) and identify the quality of services provided by real estate professionals who are members of CREA. The trademark DDF® is owned by The Canadian Real Estate Association (CREA) and identifies CREA's Data Distribution Facility (DDF®)