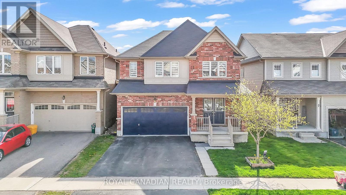
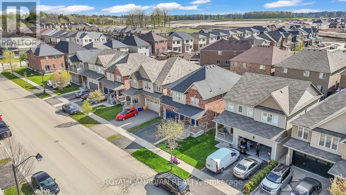
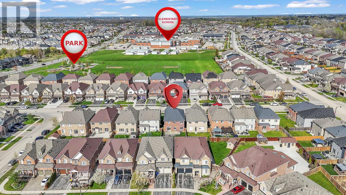
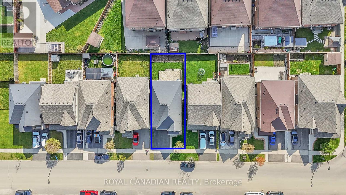
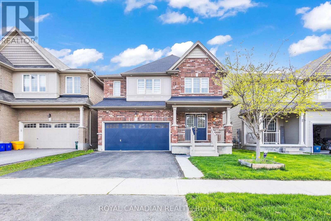
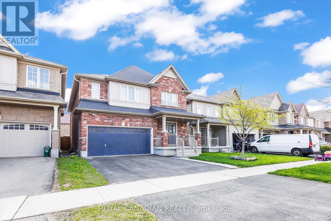
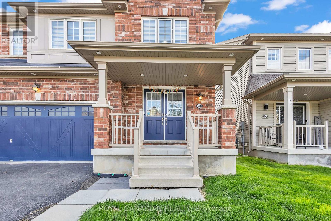
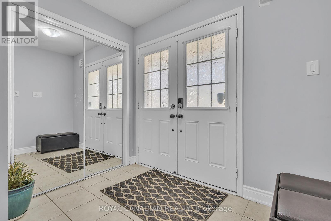
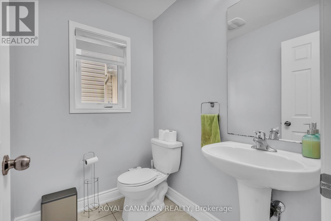
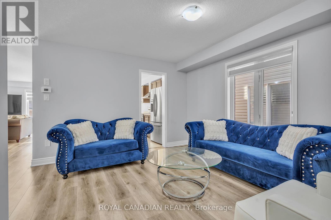
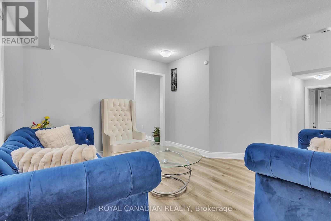
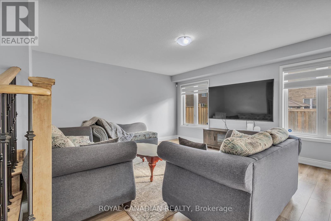
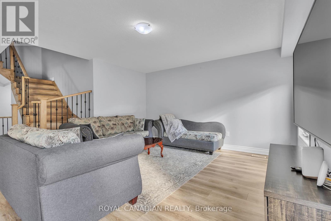
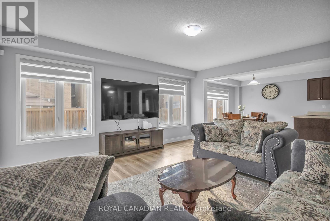
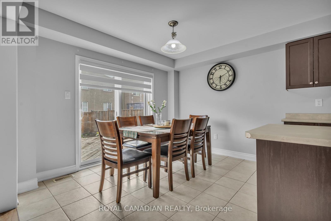
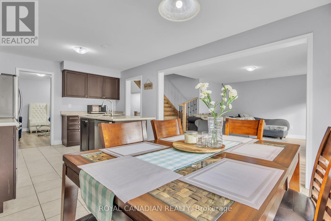
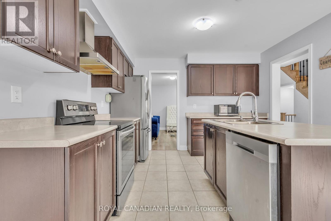
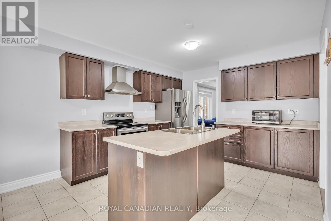
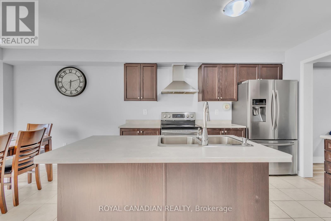
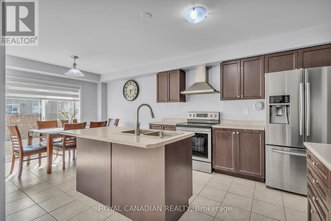
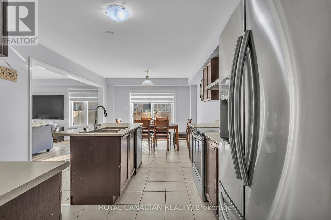
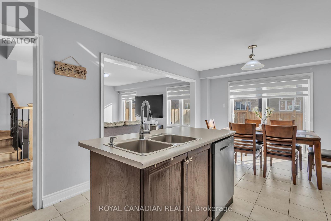
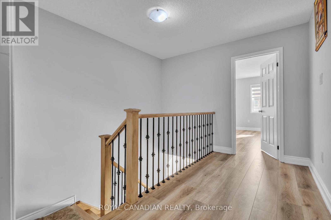
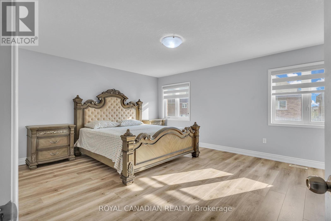
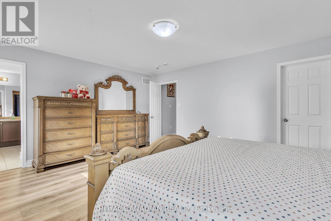
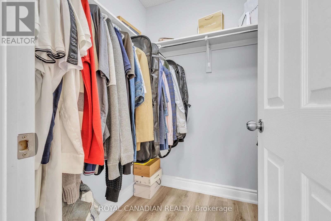
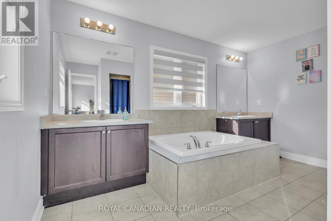
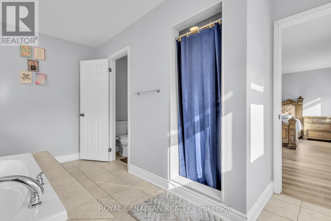
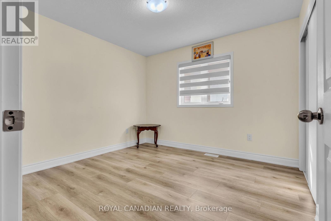
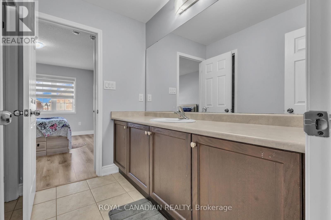
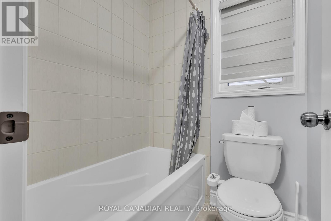
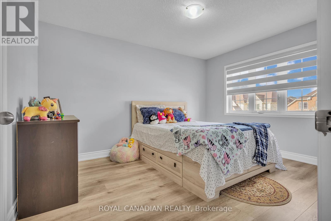
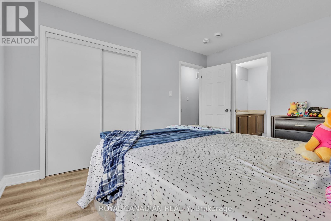
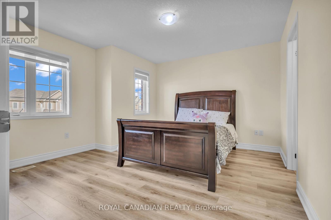
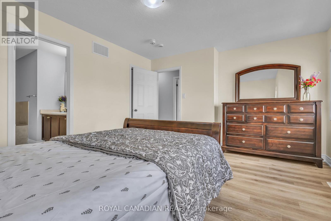
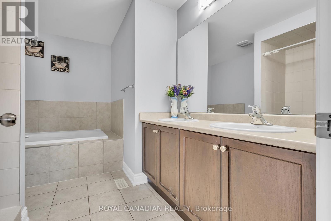
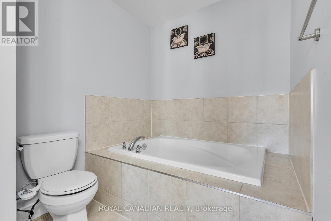
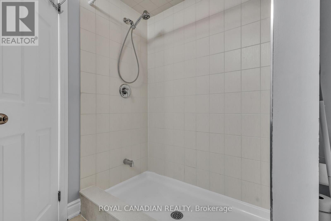
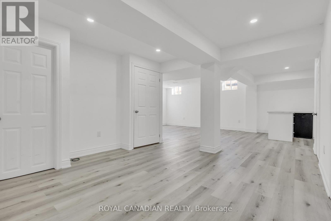
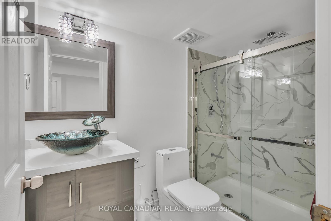
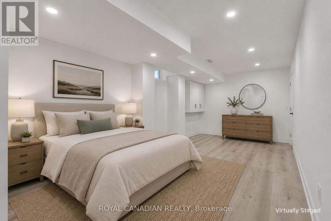
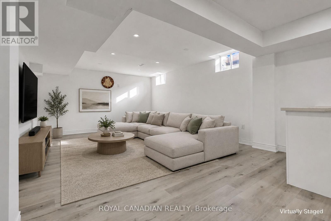
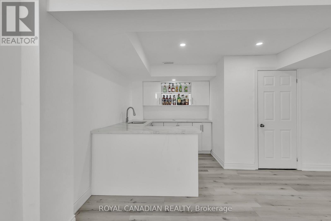
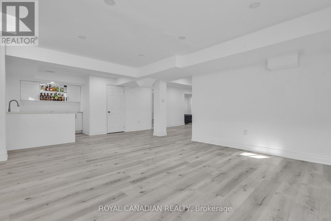
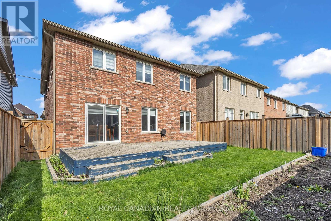
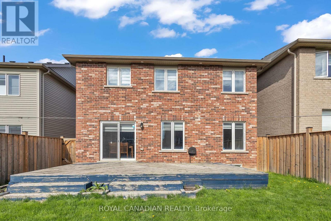
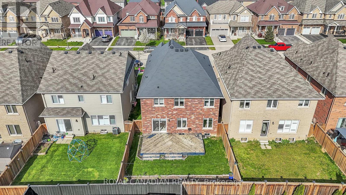
Welcome to 28 Cheever's Rd, where comfortable and stylish family living awaits. This spacious home features 4 generously sized bedrooms and 3 bathrooms, including two upper-level bedrooms with private 4-piece ensuites. The bright open-concept kitchen overlooks the backyard, creating a warm and inviting space for everyday living and entertaining. A large adjoining living room offers a walkout to the backyard, perfect for family gatherings and outdoor enjoyment. Conveniently located near schools and parks, this home is ideal for growing families. The finished basement adds valuable living space with an open-concept design, kitchenette, and a 3-piece bathroom, offering great flexibility for extended family or recreation use. (id:61852)
| MLS® Number | X13158240 |
| Property Type | Single Family |
| EquipmentType | Water Heater |
| ParkingSpaceTotal | 4 |
| RentalEquipmentType | Water Heater |
| BathroomTotal | 5 |
| BedroomsAboveGround | 4 |
| BedroomsTotal | 4 |
| Appliances | Dryer, Garage Door Opener, Hood Fan, Stove, Washer, Window Coverings, Refrigerator |
| BasementDevelopment | Finished |
| BasementType | N/a (finished) |
| ConstructionStyleAttachment | Detached |
| CoolingType | Central Air Conditioning |
| ExteriorFinish | Brick Facing |
| FlooringType | Tile, Vinyl, Carpeted |
| FoundationType | Unknown |
| HalfBathTotal | 1 |
| HeatingFuel | Natural Gas |
| HeatingType | Forced Air |
| StoriesTotal | 2 |
| SizeInterior | 2000 - 2500 Sqft |
| Type | House |
| UtilityWater | Municipal Water |
| Attached Garage | |
| Garage |
| Acreage | No |
| Sewer | Sanitary Sewer |
| SizeDepth | 98 Ft ,4 In |
| SizeFrontage | 36 Ft ,1 In |
| SizeIrregular | 36.1 X 98.4 Ft |
| SizeTotalText | 36.1 X 98.4 Ft |
| Level | Type | Length | Width | Dimensions |
|---|---|---|---|---|
| Second Level | Bedroom | 5.39 m | 4.48 m | 5.39 m x 4.48 m |
| Second Level | Bedroom 2 | 3.08 m | 3.35 m | 3.08 m x 3.35 m |
| Second Level | Bedroom 3 | 3.08 m | 4.11 m | 3.08 m x 4.11 m |
| Second Level | Bedroom 4 | 4.63 m | 3.51 m | 4.63 m x 3.51 m |
| Basement | Den | Measurements not available | ||
| Basement | Kitchen | Measurements not available | ||
| Main Level | Kitchen | 3.39 m | 3.35 m | 3.39 m x 3.35 m |
| Main Level | Eating Area | 3.39 m | 2.9 m | 3.39 m x 2.9 m |
| Main Level | Family Room | 5.02 m | 4.42 m | 5.02 m x 4.42 m |
| Main Level | Dining Room | 3.38 m | 4.26 m | 3.38 m x 4.26 m |
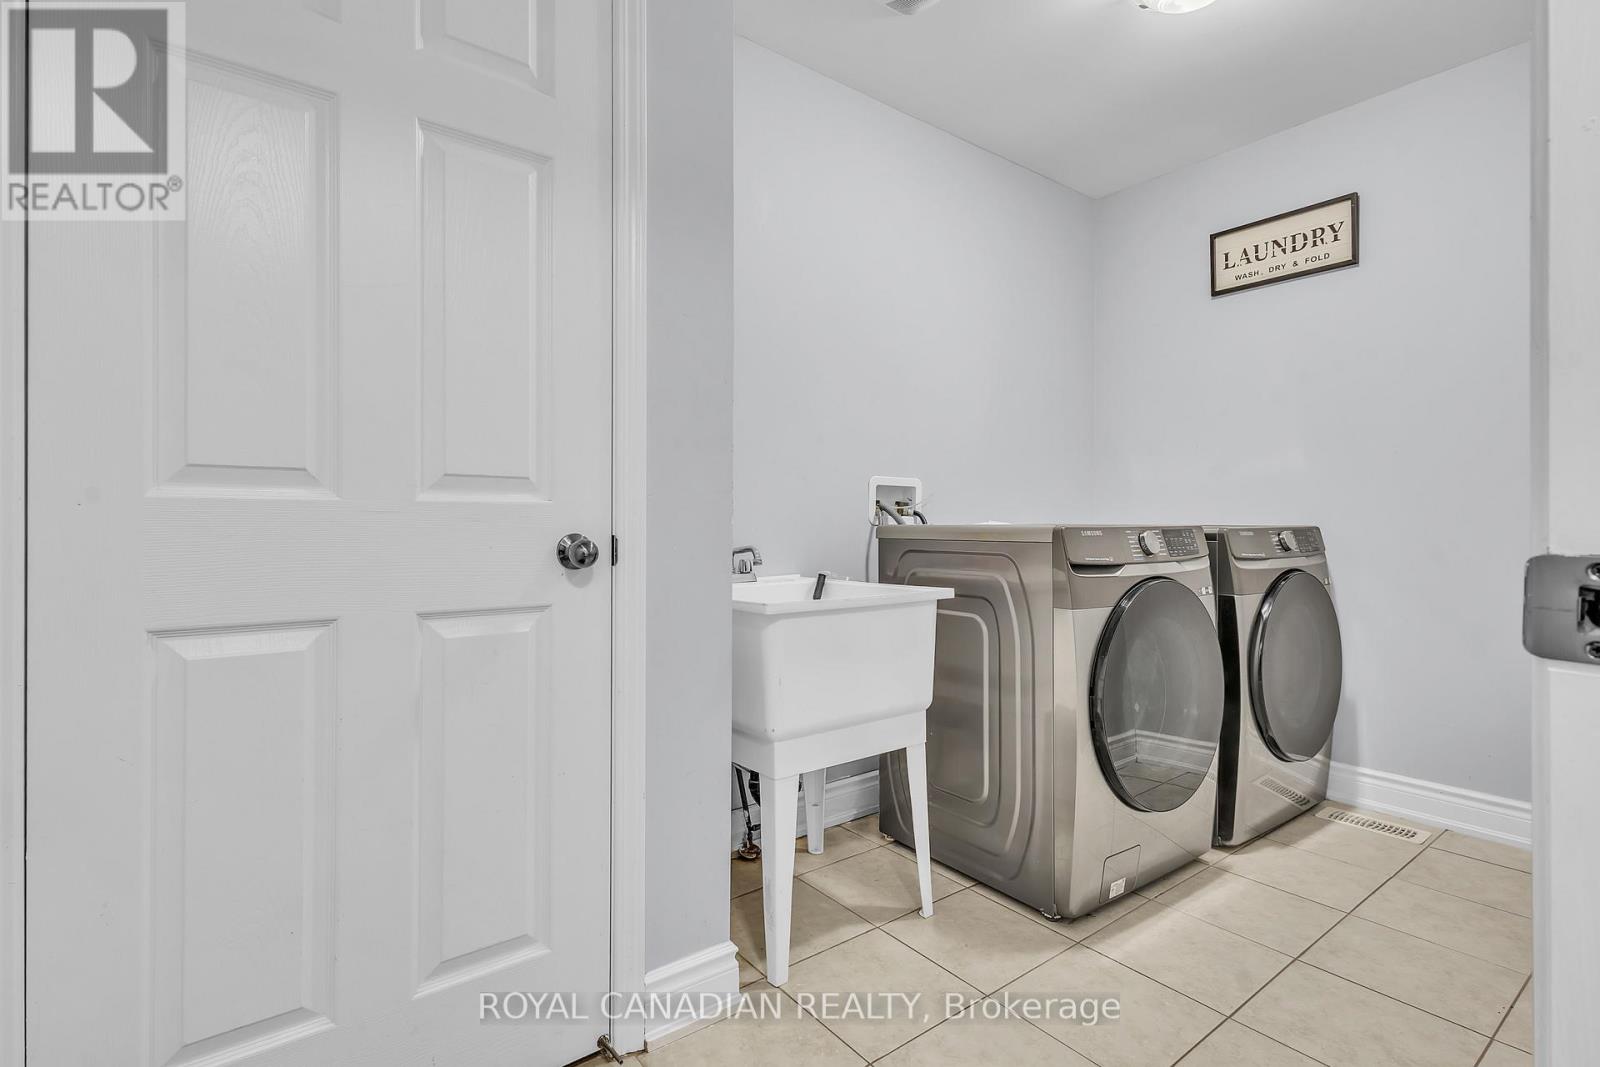
| Main Level | Laundry Room | Measurements not available |
https://www.realtor.ca/real-estate/29787232/28-cheevers-road-brantford
Contact us for more information
Jatinder Singh
Salesperson

The trademarks REALTOR®, REALTORS®, and the REALTOR® logo are controlled by The Canadian Real Estate Association (CREA) and identify real estate professionals who are members of CREA. The trademarks MLS®, Multiple Listing Service® and the associated logos are owned by The Canadian Real Estate Association (CREA) and identify the quality of services provided by real estate professionals who are members of CREA. The trademark DDF® is owned by The Canadian Real Estate Association (CREA) and identifies CREA's Data Distribution Facility (DDF®)