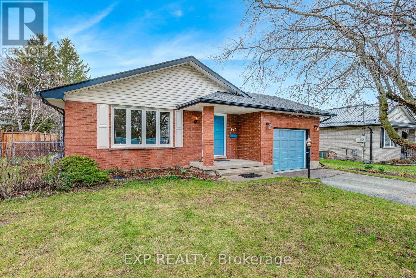
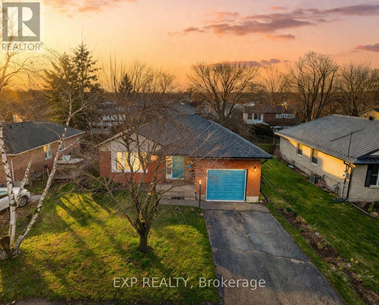
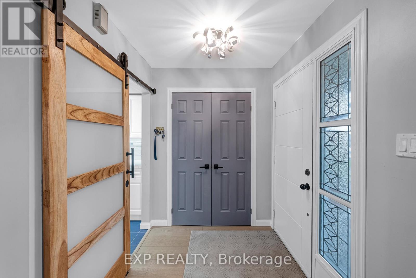
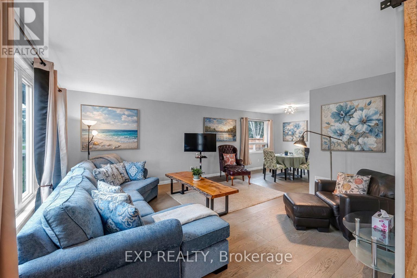
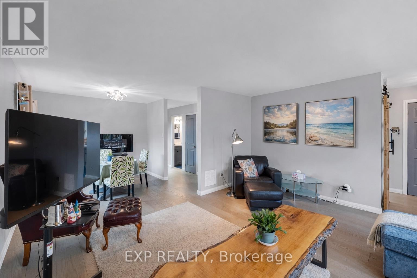
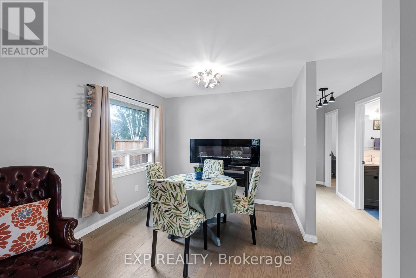
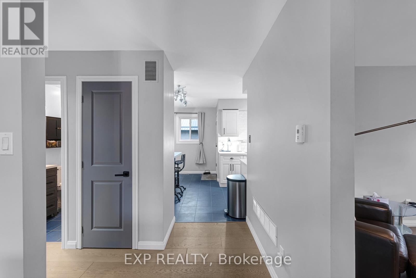
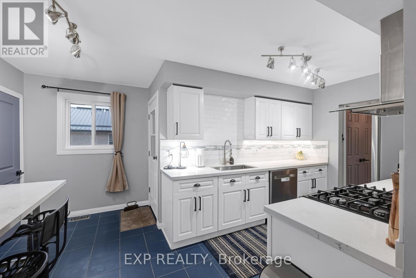
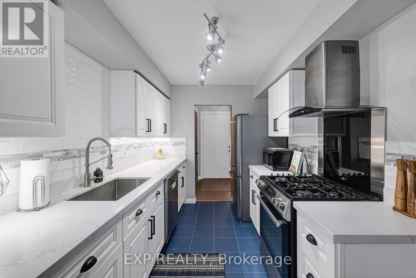
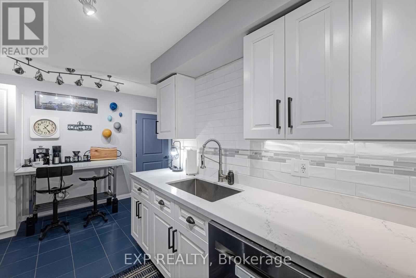
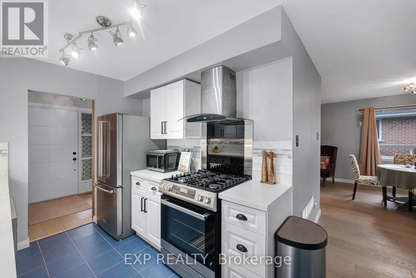
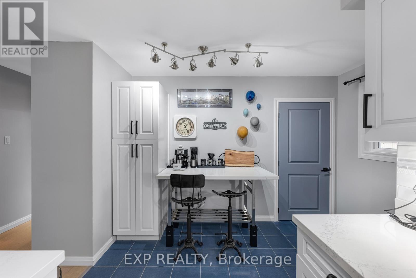
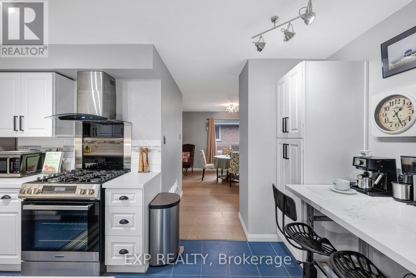
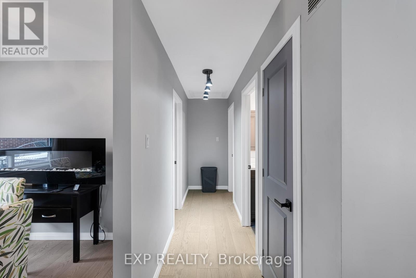
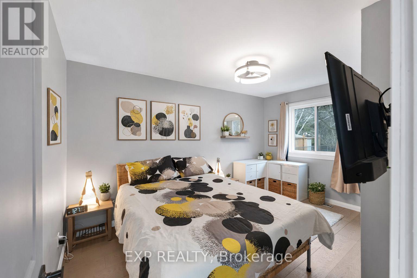
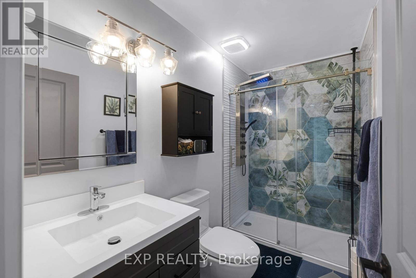
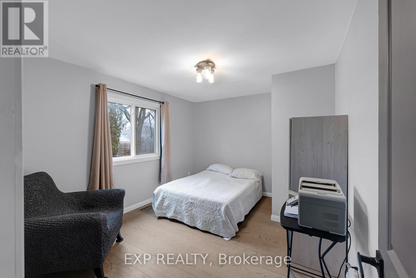
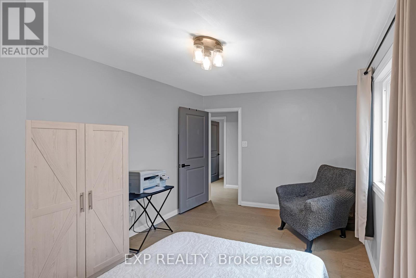
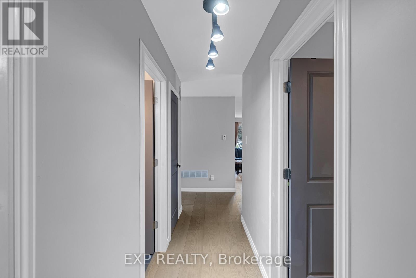
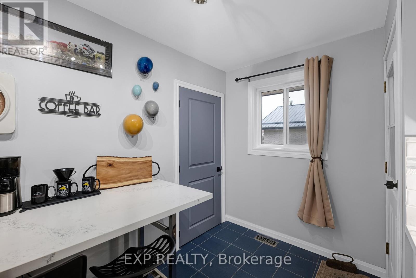
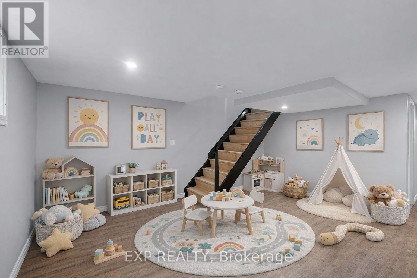
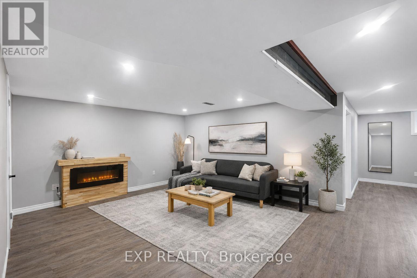
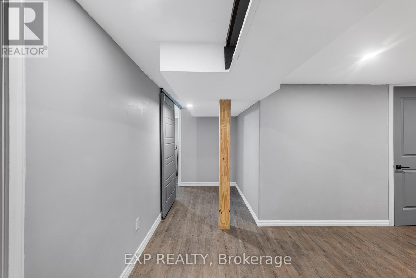
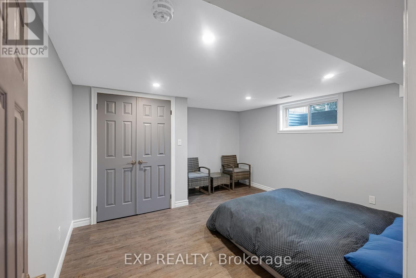
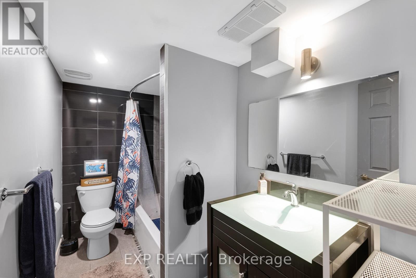
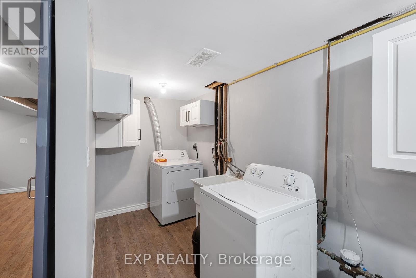
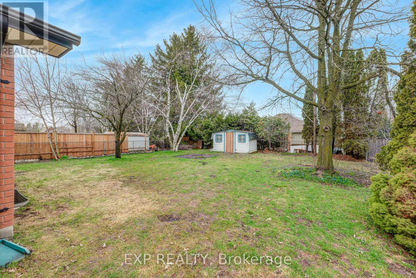
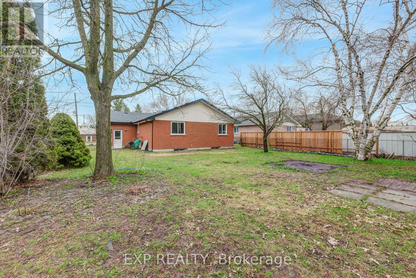
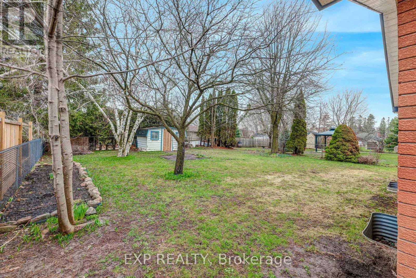
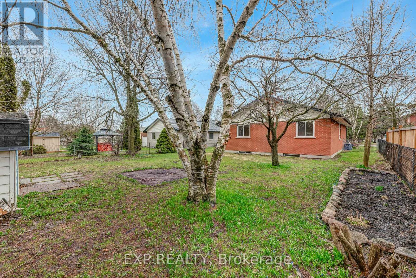
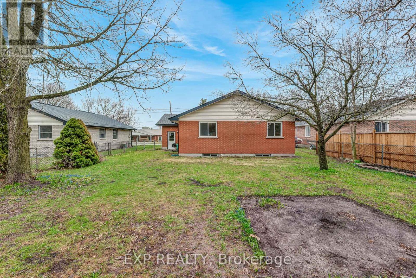
Welcome Home! Located in the rapidly growing town of Lindsay this classic all brick bungalowhas been meticulously updated from top to bottom. Whether you are a first-time buyer, lookingto downsize and retire, or seeking a move-in-ready gem in the Kawarthas, this property deliversmodern comfort paired with timeless curb appeal. Gorgeous Kitchen w/modern cabinetry, sparklingcountertops, and updated appliances including gas-top/electric range. Inviting Living Spacethat's Sun-filled and spacious, boasting fresh, neutral paint, premium upgraded flooring, and awarm atmosphere. Generously sized bedrooms with large windows that let in plenty of naturallight. A beautifully appointed main-floor bathroom with stylish, contemporary finishes. Doubleyour usable square footage with the beautifully finished lower level! A Spacious Rec Room isideal spot for a home theater, family game nights, or a cozy secondary living room. FlexibleSpace Easily adaptable for a home office, play area and more. Keep your main living areasclutter-free with dedicated, easily accessible storage space. Full 4 pc. bath. A lovely, fullyfenced yard, ready for gardening projects, or simply unwinding in peace + it keeps the petssafe and secure. Conveniently located just minutes from historic downtown Lindsay, the ScugogRiver, local parks, schools, Ross Memorial Hospital, and all the essential amenities theKawartha Lakes region has to offer. (id:61852)
| MLS® Number | X13158282 |
| Property Type | Single Family |
| Community Name | Lindsay |
| AmenitiesNearBy | Golf Nearby, Hospital, Park, Public Transit, Schools |
| EquipmentType | Water Heater |
| Features | Level, Carpet Free |
| ParkingSpaceTotal | 4 |
| RentalEquipmentType | Water Heater |
| Structure | Shed |
| BathroomTotal | 2 |
| BedroomsAboveGround | 2 |
| BedroomsBelowGround | 1 |
| BedroomsTotal | 3 |
| Age | 31 To 50 Years |
| Amenities | Fireplace(s) |
| Appliances | Garage Door Opener Remote(s), Dishwasher, Dryer, Garage Door Opener, Stove, Washer, Window Coverings, Refrigerator |
| ArchitecturalStyle | Bungalow |
| BasementDevelopment | Finished |
| BasementType | Full (finished) |
| ConstructionStyleAttachment | Detached |
| CoolingType | Central Air Conditioning |
| ExteriorFinish | Brick |
| FireplacePresent | Yes |
| FlooringType | Tile, Hardwood |
| FoundationType | Block |
| HeatingFuel | Natural Gas |
| HeatingType | Forced Air |
| StoriesTotal | 1 |
| SizeInterior | 700 - 1100 Sqft |
| Type | House |
| UtilityWater | Municipal Water |
| Garage |
| Acreage | No |
| FenceType | Fenced Yard |
| LandAmenities | Golf Nearby, Hospital, Park, Public Transit, Schools |
| Sewer | Sanitary Sewer |
| SizeDepth | 122 Ft ,4 In |
| SizeFrontage | 57 Ft ,2 In |
| SizeIrregular | 57.2 X 122.4 Ft |
| SizeTotalText | 57.2 X 122.4 Ft |
| Level | Type | Length | Width | Dimensions |
|---|---|---|---|---|
| Basement | Laundry Room | 5.28 m | 5.05 m | 5.28 m x 5.05 m |
| Basement | Playroom | 4.89 m | 3.8 m | 4.89 m x 3.8 m |
| Basement | Bedroom | 4.21 m | 3.95 m | 4.21 m x 3.95 m |
| Basement | Recreational, Games Room | 5.12 m | 3.85 m | 5.12 m x 3.85 m |
| Basement | Other | 3.83 m | 3.42 m | 3.83 m x 3.42 m |
| Main Level | Kitchen | 4.88 m | 3.44 m | 4.88 m x 3.44 m |
| Main Level | Living Room | 6.34 m | 4.6 m | 6.34 m x 4.6 m |
| Main Level | Dining Room | 4.7 m | 2.85 m | 4.7 m x 2.85 m |
| Main Level | Primary Bedroom | 4.29 m | 2.83 m | 4.29 m x 2.83 m |
| Main Level | Bedroom 2 | 4 m | 3.25 m | 4 m x 3.25 m |
| Cable | Available |
| Electricity | Installed |
| Sewer | Installed |
https://www.realtor.ca/real-estate/29787240/164-colborne-street-w-kawartha-lakes-lindsay-lindsay
Contact us for more information
Frank Polsinello
Broker
Joshua John Wannamaker
Salesperson

The trademarks REALTOR®, REALTORS®, and the REALTOR® logo are controlled by The Canadian Real Estate Association (CREA) and identify real estate professionals who are members of CREA. The trademarks MLS®, Multiple Listing Service® and the associated logos are owned by The Canadian Real Estate Association (CREA) and identify the quality of services provided by real estate professionals who are members of CREA. The trademark DDF® is owned by The Canadian Real Estate Association (CREA) and identifies CREA's Data Distribution Facility (DDF®)