Maintenance, Heat, Electricity, Water, Cable TV, Common Area Maintenance, Insurance, Parking
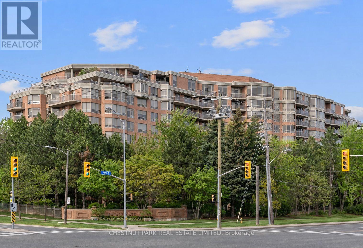
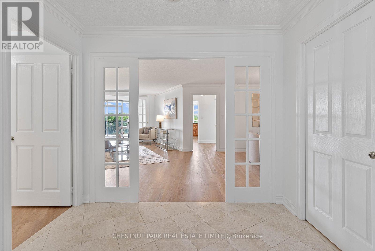
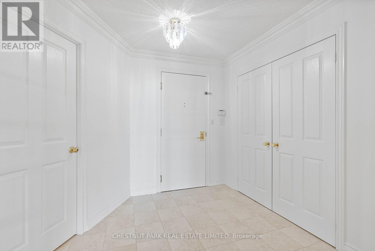
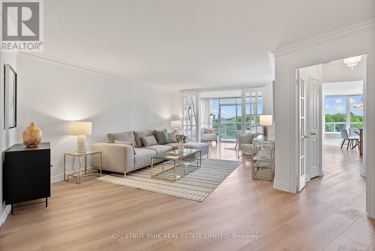
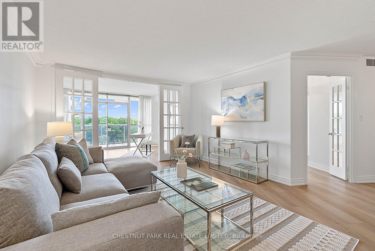
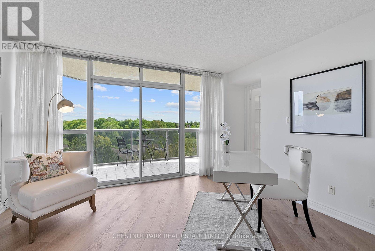
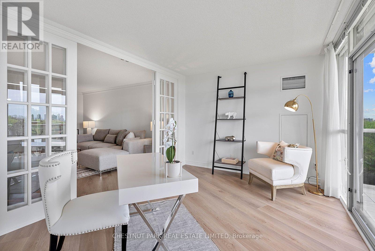
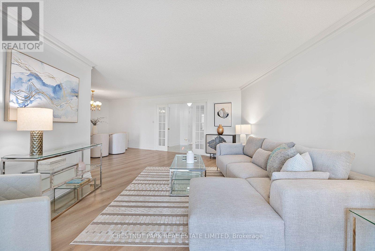
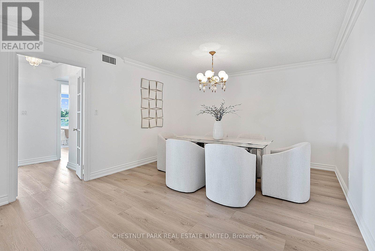
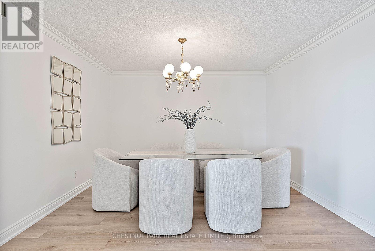
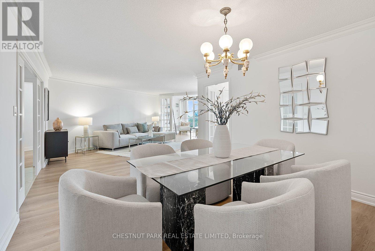
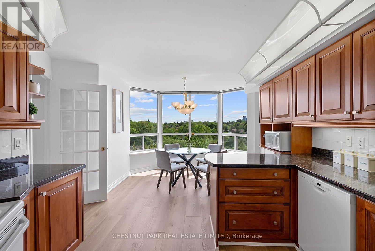
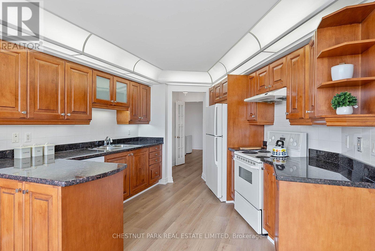
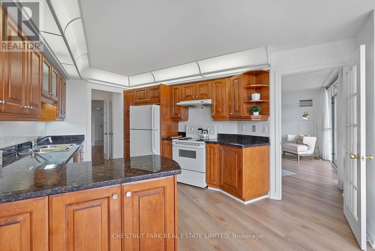
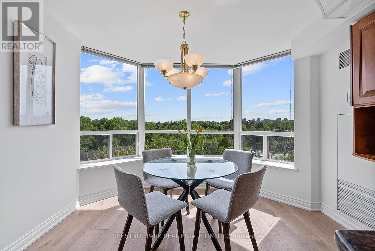
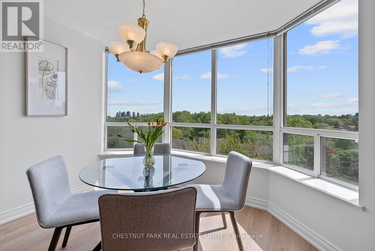
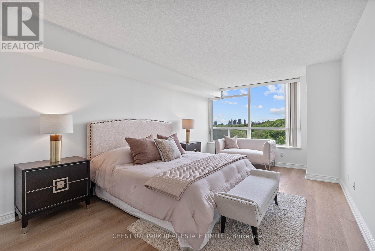
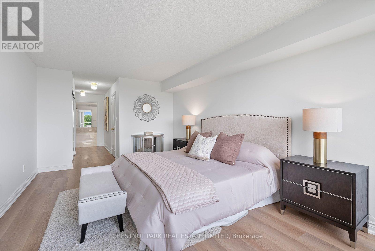
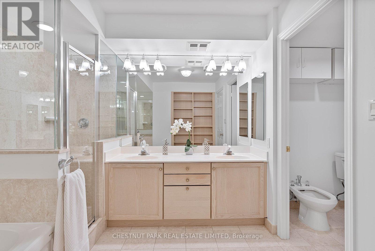
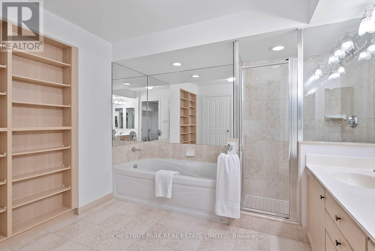
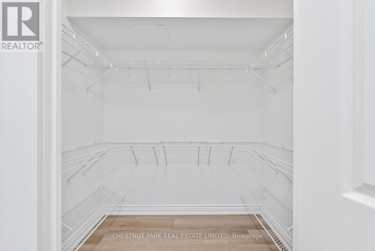
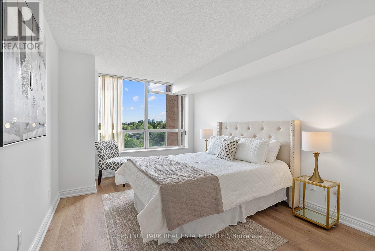
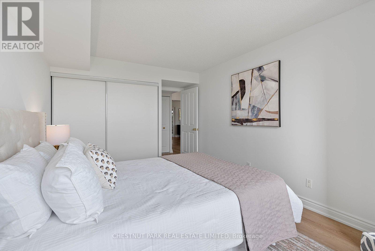
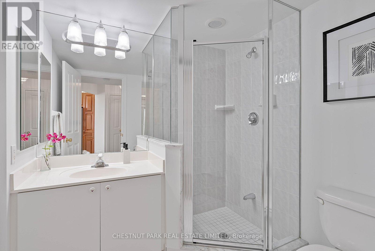
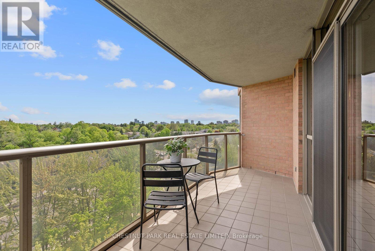
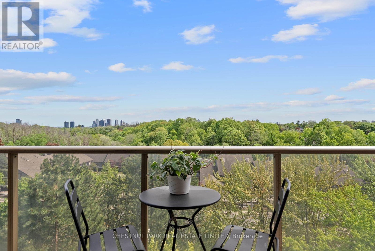
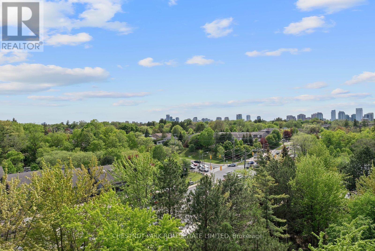
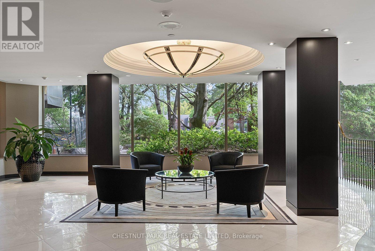
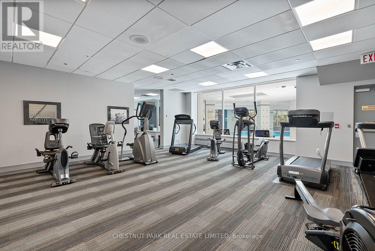
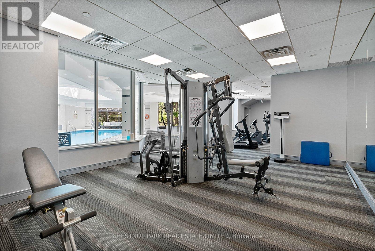
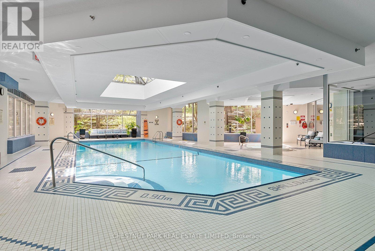
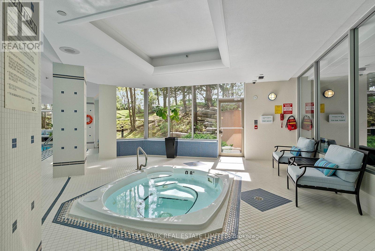
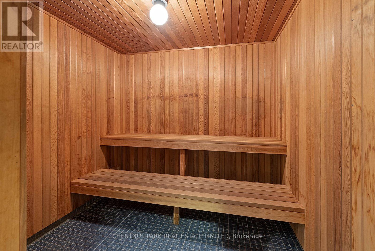
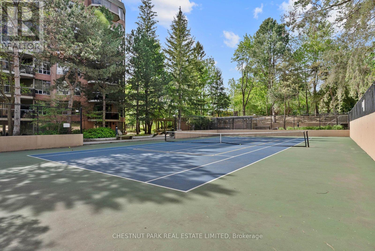
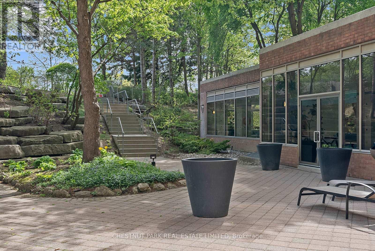
$1,607.70 MonthlyWelcome to Palace Gate at 3181 Bayview Avenue, Suite 709, a spacious south-facing residence offering approximately 1,900 sq. ft. of comfortable condo living in this sought-after 10-storey Tridel building. The suite welcomes you with a gracious foyer featuring an oversized walk-in storage closet and a double coat closet. This well-designed layout offers generous principal rooms, including a large living and dining area ideal for entertaining, a separate den with French doors, and an oversized eat-in kitchen with abundant cabinetry. Split-bedroom floor plan provides excellent privacy. The spacious primary features a 6-piece ensuite with a separate water closet, along with a walk-in closet and an additional large double closet. A large second bedroom completes the layout, with a 3-piece washroom conveniently located right beside it. Enjoy abundant natural light and sunny south exposure from your private balcony with unobstructed views. Conveniently located close to major highways, public transit, Bayview Village Shopping Centre, and everyday amenities. This exceptionally well-managed building offers outstanding amenities, including 24-hour concierge service, indoor pool, sauna, exercise room, tennis court, guest suites, party room, visitor parking, and bike storage. Maintenance fees include all utilities. Two parking spaces and one locker included. (id:61852)
| MLS® Number | C13157736 |
| Property Type | Single Family |
| Community Name | Bayview Woods-Steeles |
| AmenitiesNearBy | Hospital, Park, Place Of Worship, Public Transit, Schools |
| CommunityFeatures | Pets Allowed With Restrictions |
| EquipmentType | None |
| Features | Balcony, Carpet Free |
| ParkingSpaceTotal | 2 |
| PoolType | Indoor Pool |
| RentalEquipmentType | None |
| ViewType | View, City View |
| BathroomTotal | 2 |
| BedroomsAboveGround | 2 |
| BedroomsBelowGround | 1 |
| BedroomsTotal | 3 |
| Amenities | Security/concierge, Exercise Centre, Party Room, Storage - Locker |
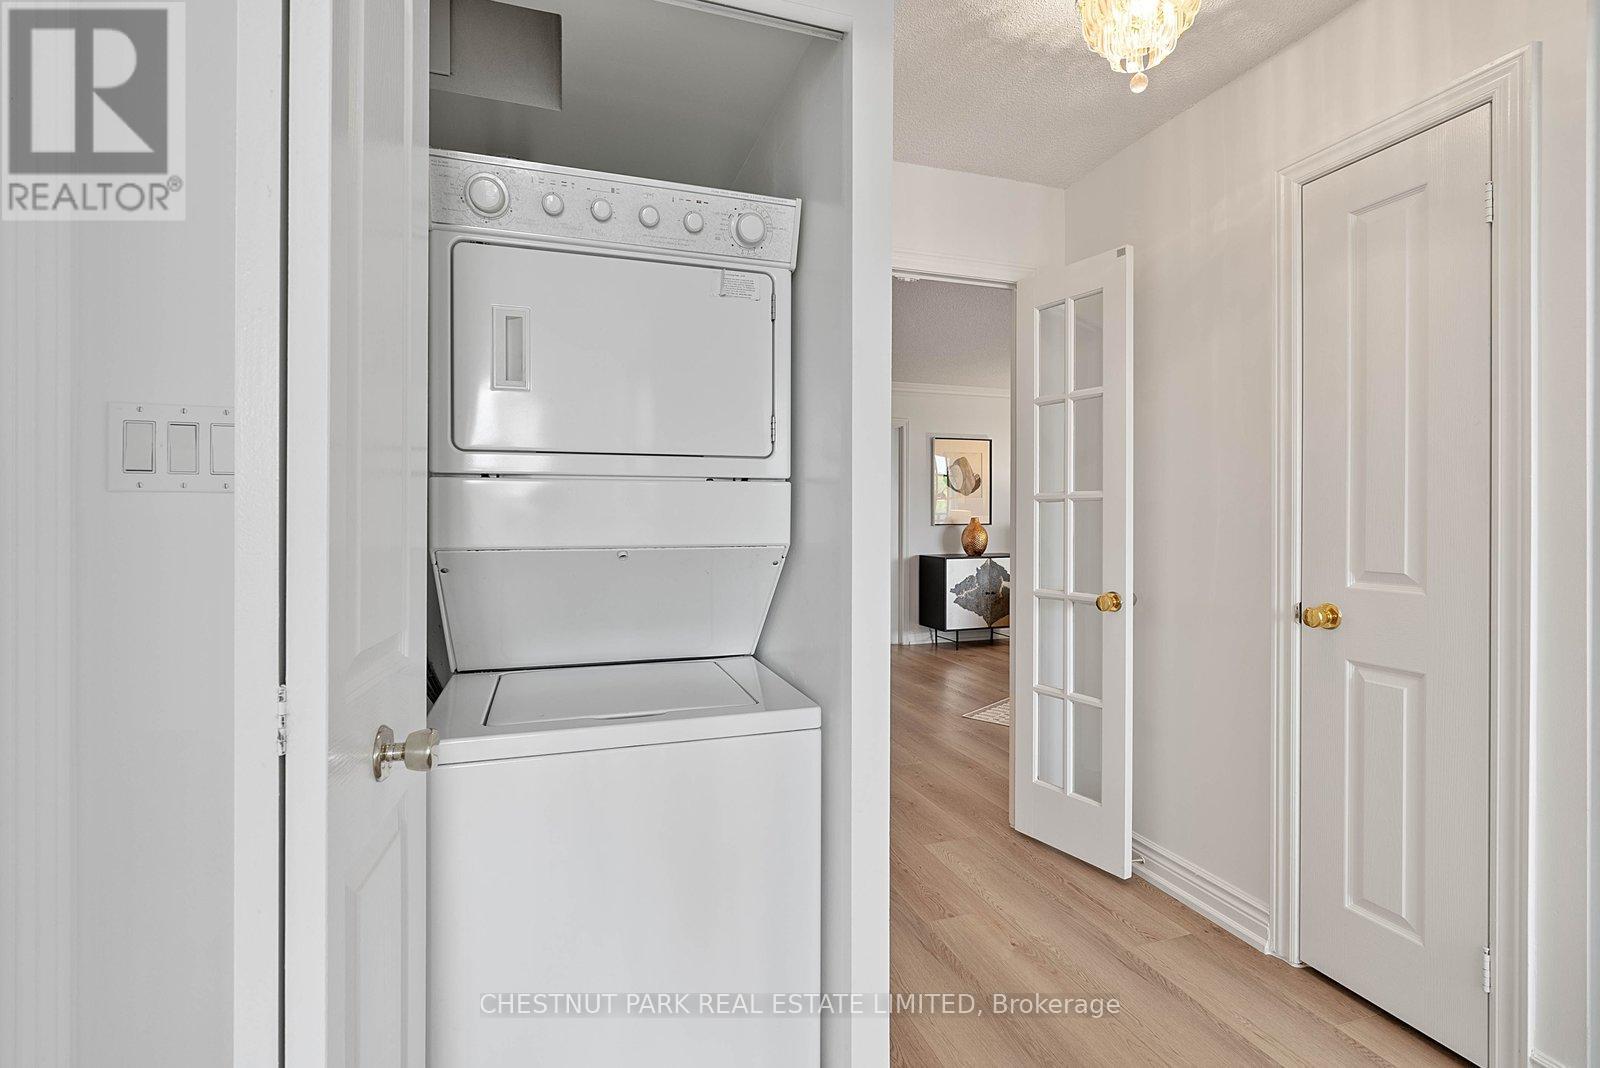
| Appliances | Dishwasher, Dryer, Oven, Range, Washer, Window Coverings, Refrigerator |
| BasementDevelopment | Finished |
| BasementType | N/a (finished) |
| CoolingType | Central Air Conditioning |
| ExteriorFinish | Brick |
| FireProtection | Smoke Detectors |
| FlooringType | Tile |
| HeatingFuel | Natural Gas |
| HeatingType | Coil Fan |
| SizeInterior | 1800 - 1999 Sqft |
| Type | Apartment |
| Underground | |
| Garage |
| Acreage | No |
| LandAmenities | Hospital, Park, Place Of Worship, Public Transit, Schools |
| Level | Type | Length | Width | Dimensions |
|---|---|---|---|---|
| Flat | Foyer | 2.57 m | 2.79 m | 2.57 m x 2.79 m |
| Flat | Living Room | 5.33 m | 3.91 m | 5.33 m x 3.91 m |
| Flat | Dining Room | 3.78 m | 4.65 m | 3.78 m x 4.65 m |
| Flat | Kitchen | 3.28 m | 3.96 m | 3.28 m x 3.96 m |
| Flat | Eating Area | 2.74 m | 3.84 m | 2.74 m x 3.84 m |
| Flat | Den | 2.97 m | 3.91 m | 2.97 m x 3.91 m |
| Flat | Primary Bedroom | 5.84 m | 3.51 m | 5.84 m x 3.51 m |
| Flat | Bathroom | 2.82 m | 3.1 m | 2.82 m x 3.1 m |
| Flat | Bedroom 2 | 5.18 m | 3.12 m | 5.18 m x 3.12 m |
| Flat | Bathroom | 2.03 m | 1.8 m | 2.03 m x 1.8 m |
Contact us for more information
Nicoline Anna Elisabe Farrill
Salesperson
Astrid Willemsen
Salesperson

The trademarks REALTOR®, REALTORS®, and the REALTOR® logo are controlled by The Canadian Real Estate Association (CREA) and identify real estate professionals who are members of CREA. The trademarks MLS®, Multiple Listing Service® and the associated logos are owned by The Canadian Real Estate Association (CREA) and identify the quality of services provided by real estate professionals who are members of CREA. The trademark DDF® is owned by The Canadian Real Estate Association (CREA) and identifies CREA's Data Distribution Facility (DDF®)