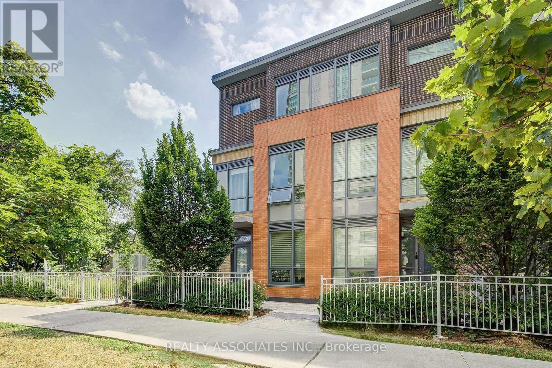
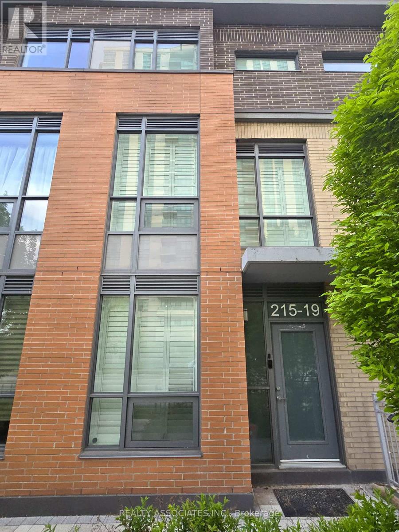
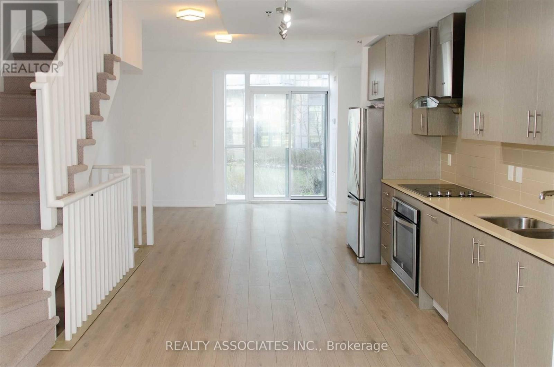
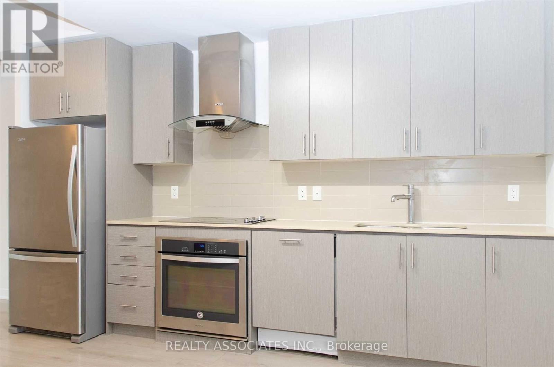
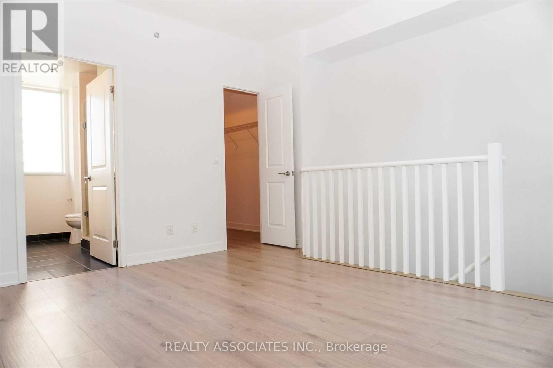
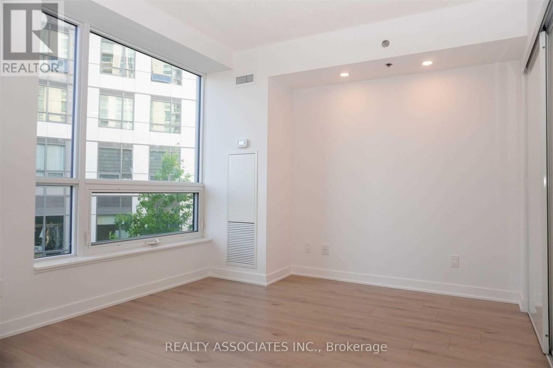
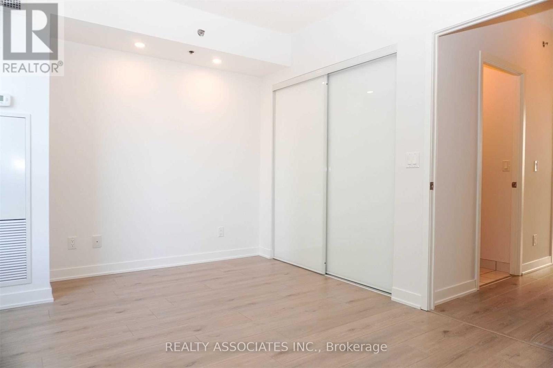
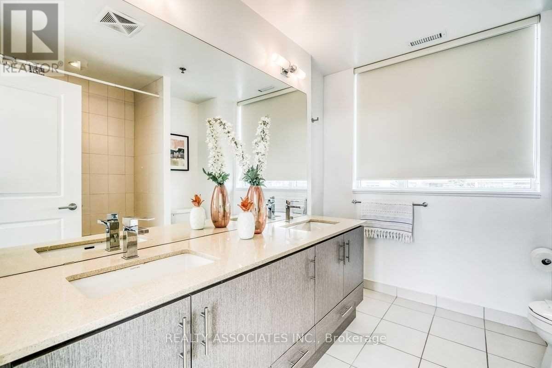
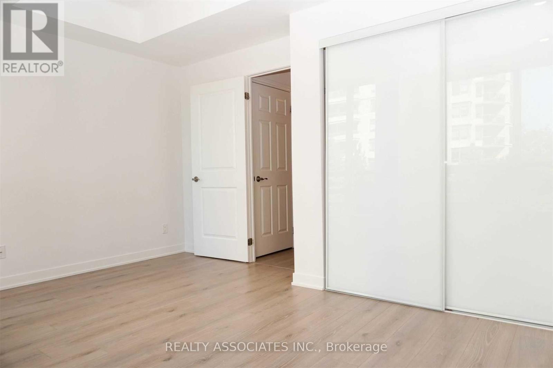
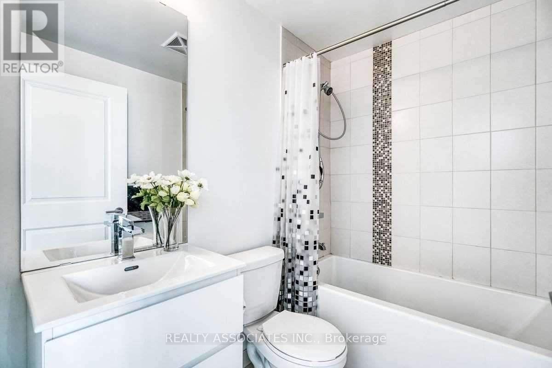
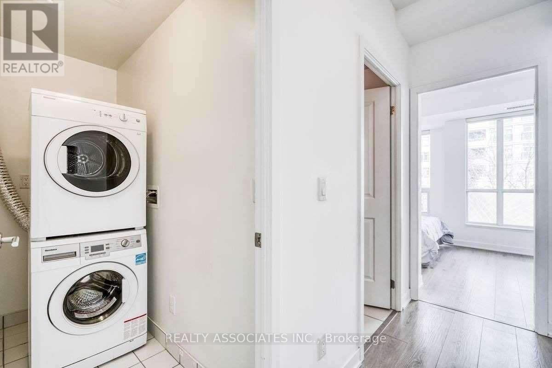
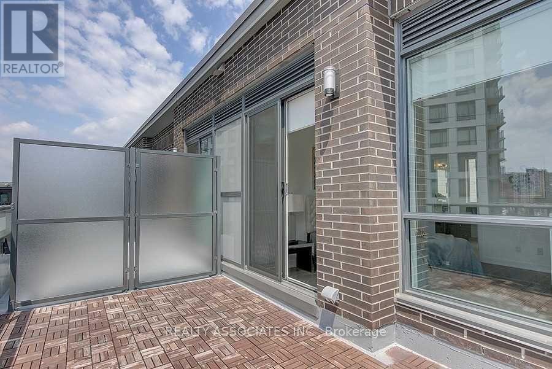
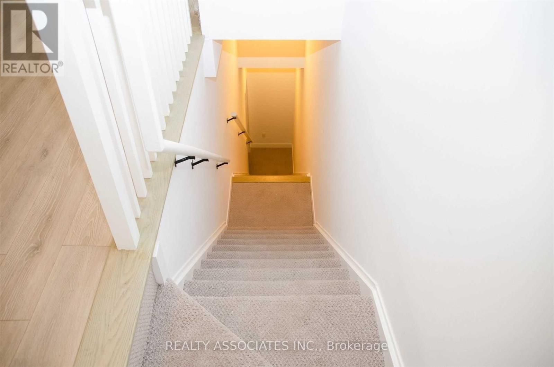
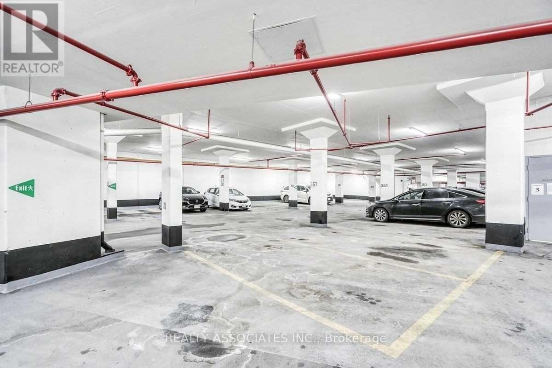
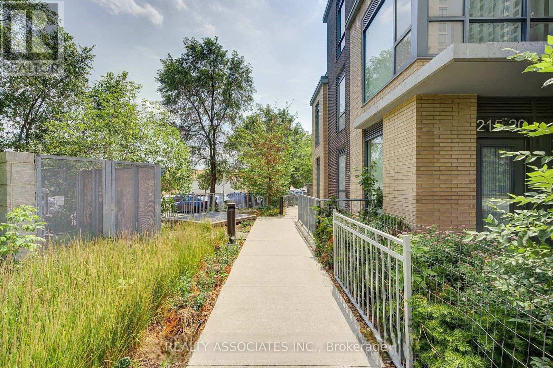
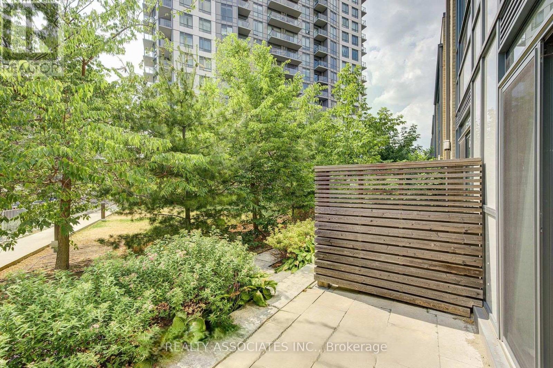
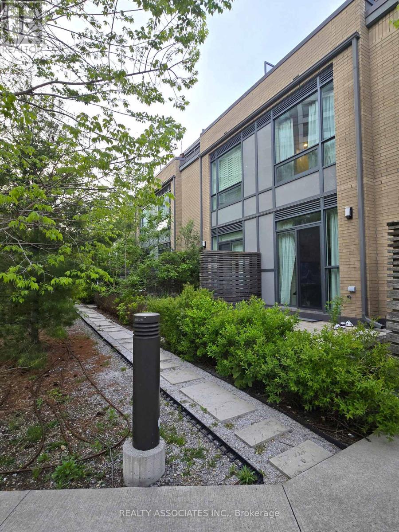
Luxurious Concrete Structured Townhome @ Prime Agincourt Neighbourhd, Sun-Filled Spacious Layout, 3 Bedrooms/2 Baths, Close To 1,600Sf With South Facing Backyard, 9Ft Ceilings On Main Flr, Open Concept Kitchen W/ Stainless Steel Appliances & Quartz Countertop, 2nd Floor Laundry, Large Primary Bedroom W/4Pc Ensuite, Walk-In Closet & Walkout To Terrace, Laminate Flooring Throughout, Shared Condo Facilities Includes: Indoor Pool, Gym, Sauna, Party Room & Visitor Parking. Steps To Agincourt Mall, Library, Restaurants, Golf Course, Ttc; Close To Hwy 401, Schools, Parks And All Amenities. (id:61852)
| MLS® Number | E13158062 |
| Property Type | Single Family |
| Community Name | Tam O'Shanter-Sullivan |
| AmenitiesNearBy | Golf Nearby, Public Transit, Schools |
| CommunityFeatures | Pets Allowed With Restrictions, Community Centre |
| Features | Balcony |
| ParkingSpaceTotal | 1 |
| PoolType | Indoor Pool |
| BathroomTotal | 2 |
| BedroomsAboveGround | 3 |
| BedroomsTotal | 3 |
| Amenities | Exercise Centre, Visitor Parking |
| Appliances | Dishwasher, Dryer, Oven, Hood Fan, Stove, Washer, Refrigerator |
| BasementDevelopment | Other, See Remarks |
| BasementType | N/a (other, See Remarks) |
| CoolingType | Central Air Conditioning |
| ExteriorFinish | Brick, Concrete |
| FlooringType | Laminate |
| HeatingFuel | Natural Gas |
| HeatingType | Forced Air |
| StoriesTotal | 3 |
| SizeInterior | 1600 - 1799 Sqft |
| Type | Row / Townhouse |
| Underground | |
| Garage |
| Acreage | No |
| LandAmenities | Golf Nearby, Public Transit, Schools |
| Level | Type | Length | Width | Dimensions |
|---|---|---|---|---|
| Second Level | Bedroom 2 | 4.26 m | 2.8 m | 4.26 m x 2.8 m |
| Second Level | Bedroom 3 | 4.26 m | 3.05 m | 4.26 m x 3.05 m |
| Third Level | Primary Bedroom | 4.19 m | 3.33 m | 4.19 m x 3.33 m |
| Main Level | Dining Room | 4.26 m | 3.02 m | 4.26 m x 3.02 m |
| Main Level | Kitchen | 4.42 m | 3.33 m | 4.42 m x 3.33 m |
Contact us for more information
Michael Liu
Salesperson

The trademarks REALTOR®, REALTORS®, and the REALTOR® logo are controlled by The Canadian Real Estate Association (CREA) and identify real estate professionals who are members of CREA. The trademarks MLS®, Multiple Listing Service® and the associated logos are owned by The Canadian Real Estate Association (CREA) and identify the quality of services provided by real estate professionals who are members of CREA. The trademark DDF® is owned by The Canadian Real Estate Association (CREA) and identifies CREA's Data Distribution Facility (DDF®)