Maintenance, Heat, Parking, Water, Insurance, Common Area Maintenance
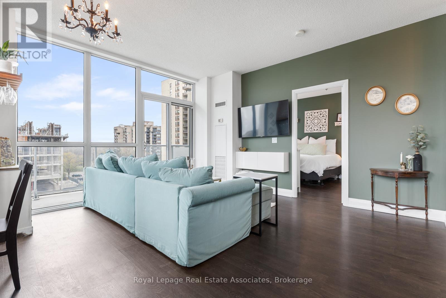
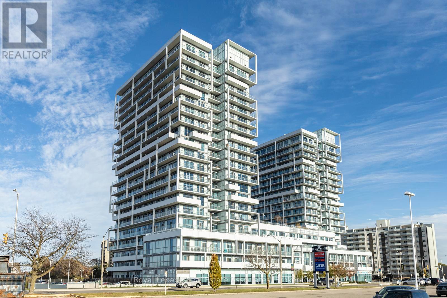
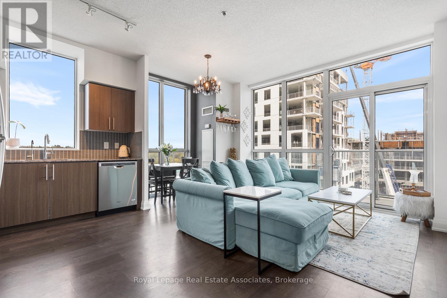
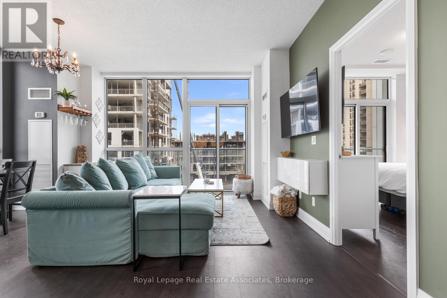
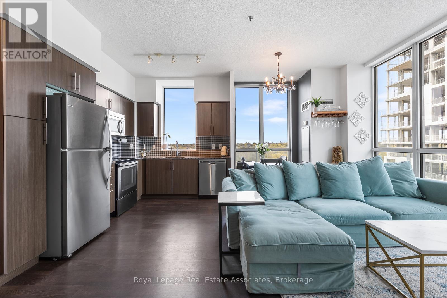
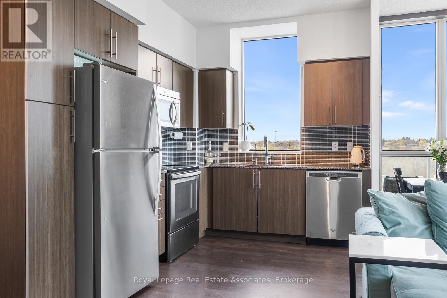
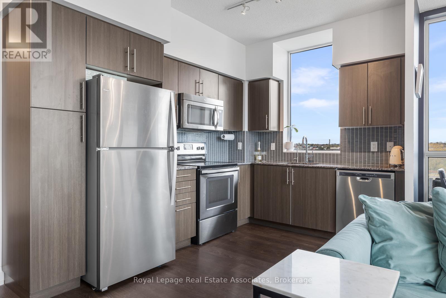
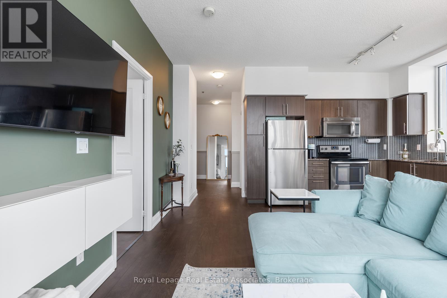
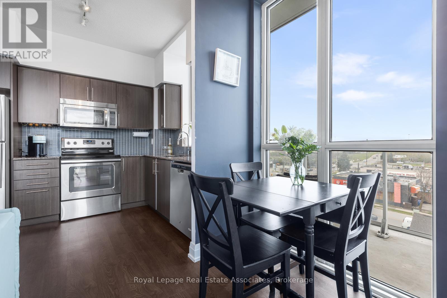
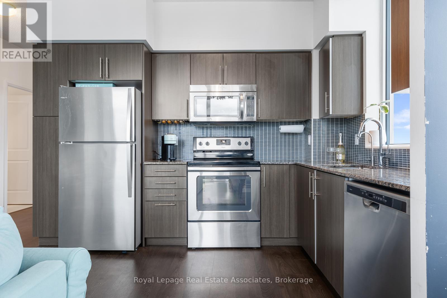
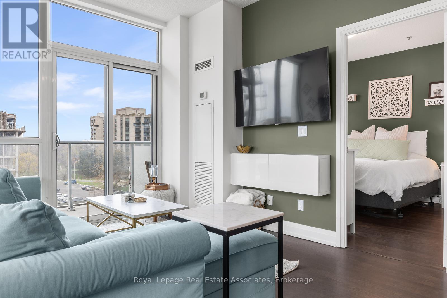
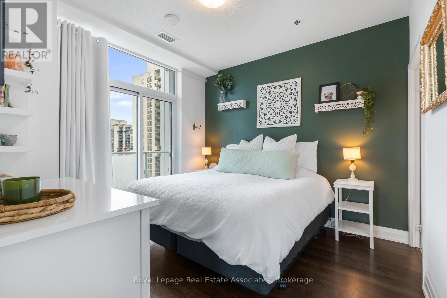
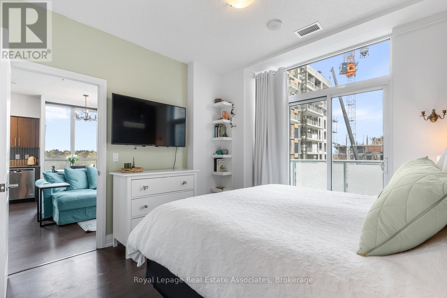
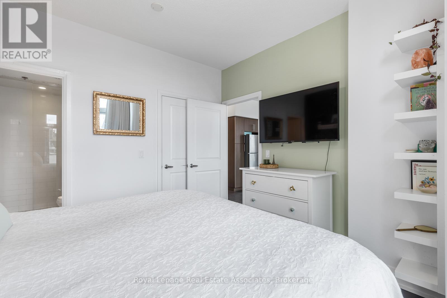
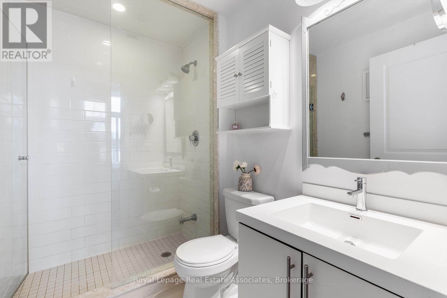
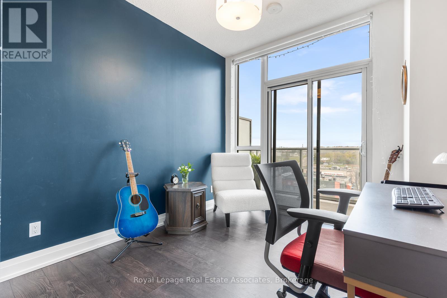
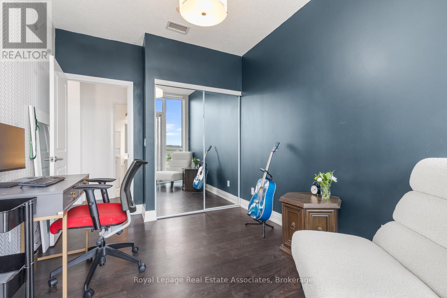
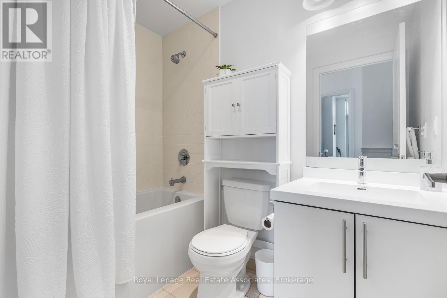
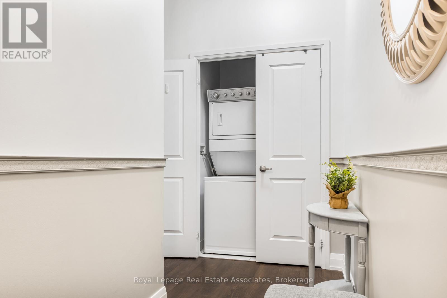
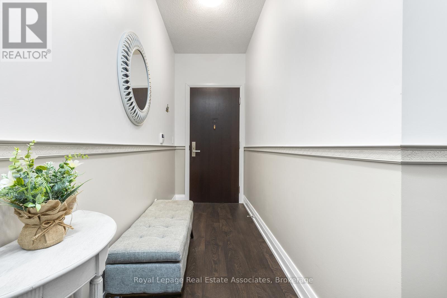
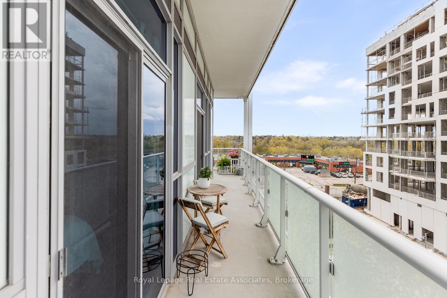
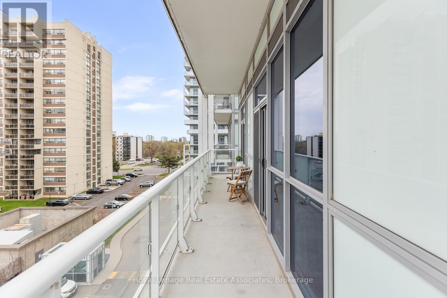
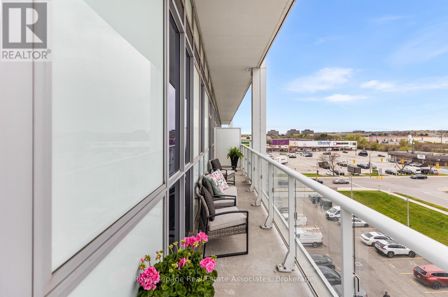
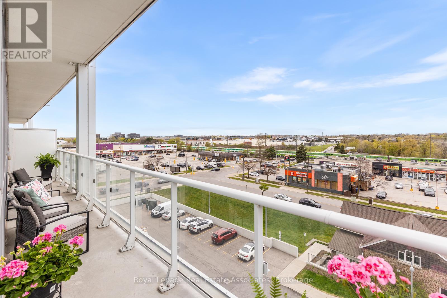
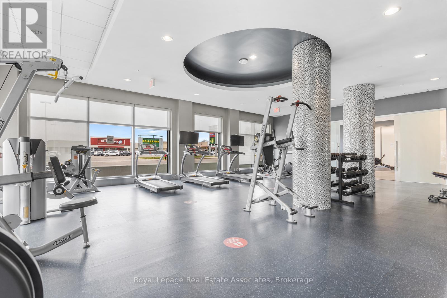
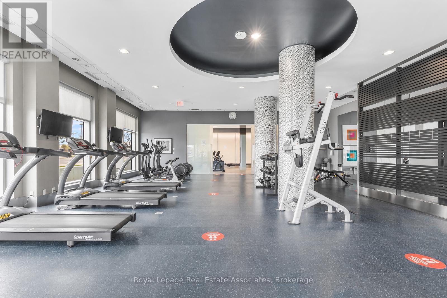
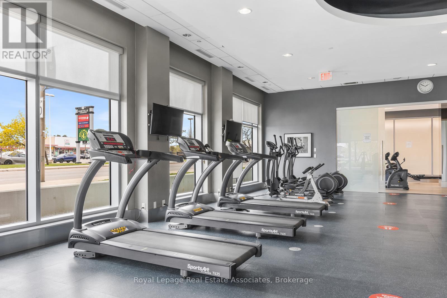
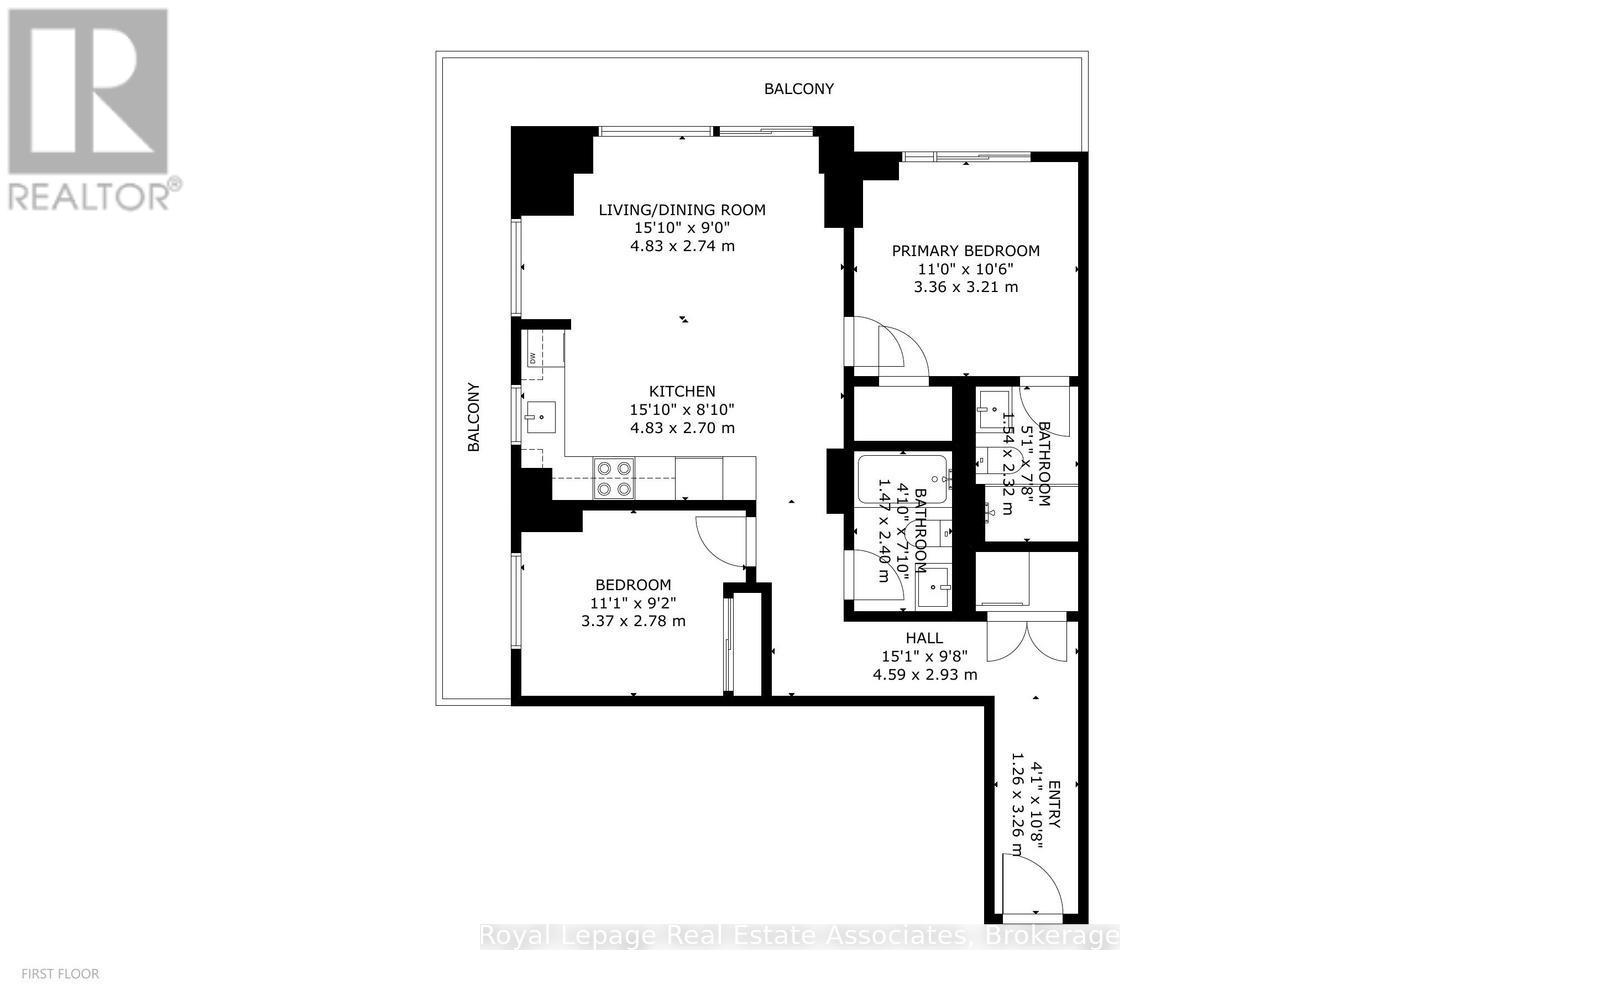
$765.92 MonthlyBeautiful Corner Unit With Wrap Around Balcony Offering Stunning Views Of Oakville. This 2 Bedroom 2 Bath Condo is 855 sq.ft. plus a 452 sq.ft. balcony!! Kitchen Has Ample Cabinet Space, S/S Appliances & Backsplash. Spacious Primary Bedroom w/Walk-In Closet & 3 Pce Ensuite. Other Features Include: 4 Pce Main Bath, In-Suite Laundry, Laminate Flooring Throughout. Unit includes 1 owned Underground Parking Space & 1 owned Locker. Lots Of Building Amenities Including Concierge, Gym, Meeting/Party Room, Indoor Pool, Roof Top Garden Area/BBQ Area. Close To Major Hwys, Go Transit, Schools, Shopping And Restaurants. Short drive to lake front trails. (id:61852)
| MLS® Number | W13157804 |
| Property Type | Single Family |
| Community Name | 1002 - CO Central |
| CommunityFeatures | Pets Allowed With Restrictions |
| Features | Balcony, Carpet Free |
| ParkingSpaceTotal | 1 |
| PoolType | Indoor Pool |
| BathroomTotal | 2 |
| BedroomsAboveGround | 2 |
| BedroomsTotal | 2 |
| Amenities | Exercise Centre, Security/concierge, Party Room, Storage - Locker |
| BasementType | None |
| CoolingType | Central Air Conditioning |
| ExteriorFinish | Concrete |
| FlooringType | Laminate |
| HeatingFuel | Natural Gas |
| HeatingType | Forced Air |
| SizeInterior | 800 - 899 Sqft |
| Type | Apartment |
| Underground | |
| Garage |
| Acreage | No |
| Level | Type | Length | Width | Dimensions |
|---|---|---|---|---|
| Main Level | Kitchen | 3.45 m | 2.49 m | 3.45 m x 2.49 m |
| Main Level | Living Room | 4.92 m | 2.62 m | 4.92 m x 2.62 m |
| Main Level | Primary Bedroom | 3.43 m | 3.45 m | 3.43 m x 3.45 m |
| Main Level | Bedroom 2 | 3.05 m | 2.74 m | 3.05 m x 2.74 m |
https://www.realtor.ca/real-estate/29786597/503-65-speers-road-oakville-co-central-1002-co-central
Contact us for more information
Lisa Hildred
Salesperson
Sean Hanlon
Broker

The trademarks REALTOR®, REALTORS®, and the REALTOR® logo are controlled by The Canadian Real Estate Association (CREA) and identify real estate professionals who are members of CREA. The trademarks MLS®, Multiple Listing Service® and the associated logos are owned by The Canadian Real Estate Association (CREA) and identify the quality of services provided by real estate professionals who are members of CREA. The trademark DDF® is owned by The Canadian Real Estate Association (CREA) and identifies CREA's Data Distribution Facility (DDF®)