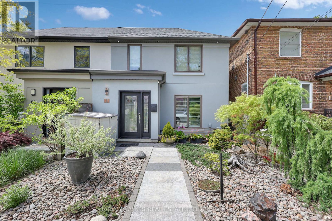
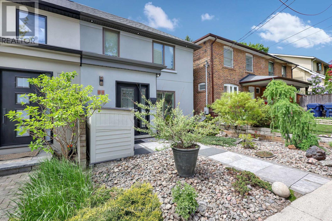
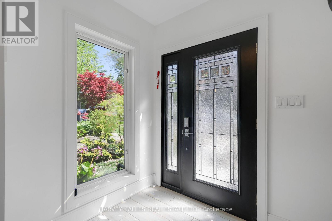
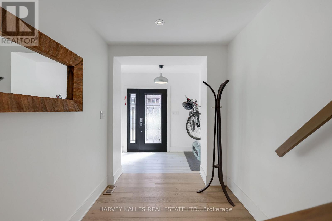
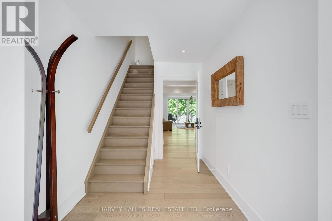
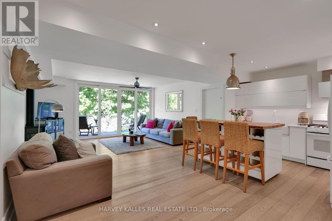
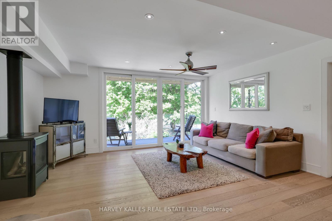
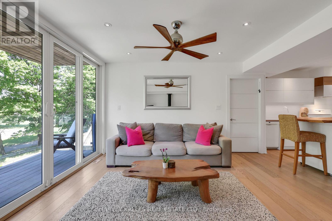
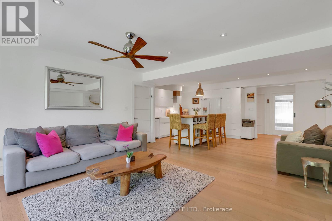
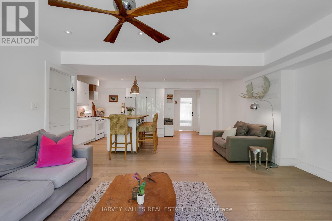
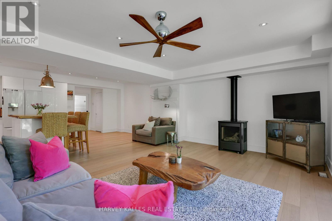
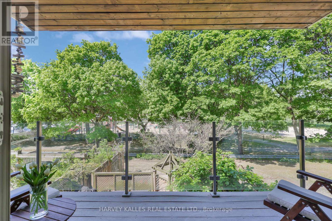
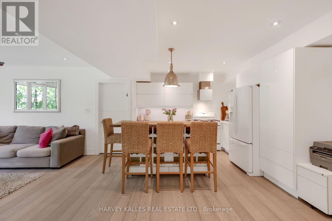
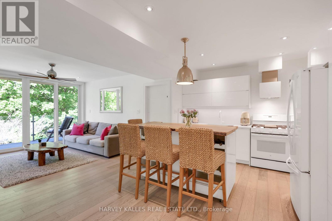
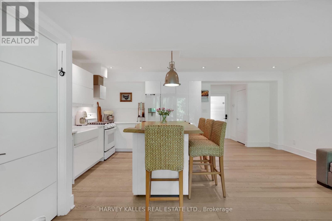
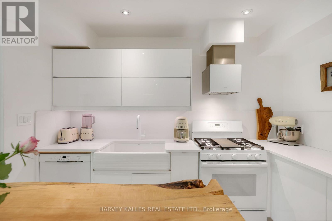
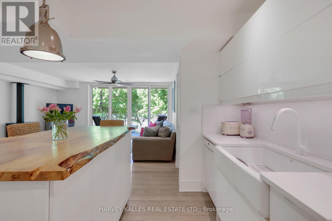
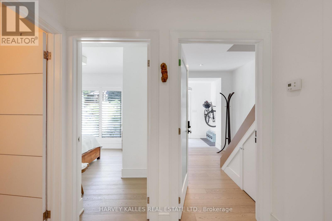
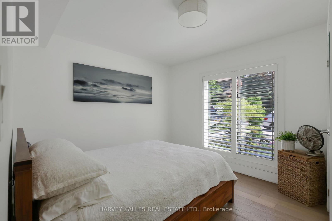
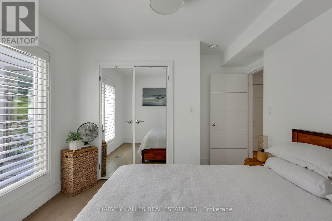
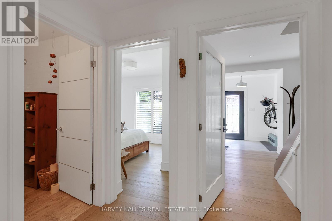
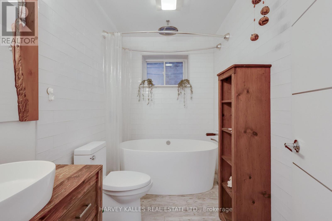
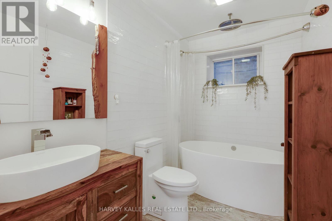
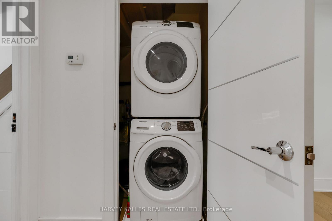
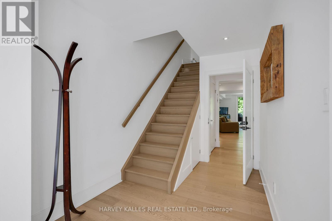
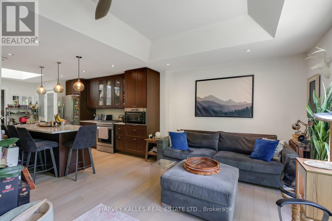
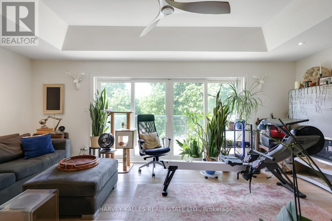
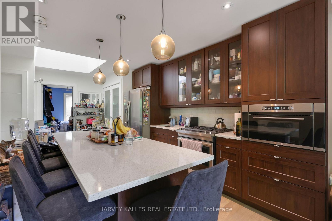
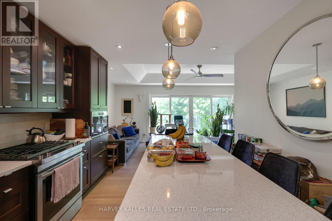
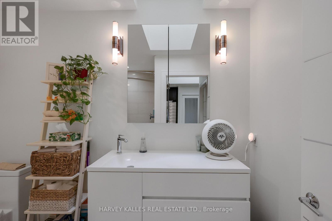
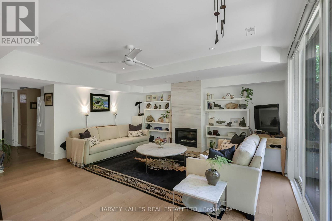
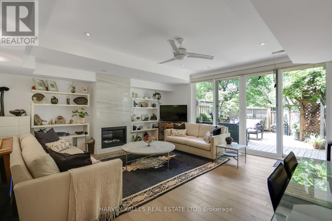
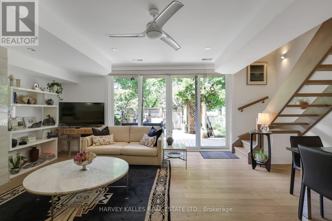
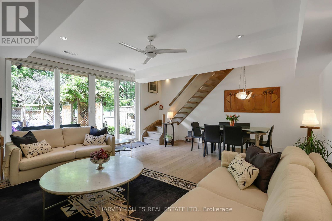
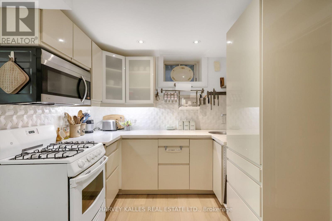
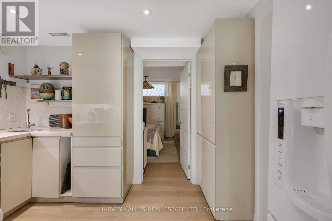
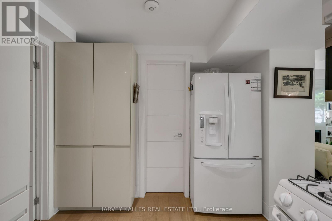
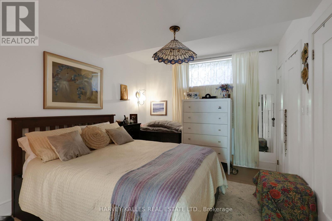
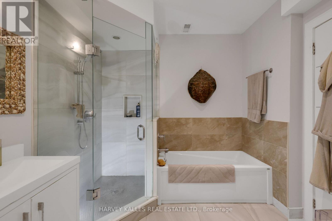
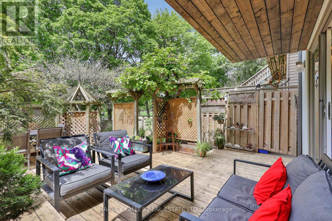
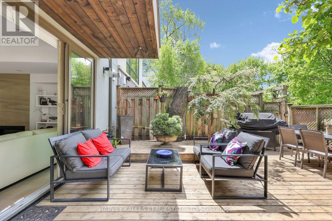
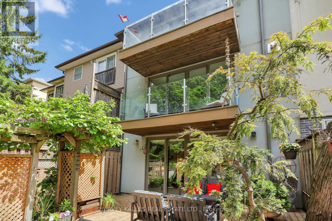
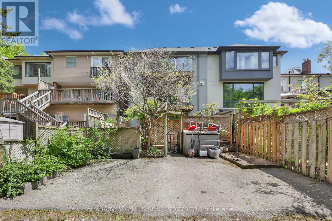
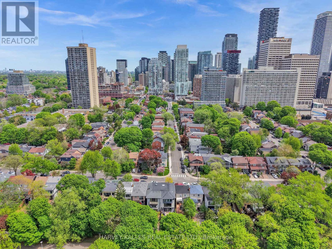
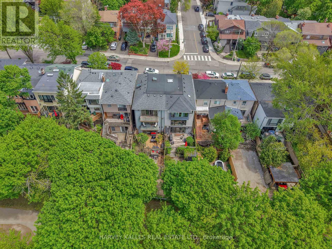
Exceptional And Rarely Offered Semi-Detached Home, Converted Into A Triplex For Multi-Generational Living, Backing Directly Onto Eglinton Park In The Heart Of Midtown Toronto. Thoughtfully Redesigned With High-End Finishes Throughout, 84 Edith Offers Incredible Versatility For Investors, Multi-Generational Families, Or End-Users Seeking The Option To Easily Convert Back To A Stunning Single-Family Residence. Each Self-Contained Suite Has Been Beautifully Curated With Custom Kitchens, Gas Fireplaces, Restoration Hardware Light Fixtures, Wide Plank Hardwood Flooring, Private Laundry, And Walkouts To Expansive Outdoor Spaces Overlooking The Park. The Main Floor Features A Designer Kitchen With A Handcrafted Walnut Island, Farmhouse Sink, Bosch Dishwasher, Gas Range, And An Open-Concept Living Space Anchored By A Contemporary Freestanding Fireplace. Floor-To-Ceiling Glass Doors Open To A Spectacular Deck With Treetop And Park Views. The Upper Suite Offers Vaulted Ceilings, Skylights, Custom Cabinetry, Granite Counters, And An Elegant, Functional Layout. The Lower Level Is Equally Impressive With A Bright Walkout Design, Oversized Windows, Custom White Gloss Kitchen, Porcelain Counters And Backsplash, A Spacious Bedroom, And Luxurious 5-Piece Bath With Seamless Glass Shower And Rain Head. Beautifully Landscaped And Hardscaped Backyard With Pressure-Treated Deck, Gazebo, Gas BBQ Hookup, And Direct Access To Eglinton Park. A Unique Opportunity To Own An Exceptionally Finished And Highly Adaptable Property In One Of Toronto's Most Sought-After Neighbourhoods. (id:61852)
| MLS® Number | C13157668 |
| Property Type | Single Family |
| Community Name | Yonge-Eglinton |
| AmenitiesNearBy | Park, Public Transit, Schools, Place Of Worship |
| CommunityFeatures | Community Centre |
| Features | Lane |
| ParkingSpaceTotal | 3 |
| Structure | Deck, Patio(s) |
| BathroomTotal | 3 |
| BedroomsAboveGround | 3 |
| BedroomsBelowGround | 1 |
| BedroomsTotal | 4 |
| Appliances | Dishwasher, Dryer, Freezer, Microwave, Oven, Range, Stove, Washer, Whirlpool, Window Coverings, Refrigerator |
| BasementDevelopment | Finished |
| BasementFeatures | Separate Entrance |
| BasementType | N/a (finished), N/a |
| ConstructionStyleAttachment | Semi-detached |
| CoolingType | Central Air Conditioning |
| ExteriorFinish | Stucco |
| FireplacePresent | Yes |
| FlooringType | Laminate, Hardwood |
| FoundationType | Unknown |
| HeatingFuel | Natural Gas |
| HeatingType | Forced Air |
| StoriesTotal | 2 |
| SizeInterior | 1500 - 2000 Sqft |
| Type | House |
| UtilityWater | Municipal Water |
| No Garage |
| Acreage | No |
| LandAmenities | Park, Public Transit, Schools, Place Of Worship |
| Sewer | Sanitary Sewer |
| SizeDepth | 107 Ft |
| SizeFrontage | 23 Ft ,8 In |
| SizeIrregular | 23.7 X 10⁷ Ft |
| SizeTotalText | 23.7 X 10⁷ Ft |
| Level | Type | Length | Width | Dimensions |
|---|---|---|---|---|
| Second Level | Living Room | 6.24 m | 3.62 m | 6.24 m x 3.62 m |
| Second Level | Kitchen | 4.53 m | 5.25 m | 4.53 m x 5.25 m |
| Second Level | Bedroom | 2.87 m | 3.94 m | 2.87 m x 3.94 m |
| Second Level | Bedroom | 2.87 m | 3.94 m | 2.87 m x 3.94 m |
| Lower Level | Bedroom | 3.01 m | 4.24 m | 3.01 m x 4.24 m |
| Lower Level | Recreational, Games Room | 6.05 m | 5.05 m | 6.05 m x 5.05 m |
| Lower Level | Kitchen | 3.23 m | 3.25 m | 3.23 m x 3.25 m |
| Main Level | Living Room | 5.13 m | 4.23 m | 5.13 m x 4.23 m |
| Main Level | Dining Room | 2.52 m | 3.49 m | 2.52 m x 3.49 m |
| Main Level | Kitchen | 3.72 m | 3.49 m | 3.72 m x 3.49 m |
| Main Level | Bedroom | 3.96 m | 3.36 m | 3.96 m x 3.36 m |
| Cable | Available |
| Electricity | Available |
| Sewer | Available |
https://www.realtor.ca/real-estate/29786491/84-edith-drive-toronto-yonge-eglinton-yonge-eglinton
Contact us for more information
Adam David Weiner
Salesperson
Teri Kramer
Salesperson

The trademarks REALTOR®, REALTORS®, and the REALTOR® logo are controlled by The Canadian Real Estate Association (CREA) and identify real estate professionals who are members of CREA. The trademarks MLS®, Multiple Listing Service® and the associated logos are owned by The Canadian Real Estate Association (CREA) and identify the quality of services provided by real estate professionals who are members of CREA. The trademark DDF® is owned by The Canadian Real Estate Association (CREA) and identifies CREA's Data Distribution Facility (DDF®)