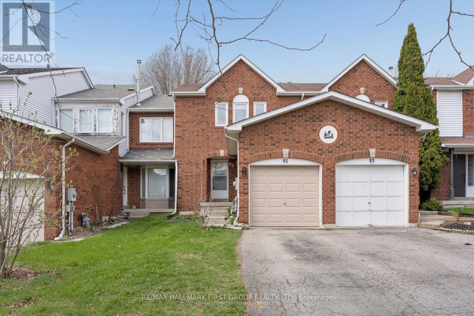
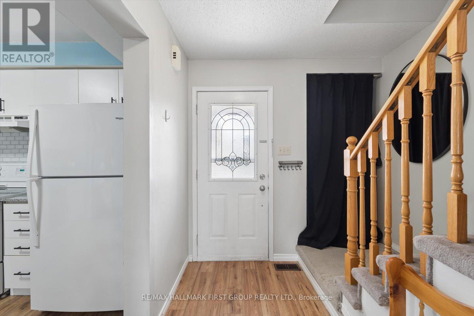
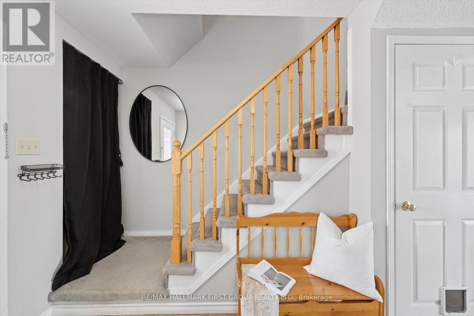
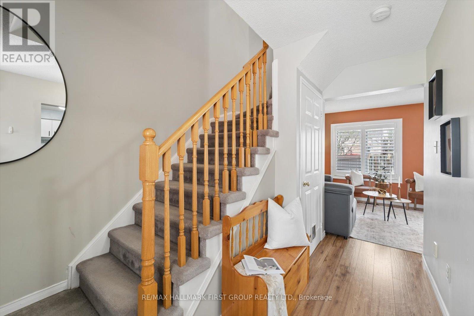
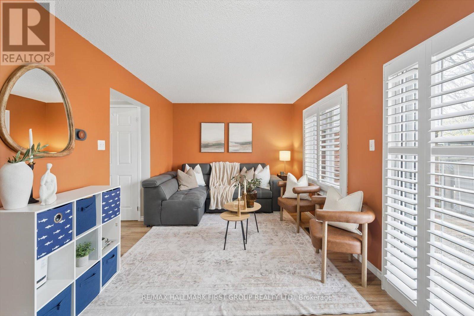
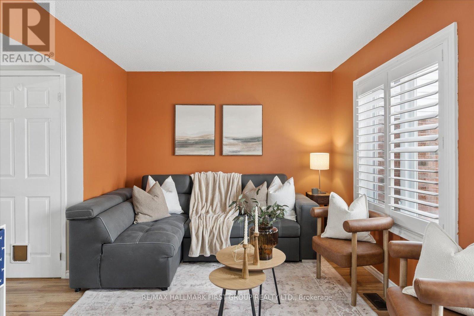
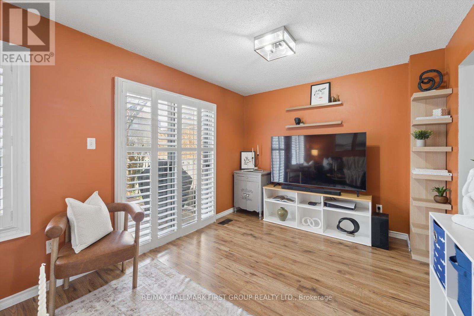
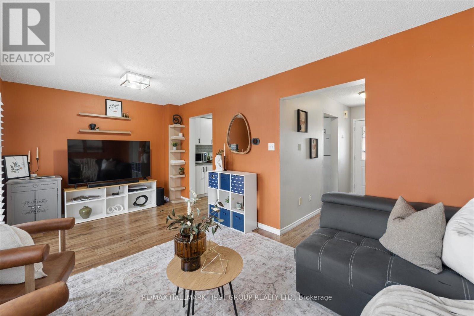
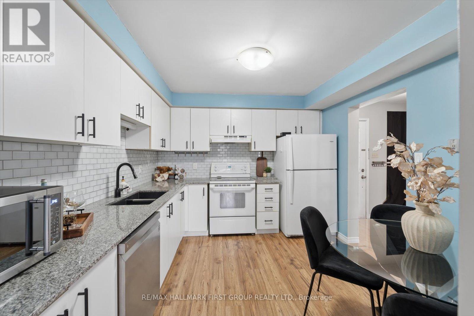
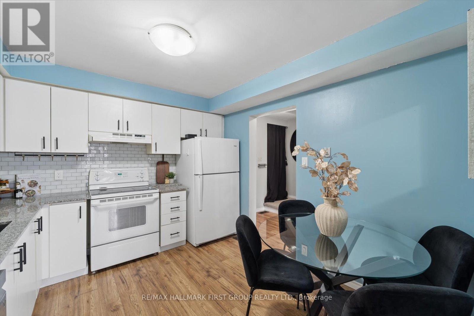
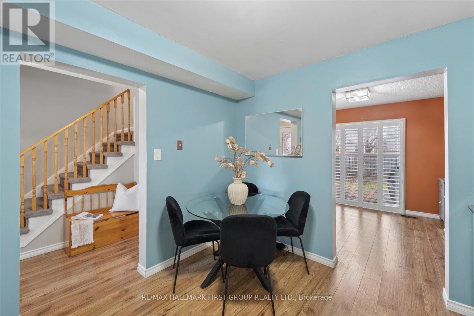
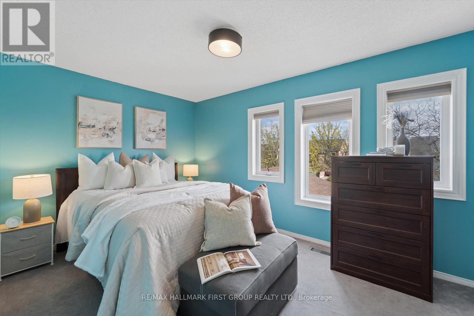
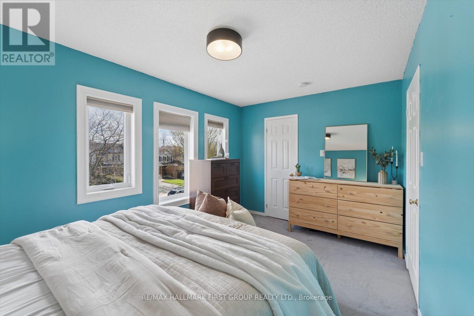
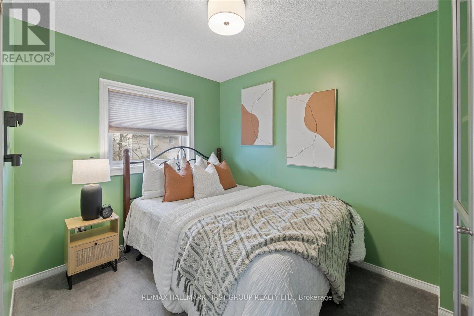
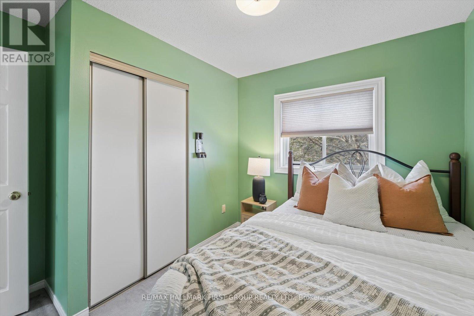
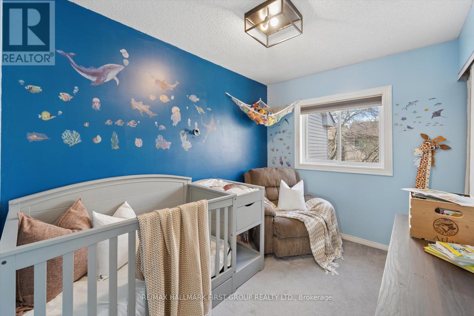
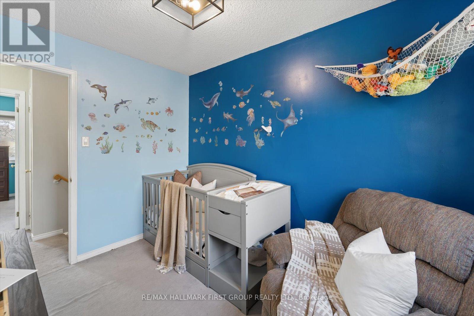
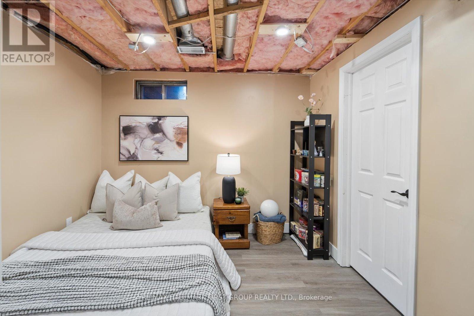
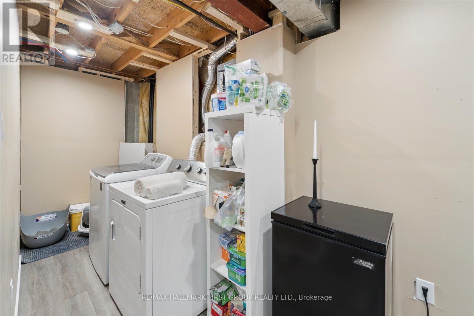
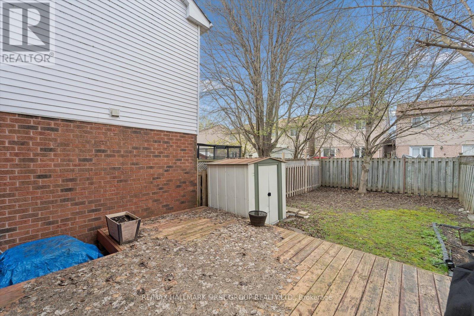
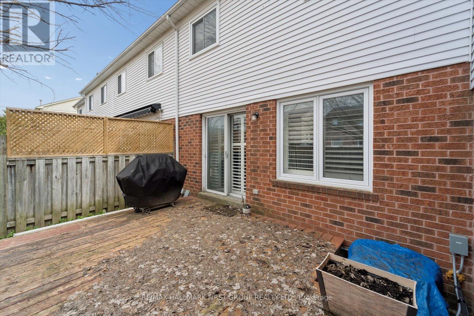
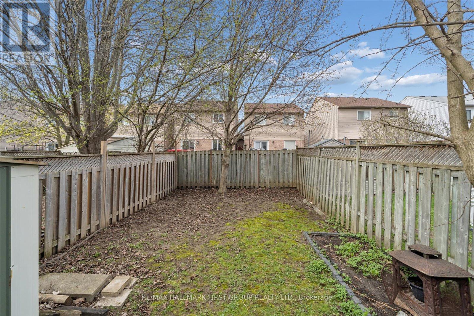
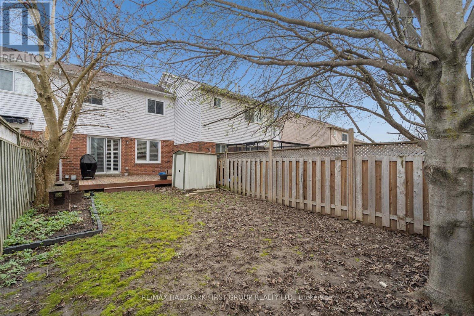
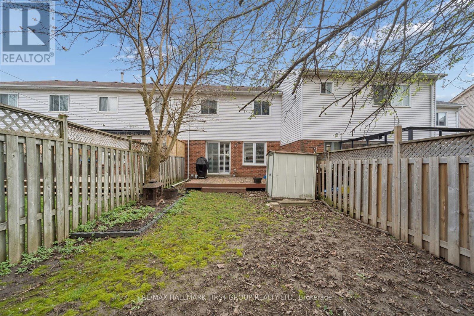
Welcome to this well-maintained freehold townhouse in a sought-after Bowmanville neighbourhood, perfect for first-time buyers, young families, or those looking to downsize. This bright and functional 2-storey home offers a comfortable layout with a spacious living room featuring a walk-out to the fully fenced backyard - ideal for relaxing or entertaining. The kitchen and dining area provide practical everyday living space with great natural light throughout.Upstairs features three well-sized bedrooms, including a primary bedroom with a walk-in closet. The partially finished basement adds extra flexibility with additional living space and a partial 2-piece washroom - perfect for a home office, rec room, or growing family needs. Complete with an attached garage, parking for three vehicles, and located close to schools, parks, transit, shopping, and more. Roof replaced May 18th. (id:61852)
| MLS® Number | E13157792 |
| Property Type | Single Family |
| Community Name | Bowmanville |
| AmenitiesNearBy | Place Of Worship, Public Transit, Schools |
| EquipmentType | Water Heater |
| ParkingSpaceTotal | 3 |
| RentalEquipmentType | Water Heater |
| Structure | Shed |
| BathroomTotal | 2 |
| BedroomsAboveGround | 3 |
| BedroomsTotal | 3 |
| Appliances | Garage Door Opener Remote(s), Dishwasher, Dryer, Hood Fan, Stove, Washer, Window Coverings, Refrigerator |
| BasementDevelopment | Partially Finished |
| BasementType | N/a (partially Finished) |
| ConstructionStyleAttachment | Attached |
| CoolingType | Central Air Conditioning |
| ExteriorFinish | Brick, Vinyl Siding |
| FlooringType | Laminate, Carpeted |
| FoundationType | Concrete |
| HalfBathTotal | 1 |
| HeatingFuel | Natural Gas |
| HeatingType | Forced Air |
| StoriesTotal | 2 |
| SizeInterior | 700 - 1100 Sqft |
| Type | Row / Townhouse |
| UtilityWater | Municipal Water |
| Attached Garage | |
| Garage |
| Acreage | No |
| FenceType | Fenced Yard |
| LandAmenities | Place Of Worship, Public Transit, Schools |
| Sewer | Sanitary Sewer |
| SizeDepth | 109 Ft ,10 In |
| SizeFrontage | 19 Ft ,8 In |
| SizeIrregular | 19.7 X 109.9 Ft |
| SizeTotalText | 19.7 X 109.9 Ft |
| Level | Type | Length | Width | Dimensions |
|---|---|---|---|---|
| Basement | Den | 2.851 m | 2.972 m | 2.851 m x 2.972 m |
| Main Level | Living Room | 2.877 m | 5.563 m | 2.877 m x 5.563 m |
| Main Level | Dining Room | 3.018 m | 3.314 m | 3.018 m x 3.314 m |
| Main Level | Kitchen | 3.018 m | 3.314 m | 3.018 m x 3.314 m |
| Upper Level | Primary Bedroom | 4.405 m | 2.755 m | 4.405 m x 2.755 m |
| Upper Level | Bedroom 2 | 2.984 m | 3.087 m | 2.984 m x 3.087 m |
| Upper Level | Bedroom 3 | 3.037 m | 2.258 m | 3.037 m x 2.258 m |
Contact us for more information
Mary Roy
Broker
Ornella Bacon
Broker

The trademarks REALTOR®, REALTORS®, and the REALTOR® logo are controlled by The Canadian Real Estate Association (CREA) and identify real estate professionals who are members of CREA. The trademarks MLS®, Multiple Listing Service® and the associated logos are owned by The Canadian Real Estate Association (CREA) and identify the quality of services provided by real estate professionals who are members of CREA. The trademark DDF® is owned by The Canadian Real Estate Association (CREA) and identifies CREA's Data Distribution Facility (DDF®)