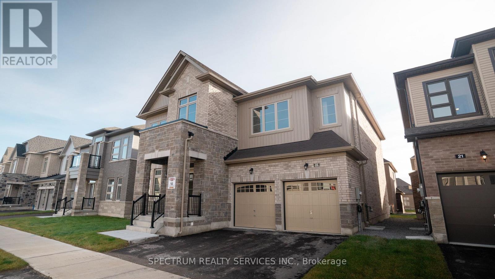
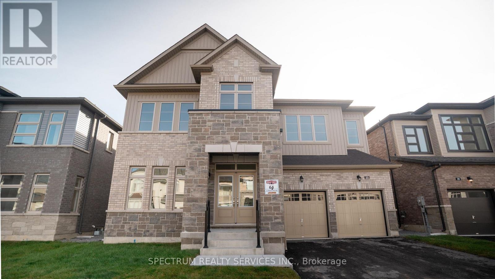
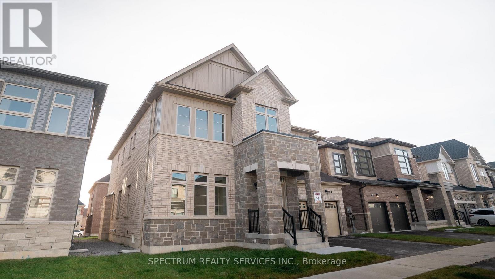
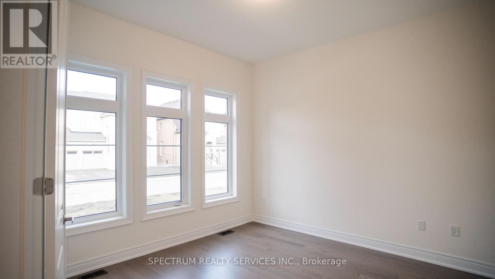
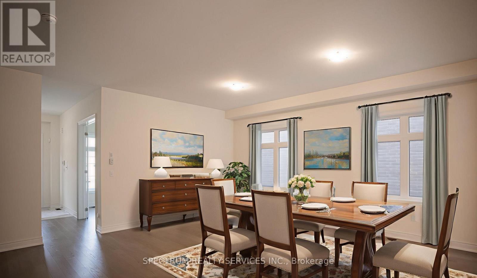
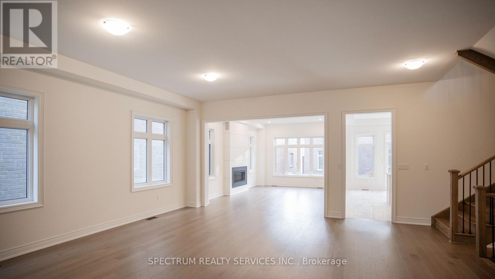
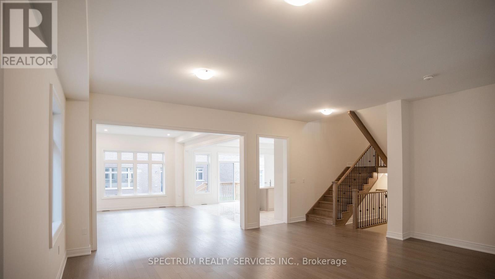
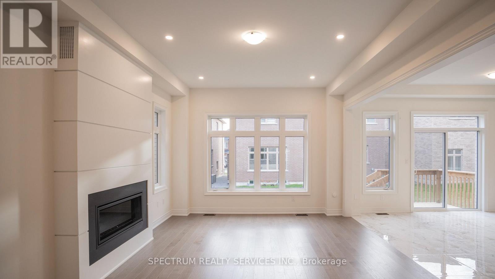
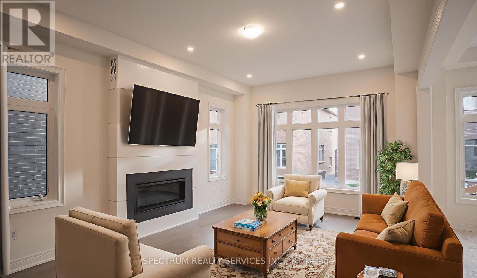
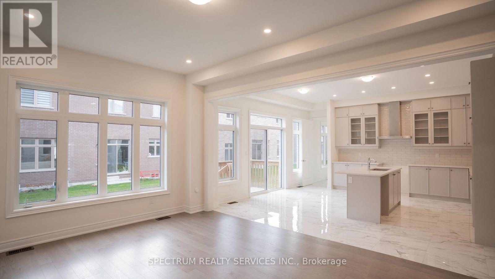
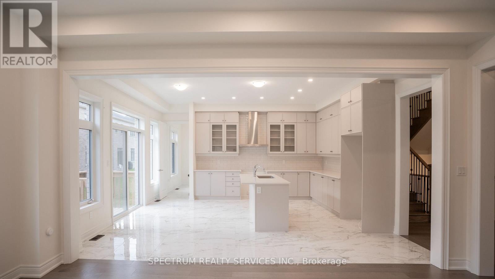
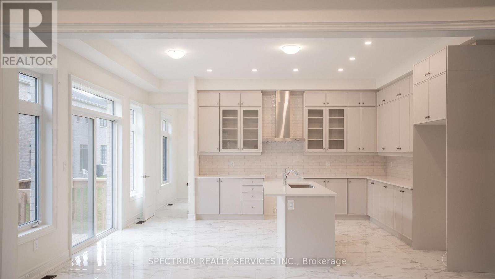
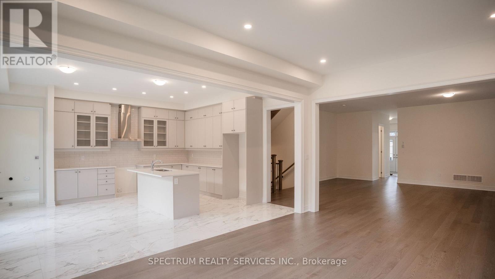
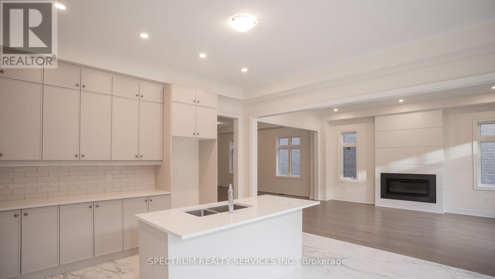
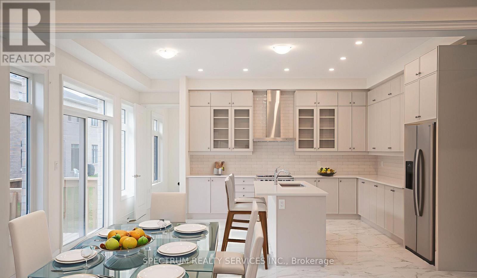
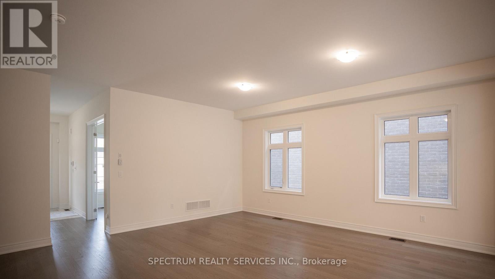
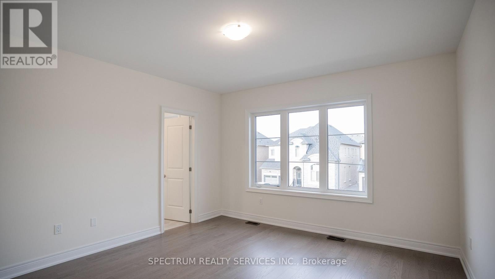
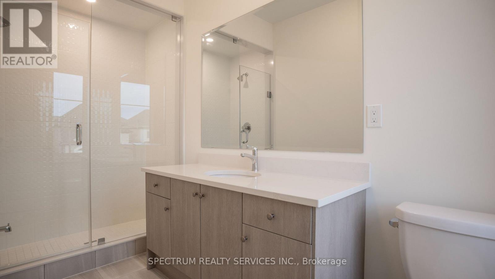
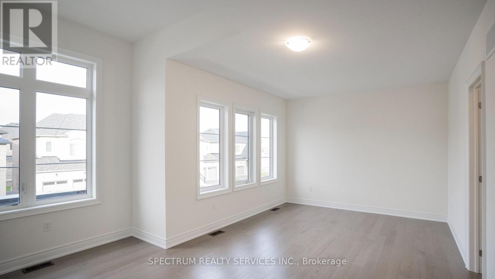
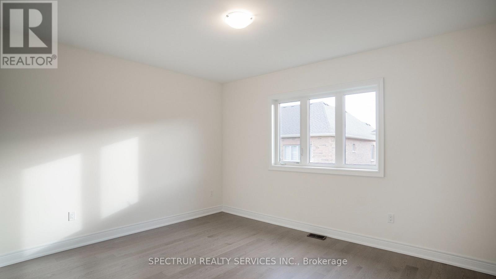
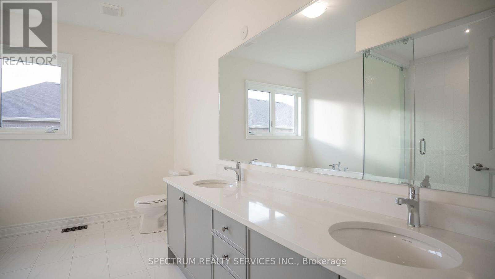
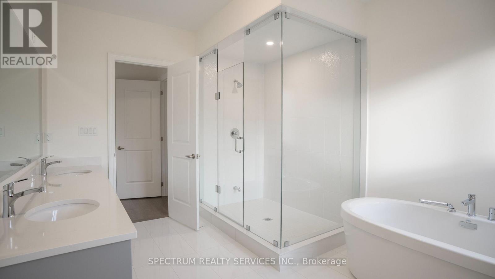
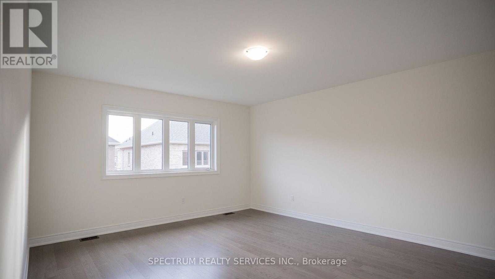
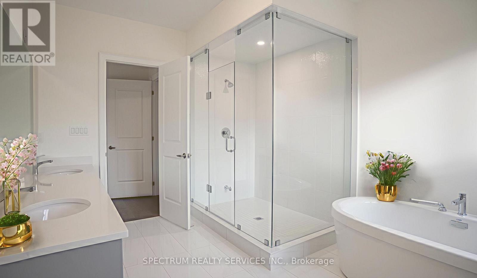
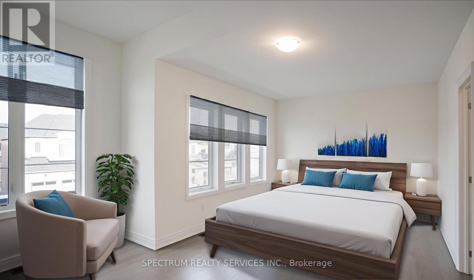
Stunning Quality craftmanship. Regal Crest Home Sitting on 50' lot. Boasting 4 bedrooms and 4 bathrooms as part of a spacious 3,426 square feet. This home features 10 foot ceilings on the main floor and 9 foot ceilings on the second floor. Hardwood floors, pot lights, quartz counter tops, backsplash, Oak stairs, 200 amp service and more. Kitchen breakfast area open to family room. Tandem garage. Minutes to Lake Simcoe, Shopping, 404, Marina, Parks, Golf, restaurants and schools. (id:61852)
| MLS® Number | N13157716 |
| Property Type | Single Family |
| Community Name | Keswick South |
| AmenitiesNearBy | Marina, Park, Public Transit |
| CommunityFeatures | Community Centre |
| EquipmentType | Water Heater |
| ParkingSpaceTotal | 5 |
| RentalEquipmentType | Water Heater |
| BathroomTotal | 4 |
| BedroomsAboveGround | 4 |
| BedroomsTotal | 4 |
| BasementDevelopment | Unfinished |
| BasementType | N/a (unfinished) |
| ConstructionStyleAttachment | Detached |
| CoolingType | None |
| ExteriorFinish | Brick |
| FireplacePresent | Yes |
| FlooringType | Hardwood |
| FoundationType | Poured Concrete |
| HalfBathTotal | 1 |
| HeatingFuel | Natural Gas |
| HeatingType | Forced Air |
| StoriesTotal | 2 |
| SizeInterior | 3500 - 5000 Sqft |
| Type | House |
| UtilityWater | Municipal Water |
| Garage |
| Acreage | No |
| LandAmenities | Marina, Park, Public Transit |
| Sewer | Sanitary Sewer |
| SizeDepth | 88 Ft |
| SizeFrontage | 50 Ft |
| SizeIrregular | 50 X 88 Ft |
| SizeTotalText | 50 X 88 Ft |
| SurfaceWater | Lake/pond |
| Level | Type | Length | Width | Dimensions |
|---|---|---|---|---|
| Second Level | Bedroom 2 | 4.57 m | 4.41 m | 4.57 m x 4.41 m |
| Second Level | Bedroom 3 | 3.65 m | 5.74 m | 3.65 m x 5.74 m |
| Second Level | Bedroom 4 | 4.26 m | 4.16 m | 4.26 m x 4.16 m |
| Second Level | Primary Bedroom | 5.48 m | 4.57 m | 5.48 m x 4.57 m |
| Second Level | Loft | 3.96 m | 2.89 m | 3.96 m x 2.89 m |
| Main Level | Family Room | 5.46 m | 4.01 m | 5.46 m x 4.01 m |
| Main Level | Dining Room | 3.04 m | 6.14 m | 3.04 m x 6.14 m |
| Main Level | Den | 3.55 m | 3.65 m | 3.55 m x 3.65 m |
| Main Level | Kitchen | 5.43 m | 5.13 m | 5.43 m x 5.13 m |
| Main Level | Living Room | 3.04 m | 6.14 m | 3.04 m x 6.14 m |
Contact us for more information
Anthony Joseph Bisogno
Salesperson
Rob Wilson
Salesperson

The trademarks REALTOR®, REALTORS®, and the REALTOR® logo are controlled by The Canadian Real Estate Association (CREA) and identify real estate professionals who are members of CREA. The trademarks MLS®, Multiple Listing Service® and the associated logos are owned by The Canadian Real Estate Association (CREA) and identify the quality of services provided by real estate professionals who are members of CREA. The trademark DDF® is owned by The Canadian Real Estate Association (CREA) and identifies CREA's Data Distribution Facility (DDF®)