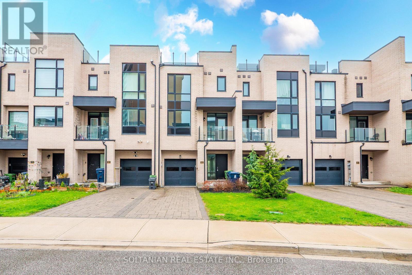
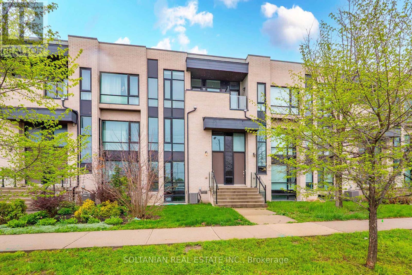
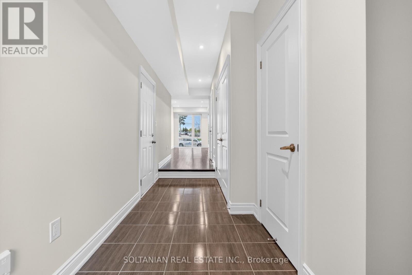
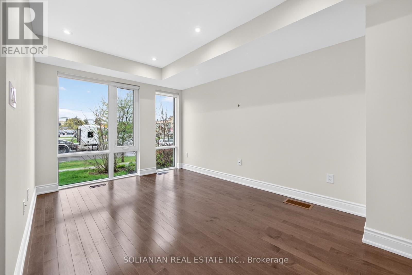
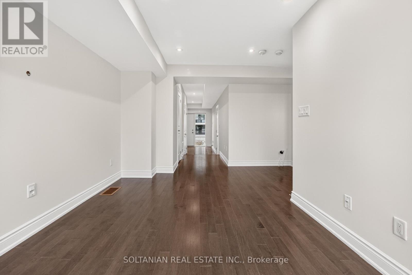
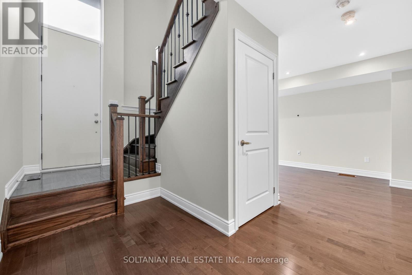
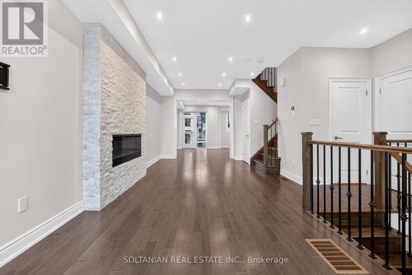
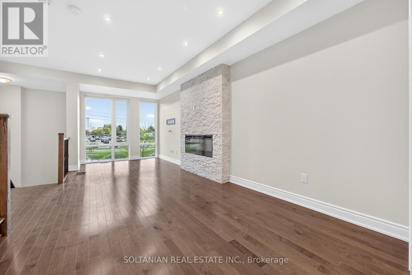
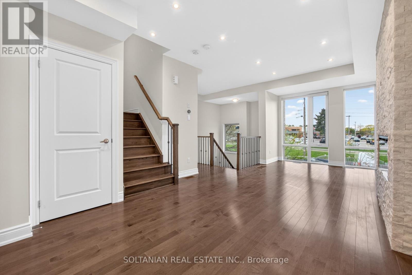
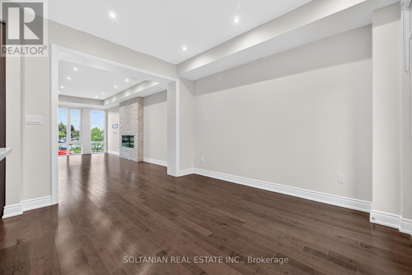
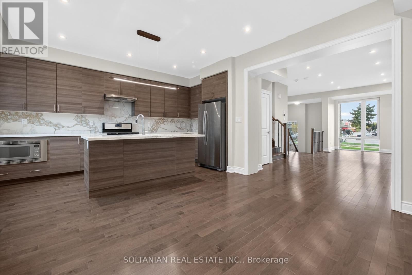
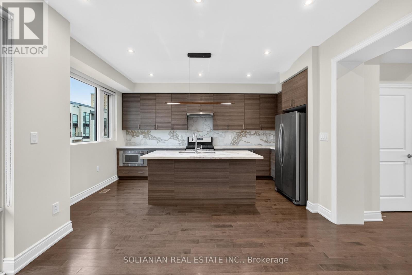
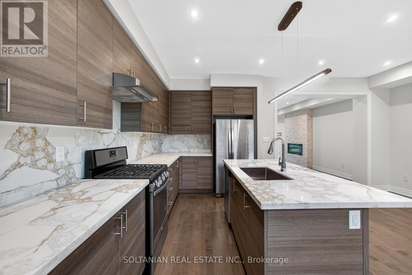
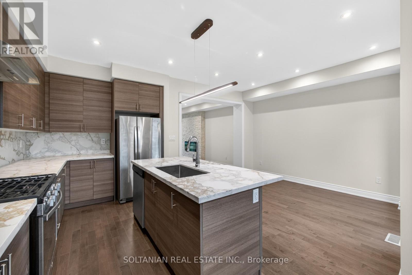
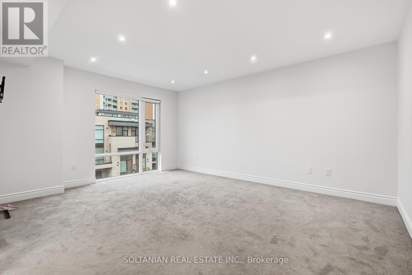
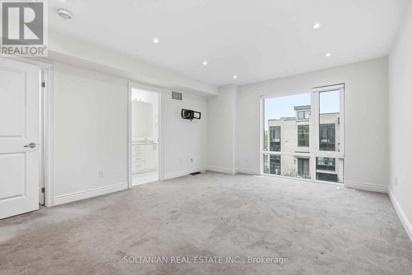
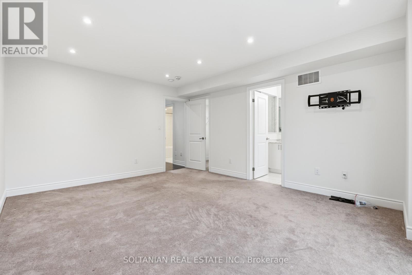
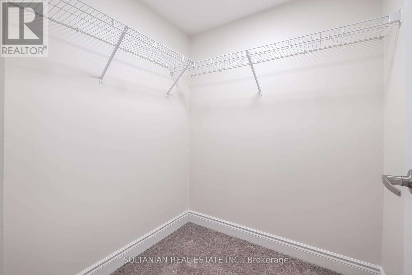
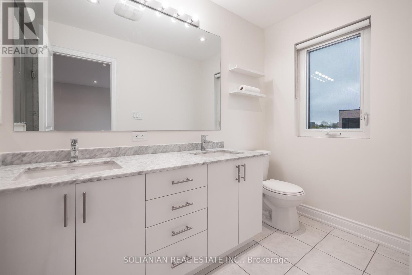
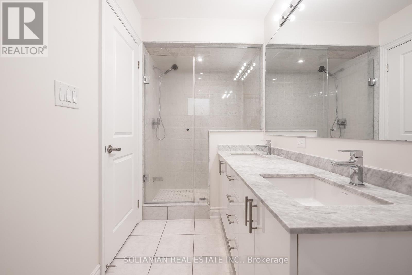
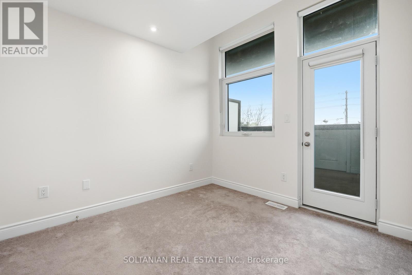
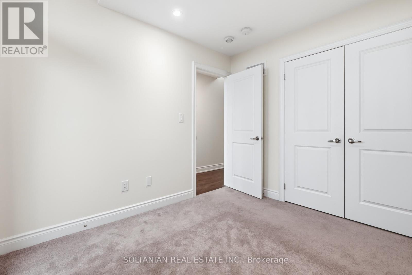
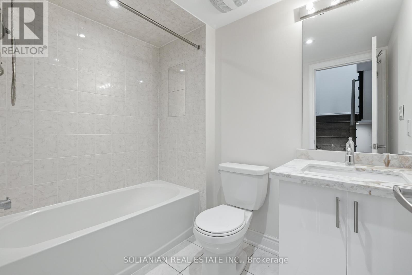
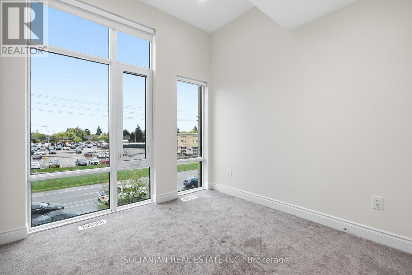
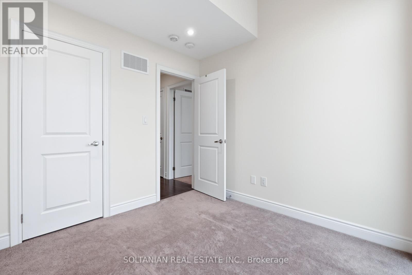
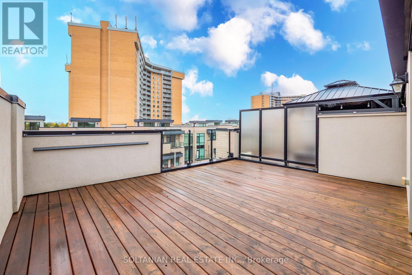
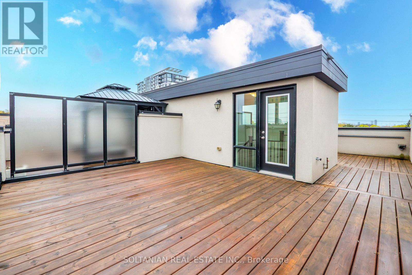
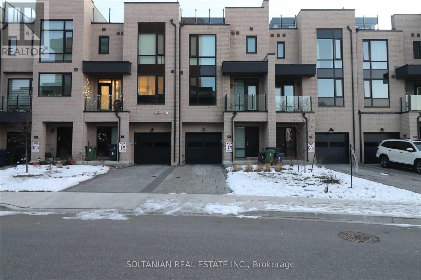
Gorgeous Luxury Town Home In Upscale Neighborhood Of Etobicoke Available For Lease. Over 2200 Sq FtOf Luxury With 500 Sq Ft Of Rooftop Terrace For Outdoor Fun. Ttc At Door Step. Kitchen With Granite Counter Top And Large Island. Built In S/S Appliances And Gas Cook Top. Upgraded Unit. Great RoomWith Fireplace. Garage Door Opener With Remote. Two Balconies. Master With Walk In Closet And GlassShower. Must See Unit. Bright And Specious. Shopping Across The Street With 24 Hrs. Grocery. Shoppers, Tims, Second Cup,Lcbo And Many More In Walking Distance. Major Highways Nearby. Airport Is 10 Minutes. Parks And Soccer Field Nearby. Covid Protocol In Place (id:61852)
| MLS® Number | W13157686 |
| Property Type | Single Family |
| Neigbourhood | Willowridge-Martingrove-Richview |
| Community Name | Willowridge-Martingrove-Richview |
| ParkingSpaceTotal | 2 |
| BathroomTotal | 4 |
| BedroomsAboveGround | 3 |
| BedroomsTotal | 3 |
| Age | 0 To 5 Years |
| BasementDevelopment | Unfinished |
| BasementType | Full (unfinished) |
| ConstructionStyleAttachment | Attached |
| CoolingType | Central Air Conditioning |
| ExteriorFinish | Brick, Stucco |
| FireplacePresent | Yes |
| FlooringType | Hardwood, Ceramic |
| FoundationType | Unknown |
| HalfBathTotal | 2 |
| HeatingFuel | Natural Gas |
| HeatingType | Forced Air |
| StoriesTotal | 3 |
| SizeInterior | 2000 - 2500 Sqft |
| Type | Row / Townhouse |
| UtilityWater | Municipal Water |
| Garage |
| Acreage | No |
| Sewer | Sanitary Sewer |
| Level | Type | Length | Width | Dimensions |
|---|---|---|---|---|
| Second Level | Dining Room | 3.6 m | 5.82 m | 3.6 m x 5.82 m |
| Second Level | Kitchen | 3.35 m | 3.66 m | 3.35 m x 3.66 m |
| Second Level | Great Room | 3.6 m | 5.82 m | 3.6 m x 5.82 m |
| Third Level | Primary Bedroom | 4.3 m | 3.66 m | 4.3 m x 3.66 m |
| Third Level | Bedroom 2 | 3.35 m | 3.32 m | 3.35 m x 3.32 m |
| Third Level | Bedroom 3 | 2.74 m | 3.38 m | 2.74 m x 3.38 m |
| Basement | Recreational, Games Room | 3.6 m | 7.6 m | 3.6 m x 7.6 m |
| Main Level | Recreational, Games Room | 3.6 m | 3.65 m | 3.6 m x 3.65 m |
| Main Level | Living Room | 3.6 m | 5.82 m | 3.6 m x 5.82 m |
Contact us for more information
Sohrab Izadpanah
Salesperson

The trademarks REALTOR®, REALTORS®, and the REALTOR® logo are controlled by The Canadian Real Estate Association (CREA) and identify real estate professionals who are members of CREA. The trademarks MLS®, Multiple Listing Service® and the associated logos are owned by The Canadian Real Estate Association (CREA) and identify the quality of services provided by real estate professionals who are members of CREA. The trademark DDF® is owned by The Canadian Real Estate Association (CREA) and identifies CREA's Data Distribution Facility (DDF®)