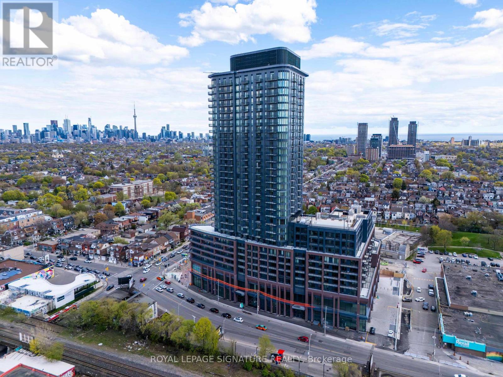
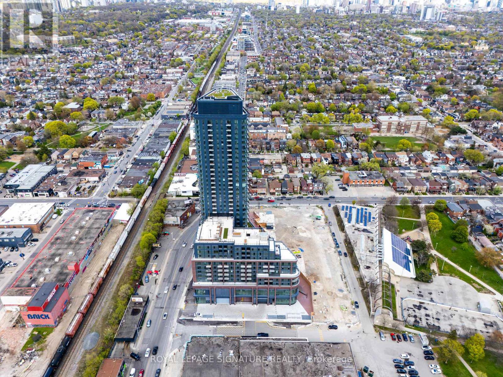
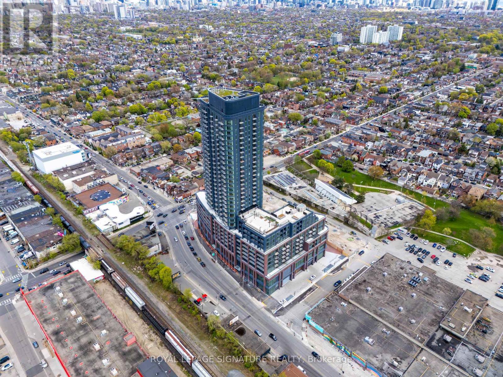
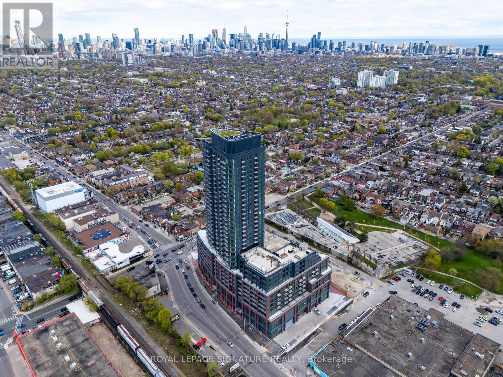
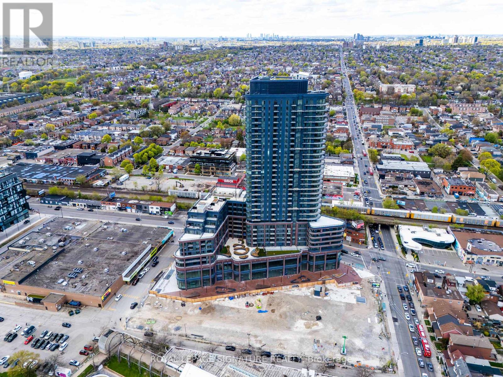
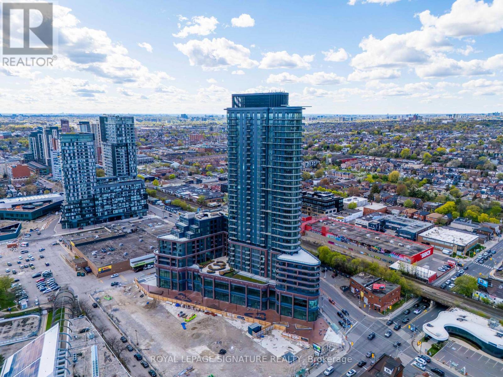
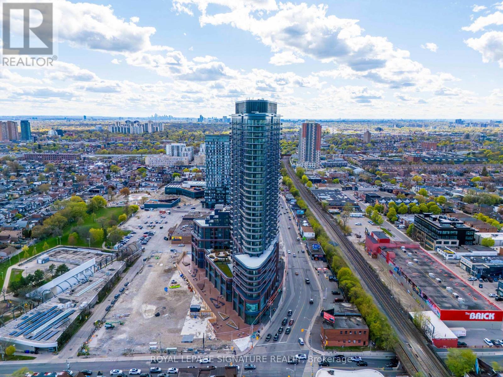
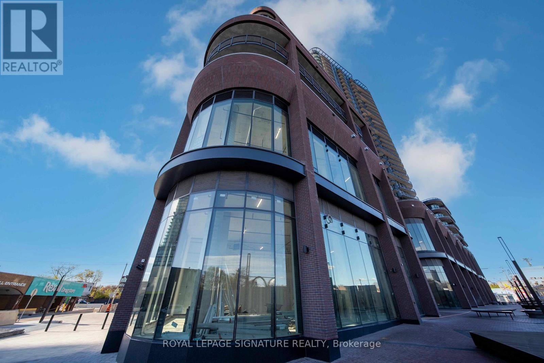
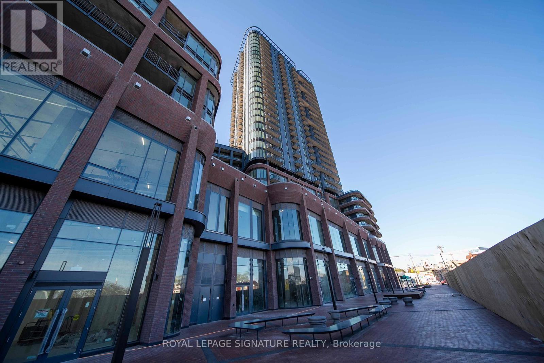
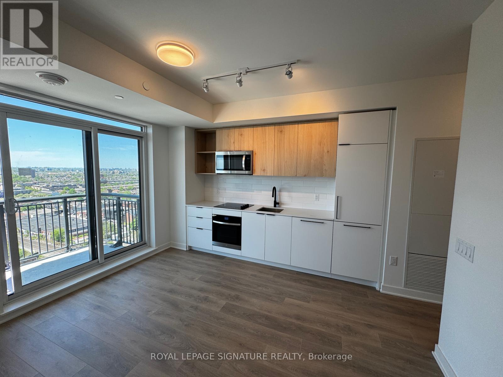
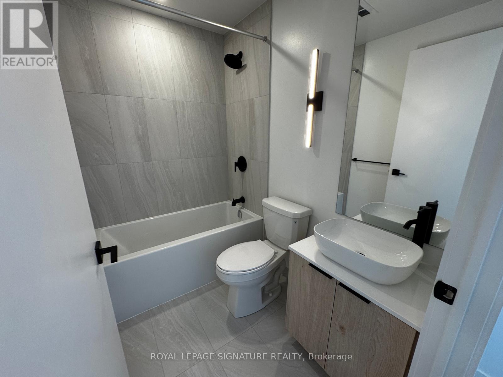
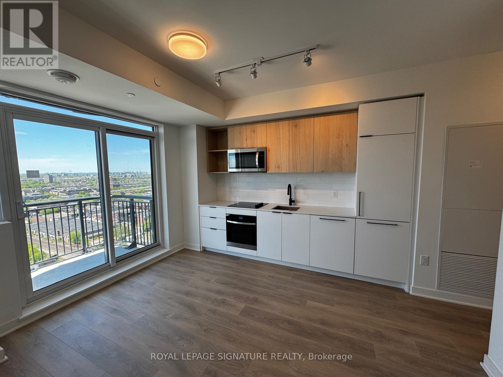
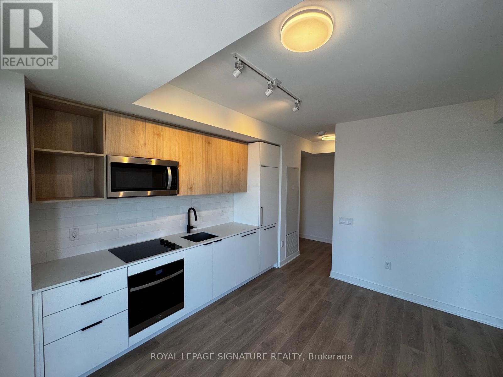
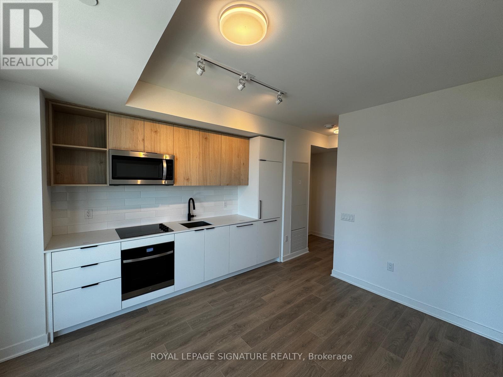
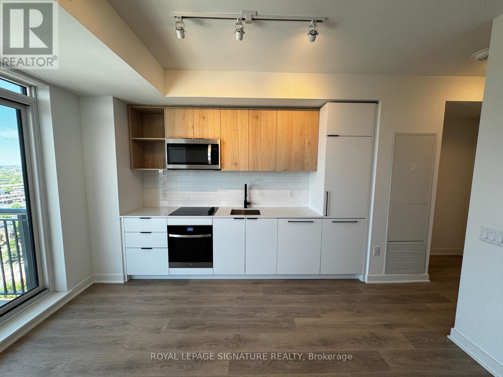
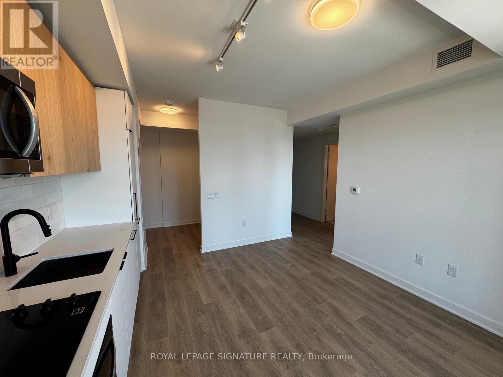
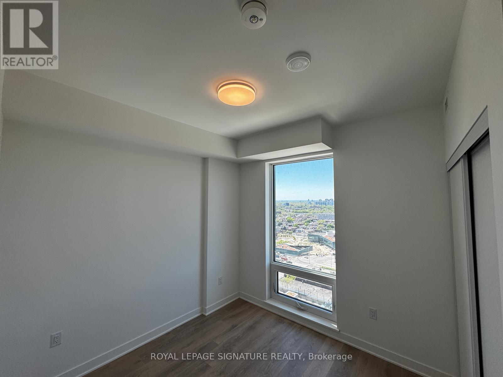
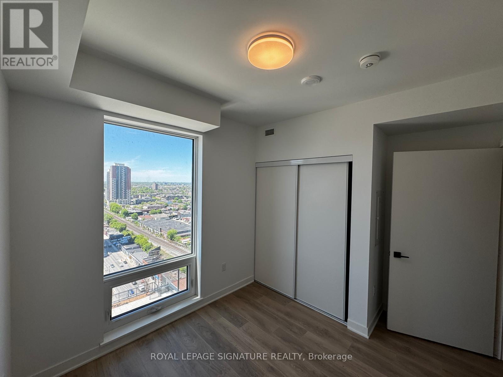
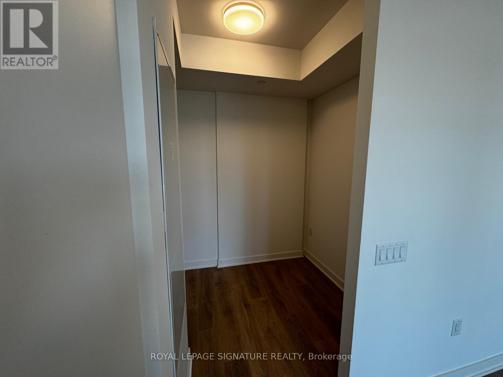
One-of-a-kind 1-bedroom + den suite with parking and locker available for lease in a highly desirable building. This unique layout features a spacious open-concept design, ideal for professionals or couples seeking both comfort and versatility. The unit includes roller blinds throughout, along with blackout blinds in the bedroom for enhanced privacy and restful sleep.The den provides the perfect space for a home office or additional living area, offering flexibility for remote work without sacrificing your main living space.Residents enjoy access to exceptional amenities, including a 24-hour concierge, fully equipped fitness centre with yoga studio, outdoor pool with sun deck, co-working spaces, and beautifully landscaped rooftop terraces complete with BBQ areas.Conveniently located steps from the Bloor-Danforth subway line and UP Express, commuting downtown or to the airport is seamless. Surrounded by the vibrant shops, cafés, and atmosphere of Wallace-Emerson, everything you need is just a short walk away.A well-balanced rental opportunity offering convenience, lifestyle, and excellent value in one of the city's growing neighborhoods. (id:61852)
| MLS® Number | W13157554 |
| Property Type | Single Family |
| Community Name | Dovercourt-Wallace Emerson-Junction |
| CommunicationType | High Speed Internet |
| CommunityFeatures | Pets Allowed With Restrictions |
| Features | Balcony, In Suite Laundry |
| ParkingSpaceTotal | 1 |
| BathroomTotal | 1 |
| BedroomsAboveGround | 1 |
| BedroomsBelowGround | 1 |
| BedroomsTotal | 2 |
| Amenities | Storage - Locker |
| Appliances | Cooktop, Dishwasher, Hood Fan, Microwave, Oven, Range, Window Coverings, Refrigerator |
| BasementType | None |
| CoolingType | Central Air Conditioning |
| ExteriorFinish | Concrete |
| HeatingFuel | Natural Gas |
| HeatingType | Forced Air |
| SizeInterior | 500 - 599 Sqft |
| Type | Apartment |
| Underground | |
| Garage |
| Acreage | No |
| Level | Type | Length | Width | Dimensions |
|---|---|---|---|---|
| Flat | Den | 1.92 m | 2.64 m | 1.92 m x 2.64 m |
| Flat | Primary Bedroom | 2.85 m | 2.74 m | 2.85 m x 2.74 m |
| Flat | Kitchen | 4.05 m | 3.65 m | 4.05 m x 3.65 m |
| Flat | Dining Room | 4.05 m | 3.65 m | 4.05 m x 3.65 m |
| Flat | Living Room | 4.05 m | 3.65 m | 4.05 m x 3.65 m |
Contact us for more information
Nima Khadem
Broker

The trademarks REALTOR®, REALTORS®, and the REALTOR® logo are controlled by The Canadian Real Estate Association (CREA) and identify real estate professionals who are members of CREA. The trademarks MLS®, Multiple Listing Service® and the associated logos are owned by The Canadian Real Estate Association (CREA) and identify the quality of services provided by real estate professionals who are members of CREA. The trademark DDF® is owned by The Canadian Real Estate Association (CREA) and identifies CREA's Data Distribution Facility (DDF®)