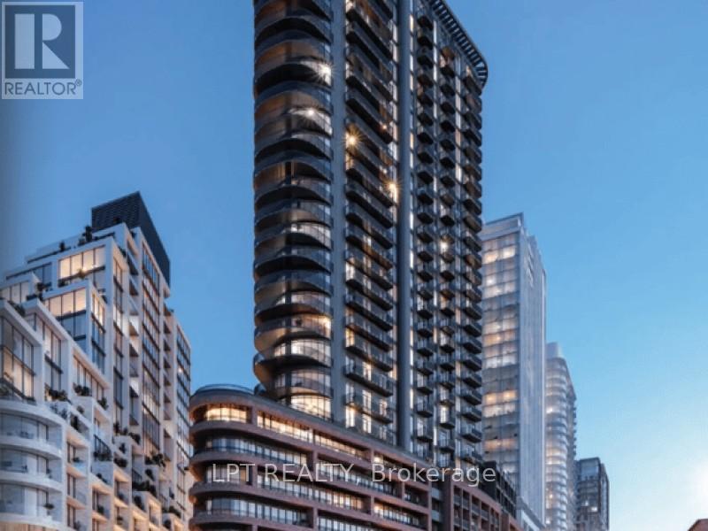
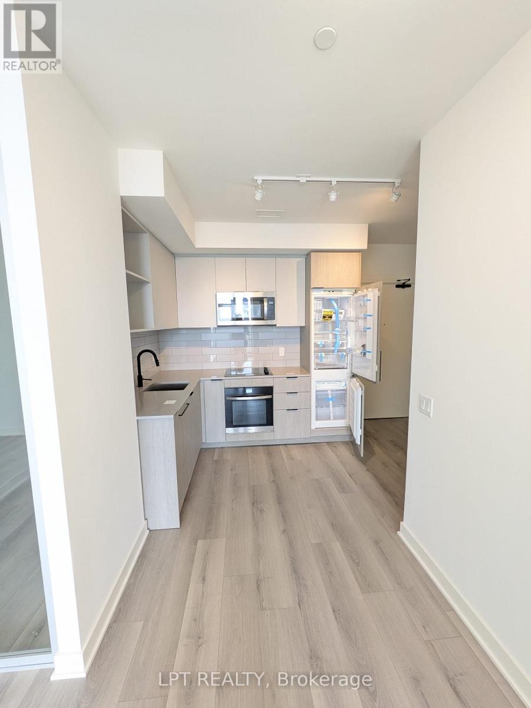
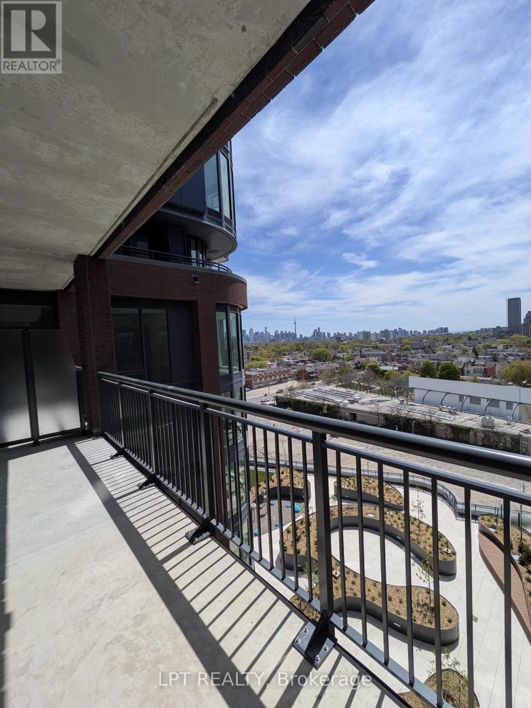
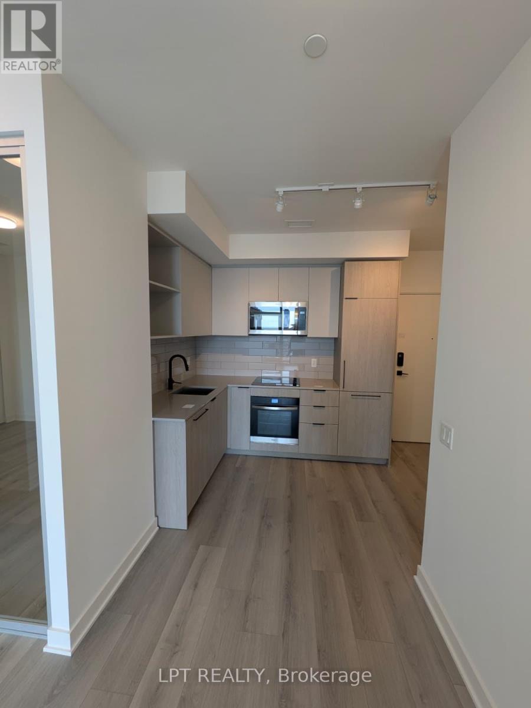
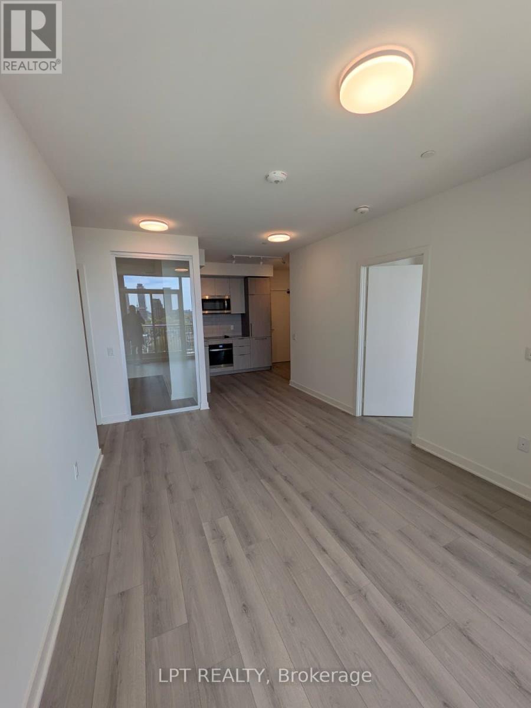
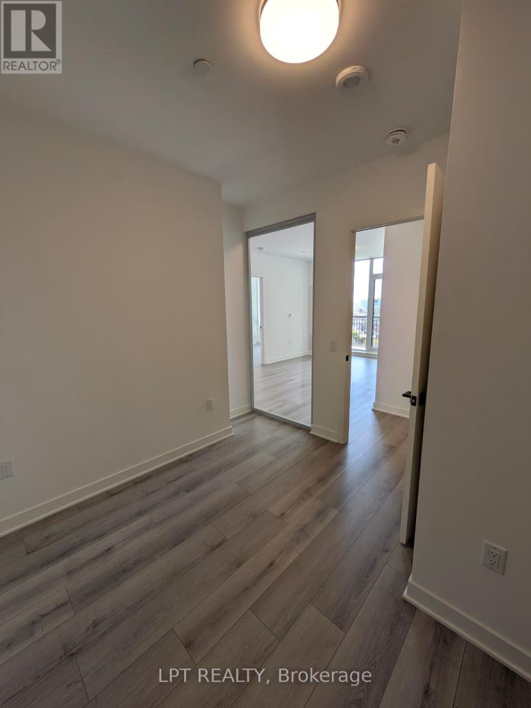
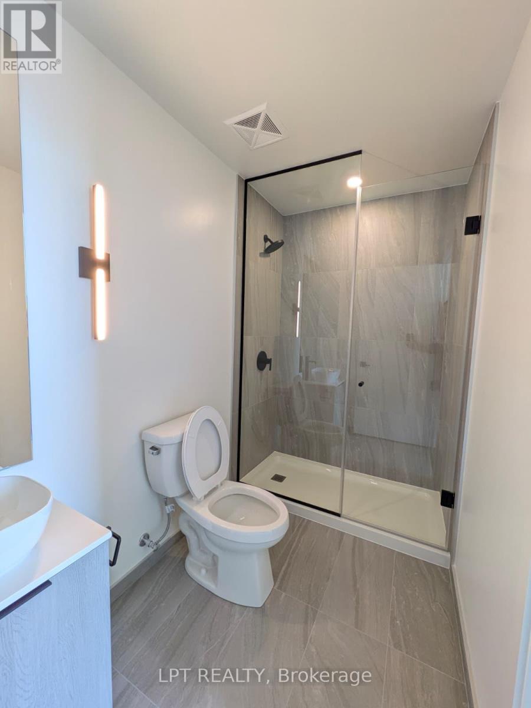
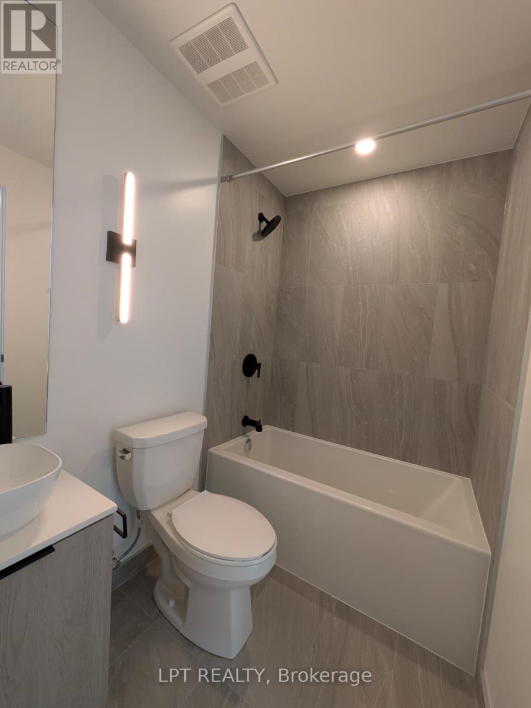
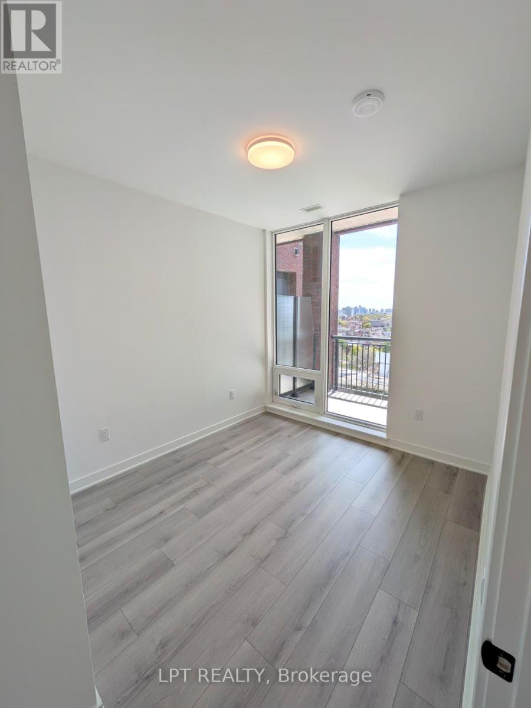
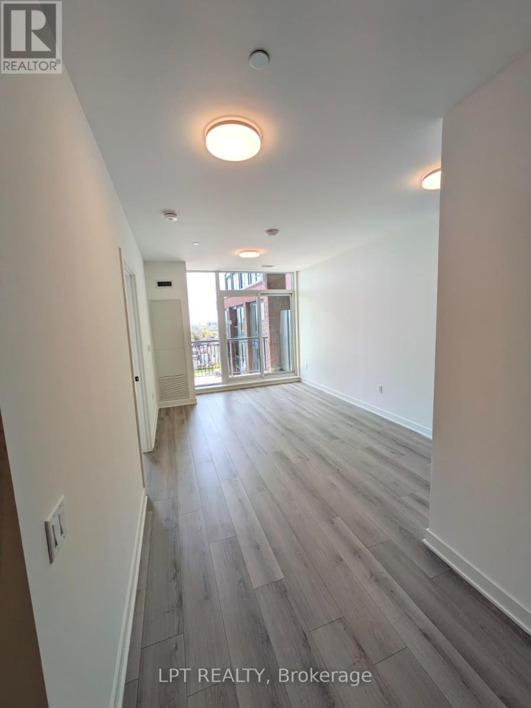
Brand-New, Never-Occupied 2 Bedroom Suite At Galleria 3 The Newest Building Located At Dupont St & Dufferin. Open Concept Layout Offering 732 Square feet Interior Living Space Plus a Large Balcony With Unobstructed Views. The Functional Layout Features A Modern Kitchen With Built-in Appliances That Flows Into An Open Living And Dining Area. Stone Counters & Tile Backsplash. 9FT Ceilings And Laminate Flooring Throughout. Located At Dufferin / Dupont In One Of Toronto's Exciting New Communities. Exceptional Convenience With A Transit Score Of 85, Bus Stop Right Outside Your Door, Just A 5-Minute Bus Ride To Dufferin Station With Access To Line 2 Bloor-Danforth Subway. Outstanding Walk Score Of 92 With Shopping, Restaurants, Pubs, Art Galleries, Boutiques, Cafes, Parks, Easy Access To The Gardiner Expressway. The New Wallace Emerson Park Is Located Outside Your Door. Amenities Lover's Dream Featuring Outdoor Swimming Pool, Terrace With BBQ Area, Theatre Room, Social Lounge, Kids Club, Outdoor Games Area, Gym, Spin Room, Yoga Room, Pet's Place, 24-Hour Concierge, Saunas, And So Much More. Rogers High-Speed Internet Is Included In The Monthly Rental Amount (id:61852)
| MLS® Number | W13157618 |
| Property Type | Single Family |
| Community Name | Dovercourt-Wallace Emerson-Junction |
| CommunicationType | High Speed Internet |
| CommunityFeatures | Pets Allowed With Restrictions |
| Features | Balcony, Carpet Free |
| BathroomTotal | 2 |
| BedroomsAboveGround | 2 |
| BedroomsTotal | 2 |
| Amenities | Storage - Locker |
| BasementType | None |
| CoolingType | Central Air Conditioning |
| ExteriorFinish | Concrete |
| HeatingFuel | Natural Gas |
| HeatingType | Forced Air |
| SizeInterior | 700 - 799 Sqft |
| Type | Apartment |
| No Garage |
| Acreage | No |
| Level | Type | Length | Width | Dimensions |
|---|---|---|---|---|
| Flat | Dining Room | 7.1018 m | 3.9014 m | 7.1018 m x 3.9014 m |
| Flat | Kitchen | 7.1018 m | 3.9014 m | 7.1018 m x 3.9014 m |
| Flat | Living Room | 7.1018 m | 3.9014 m | 7.1018 m x 3.9014 m |
| Flat | Primary Bedroom | 2.987 m | 2.8346 m | 2.987 m x 2.8346 m |
| Flat | Bedroom 2 | 3.109 m | 2.5603 m | 3.109 m x 2.5603 m |
Contact us for more information
Paul Gill
Broker

The trademarks REALTOR®, REALTORS®, and the REALTOR® logo are controlled by The Canadian Real Estate Association (CREA) and identify real estate professionals who are members of CREA. The trademarks MLS®, Multiple Listing Service® and the associated logos are owned by The Canadian Real Estate Association (CREA) and identify the quality of services provided by real estate professionals who are members of CREA. The trademark DDF® is owned by The Canadian Real Estate Association (CREA) and identifies CREA's Data Distribution Facility (DDF®)