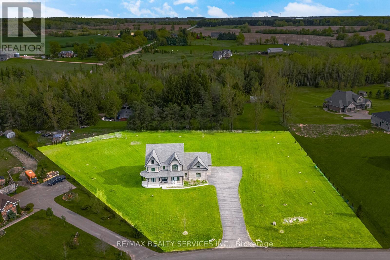
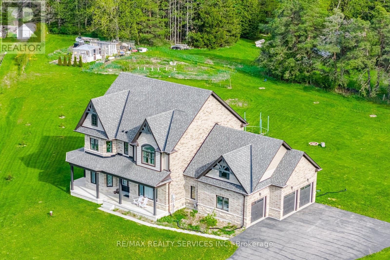
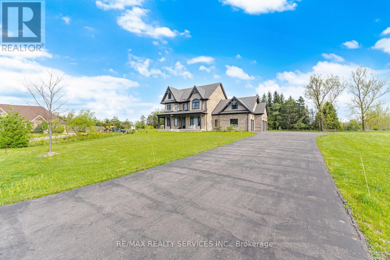
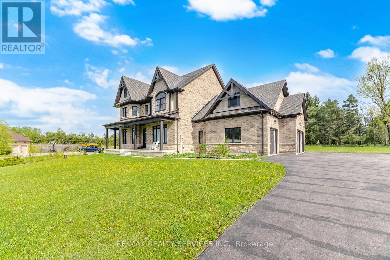
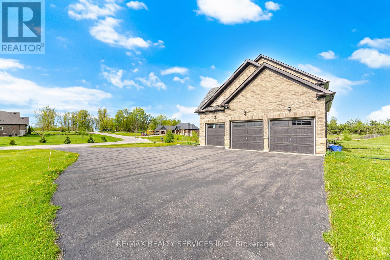
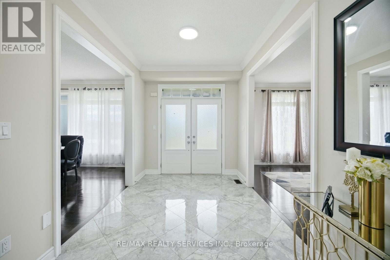
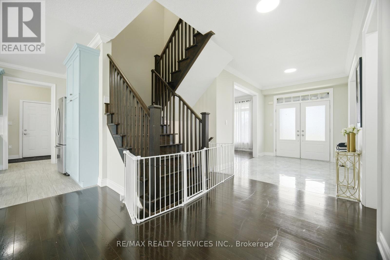
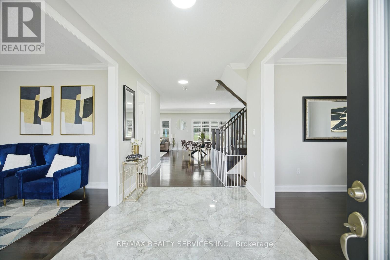
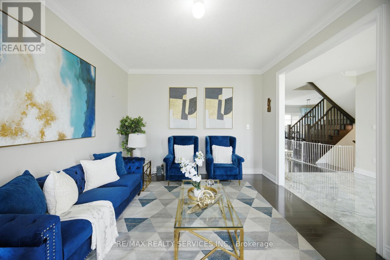
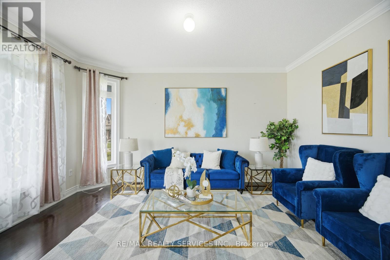
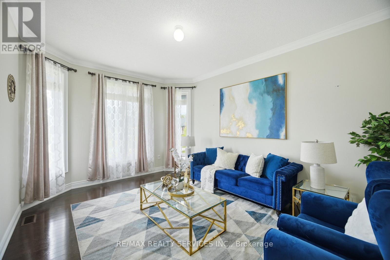
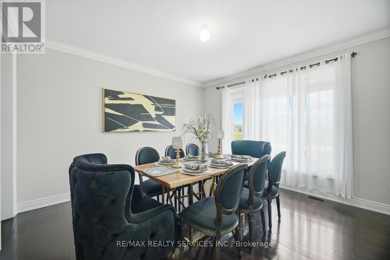
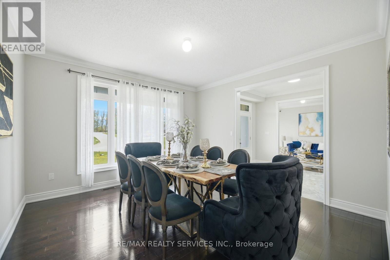
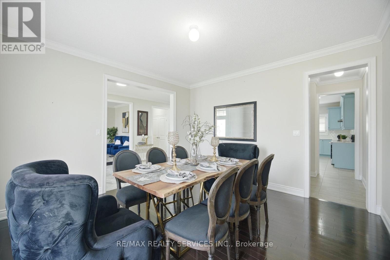
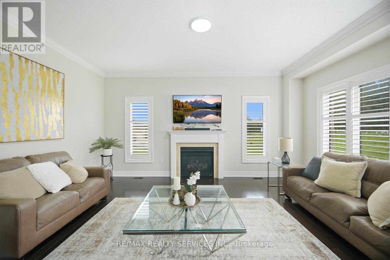
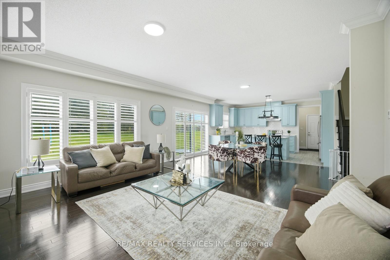
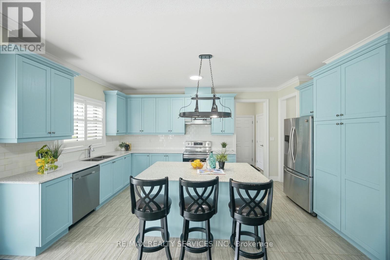
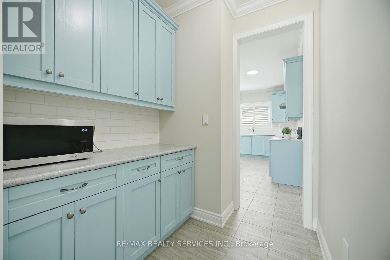
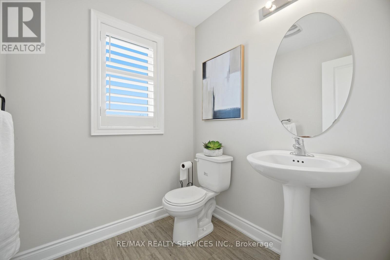
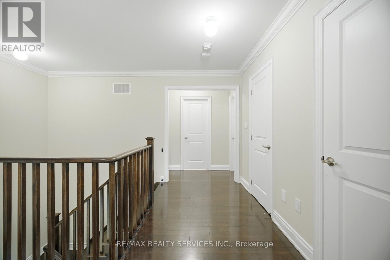
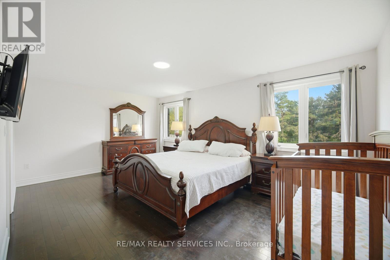
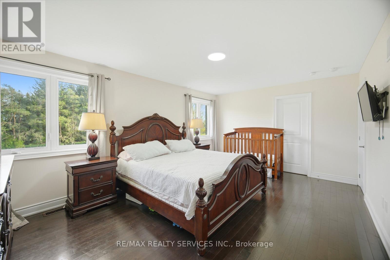
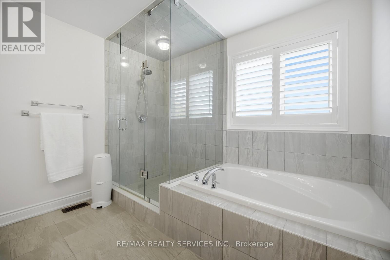
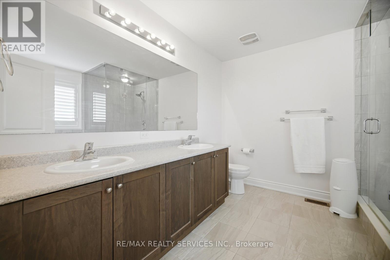
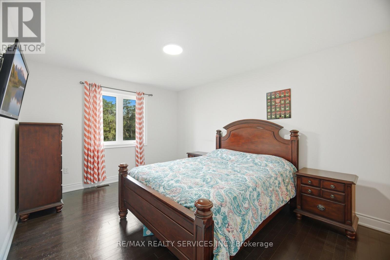
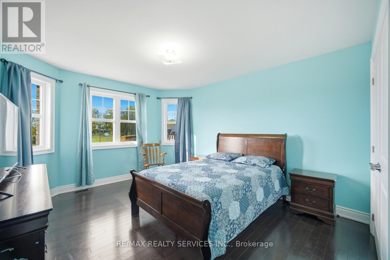
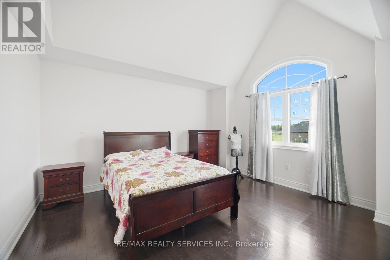
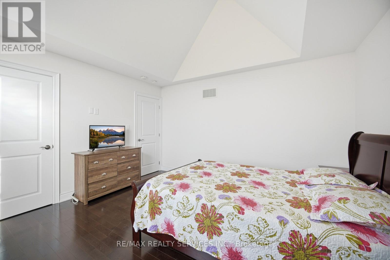
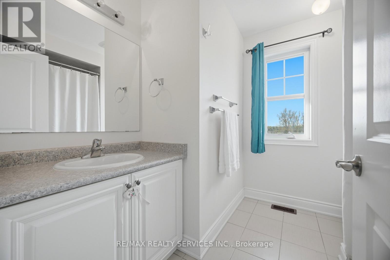
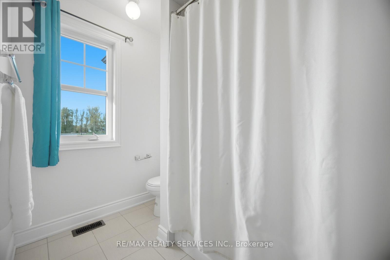
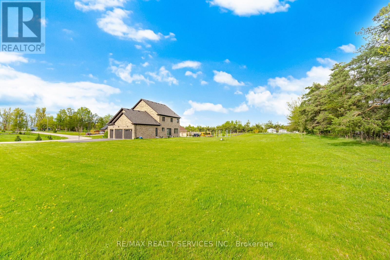
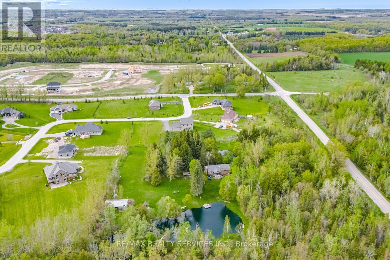
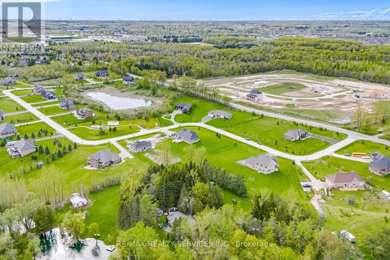
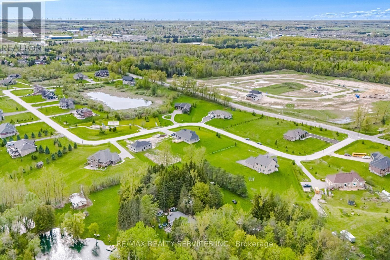
Situated on a beautiful 1.5-acre lot in a highly desirable neighbourhood surrounded by custom homes all around, this stunning custom-built 2,859 sq ft home offers an exceptional layout designed for both luxury and everyday living. Featuring spacious living, dining, kitchen, areas filled with natural light, the home also includes a main floor, server room, a office/study perfect for working from home, a large breakfast area, and a functional mudroom with garage access. The second floor offers 4 spacious bedrooms and 3 full bathrooms on second level, including a beautiful primary retreat complete with a walk-in closet. The thoughtfully designed layout provides plenty of space for families while maintaining comfort and privacy throughout. The basement has approved permits, rough ins and framing done to easily finish off. Outside, enjoya massive 3-car garage and an oversized paved driveway that can easily accommodate 20 cars,making it perfect for entertaining or large families. There is a possibility to build an inlaw suite outside. This property offers the perfect combination of space, elegance, and convenience in one of the area's most desirable settings. (id:61852)
| MLS® Number | X13157636 |
| Property Type | Single Family |
| Community Name | Rural Amaranth |
| Features | Irregular Lot Size, Carpet Free |
| ParkingSpaceTotal | 13 |
| BathroomTotal | 4 |
| BedroomsAboveGround | 4 |
| BedroomsTotal | 4 |
| Appliances | All, Window Coverings |
| BasementType | Full |
| ConstructionStyleAttachment | Detached |
| CoolingType | None |
| ExteriorFinish | Brick |
| FireplacePresent | Yes |
| FoundationType | Poured Concrete |
| HalfBathTotal | 1 |
| HeatingFuel | Natural Gas |
| HeatingType | Forced Air |
| StoriesTotal | 2 |
| SizeInterior | 2500 - 3000 Sqft |
| Type | House |
| Attached Garage | |
| Garage |
| Acreage | No |
| Sewer | Septic System |
| SizeDepth | 328 Ft ,7 In |
| SizeFrontage | 160 Ft ,6 In |
| SizeIrregular | 160.5 X 328.6 Ft |
| SizeTotalText | 160.5 X 328.6 Ft |
| Level | Type | Length | Width | Dimensions |
|---|---|---|---|---|
| Second Level | Primary Bedroom | 5.4 m | 3.6 m | 5.4 m x 3.6 m |
| Second Level | Bedroom 2 | 3.35 m | 4.14 m | 3.35 m x 4.14 m |
| Second Level | Bedroom 3 | 3.53 m | 4.14 m | 3.53 m x 4.14 m |
| Second Level | Bedroom 4 | 4.14 m | 3.96 m | 4.14 m x 3.96 m |
| Main Level | Living Room | 4.26 m | 5.18 m | 4.26 m x 5.18 m |
| Main Level | Dining Room | 4.14 m | 4.26 m | 4.14 m x 4.26 m |
| Main Level | Den | 3.53 m | 4.5 m | 3.53 m x 4.5 m |
| Main Level | Eating Area | 3 m | 4.8 m | 3 m x 4.8 m |
| Main Level | Kitchen | 3 m | 4.8 m | 3 m x 4.8 m |
https://www.realtor.ca/real-estate/29786354/26-country-meadows-drive-amaranth-rural-amaranth
Contact us for more information
Manveer Singh Dhindsa
Salesperson

The trademarks REALTOR®, REALTORS®, and the REALTOR® logo are controlled by The Canadian Real Estate Association (CREA) and identify real estate professionals who are members of CREA. The trademarks MLS®, Multiple Listing Service® and the associated logos are owned by The Canadian Real Estate Association (CREA) and identify the quality of services provided by real estate professionals who are members of CREA. The trademark DDF® is owned by The Canadian Real Estate Association (CREA) and identifies CREA's Data Distribution Facility (DDF®)