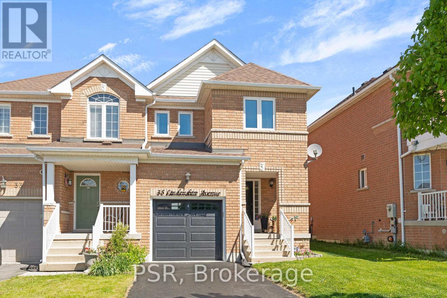
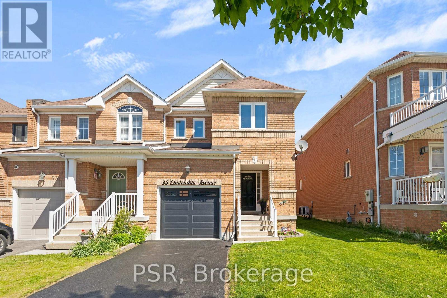
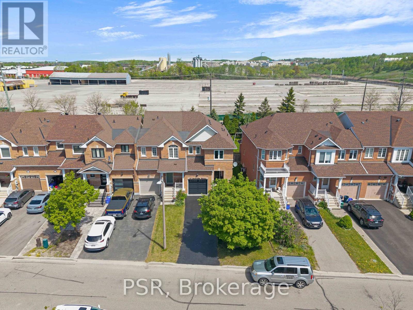
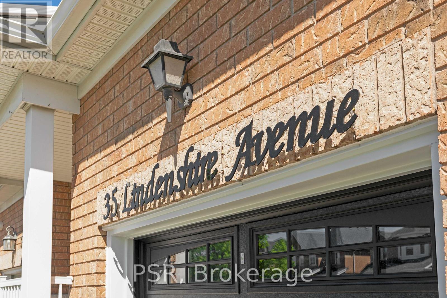
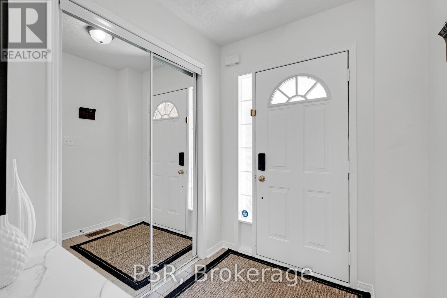
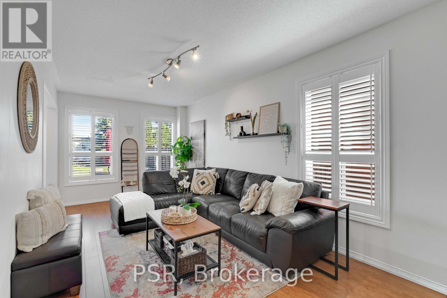
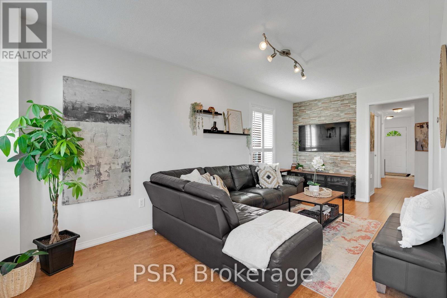
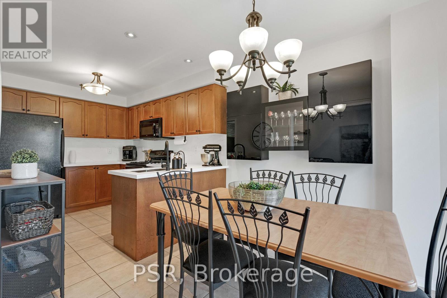
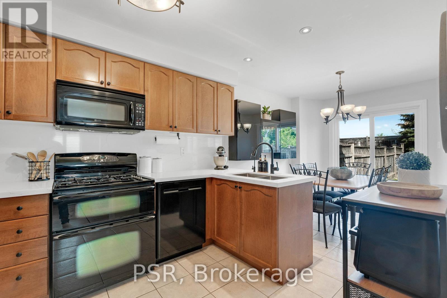
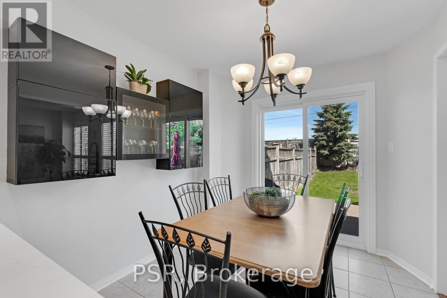
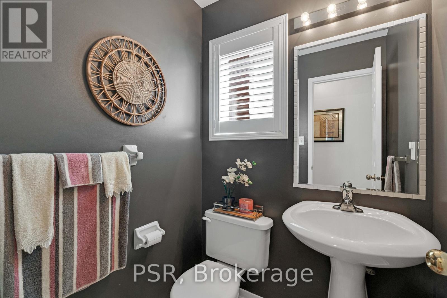
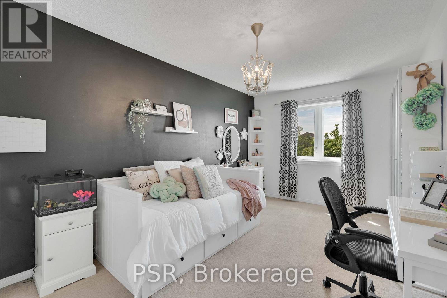
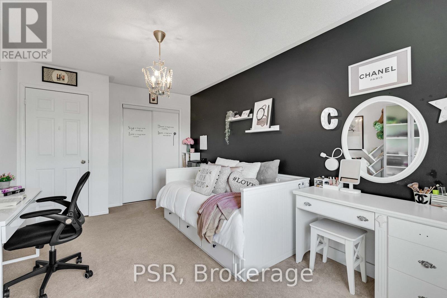
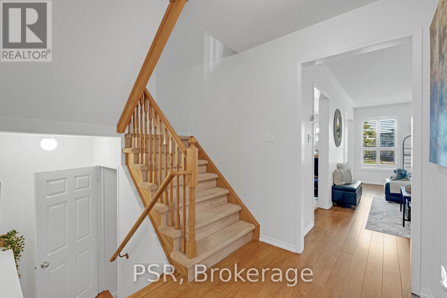
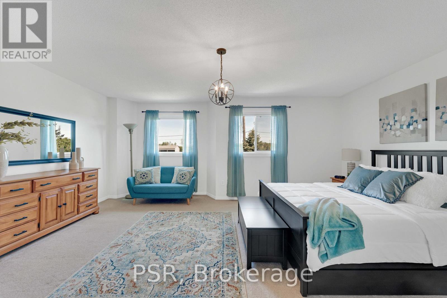
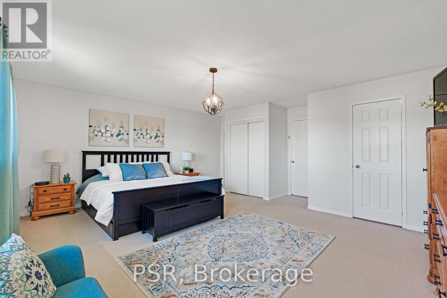
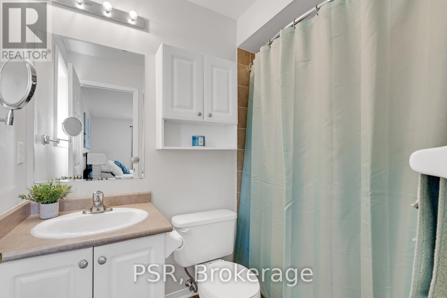
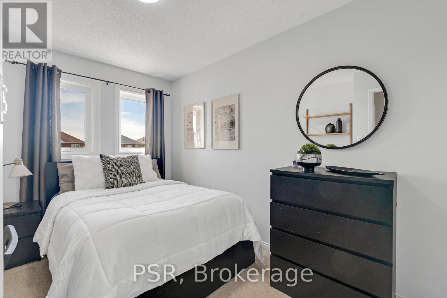
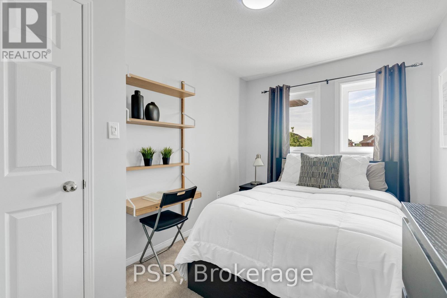
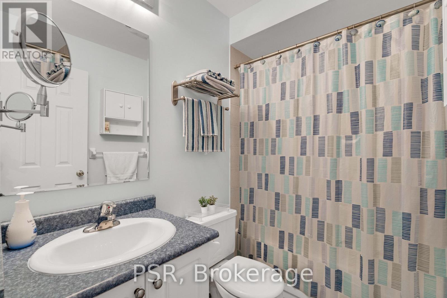
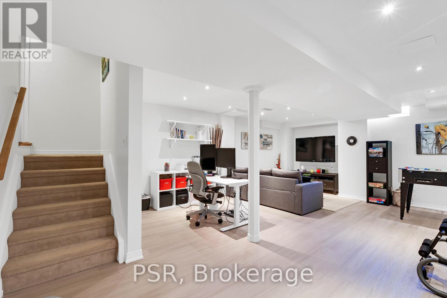
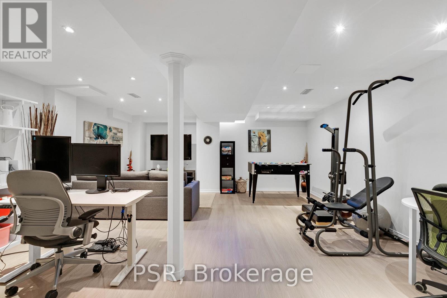
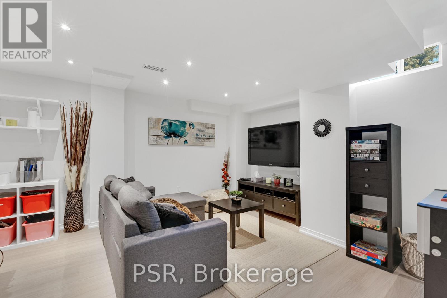
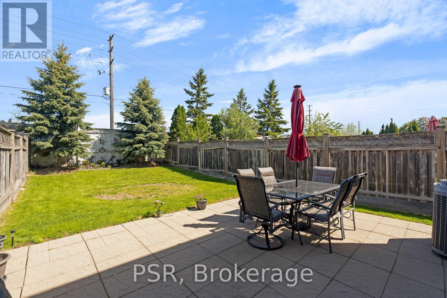
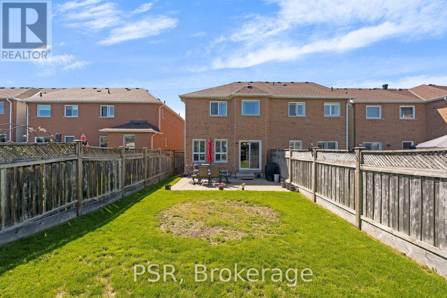
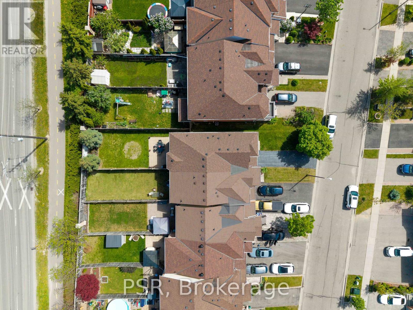
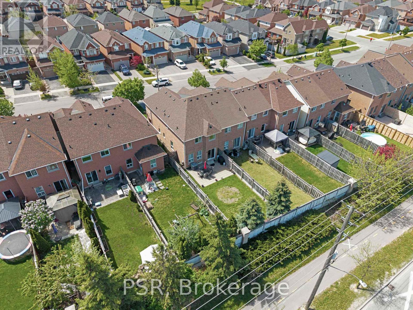
Welcome to 35 Lindenshire Avenue in the heart of Maple a beautifully updated END UNIT TOWNHOUSEWITH OVERSIZED LOT, offering over 1,400 square feet of stylish and functional living space. This well appointed home features 3 spacious bedrooms, 3 bathrooms, and a thoughtfully designed layout perfect for families, professionals, or first time buyers alike. Extensively updated throughout, this turnkey property showcases a beautifully updated kitchen completed in 2026 with elegant stone counters, a recently finished basement completed in 2026,updated NEW WINDOWS with California shutters and a NEW SLIDING DOOR installed in 2022, a NEW ROOF completed in the spring of 2023, and a NEW GARAGE DOOR in 2023. Pride of ownership is evident throughout every detail of this exceptional home. Ideally situated in a highly desirable and commuter friendly neighbourhood, this property offers unbeatable convenience with the GO Train Station just a 5 minute walk, providing easy access for daily commuting and travel. Combining modern updates, functional living space, and a prime Maple location, this is an outstanding opportunity to own a move in ready home in one of Vaughan's most sought after communities. (id:61852)
| MLS® Number | N13157216 |
| Property Type | Single Family |
| Community Name | Maple |
| AmenitiesNearBy | Hospital, Park, Public Transit |
| EquipmentType | Water Heater |
| Features | Flat Site, Dry |
| ParkingSpaceTotal | 3 |
| RentalEquipmentType | Water Heater |
| BathroomTotal | 3 |
| BedroomsAboveGround | 3 |
| BedroomsTotal | 3 |
| Appliances | Water Purifier, Water Softener, Central Vacuum, Dishwasher, Dryer, Garage Door Opener, Stove, Washer, Refrigerator |
| BasementDevelopment | Finished |
| BasementType | N/a (finished) |
| ConstructionStyleAttachment | Attached |
| CoolingType | Central Air Conditioning |
| ExteriorFinish | Brick |
| FireProtection | Security System, Smoke Detectors |
| FoundationType | Concrete |
| HalfBathTotal | 1 |
| HeatingFuel | Natural Gas |
| HeatingType | Forced Air |
| StoriesTotal | 2 |
| SizeInterior | 1100 - 1500 Sqft |
| Type | Row / Townhouse |
| UtilityWater | Municipal Water |
| Garage |
| Acreage | No |
| FenceType | Fully Fenced |
| LandAmenities | Hospital, Park, Public Transit |
| Sewer | Sanitary Sewer |
| SizeDepth | 129 Ft ,3 In |
| SizeFrontage | 24 Ft ,9 In |
| SizeIrregular | 24.8 X 129.3 Ft |
| SizeTotalText | 24.8 X 129.3 Ft |
| Level | Type | Length | Width | Dimensions |
|---|---|---|---|---|
| Second Level | Primary Bedroom | 5.64 m | 4.47 m | 5.64 m x 4.47 m |
| Second Level | Bedroom 2 | 3.05 m | 4.8 m | 3.05 m x 4.8 m |
| Second Level | Bedroom 3 | 2.59 m | 3.74 m | 2.59 m x 3.74 m |
| Basement | Recreational, Games Room | 6.5 m | 5.4 m | 6.5 m x 5.4 m |
| Main Level | Dining Room | 5.73 m | 2.81 m | 5.73 m x 2.81 m |
| Main Level | Kitchen | 5.73 m | 2.81 m | 5.73 m x 2.81 m |
| Main Level | Living Room | 5.79 m | 3.05 m | 5.79 m x 3.05 m |
https://www.realtor.ca/real-estate/29786039/35-lindenshire-avenue-vaughan-maple-maple
Contact us for more information
Jerry Carinci
Broker

The trademarks REALTOR®, REALTORS®, and the REALTOR® logo are controlled by The Canadian Real Estate Association (CREA) and identify real estate professionals who are members of CREA. The trademarks MLS®, Multiple Listing Service® and the associated logos are owned by The Canadian Real Estate Association (CREA) and identify the quality of services provided by real estate professionals who are members of CREA. The trademark DDF® is owned by The Canadian Real Estate Association (CREA) and identifies CREA's Data Distribution Facility (DDF®)