Maintenance, Heat, Common Area Maintenance, Water, Parking
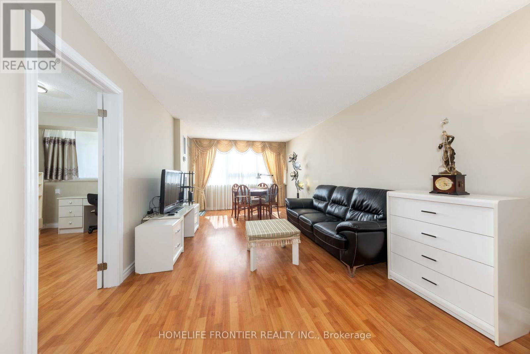
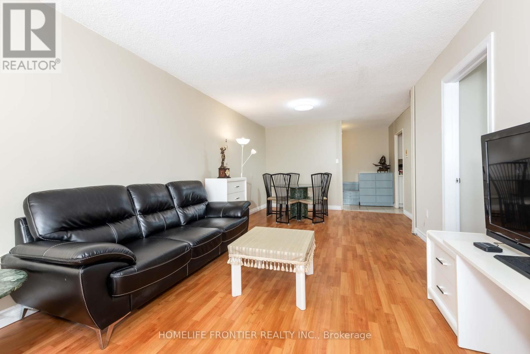
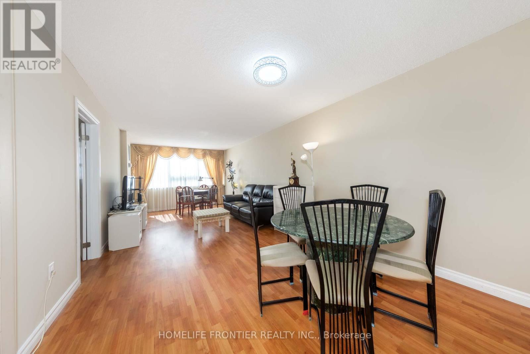
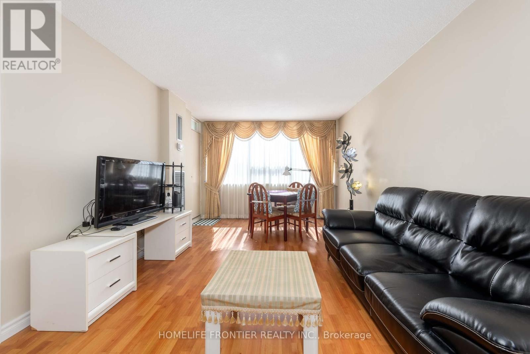
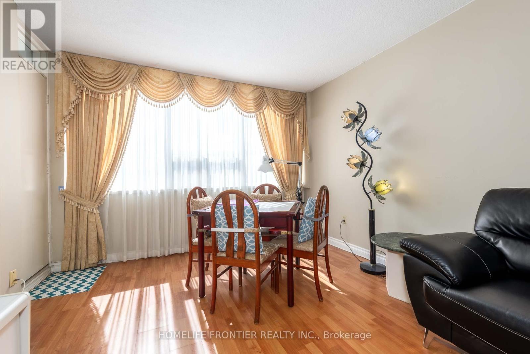
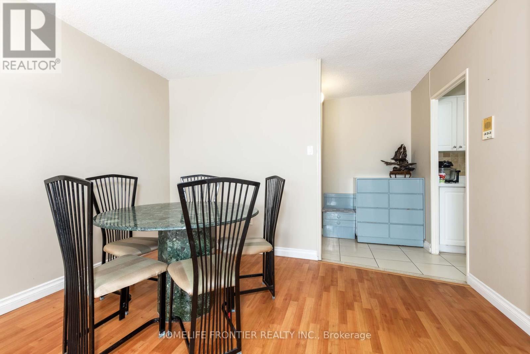
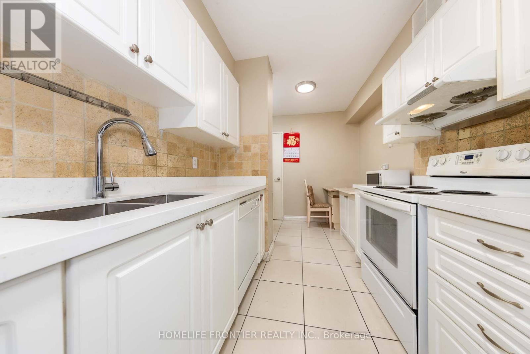
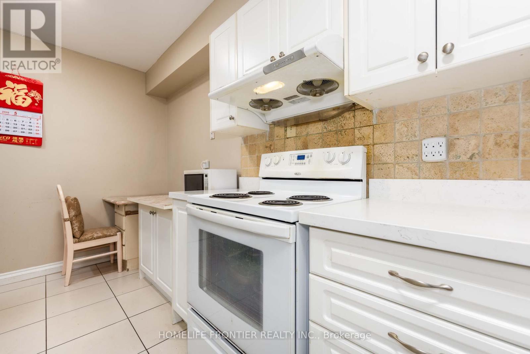
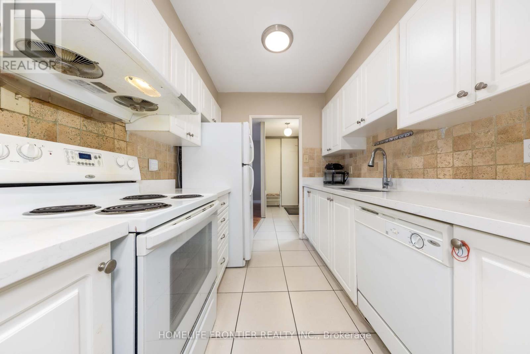
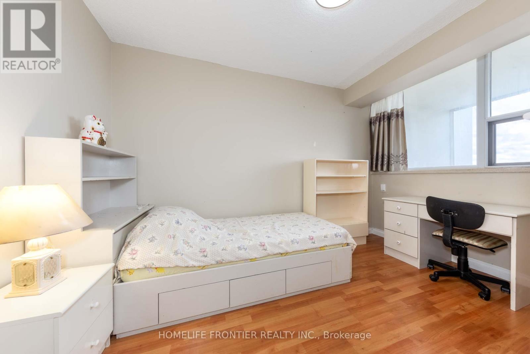
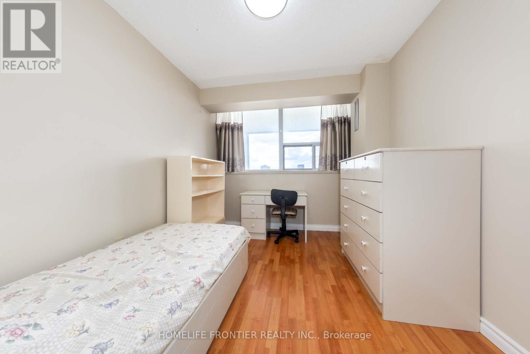
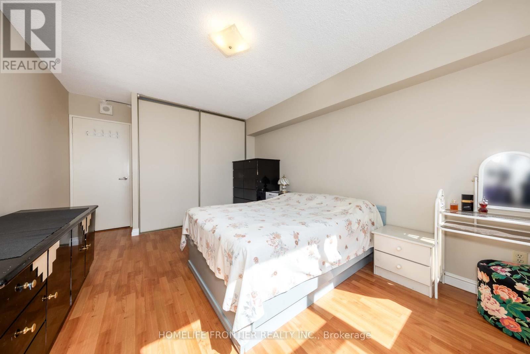
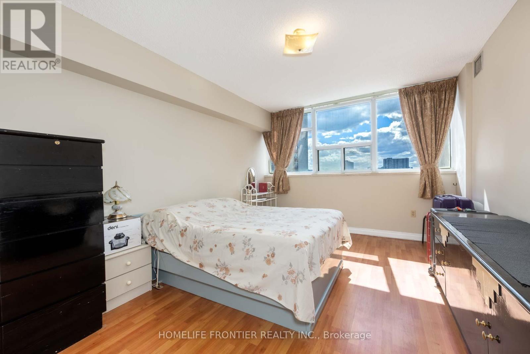
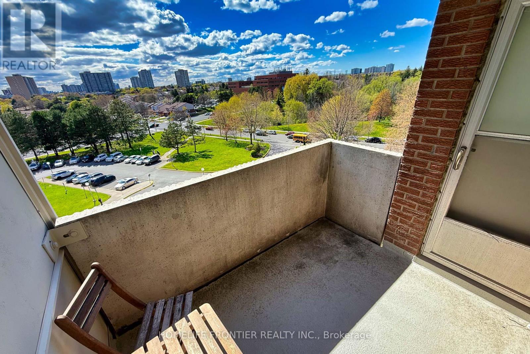
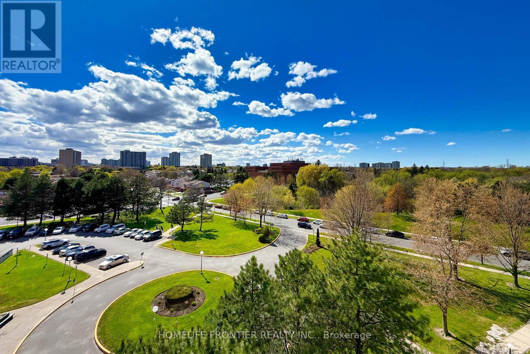
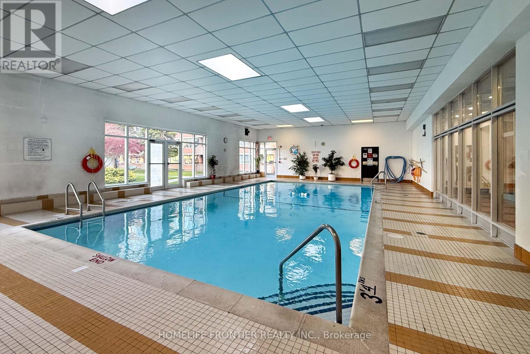
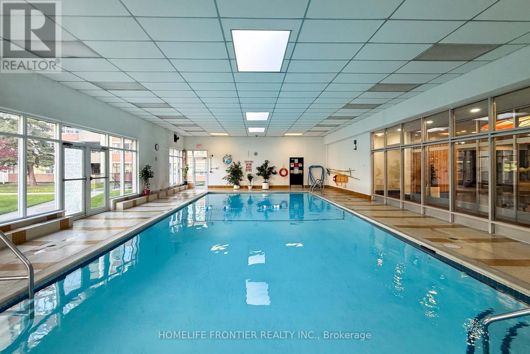
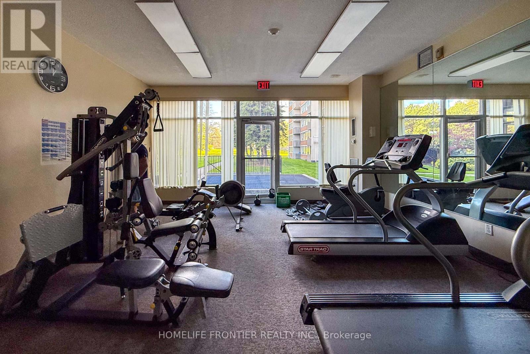
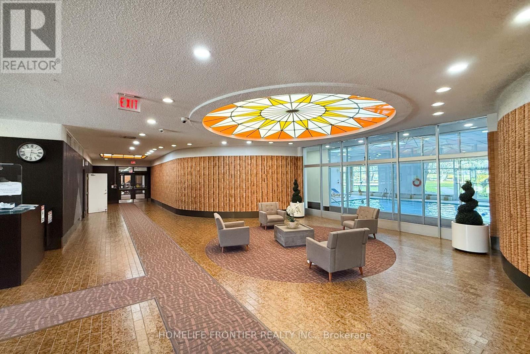
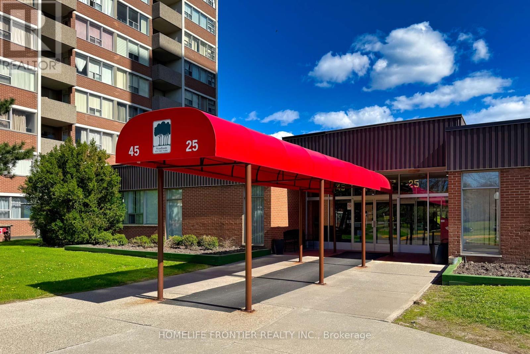
$582.02 MonthlySpacious and sun-filled 2-bedroom condo featuring a well-appointed kitchen with an eat-in area and an ensuite storage locker for added convenience and everyday organization. Step onto your private balcony and enjoy breathtaking unobstructed views. This well managed building offers exceptional amenities including 24-hour concierge/security, a fully equipped gym, indoor and outdoor pools, tennis court, party/meeting room, and ample visitor parking. Unbeatable location just steps to TTC, shopping plazas, parks, Grace Hospital, and top-rated schools, with Bridlewood Mall only minutes away. Perfect for comfortable and convenient city living. (id:61852)
| MLS® Number | E13156984 |
| Property Type | Single Family |
| Community Name | L'Amoreaux |
| AmenitiesNearBy | Golf Nearby, Hospital, Park, Place Of Worship, Public Transit, Schools |
| CommunityFeatures | Pets Allowed With Restrictions |
| Features | Balcony, Carpet Free |
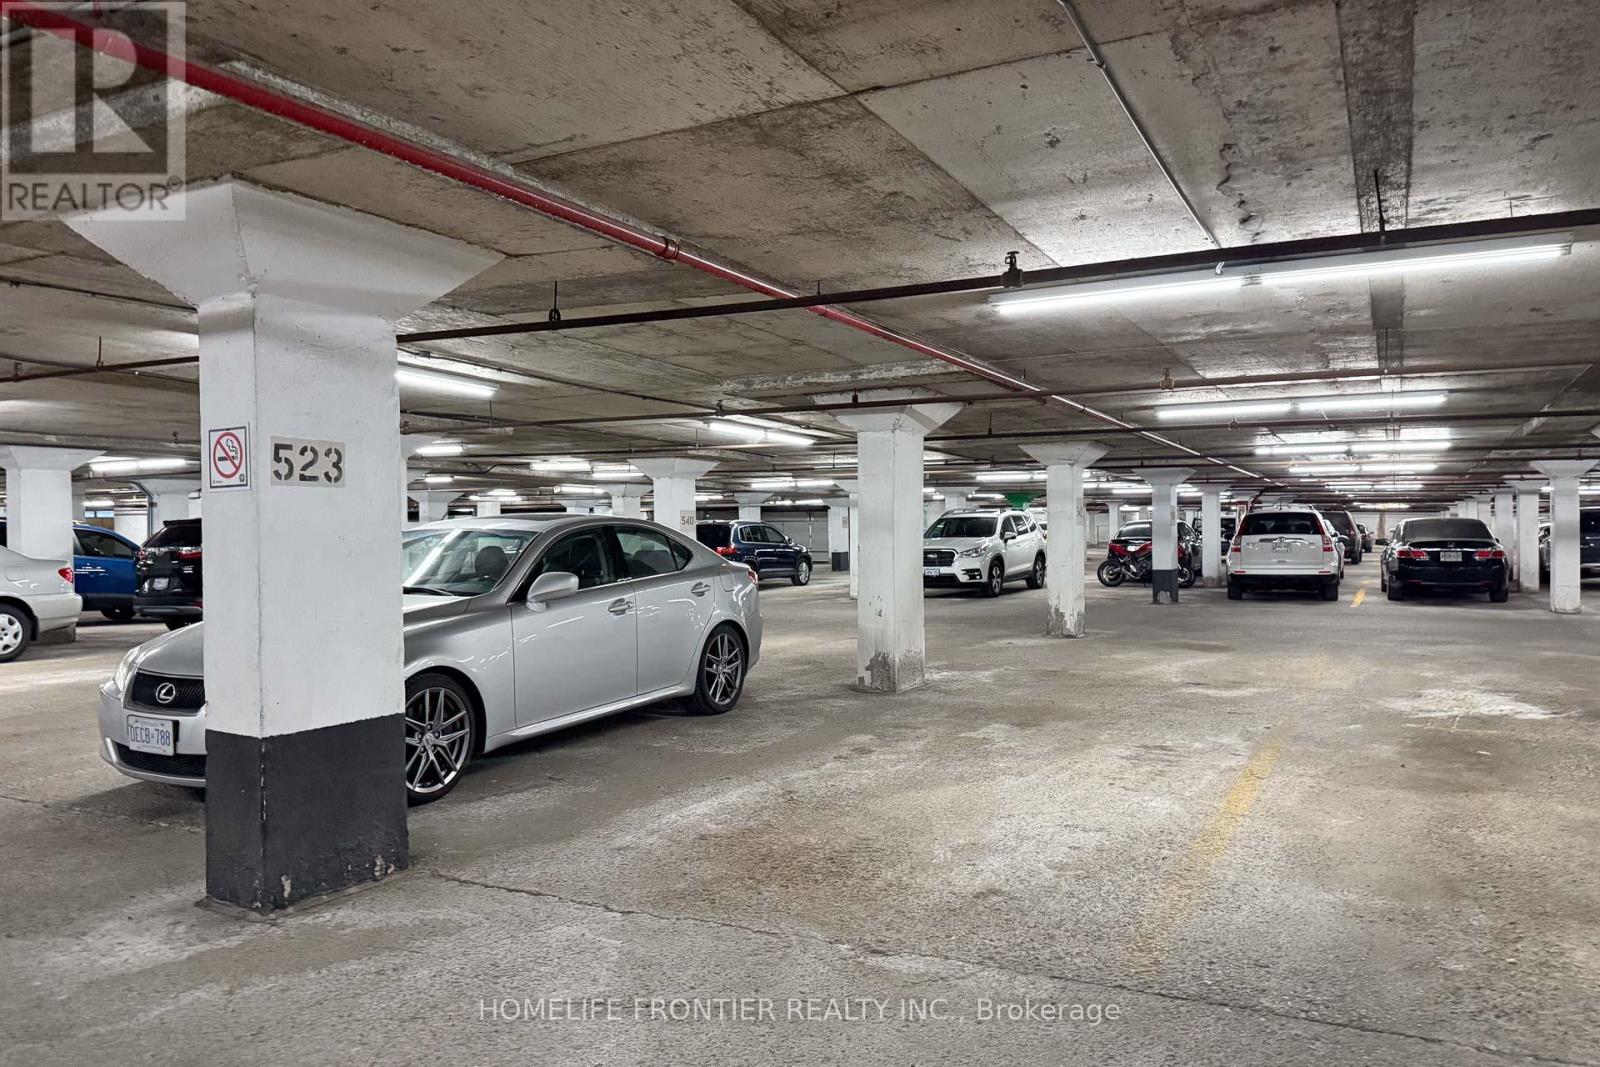
| ParkingSpaceTotal | 1 |
| PoolType | Indoor Pool, Outdoor Pool |
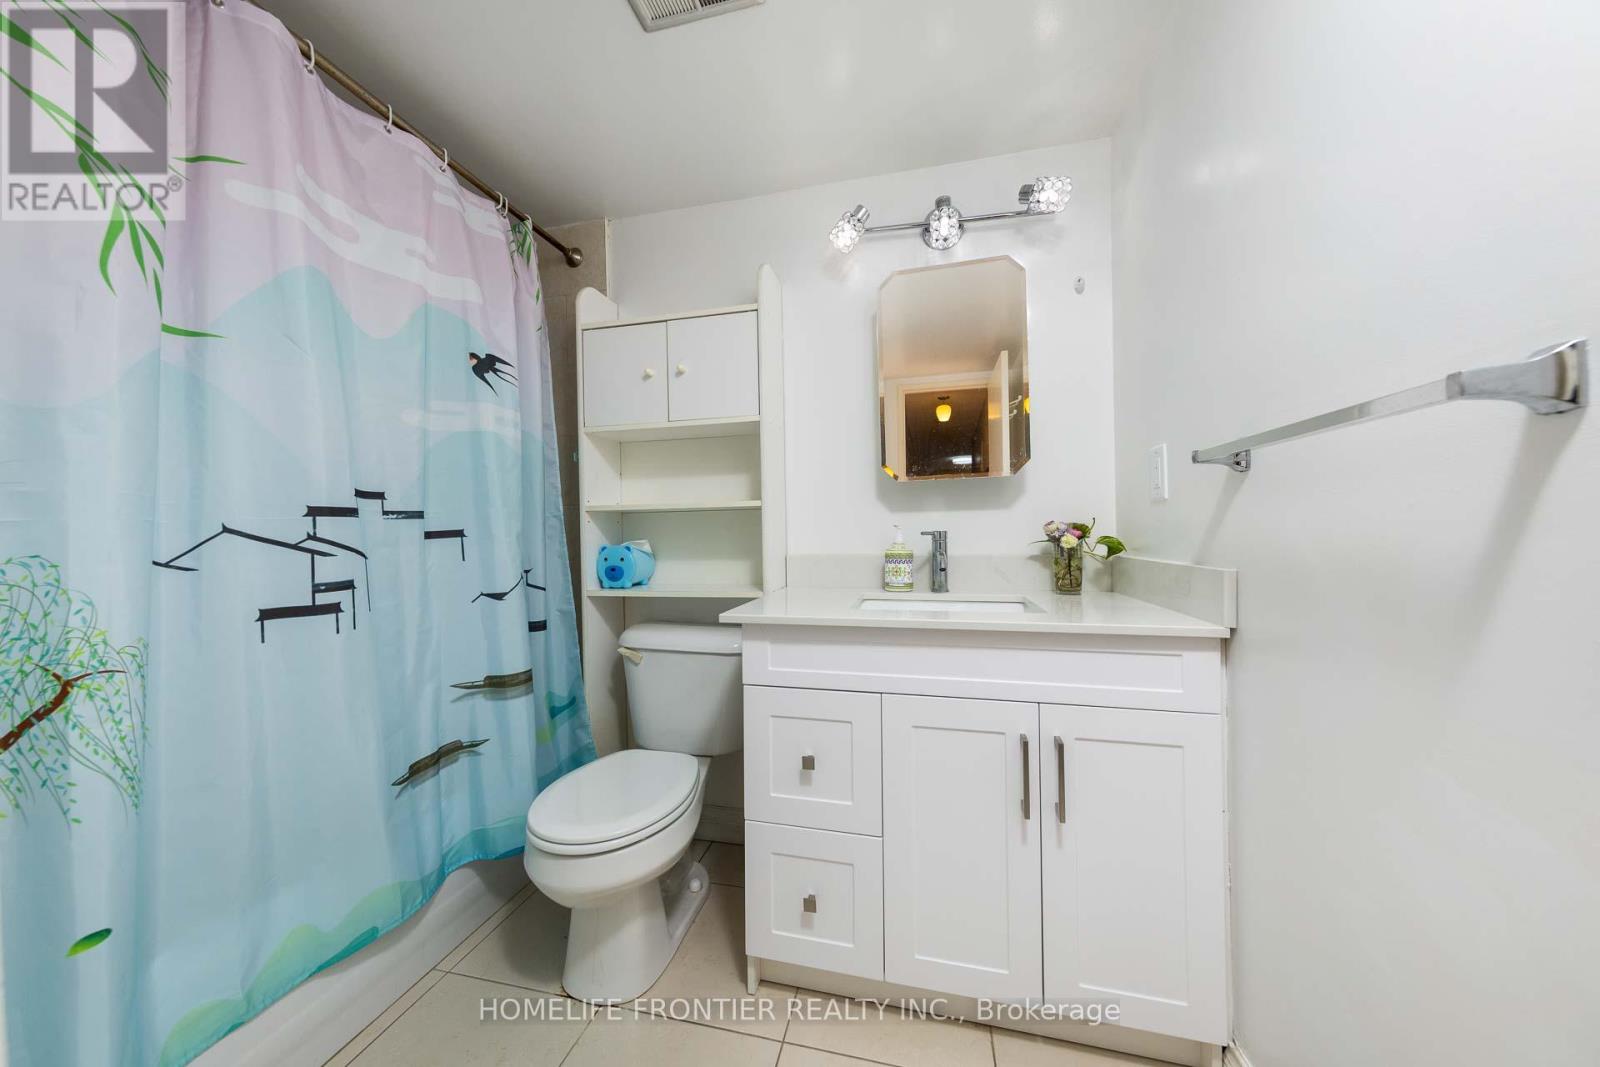
| BathroomTotal | 1 |
| BedroomsAboveGround | 2 |
| BedroomsTotal | 2 |
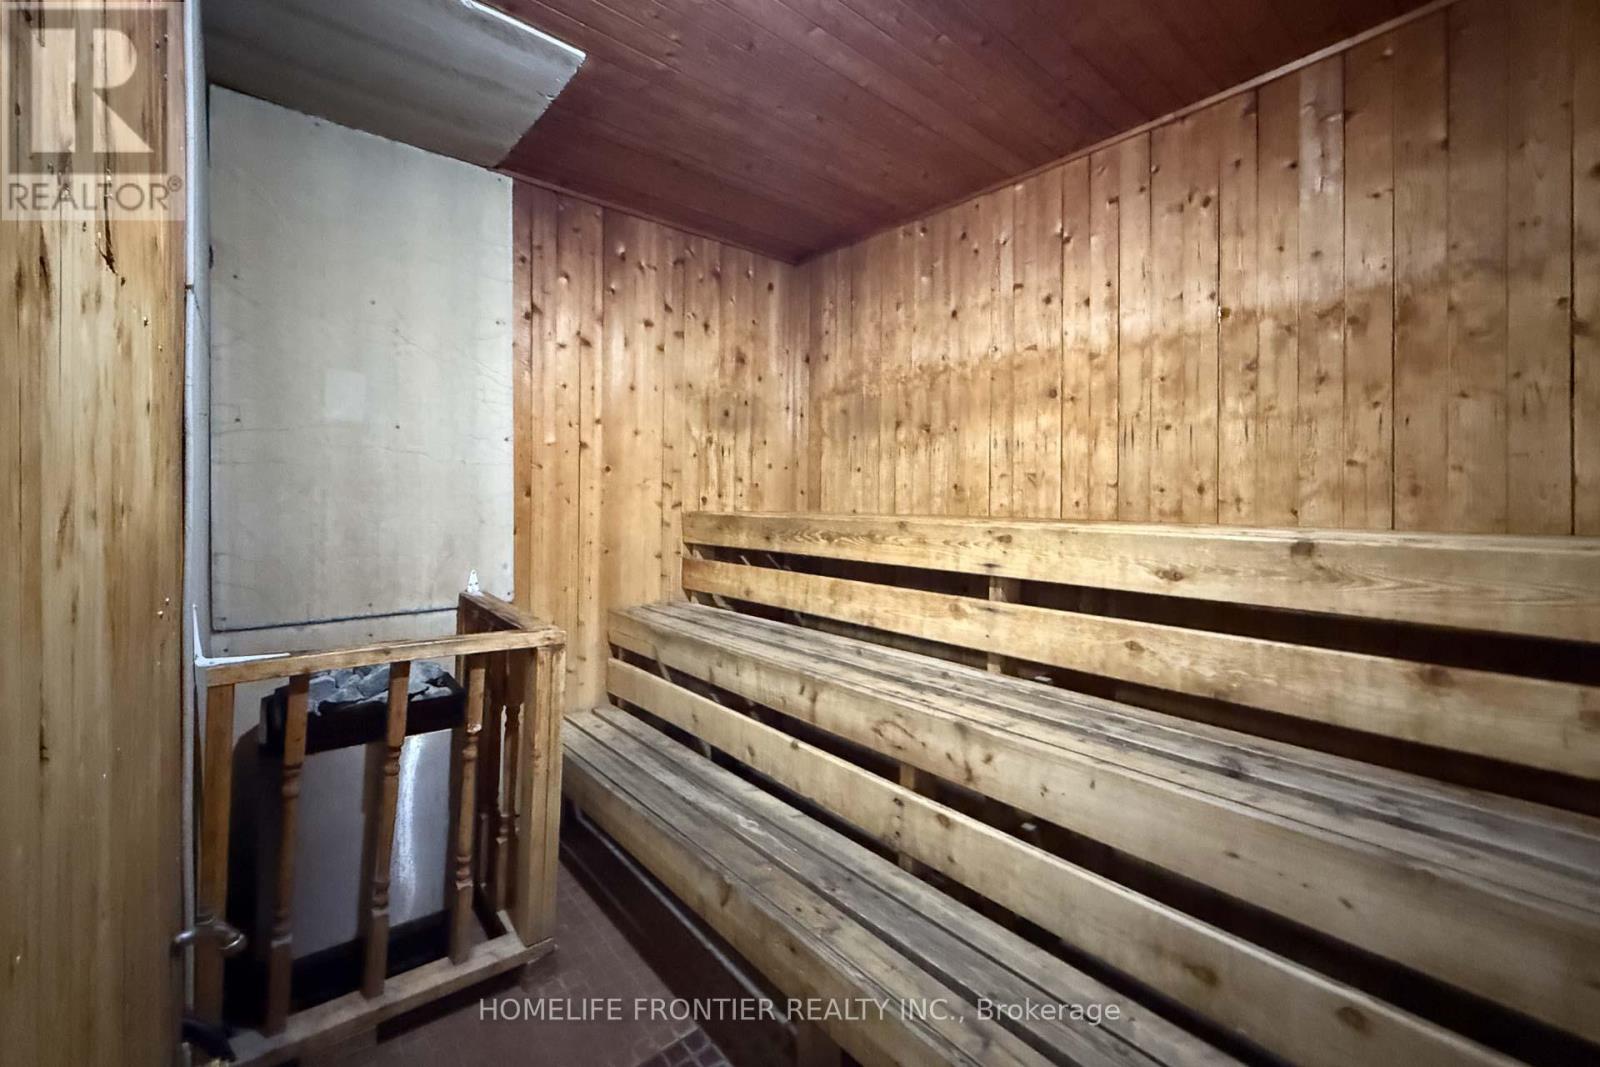
| Amenities | Exercise Centre, Party Room, Sauna, Security/concierge |
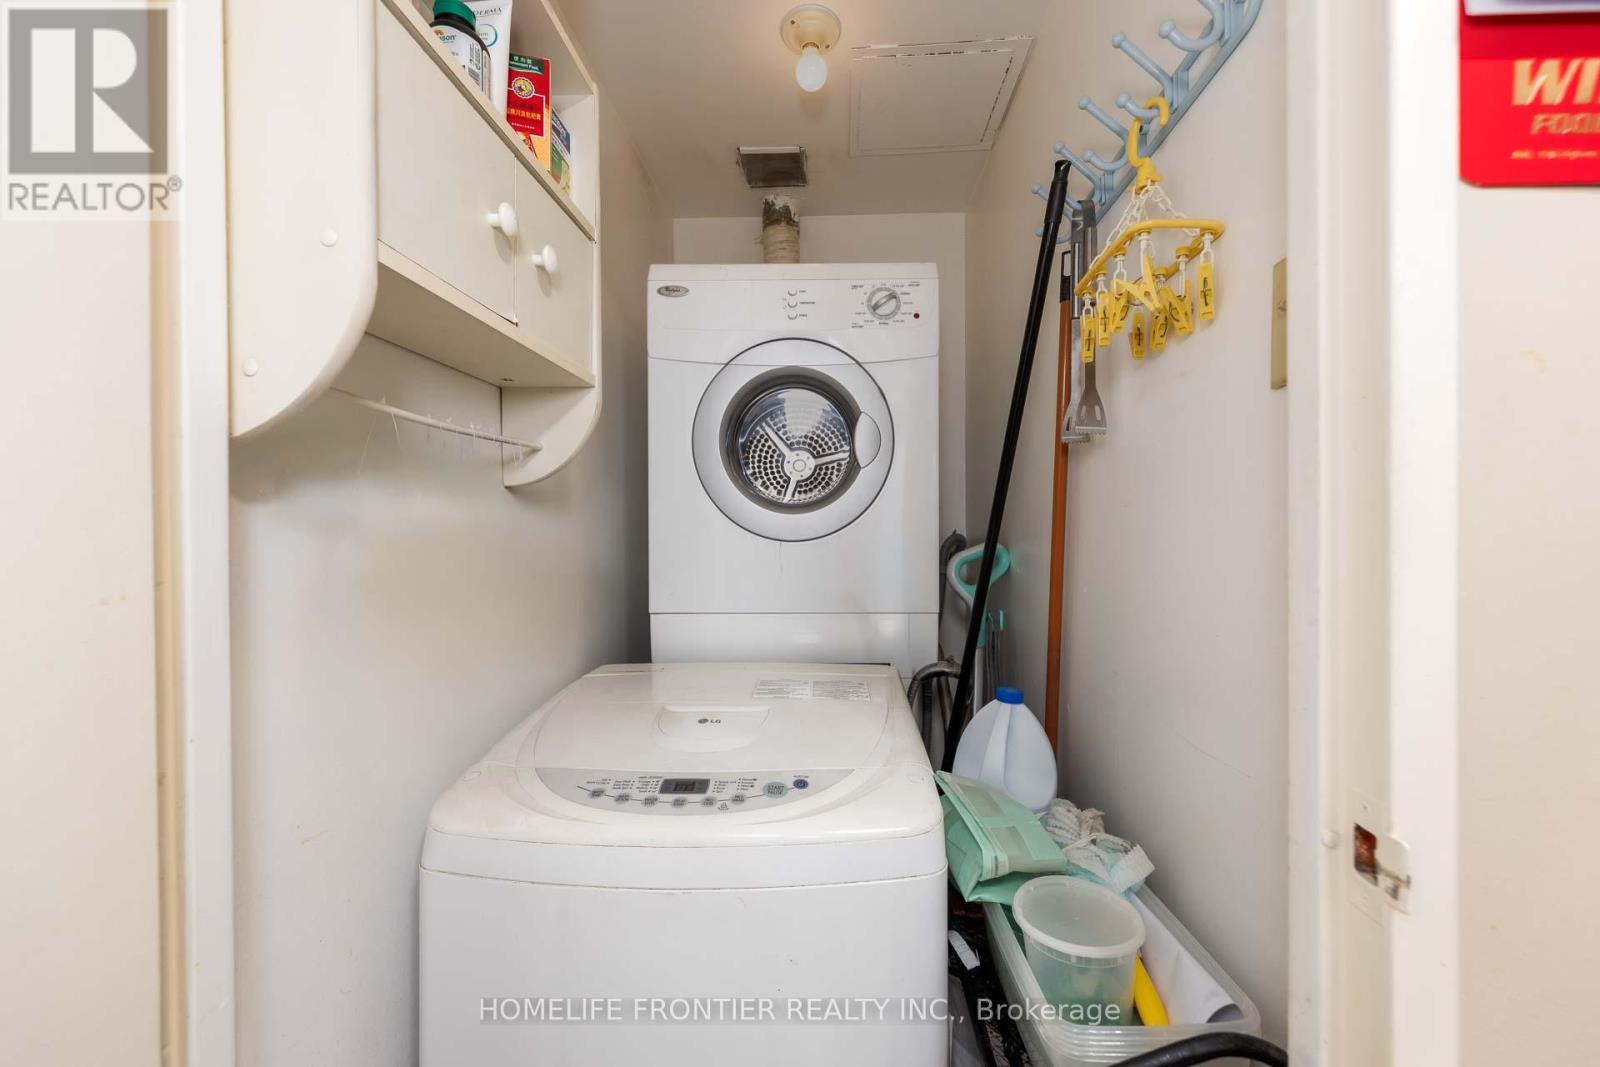
| Appliances | Dishwasher, Dryer, Hood Fan, Stove, Washer, Window Coverings, Refrigerator |
| BasementType | None |
| CoolingType | Central Air Conditioning |
| ExteriorFinish | Brick, Concrete |
| FlooringType | Laminate, Ceramic |
| FoundationType | Unknown |
| HeatingFuel | Natural Gas |
| HeatingType | Forced Air |
| SizeInterior | 900 - 999 Sqft |
| Type | Apartment |
| Underground | |
| Garage |
| Acreage | No |
| LandAmenities | Golf Nearby, Hospital, Park, Place Of Worship, Public Transit, Schools |
| Level | Type | Length | Width | Dimensions |
|---|---|---|---|---|
| Main Level | Living Room | 3.78 m | 3.35 m | 3.78 m x 3.35 m |
| Main Level | Dining Room | 3.78 m | 3.35 m | 3.78 m x 3.35 m |
| Main Level | Kitchen | 4.57 m | 2.31 m | 4.57 m x 2.31 m |
| Main Level | Primary Bedroom | 4.32 m | 2.31 m | 4.32 m x 2.31 m |
| Main Level | Bedroom 2 | 3.66 m | 2.44 m | 3.66 m x 2.44 m |
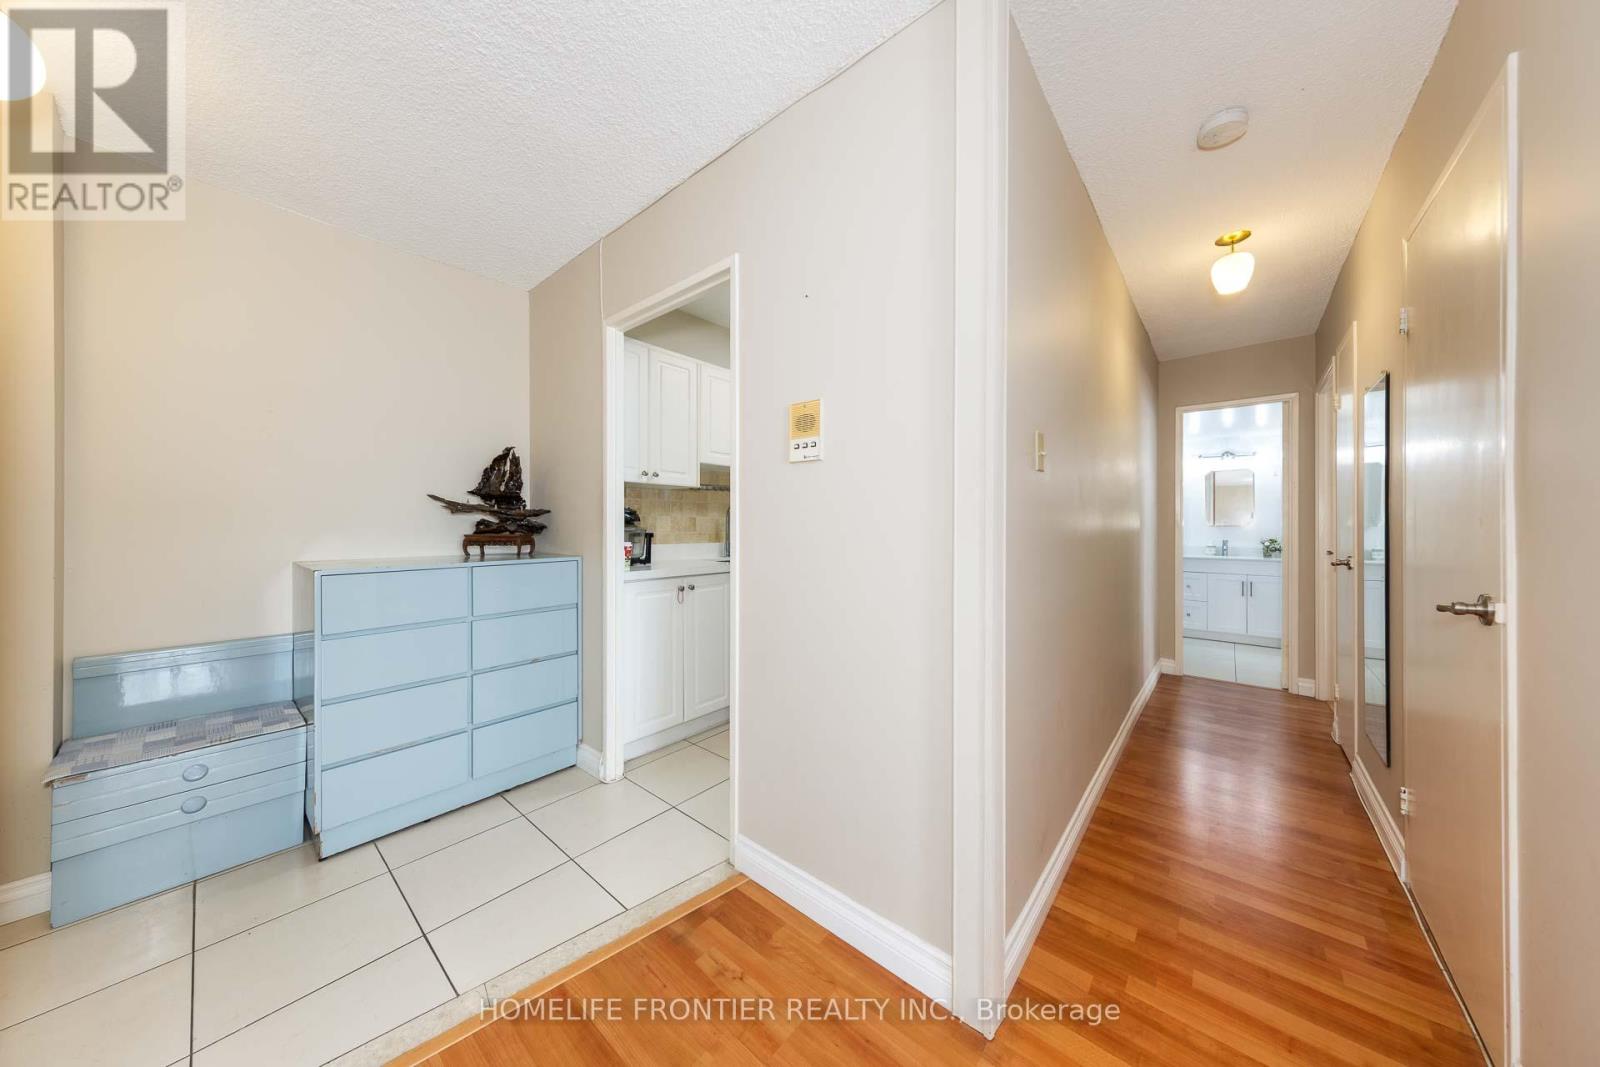
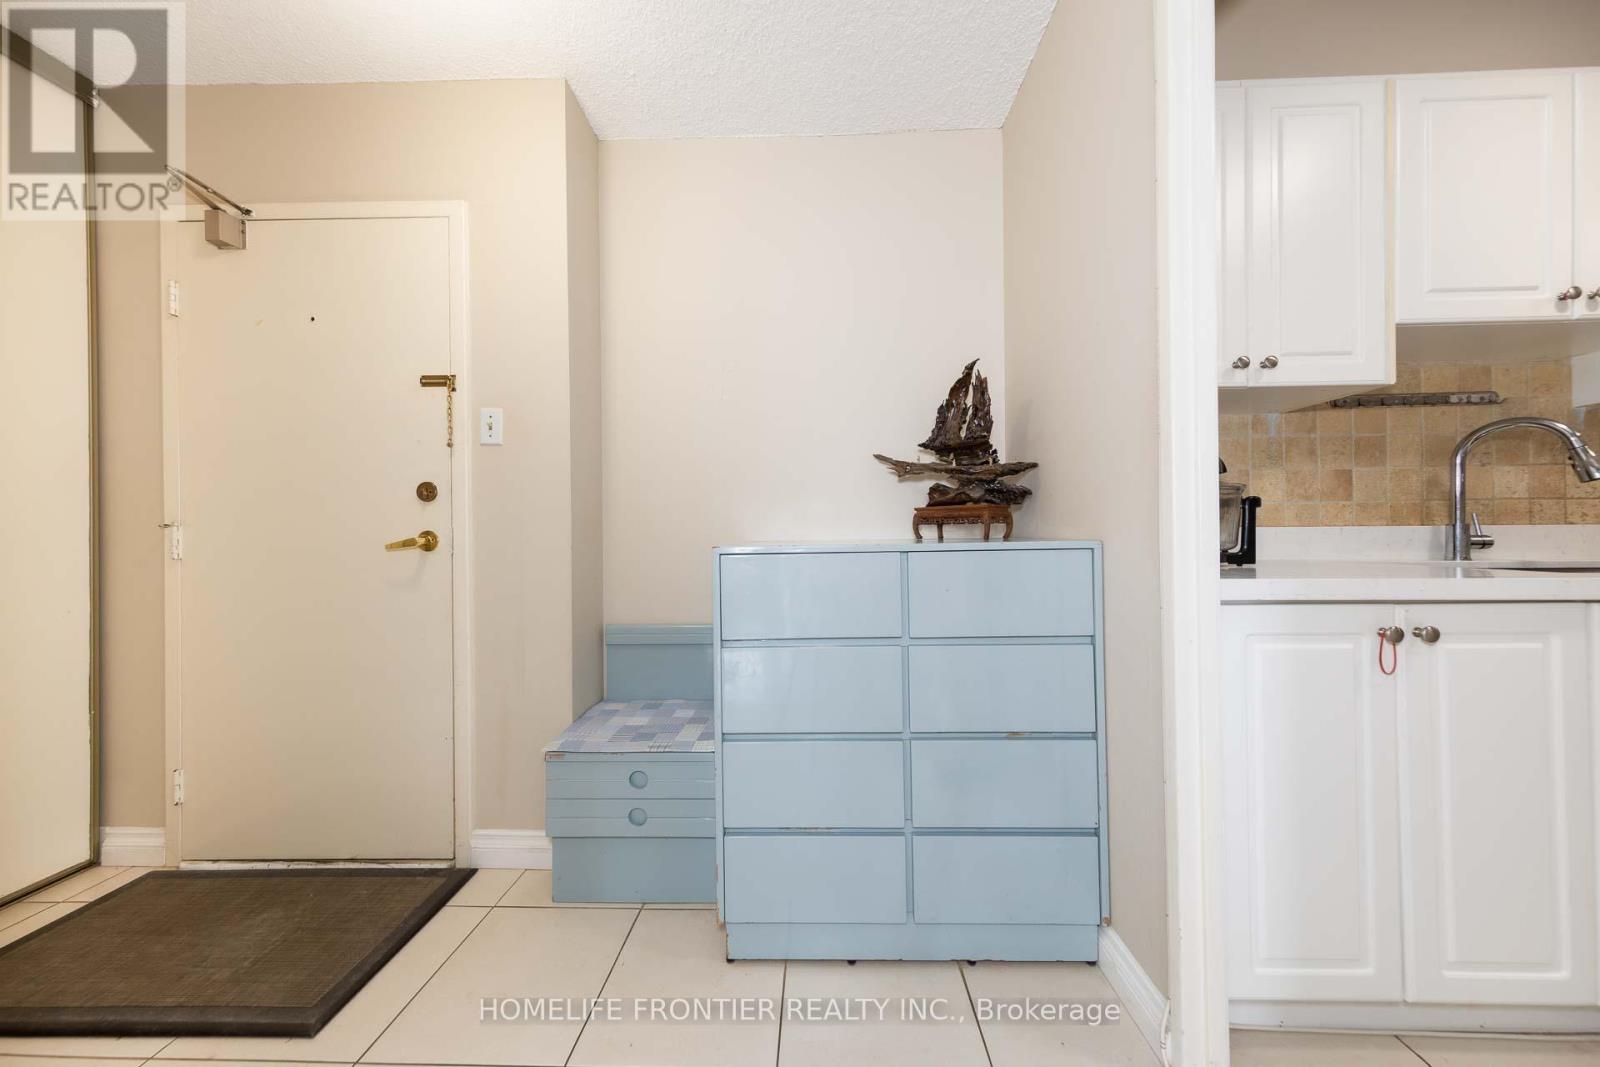
| Main Level | Foyer | 3.05 m | 1.73 m | 3.05 m x 1.73 m |
Contact us for more information
Elissa Chiang
Salesperson
Paul Cho
Salesperson

The trademarks REALTOR®, REALTORS®, and the REALTOR® logo are controlled by The Canadian Real Estate Association (CREA) and identify real estate professionals who are members of CREA. The trademarks MLS®, Multiple Listing Service® and the associated logos are owned by The Canadian Real Estate Association (CREA) and identify the quality of services provided by real estate professionals who are members of CREA. The trademark DDF® is owned by The Canadian Real Estate Association (CREA) and identifies CREA's Data Distribution Facility (DDF®)