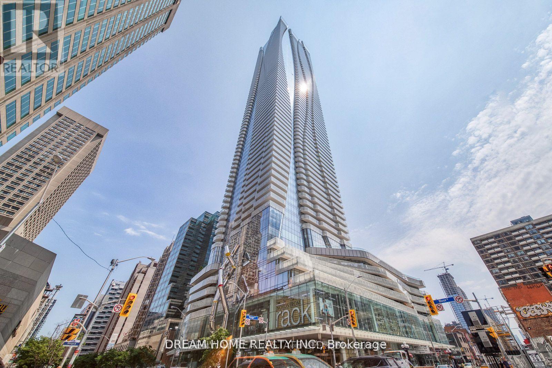
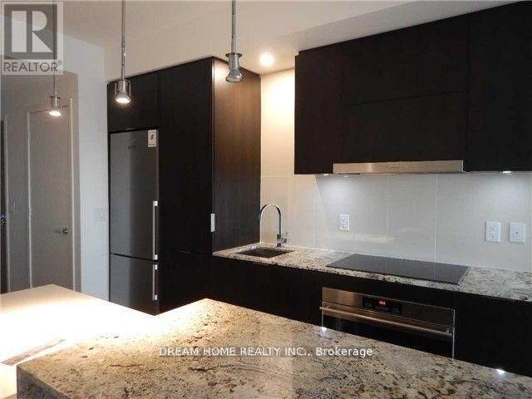
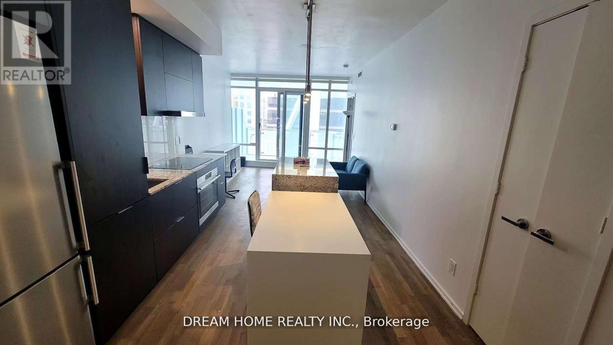
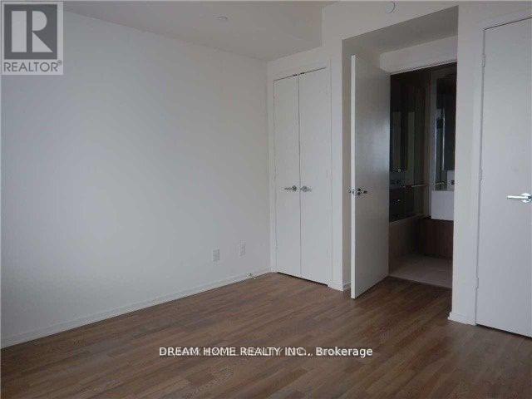
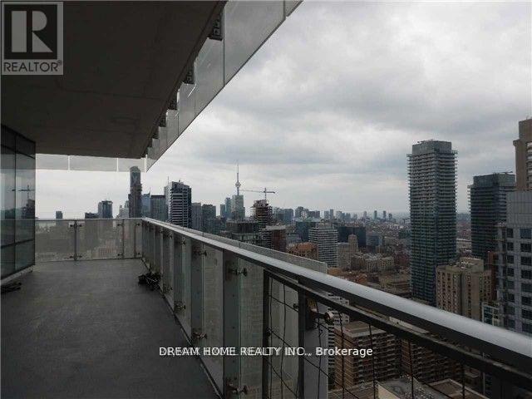
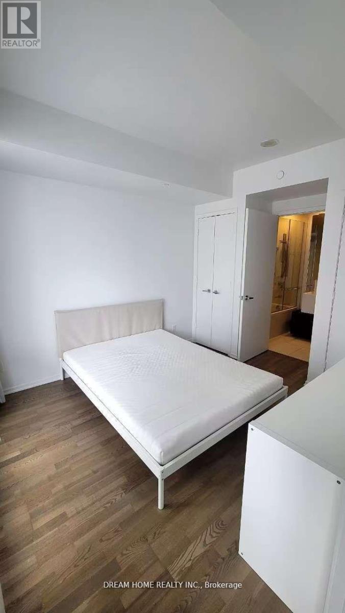
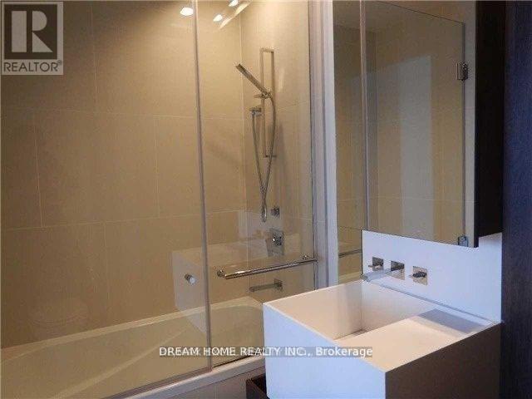
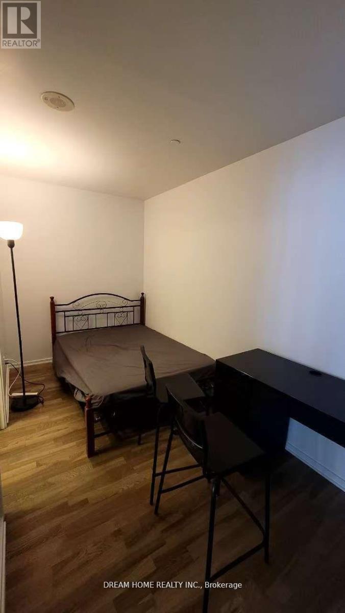
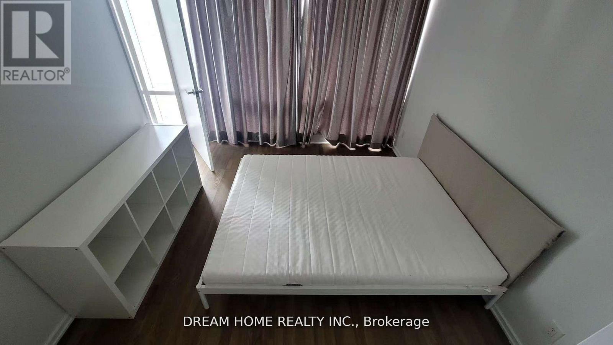
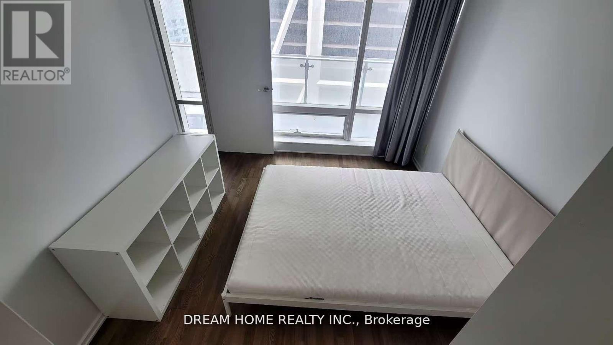
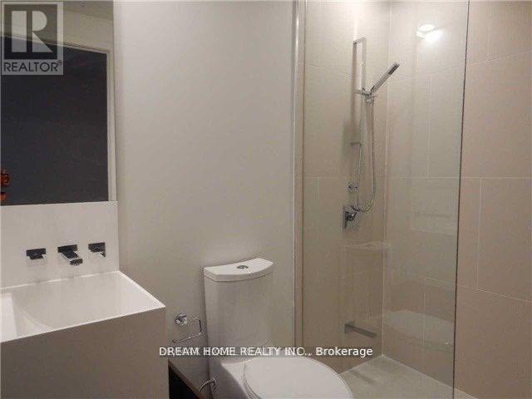
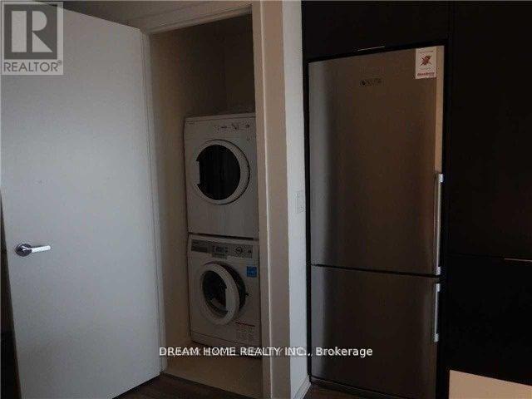
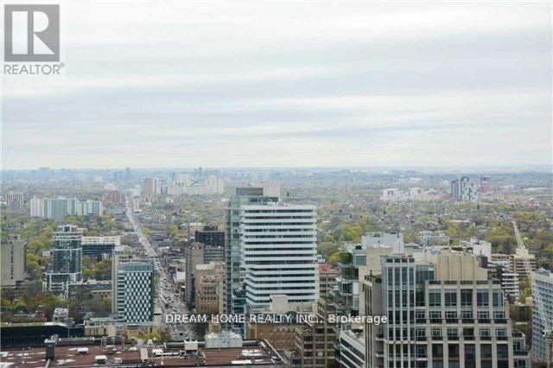
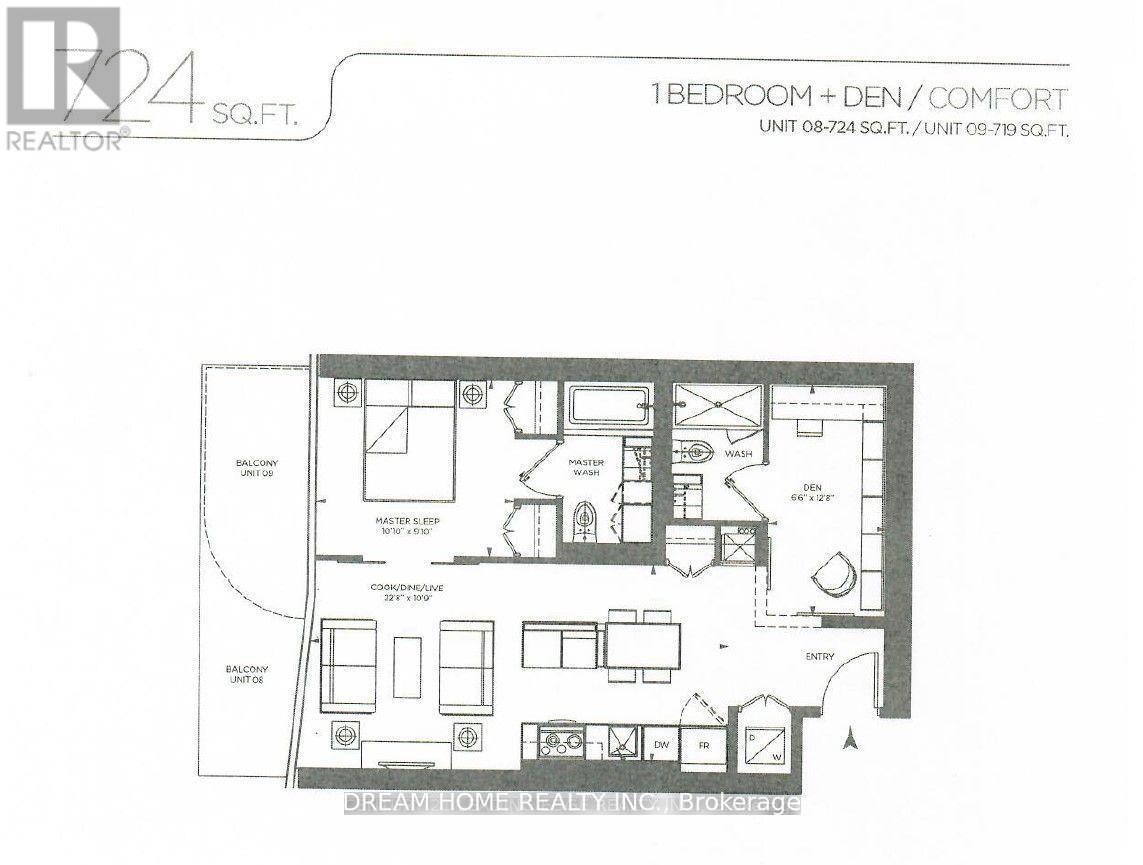
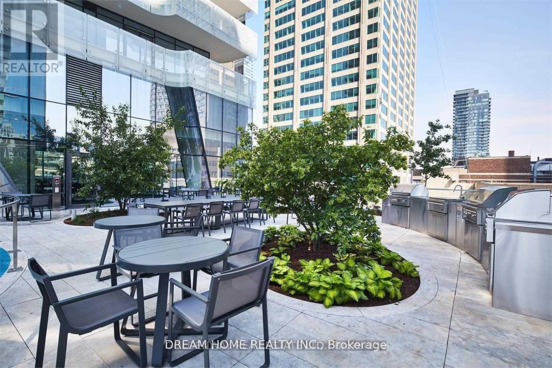
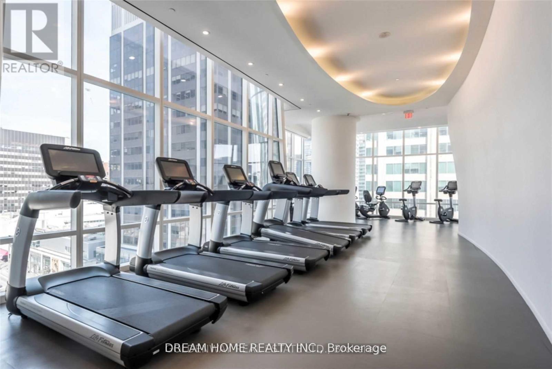
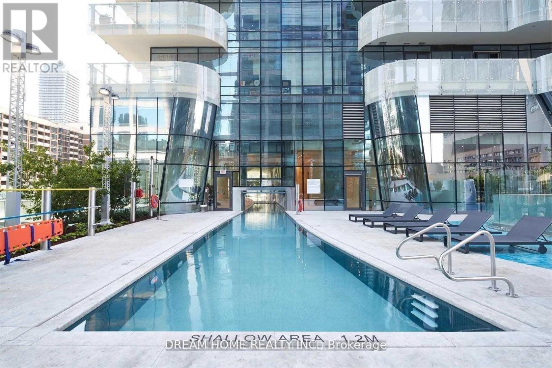
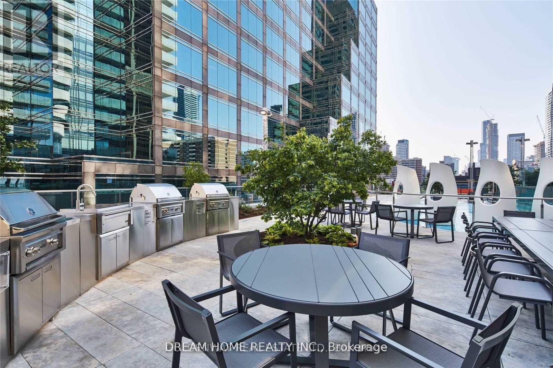
One Bedroom + Den ** Den Can Be Used As 2nd Bedroom As It Has An Ensuite ** Unit With Two Full Baths. Bright, Elegant & Spacious Unit, 9' Ft Ceiling, Large Balcony Facing West, Floor To Ceiling Windows. Superb Amenities Including: Indoor Pool, Sauna, Concierge, Yoga, Rooftop Deck And Much More!! Direct Access To Subway. Steps From Yorkville, Restaurants, Shops! (id:61852)
| MLS® Number | C13156800 |
| Property Type | Single Family |
| Neigbourhood | Yorkville |
| Community Name | Church-Yonge Corridor |
| AmenitiesNearBy | Hospital, Park, Public Transit |
| CommunityFeatures | Pets Allowed With Restrictions |
| Features | Balcony |
| PoolType | Indoor Pool |
| BathroomTotal | 2 |
| BedroomsAboveGround | 1 |
| BedroomsBelowGround | 1 |
| BedroomsTotal | 2 |
| Age | New Building |
| Amenities | Security/concierge, Exercise Centre, Party Room, Visitor Parking |
| BasementType | None |
| CoolingType | Central Air Conditioning |
| ExteriorFinish | Concrete |
| FlooringType | Wood |
| HeatingFuel | Natural Gas |
| HeatingType | Forced Air |
| SizeInterior | 700 - 799 Sqft |
| Type | Apartment |
| Underground | |
| Garage |
| Acreage | No |
| LandAmenities | Hospital, Park, Public Transit |
| Level | Type | Length | Width | Dimensions |
|---|---|---|---|---|
| Ground Level | Living Room | 6.95 m | 3.32 m | 6.95 m x 3.32 m |
| Ground Level | Dining Room | 6.95 m | 3.32 m | 6.95 m x 3.32 m |
| Ground Level | Kitchen | 6.95 m | 3.32 m | 6.95 m x 3.32 m |
| Ground Level | Primary Bedroom | 3.08 m | 2.77 m | 3.08 m x 2.77 m |
| Ground Level | Den | 3.68 m | 2.01 m | 3.68 m x 2.01 m |
Contact us for more information
Susie Sun
Broker

The trademarks REALTOR®, REALTORS®, and the REALTOR® logo are controlled by The Canadian Real Estate Association (CREA) and identify real estate professionals who are members of CREA. The trademarks MLS®, Multiple Listing Service® and the associated logos are owned by The Canadian Real Estate Association (CREA) and identify the quality of services provided by real estate professionals who are members of CREA. The trademark DDF® is owned by The Canadian Real Estate Association (CREA) and identifies CREA's Data Distribution Facility (DDF®)