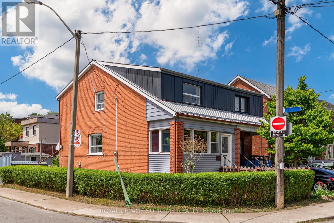
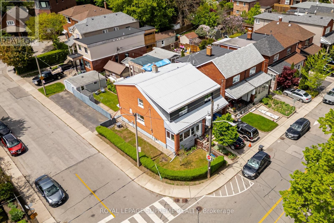
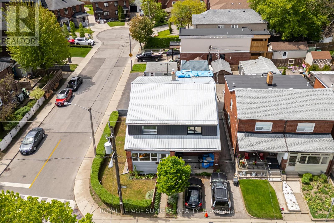
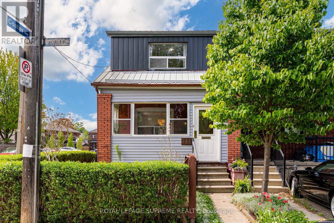
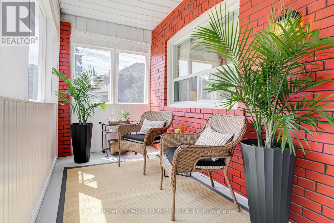
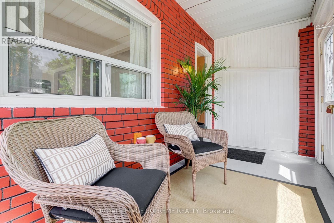
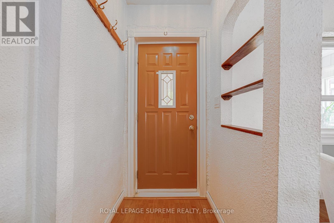
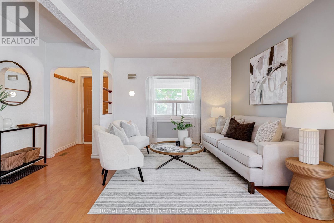
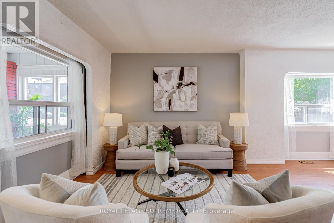
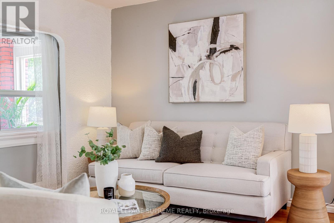
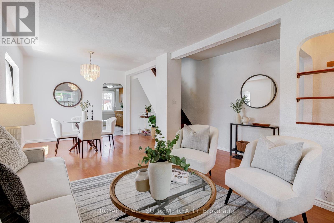
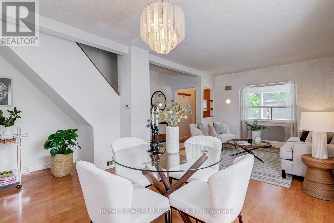
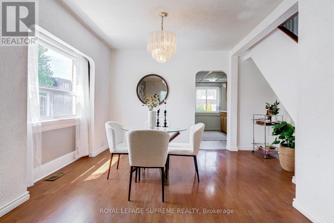
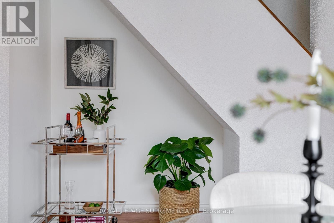
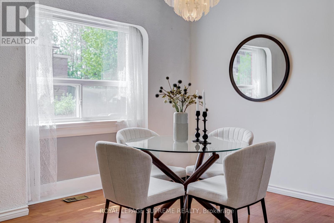
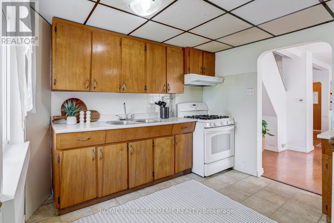
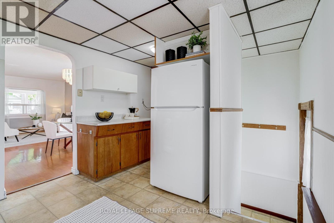
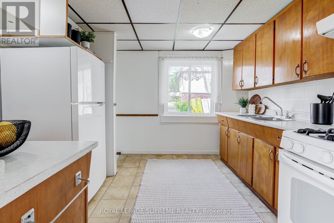
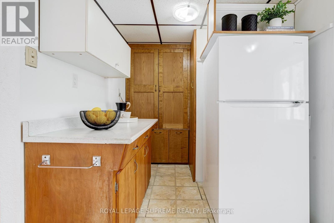
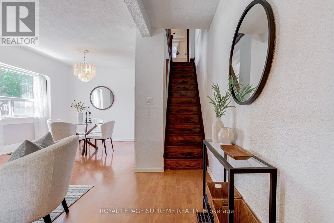
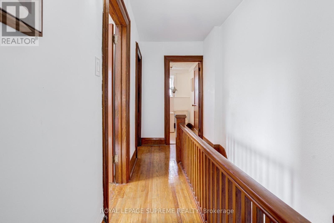
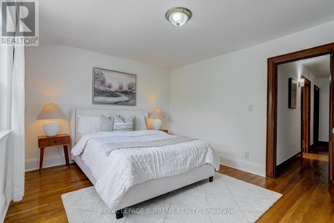
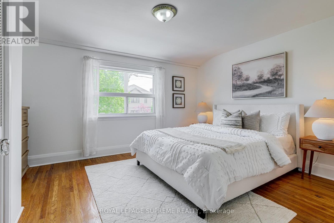
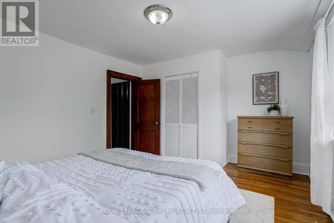
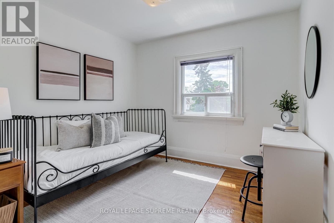
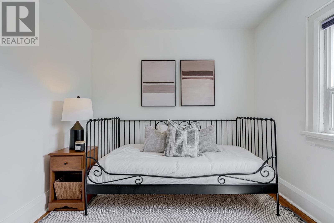
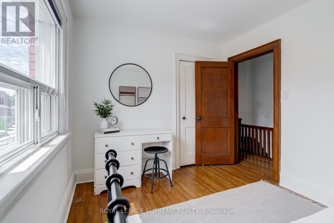
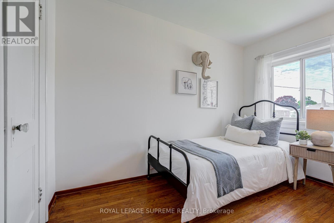
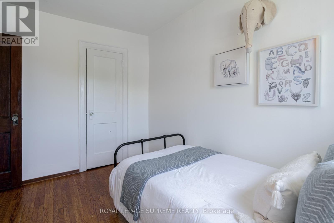
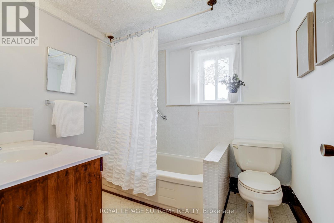
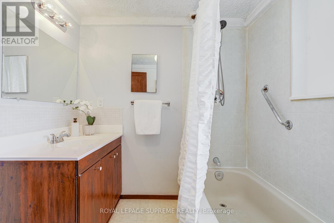
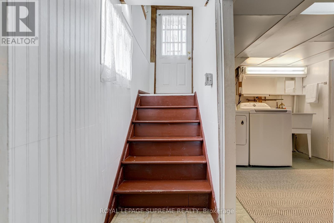
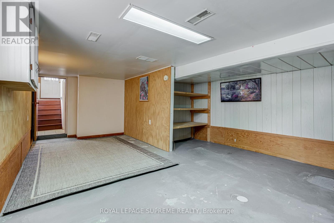
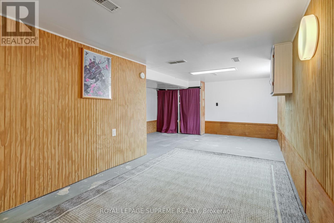
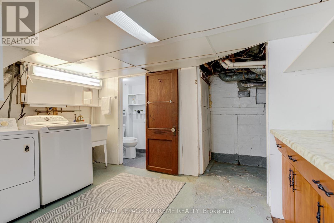
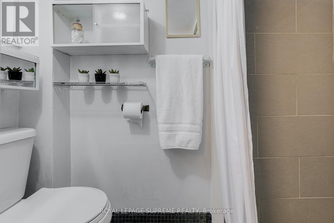
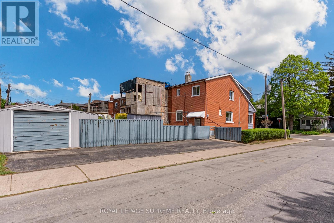
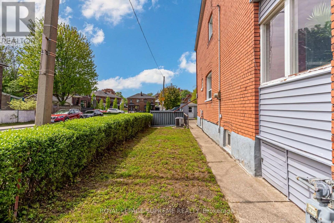
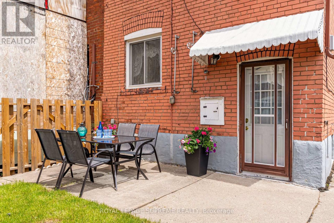
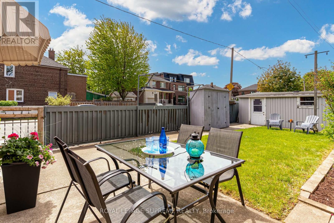
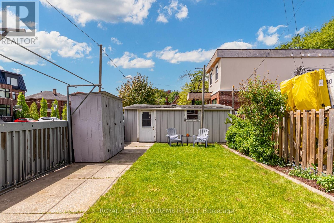
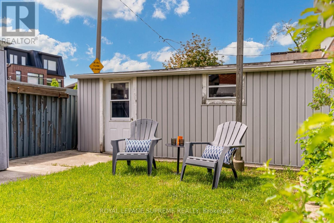
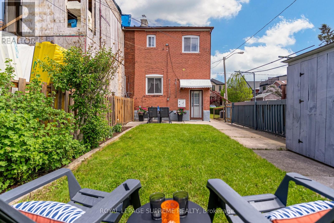
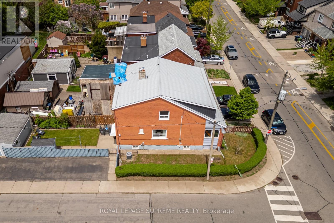
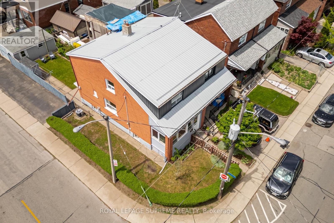
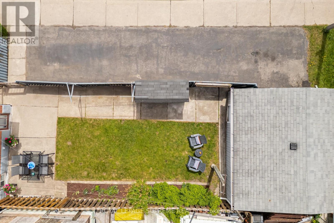
Situated on a rare corner lot on a quiet cul-de-sac, this home is filled with opportunity, and future potential. With a exceptional outdoor space, garage, and exciting garden suite potential (garden suite report available), this is the kind of property that rarely becomes available in this coveted neighbourhood. Whether you're a 1st time buyer or a renovator looking for your next project, this home offers the perfect canvas to create something special. Enjoy summer entertaining, gardening, play space, and future expansion possibilities. Inside, the sun-filled open-concept main floor offers a bright and airy feel, featuring 3 bedrooms, 2 bathrooms, a high-ceiling basement with a separate entrance, and a functional layout ready for your personal vision. An enclosed sunroom/mudroom adds everyday practicality with space for strollers, bikes, and daily gear, while also offering a cozy retreat to relax and enjoy your morning coffee. Practical upgrades include updated electrical, metal roof, furnace, central air conditioning and a backwater valve. Just a short stroll to St. Clair West cafés, restaurants, and shops, Wychwood Barns farmers market, Cedarvale ravine, and Leo Baeck Day School, with quick access to the TTC, subway, Allen Road, and the 401 - making commuting and weekend exploring a breeze. A wonderful opportunity to put down roots in a welcoming, community-focused neighbourhood where everything is right at your fingertips! (id:61852)
| MLS® Number | C13156722 |
| Property Type | Single Family |
| Neigbourhood | Oakwood Village |
| Community Name | Oakwood Village |
| Features | Carpet Free |
| ParkingSpaceTotal | 1 |
| BathroomTotal | 2 |
| BedroomsAboveGround | 3 |
| BedroomsTotal | 3 |
| Appliances | Dryer, Gas Stove(s), Washer, Window Coverings, Refrigerator |
| BasementDevelopment | Partially Finished |
| BasementFeatures | Separate Entrance |
| BasementType | N/a, N/a (partially Finished) |
| ConstructionStyleAttachment | Semi-detached |
| CoolingType | Central Air Conditioning |
| ExteriorFinish | Brick |
| FlooringType | Laminate, Hardwood |
| FoundationType | Unknown |
| HalfBathTotal | 1 |
| HeatingFuel | Natural Gas |
| HeatingType | Forced Air |
| StoriesTotal | 2 |
| SizeInterior | 1100 - 1500 Sqft |
| Type | House |
| UtilityWater | Municipal Water |
| Detached Garage | |
| Garage |
| Acreage | No |
| Sewer | Sanitary Sewer |
| SizeDepth | 100 Ft |
| SizeFrontage | 16 Ft ,1 In |
| SizeIrregular | 16.1 X 100 Ft ; Rear 17.10 Ft |
| SizeTotalText | 16.1 X 100 Ft ; Rear 17.10 Ft |
| Level | Type | Length | Width | Dimensions |
|---|---|---|---|---|
| Second Level | Primary Bedroom | 3.51 m | 4.45 m | 3.51 m x 4.45 m |
| Second Level | Bedroom 2 | 3.08 m | 2.76 m | 3.08 m x 2.76 m |
| Second Level | Bedroom 3 | 3.23 m | 2.04 m | 3.23 m x 2.04 m |
| Second Level | Bathroom | 2.3 m | 2.06 m | 2.3 m x 2.06 m |
| Basement | Recreational, Games Room | 5.73 m | 4.31 m | 5.73 m x 4.31 m |
| Basement | Laundry Room | 3.74 m | 2.4 m | 3.74 m x 2.4 m |
| Main Level | Sunroom | 1.92 m | 4.64 m | 1.92 m x 4.64 m |
| Main Level | Living Room | 6.25 m | 3.63 m | 6.25 m x 3.63 m |
| Main Level | Dining Room | 6.25 m | 3.63 m | 6.25 m x 3.63 m |
| Main Level | Kitchen | 3.11 m | 3.98 m | 3.11 m x 3.98 m |
https://www.realtor.ca/real-estate/29785435/344-winona-drive-toronto-oakwood-village-oakwood-village
Contact us for more information
Maria Marzario
Salesperson

The trademarks REALTOR®, REALTORS®, and the REALTOR® logo are controlled by The Canadian Real Estate Association (CREA) and identify real estate professionals who are members of CREA. The trademarks MLS®, Multiple Listing Service® and the associated logos are owned by The Canadian Real Estate Association (CREA) and identify the quality of services provided by real estate professionals who are members of CREA. The trademark DDF® is owned by The Canadian Real Estate Association (CREA) and identifies CREA's Data Distribution Facility (DDF®)