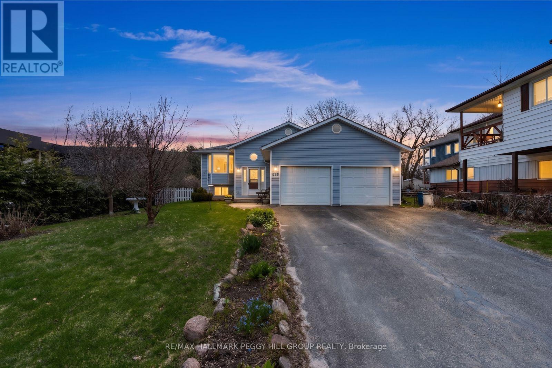
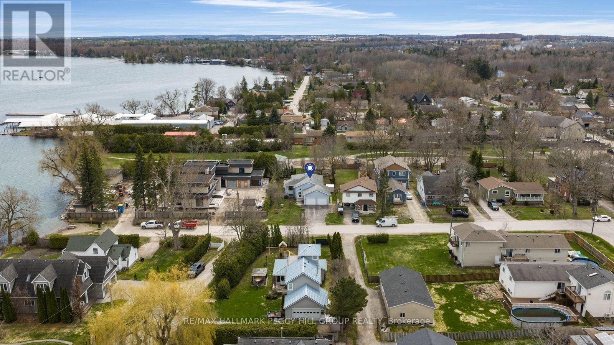
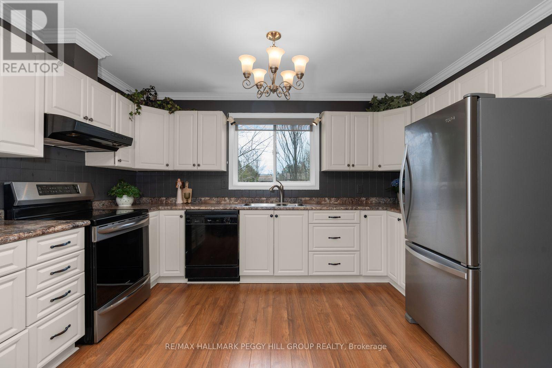
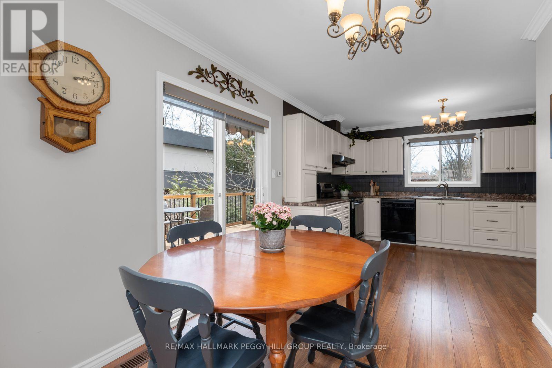
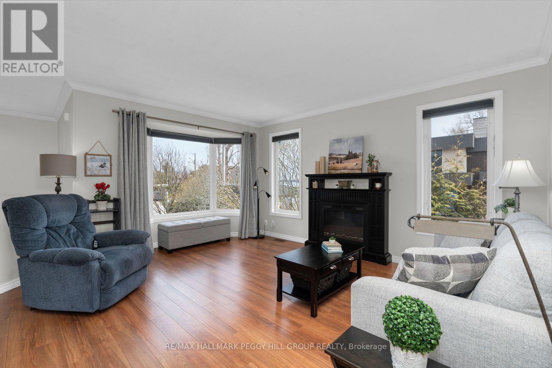
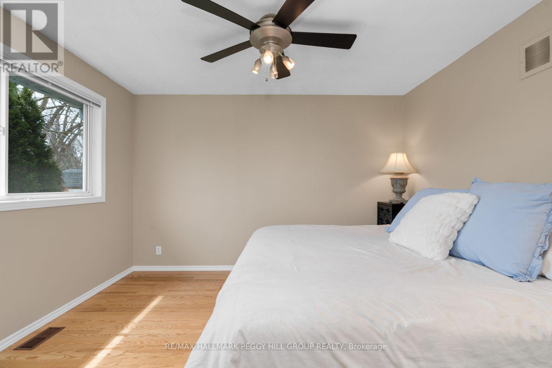
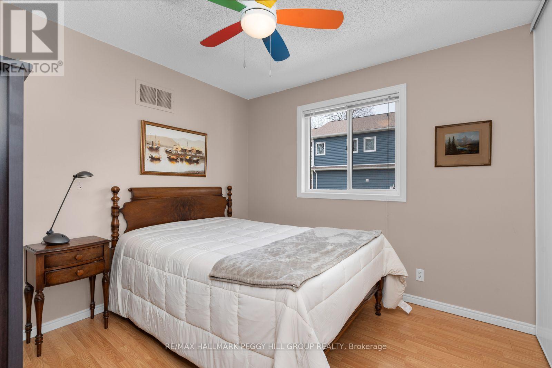
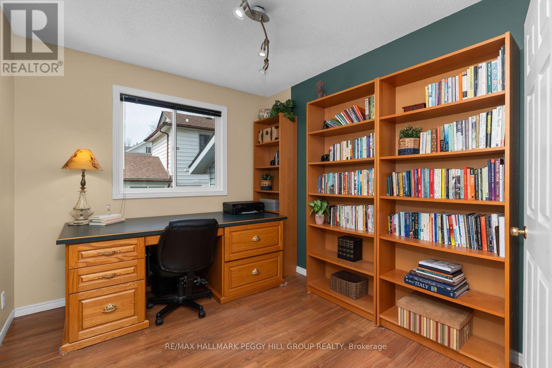
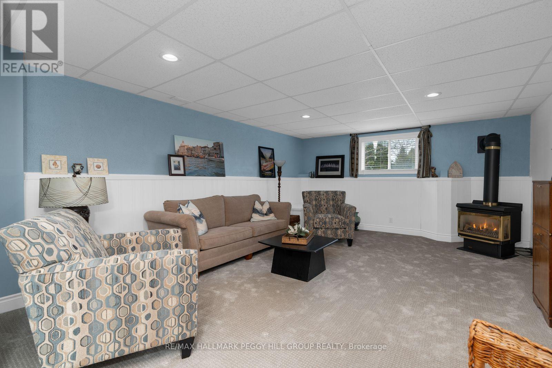
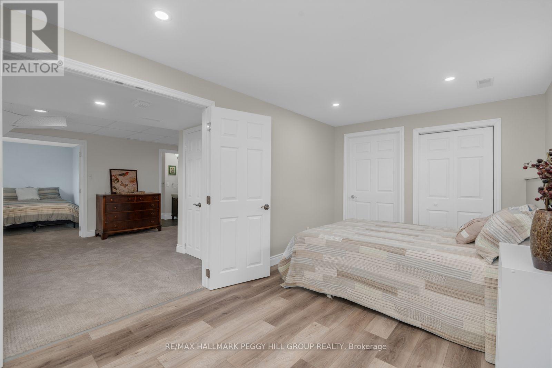
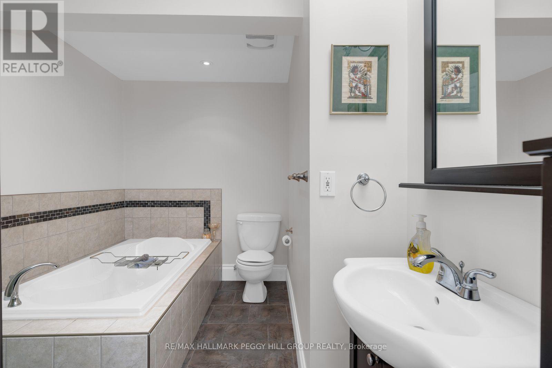
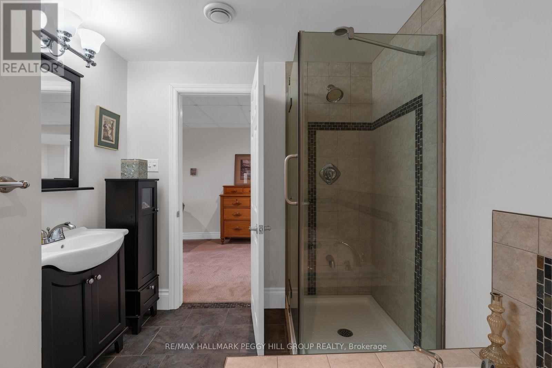
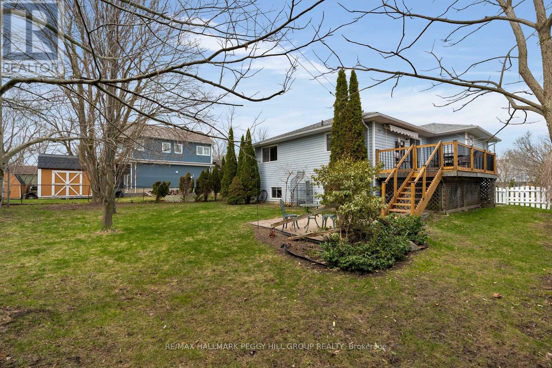
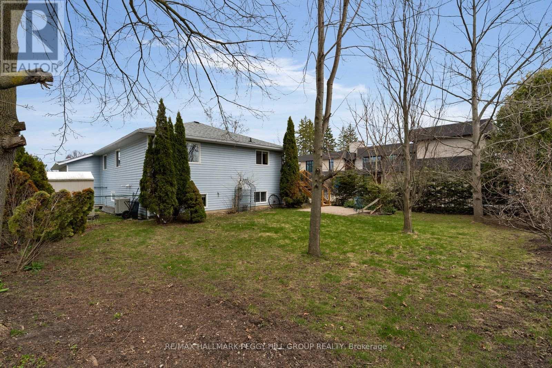
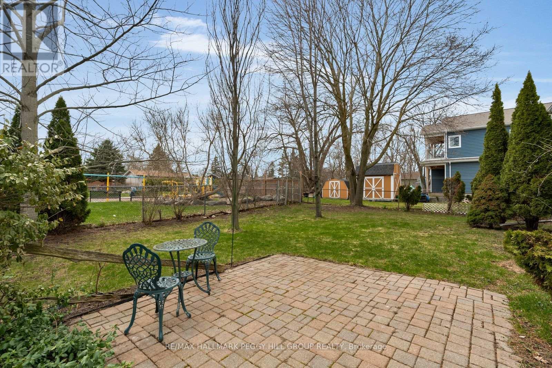
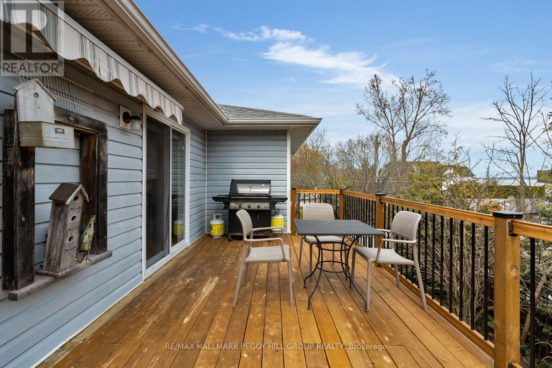
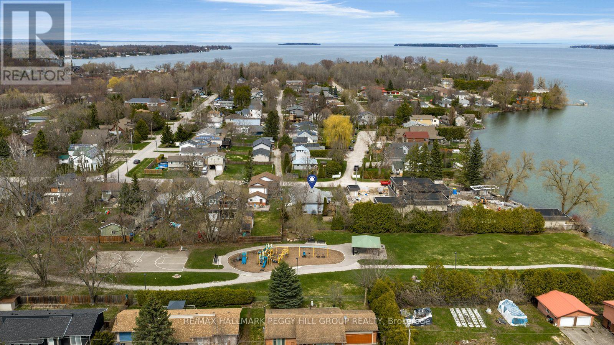
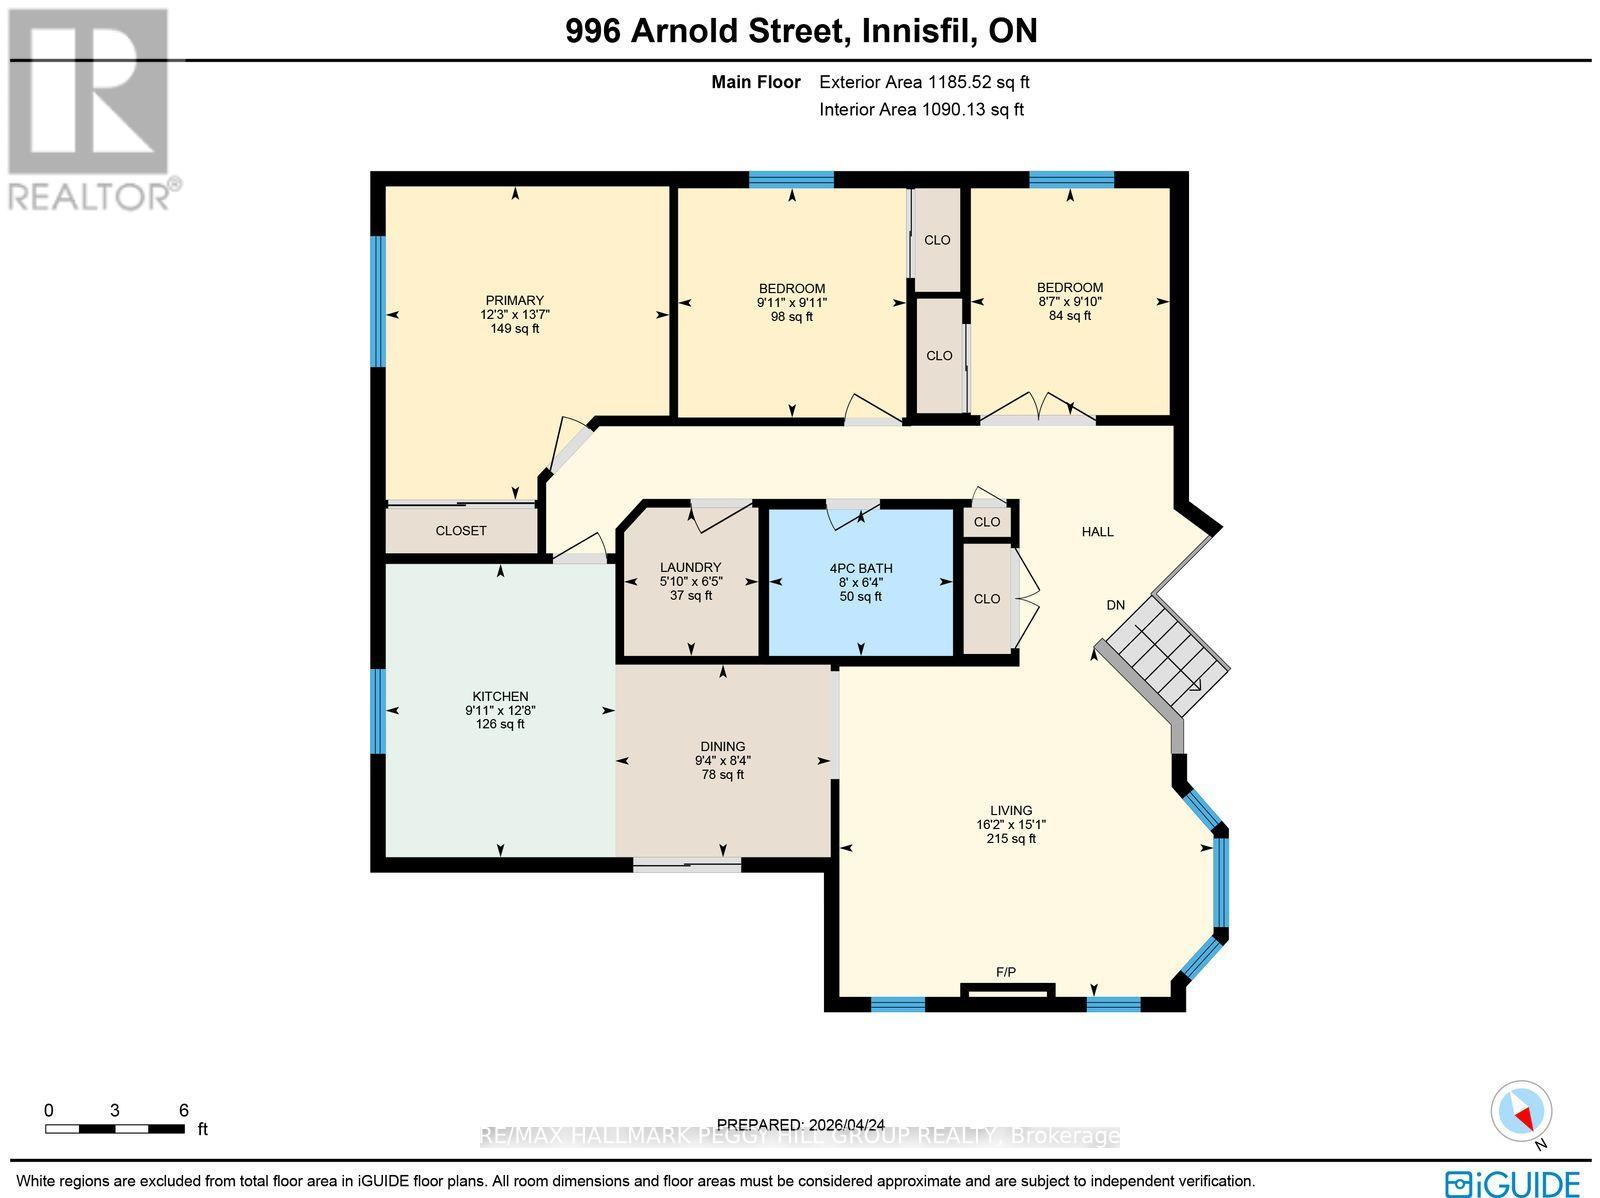
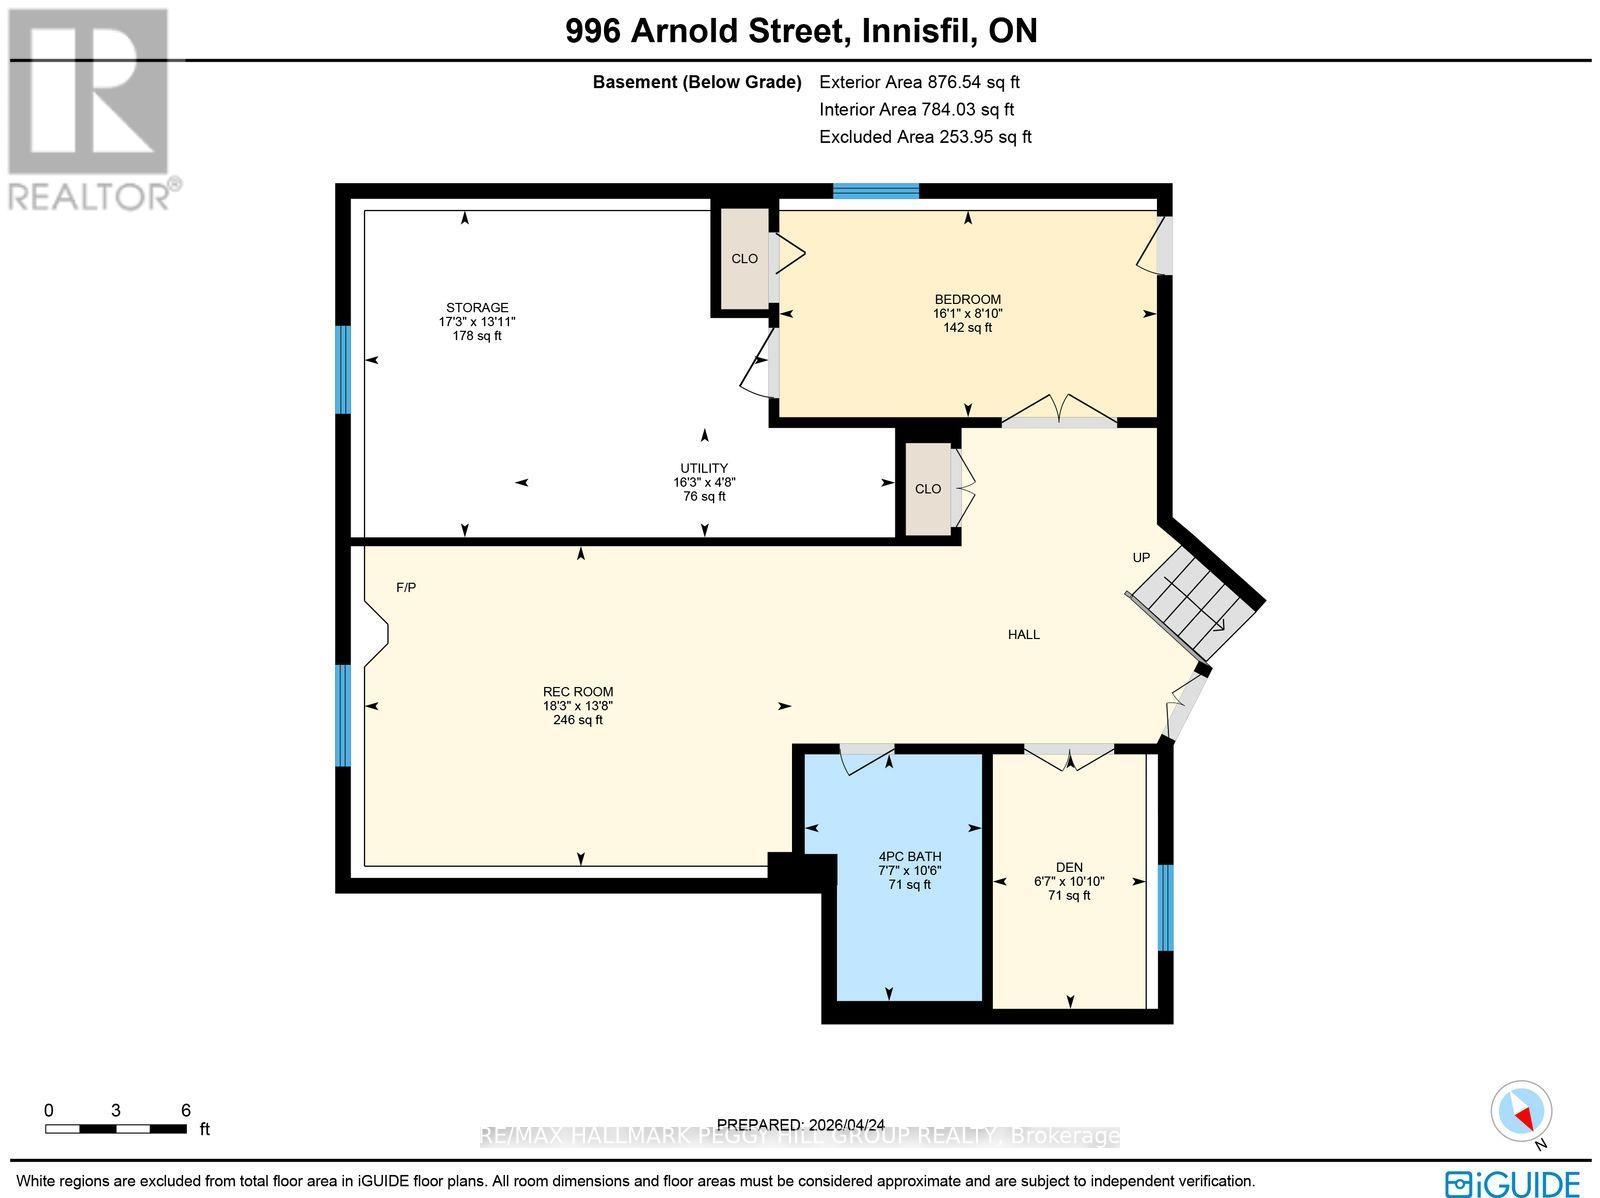
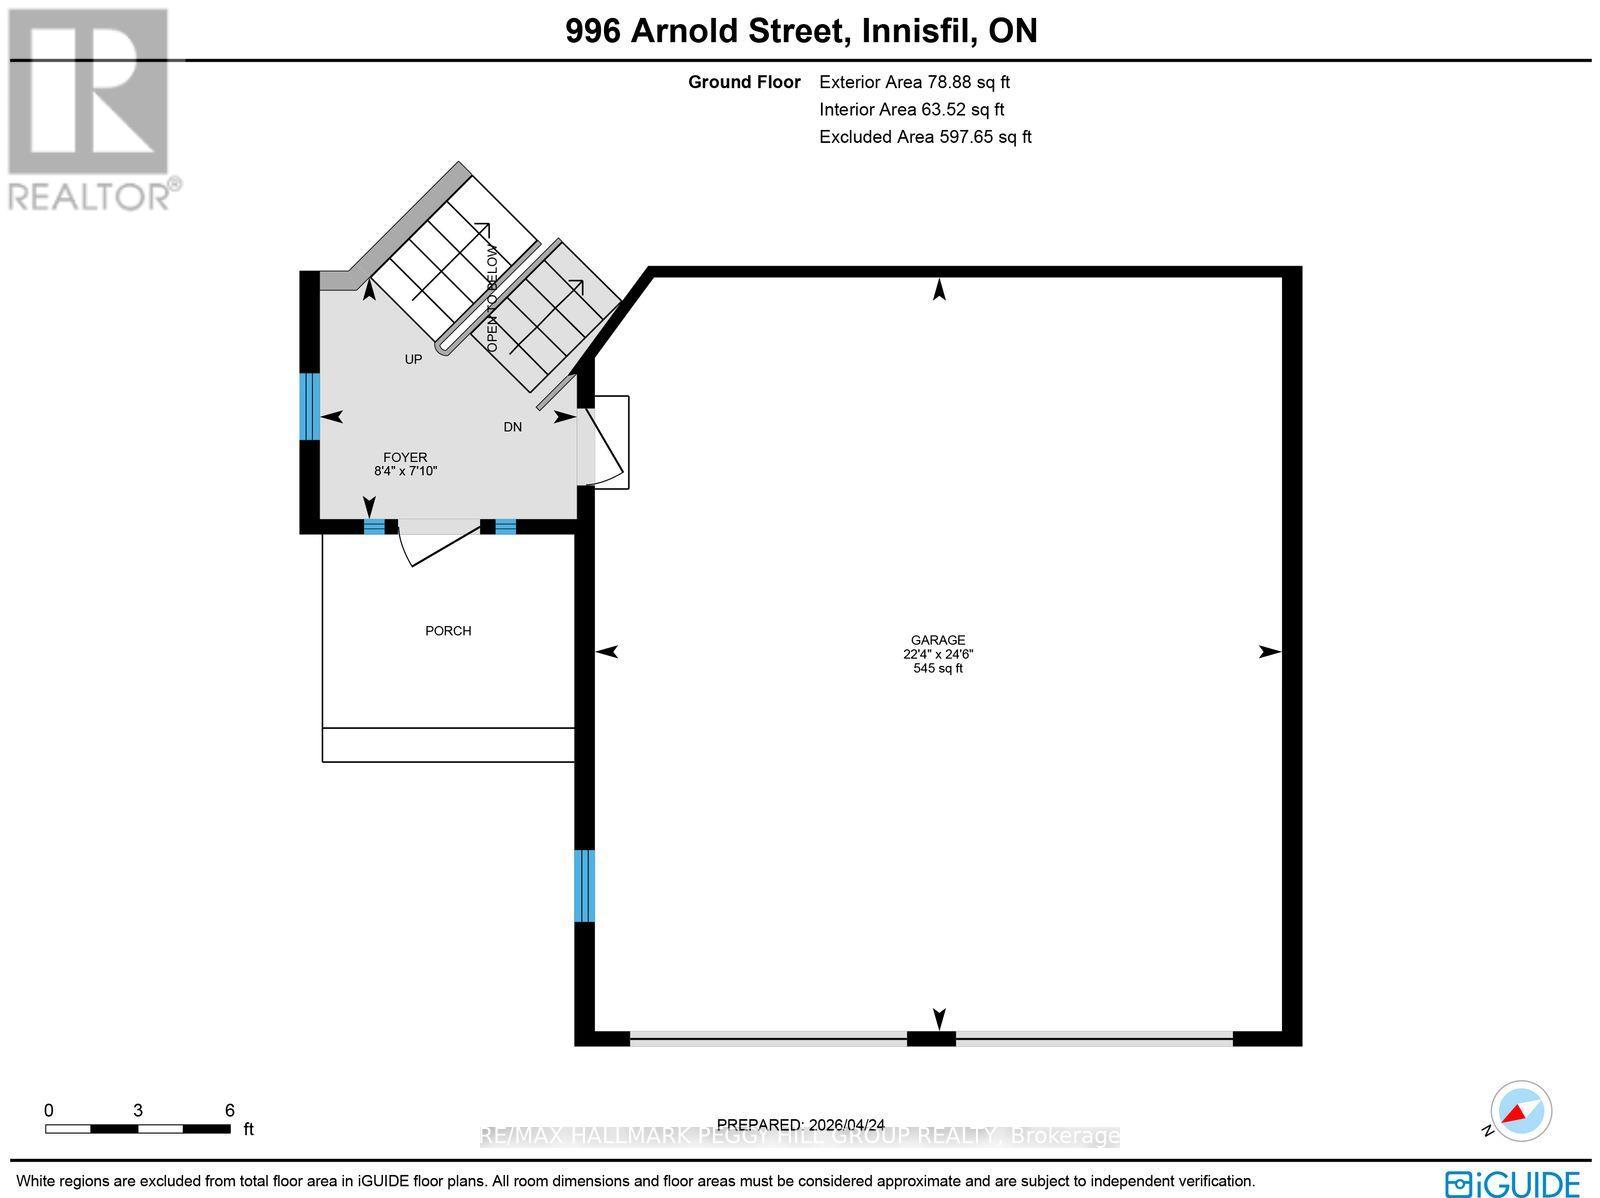
TURN-KEY BUNGALOW WITH IN-LAW POTENTIAL BACKING ONTO BELLE EWART PARK, JUST A STONE'S THROW FROM LAKE SIMCOE! This well-maintained bungalow at 996 Arnold Street sits in a quiet lakeside neighbourhood where the water, marina, beach access and parkland are all woven into everyday life. Backing directly onto Belle Ewart Park and positioned only homes from the shoreline, the setting offers playgrounds, athletic courts, open green space and easy access to the lake just down the street. The home presents beautifully with landscaped garden beds, a charming front patio, double garage with inside entry and a long private driveway, while the backyard is framed by mature trees and features a newer deck, patio lounge area and generous green space. The main level is filled with natural light and features a spacious living room with a bay window and cozy fireplace, flowing into the dining area and large updated kitchen with abundant cabinetry, a newer fridge, induction stove and sliding glass walkout to the deck. Three generously sized bedrooms, a 4-piece bath and main floor laundry with a newer washing machine offer practical everyday living. The recently finished basement extends the living space with bright windows, an additional bedroom, a 4-piece bath, a versatile den, an expansive rec room and a separate entrance, creating excellent in-law suite potential. Updates including the shingles, furnace, air conditioning, sump pump with battery backup, deck and more, add lasting value and peace of mind. Located less than 10 minutes to Killarney Beach Public School and Nantyr Shores Secondary School, and only minutes to Alcona Beach for shopping, dining and waterfront amenities, this #HomeToStay delivers the kind of location buyers wait for in Innisfil. (id:61852)
| MLS® Number | N13156700 |
| Property Type | Single Family |
| Community Name | Rural Innisfil |
| AmenitiesNearBy | Beach, Park |
| EquipmentType | Water Heater |
| Features | Sump Pump |
| ParkingSpaceTotal | 6 |
| RentalEquipmentType | Water Heater |
| ViewType | View Of Water |
| BathroomTotal | 2 |
| BedroomsAboveGround | 3 |
| BedroomsBelowGround | 1 |
| BedroomsTotal | 4 |
| Age | 31 To 50 Years |
| Amenities | Fireplace(s) |
| Appliances | Dishwasher, Dryer, Stove, Washer, Window Coverings, Refrigerator |
| ArchitecturalStyle | Raised Bungalow |
| BasementDevelopment | Finished |
| BasementFeatures | Walk-up, Separate Entrance |
| BasementType | N/a (finished), N/a, N/a |
| ConstructionStyleAttachment | Detached |
| CoolingType | Central Air Conditioning |
| ExteriorFinish | Vinyl Siding |
| FireplacePresent | Yes |
| FireplaceTotal | 2 |
| FoundationType | Poured Concrete |
| HeatingFuel | Natural Gas |
| HeatingType | Forced Air |
| StoriesTotal | 1 |
| SizeInterior | 1100 - 1500 Sqft |
| Type | House |
| Attached Garage | |
| Garage | |
| Inside Entry |
| Acreage | No |
| LandAmenities | Beach, Park |
| Sewer | Sanitary Sewer |
| SizeDepth | 132 Ft |
| SizeFrontage | 65 Ft ,8 In |
| SizeIrregular | 65.7 X 132 Ft |
| SizeTotalText | 65.7 X 132 Ft|under 1/2 Acre |
| SurfaceWater | Lake/pond |
| ZoningDescription | R1 |
| Level | Type | Length | Width | Dimensions |
|---|---|---|---|---|
| Basement | Bedroom 4 | 4.91 m | 2.69 m | 4.91 m x 2.69 m |
| Basement | Recreational, Games Room | 5.56 m | 4.16 m | 5.56 m x 4.16 m |
| Basement | Den | 1.99 m | 3.31 m | 1.99 m x 3.31 m |
| Main Level | Kitchen | 3.03 m | 3.87 m | 3.03 m x 3.87 m |
| Main Level | Dining Room | 2.84 m | 2.54 m | 2.84 m x 2.54 m |
| Main Level | Living Room | 4.93 m | 4.61 m | 4.93 m x 4.61 m |
| Main Level | Primary Bedroom | 3.74 m | 4.13 m | 3.74 m x 4.13 m |
| Main Level | Bedroom 2 | 3.01 m | 3.02 m | 3.01 m x 3.02 m |
| Main Level | Bedroom 3 | 2.62 m | 2.99 m | 2.62 m x 2.99 m |
| Main Level | Laundry Room | 1.77 m | 1.96 m | 1.77 m x 1.96 m |
| Ground Level | Foyer | 2.39 m | 2.55 m | 2.39 m x 2.55 m |
https://www.realtor.ca/real-estate/29785499/996-arnold-street-innisfil-rural-innisfil
Contact us for more information
Peggy Hill
Broker
Victoria Jacobs
Salesperson

The trademarks REALTOR®, REALTORS®, and the REALTOR® logo are controlled by The Canadian Real Estate Association (CREA) and identify real estate professionals who are members of CREA. The trademarks MLS®, Multiple Listing Service® and the associated logos are owned by The Canadian Real Estate Association (CREA) and identify the quality of services provided by real estate professionals who are members of CREA. The trademark DDF® is owned by The Canadian Real Estate Association (CREA) and identifies CREA's Data Distribution Facility (DDF®)