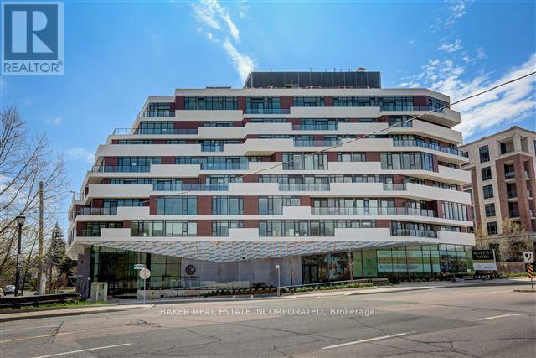
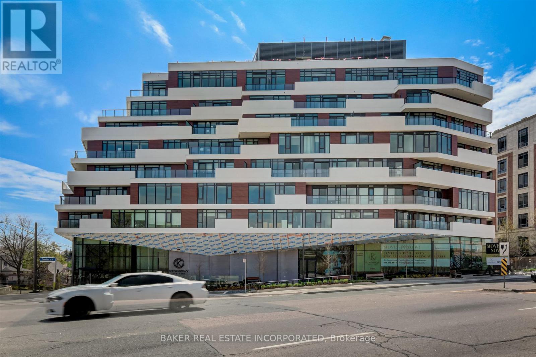
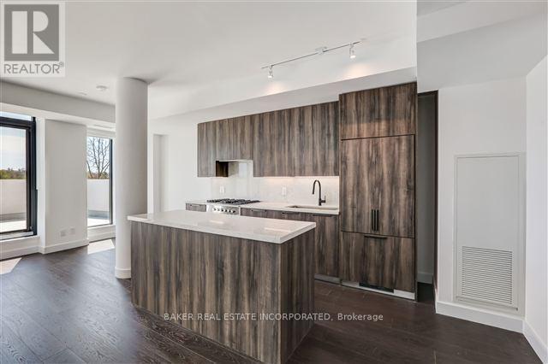
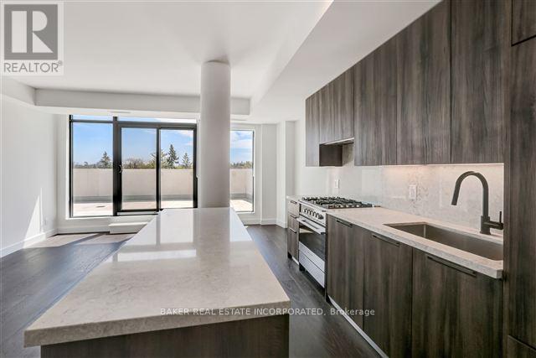
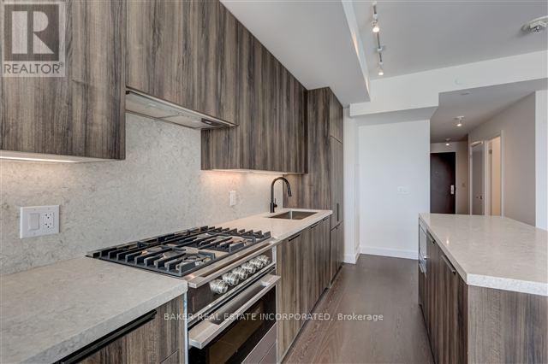
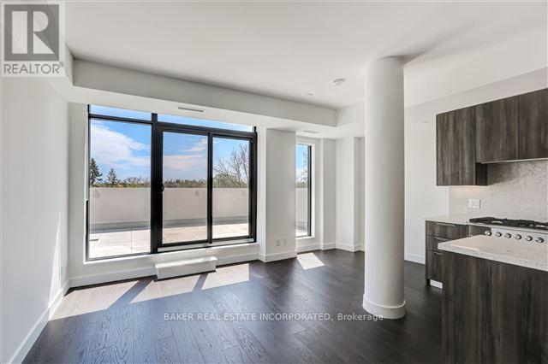
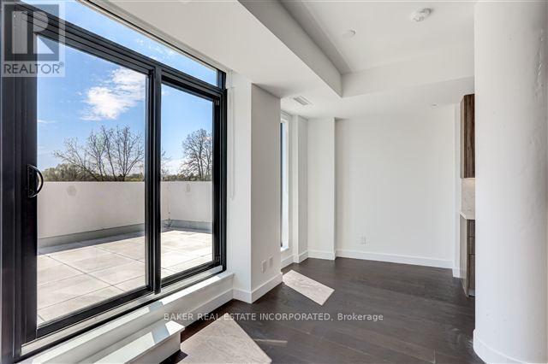
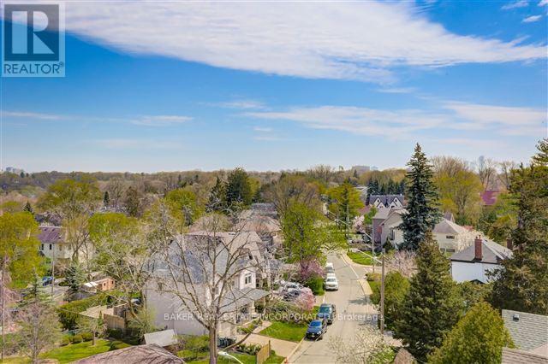
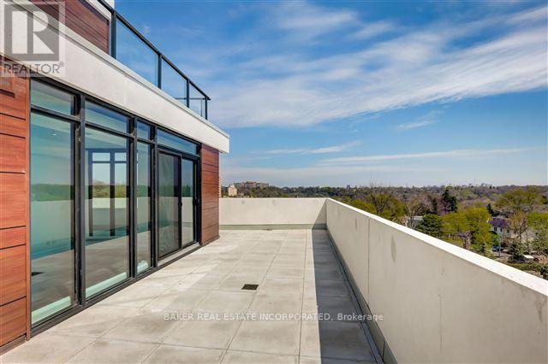
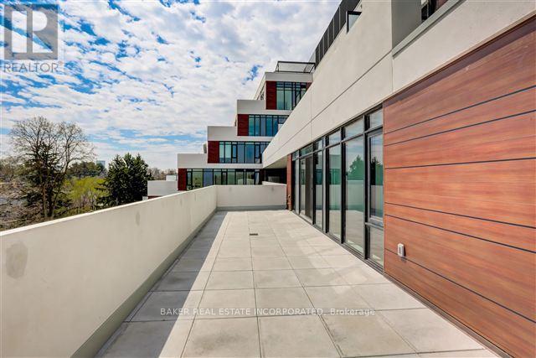
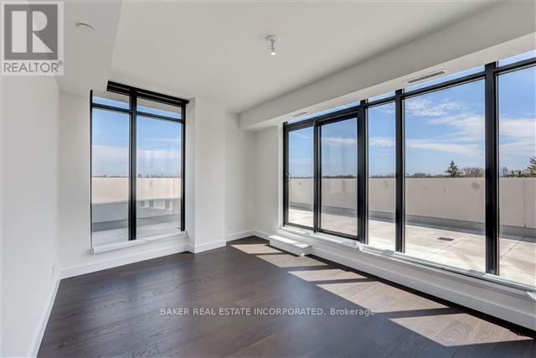
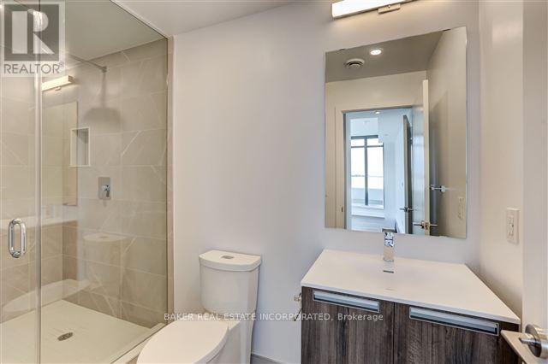
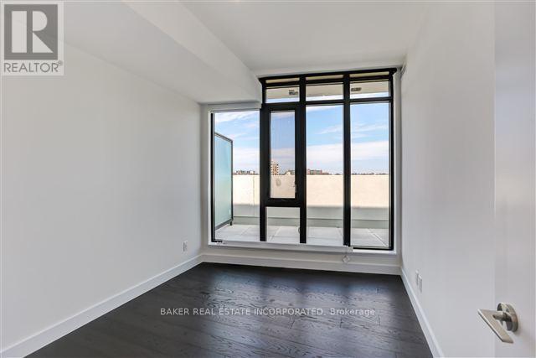
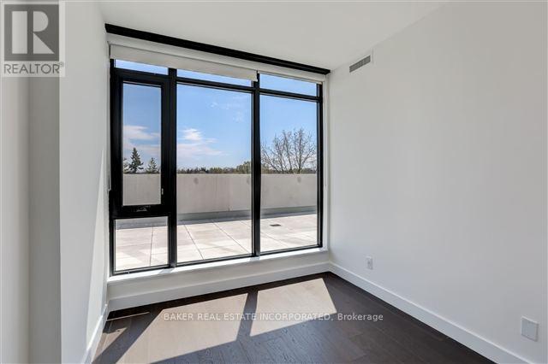
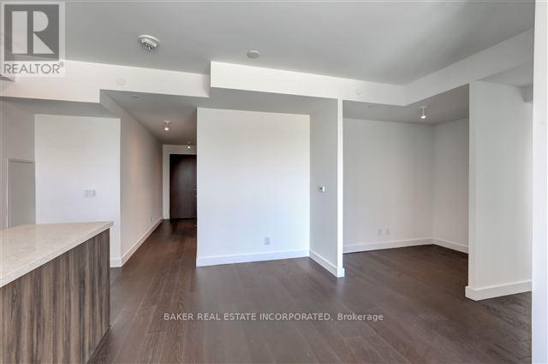
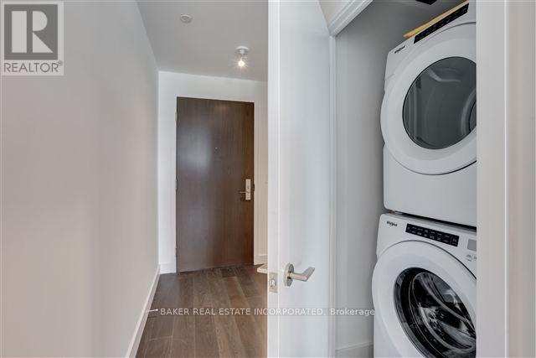
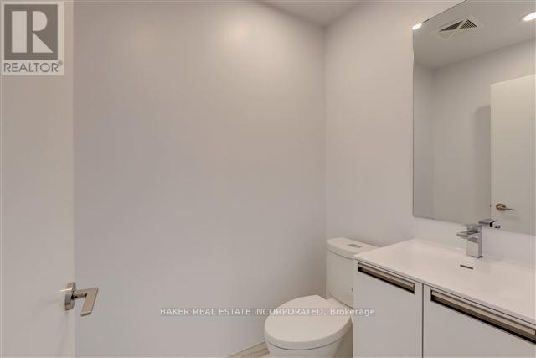
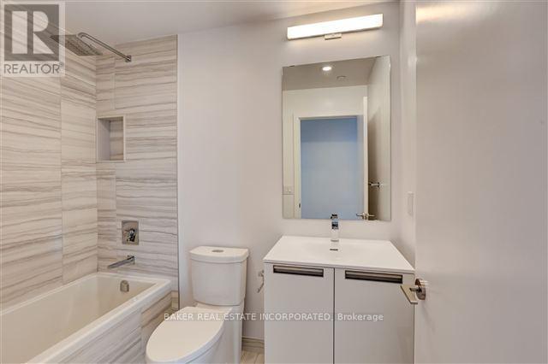
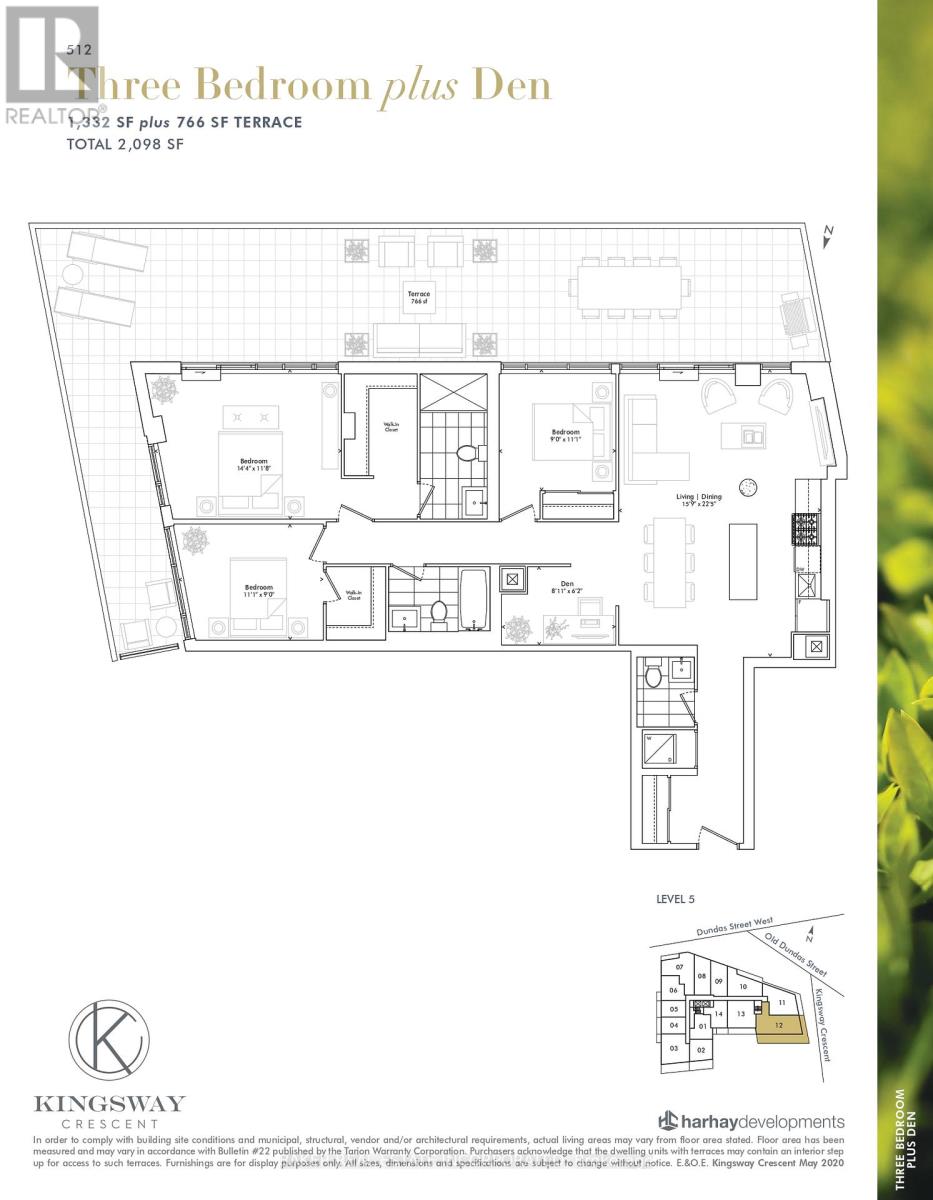
Kingsway Living at it's Best at Kingsway Crescent a Beautiful 9 Storey Boutique Building That is the Perfect Combination of Traditional Design and Modern Touches. This Large 3 Bed + Den / 2 1/2 Bath 1332 SF Unit with 766 sf Terrace. Features a Very Wide Open Concept Living, Dining and Kitchen with Floor-Ceiling Windows Split Bedroom Floor Plan.and an Incredible Wrap Around Terrace with Walkouts from the Living Room & Primary Bedroom. All Located in the West End's Most Exclusive Enclave. Known for the Wonderful Shops and Incredible Dining of Bloor West, Top Rated Schools, Golf Courses and Surrounded by Amazing Parks and the Humber River Ravine and Trails. Here, You Couldn't Ask For Much More! (id:61852)
| MLS® Number | W13156850 |
| Property Type | Single Family |
| Community Name | Kingsway South |
| AmenitiesNearBy | Park, Place Of Worship, Public Transit, Schools |
| CommunityFeatures | Pets Allowed With Restrictions |
| EquipmentType | Heat Pump |
| Features | Carpet Free, In Suite Laundry |
| ParkingSpaceTotal | 2 |
| RentalEquipmentType | Heat Pump |
| BathroomTotal | 3 |
| BedroomsAboveGround | 3 |
| BedroomsBelowGround | 1 |
| BedroomsTotal | 4 |
| Age | 0 To 5 Years |
| Amenities | Security/concierge, Party Room, Exercise Centre |
| BasementType | None |
| CoolingType | Central Air Conditioning |
| ExteriorFinish | Brick, Steel |
| FlooringType | Laminate |
| HalfBathTotal | 1 |
| HeatingFuel | Natural Gas |
| HeatingType | Heat Pump |
| SizeInterior | 1200 - 1399 Sqft |
| Type | Apartment |
| Underground | |
| Garage | |
| Tandem |
| Acreage | No |
| LandAmenities | Park, Place Of Worship, Public Transit, Schools |
| Level | Type | Length | Width | Dimensions |
|---|---|---|---|---|
| Flat | Living Room | 6.83 m | 4.8 m | 6.83 m x 4.8 m |
| Flat | Dining Room | 6.83 m | 4.8 m | 6.83 m x 4.8 m |
| Flat | Kitchen | 6.83 m | 4.8 m | 6.83 m x 4.8 m |
| Flat | Primary Bedroom | 356 m | 4.37 m | 356 m x 4.37 m |
| Flat | Bedroom 2 | 2.74 m | 3.38 m | 2.74 m x 3.38 m |
| Flat | Bedroom 3 | 3.38 m | 2.74 m | 3.38 m x 2.74 m |
| Flat | Den | 1.88 m | 2.72 m | 1.88 m x 2.72 m |
Contact us for more information
Sharon Julia Edwards
Salesperson

The trademarks REALTOR®, REALTORS®, and the REALTOR® logo are controlled by The Canadian Real Estate Association (CREA) and identify real estate professionals who are members of CREA. The trademarks MLS®, Multiple Listing Service® and the associated logos are owned by The Canadian Real Estate Association (CREA) and identify the quality of services provided by real estate professionals who are members of CREA. The trademark DDF® is owned by The Canadian Real Estate Association (CREA) and identifies CREA's Data Distribution Facility (DDF®)