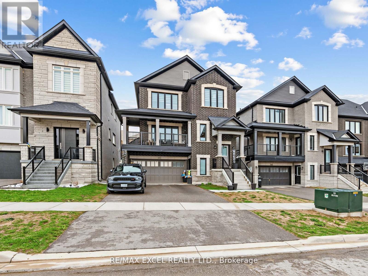
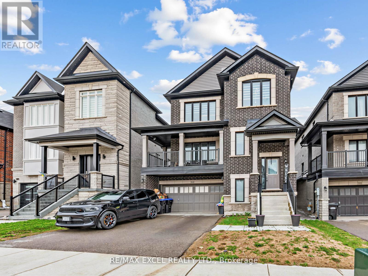
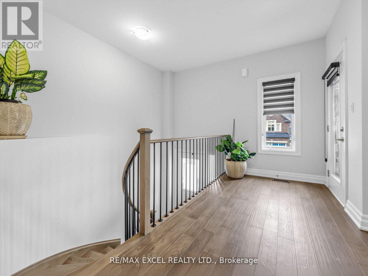
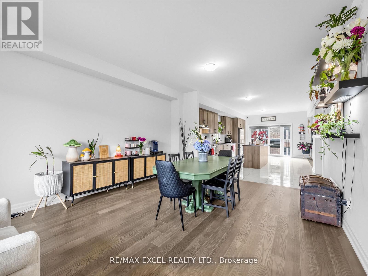
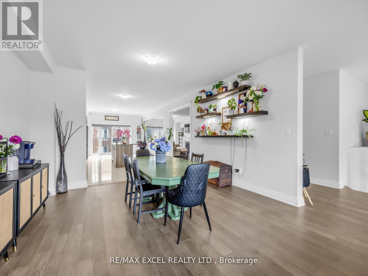
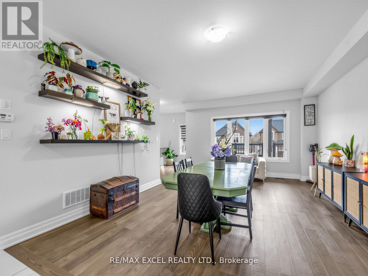
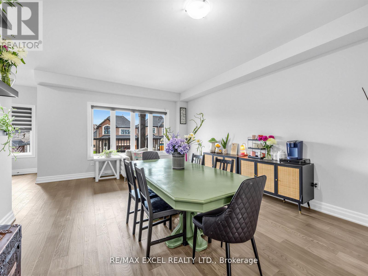
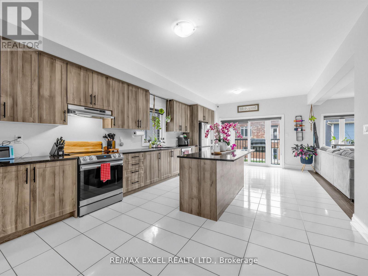
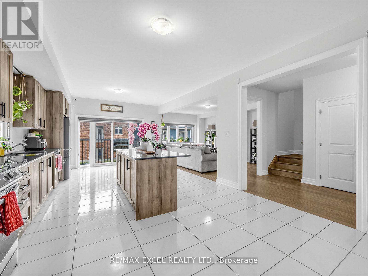
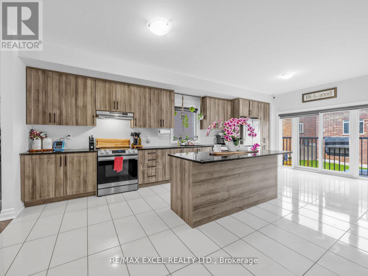
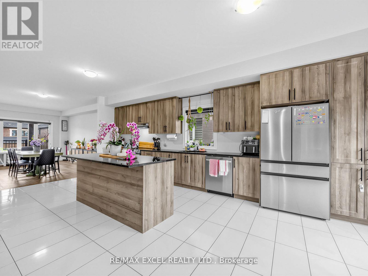
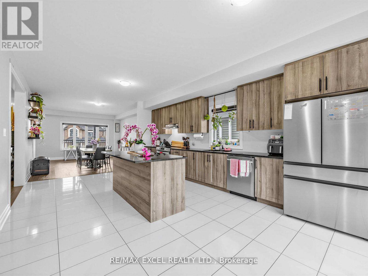
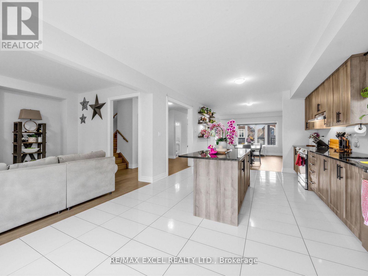
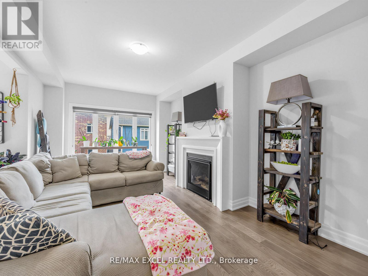
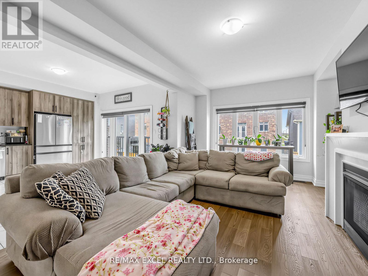
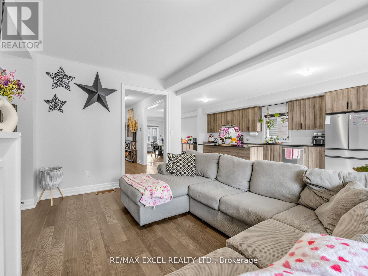
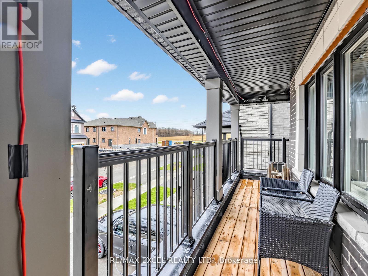
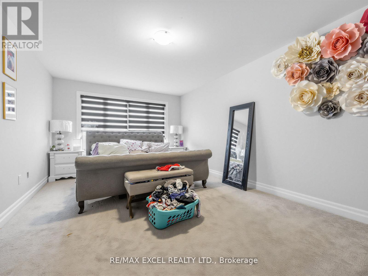
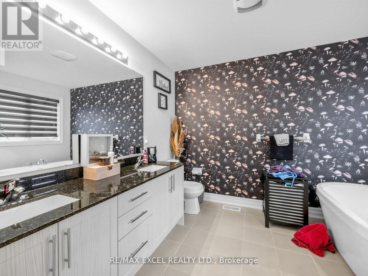
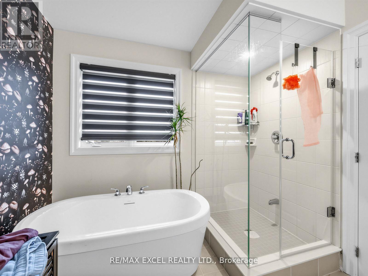
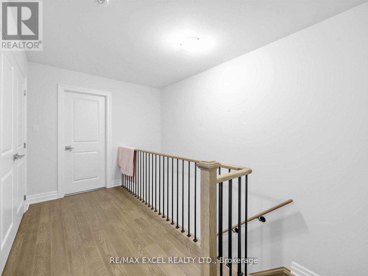
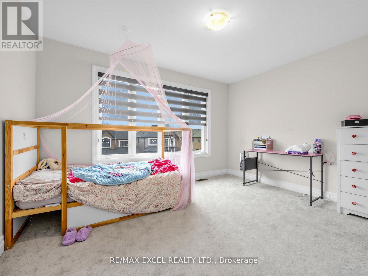
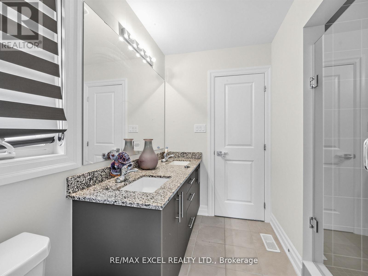
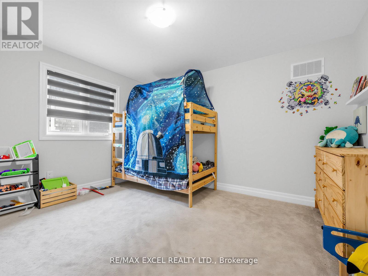
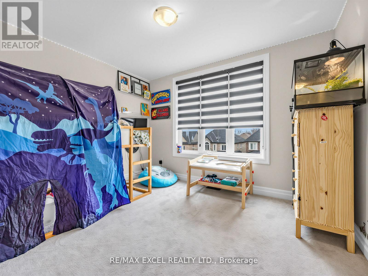
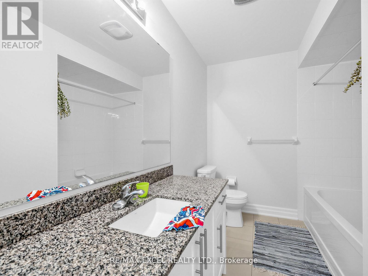
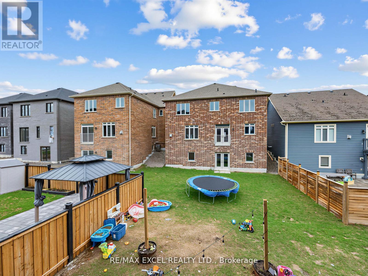
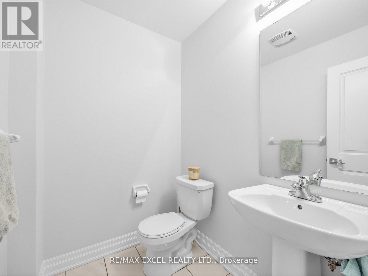
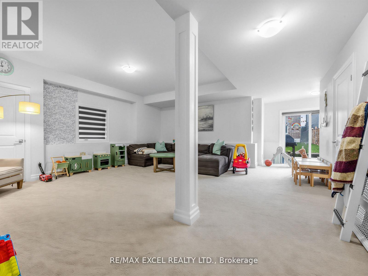
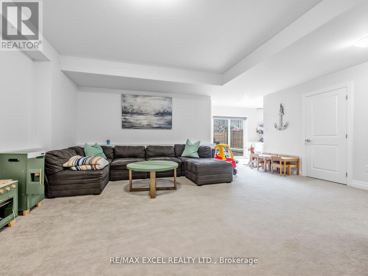
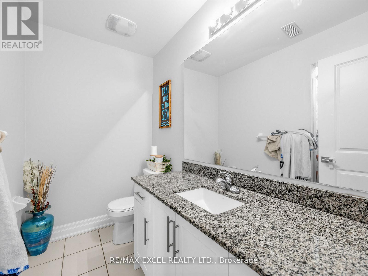
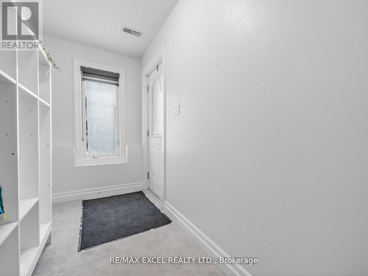
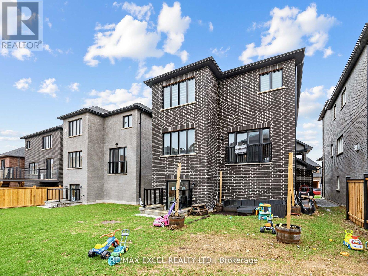
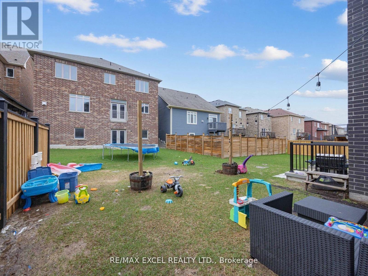
STUNNING ALL BRICK HOUSE LOCATED IN A QUIET CITY OF INNISFIL. OPEN CONCEPT LAYOUT W/ 4 BDR AND 5 BATH. EVERY WASHROOM IN SHOWER AREA HAS POT LIGHT. FAMILY W/FIREPLACE. BRIGHT KITCHEN WITH S/S APPLIANCES, CENTRE ISLAND, TONS OF CUPBOARDS, BREAKFAST AREA W/O TO DECK. 2 PRIMARY BDR COMPLETE W/ 5-4 PC ENSUITE AND OTHER 2 BDR CONNECTED WITH SEMI ENSUITE. LAUNDRY ON 2ND FLOOR. CLOSE TO ALL THE ESSENTIAL NEEDS AND SCHOOLS, COMMUNITY CENTRE, PARKS, AND MARINA. WIFI LED Garage Door Opener. Air Conditioner. EV Charger rough-in. Zebra Blinds (all windows and doors except front door, side door, basement entrance door). Electrolux Washer/dryer. Samsung stove stainless steel Electric slide in range with convention and air fryer. Samsung stainless steel four door French fridge/freezer Samsung stainless steel dish washer. (id:61852)
| MLS® Number | N13157100 |
| Property Type | Single Family |
| Community Name | Lefroy |
| ParkingSpaceTotal | 4 |
| BathroomTotal | 5 |
| BedroomsAboveGround | 4 |
| BedroomsTotal | 4 |
| Age | 0 To 5 Years |
| Appliances | Blinds, Dishwasher, Dryer, Microwave, Stove, Washer, Refrigerator |
| BasementDevelopment | Finished |
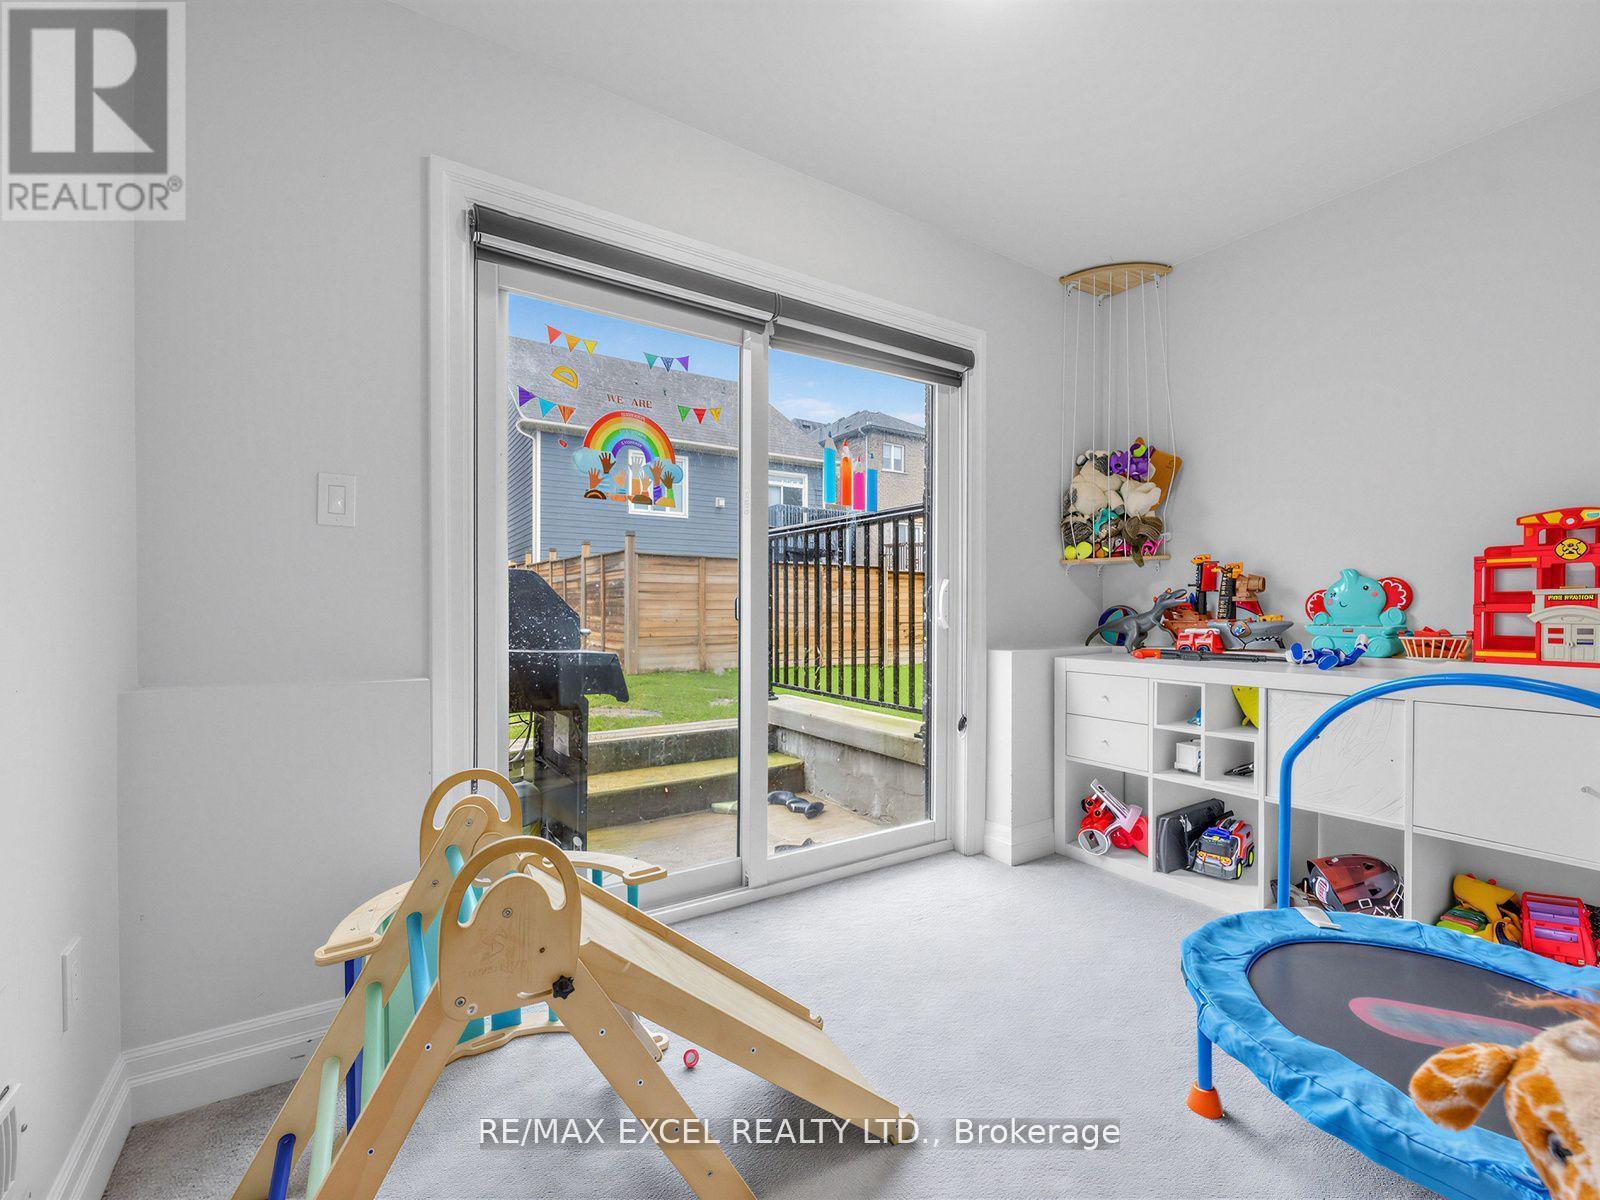
| BasementFeatures | Walk Out |
| BasementType | N/a (finished) |
| ConstructionStyleAttachment | Detached |
| CoolingType | Central Air Conditioning |
| ExteriorFinish | Brick |
| FireplacePresent | Yes |
| FlooringType | Hardwood, Tile, Carpeted |
| FoundationType | Block |
| HeatingFuel | Natural Gas |
| HeatingType | Forced Air |
| StoriesTotal | 2 |
| SizeInterior | 3000 - 3500 Sqft |
| Type | House |
| UtilityWater | Municipal Water |
| Attached Garage | |
| Garage |
| Acreage | No |
| Sewer | Sanitary Sewer |
| SizeDepth | 98 Ft ,4 In |
| SizeFrontage | 38 Ft ,1 In |
| SizeIrregular | 38.1 X 98.4 Ft |
| SizeTotalText | 38.1 X 98.4 Ft |
| Level | Type | Length | Width | Dimensions |
|---|---|---|---|---|
| Second Level | Primary Bedroom | 3.38 m | 5.64 m | 3.38 m x 5.64 m |
| Second Level | Bedroom 2 | 3.96 m | 3.23 m | 3.96 m x 3.23 m |
| Second Level | Bedroom 3 | 3.96 m | 3.23 m | 3.96 m x 3.23 m |
| Second Level | Bedroom 4 | 3.08 m | 3.05 m | 3.08 m x 3.05 m |
| Second Level | Laundry Room | Measurements not available | ||
| Main Level | Living Room | 4.33 m | 5.18 m | 4.33 m x 5.18 m |
| Main Level | Dining Room | 4.33 m | 5.18 m | 4.33 m x 5.18 m |
| Main Level | Family Room | 3.78 m | 5.64 m | 3.78 m x 5.64 m |
| Main Level | Kitchen | 4.21 m | 3.69 m | 4.21 m x 3.69 m |
| Main Level | Eating Area | 4.21 m | 3.05 m | 4.21 m x 3.05 m |
https://www.realtor.ca/real-estate/29785740/1454-stovell-crescent-innisfil-lefroy-lefroy
Contact us for more information
Raj Nadarajah
Salesperson

The trademarks REALTOR®, REALTORS®, and the REALTOR® logo are controlled by The Canadian Real Estate Association (CREA) and identify real estate professionals who are members of CREA. The trademarks MLS®, Multiple Listing Service® and the associated logos are owned by The Canadian Real Estate Association (CREA) and identify the quality of services provided by real estate professionals who are members of CREA. The trademark DDF® is owned by The Canadian Real Estate Association (CREA) and identifies CREA's Data Distribution Facility (DDF®)