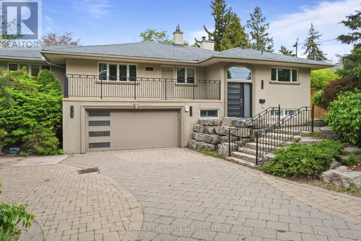
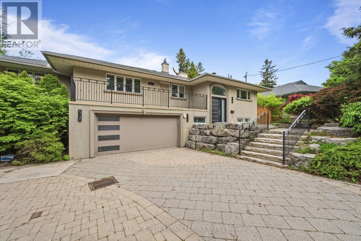
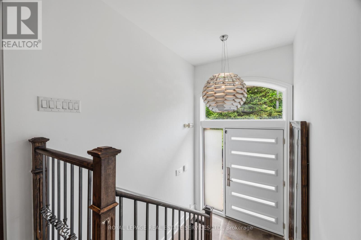
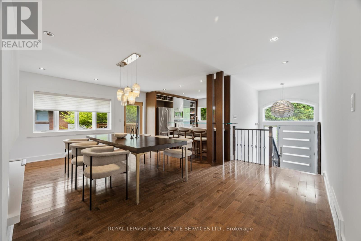
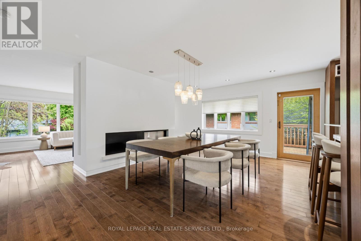
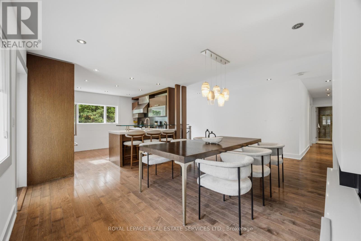
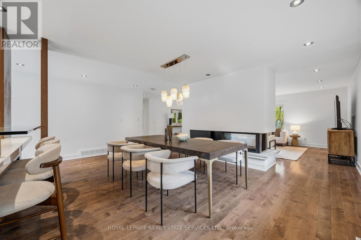
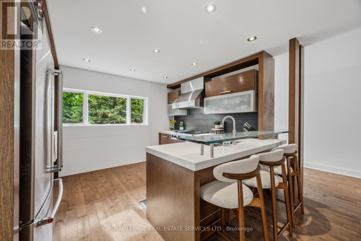
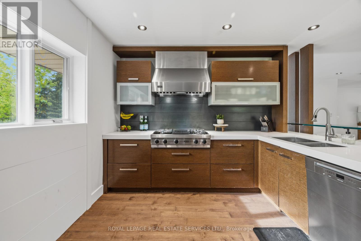
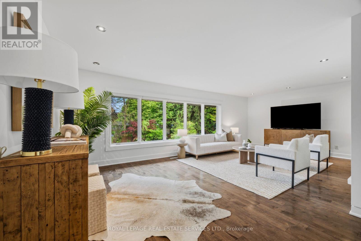
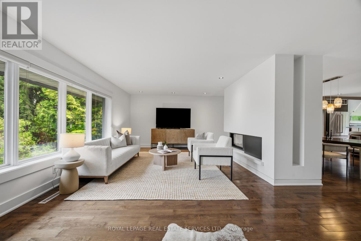
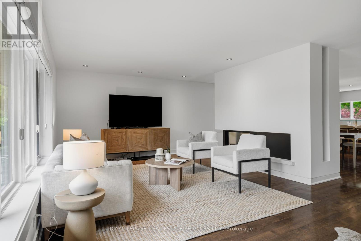
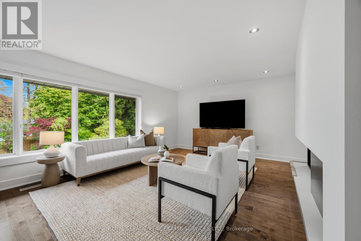
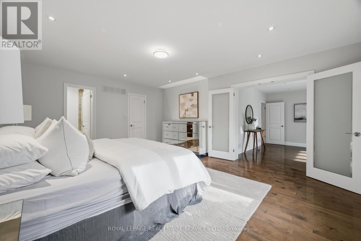
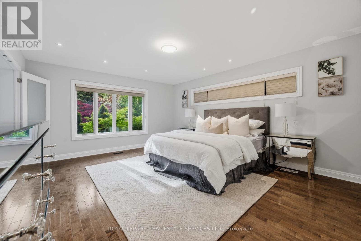
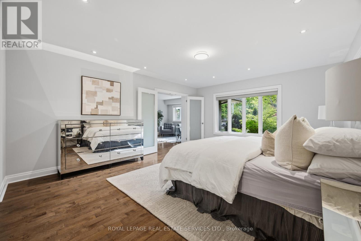
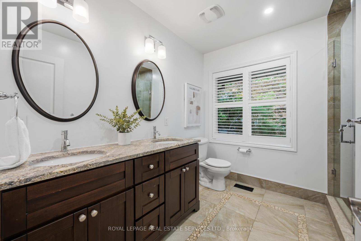
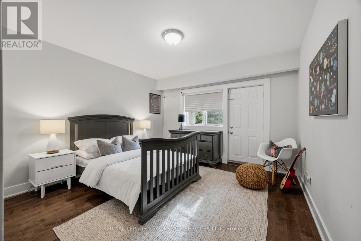
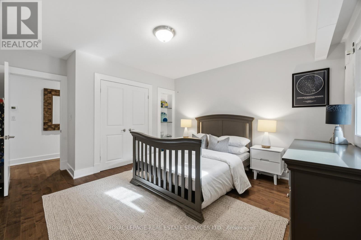
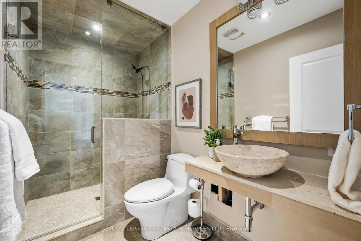
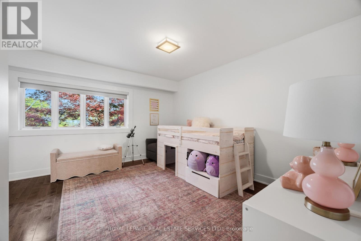
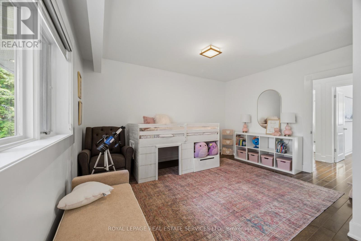
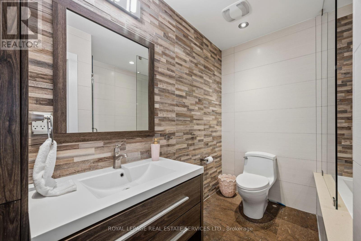
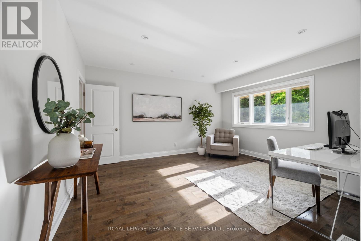
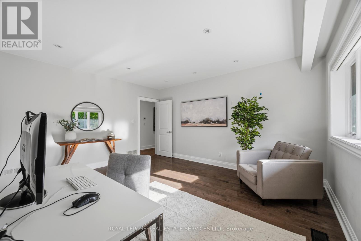
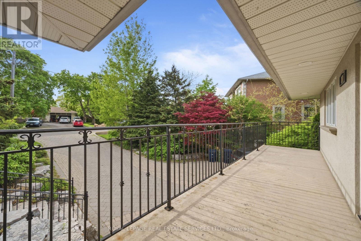
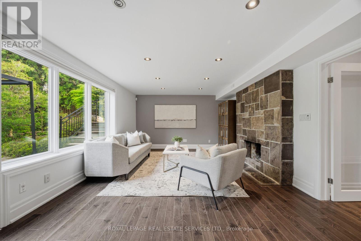
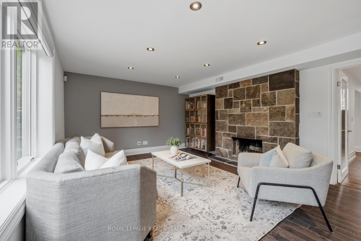
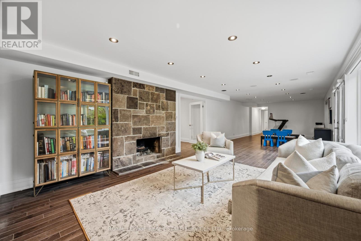
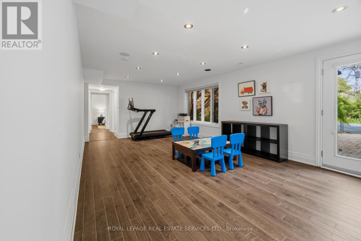
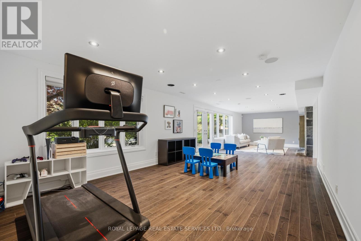
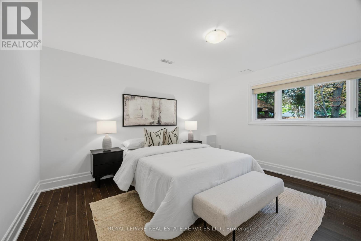
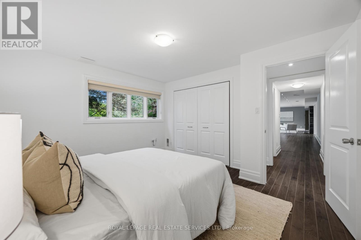
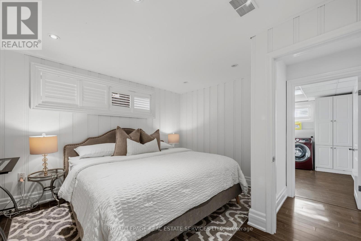
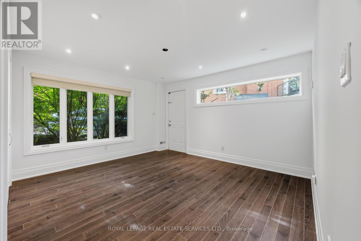
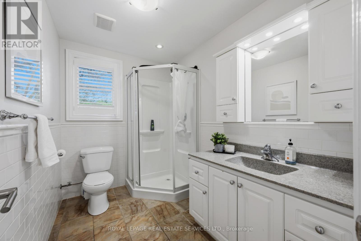
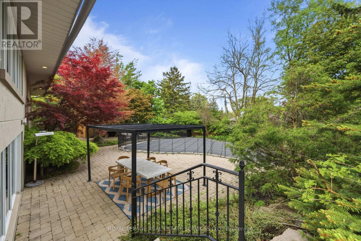
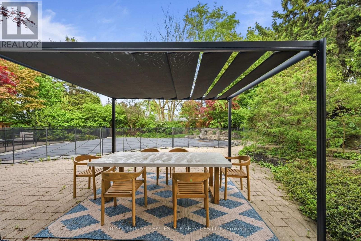
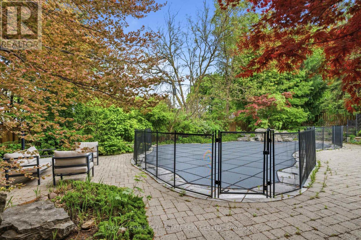
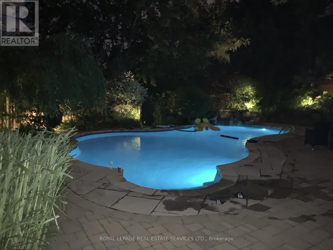
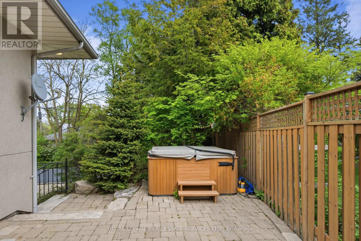
Nestled on a prestigious street in coveted Princess Anne Manor, this stunning south-facing raised bungalow sits on an expansive pie-shaped lot and offers the perfect blend of luxury, comfort, and resort-style living. Beautifully renovated throughout, the main level features a designer kitchen with high-end stainless steel appliances, an open concept layout ideal for entertaining, and a striking double-sided gas fireplace connecting the principal living spaces. Spacious principal rooms are flooded with natural light, creating a warm and inviting atmosphere throughout. The main floor offers 3 generous bedrooms, including a luxurious primary retreat complete with a walk-in closet, elegant 4pc ensuite, and a private sitting room/office perfect for working from home or unwinding in peace. 2 additional spacious bedrooms complete the level, one featuring a private balcony and the other its own ensuite bath. The bright lower level is designed for both everyday family living and entertaining, featuring a large family/rec room with walk-out access to the backyard oasis, 3 additional bedrooms, a spacious laundry room, and convenient mudroom with direct access to the double car garage. Step outside to your own private resort-like backyard featuring a spectacular inground pool with waterfall, hot tub, multiple walk-outs, and beautifully landscaped outdoor spaces perfect for relaxing or entertaining all summer long. Families will appreciate proximity to highly regarded local schools, nearby parks and recreation facilities, Humber Valley trails, and the prestigious St. George's Golf and Country Club, with convenient access to Bloor Street amenities, transit, and major routes. An exceptional opportunity in one of Etobicoke's most prestigious family neighbourhoods. Do not miss this rare offering! (id:61852)
| MLS® Number | W13157070 |
| Property Type | Single Family |
| Neigbourhood | Princess-Rosethorn |
| Community Name | Princess-Rosethorn |
| AmenitiesNearBy | Golf Nearby, Park, Public Transit, Schools |
| Features | Cul-de-sac |
| ParkingSpaceTotal | 8 |
| PoolType | Inground Pool |
| BathroomTotal | 4 |
| BedroomsAboveGround | 3 |
| BedroomsBelowGround | 3 |
| BedroomsTotal | 6 |
| Appliances | Window Coverings |
| ArchitecturalStyle | Raised Bungalow |
| BasementDevelopment | Finished |
| BasementFeatures | Walk Out |
| BasementType | N/a (finished) |
| ConstructionStyleAttachment | Detached |
| CoolingType | Central Air Conditioning |
| ExteriorFinish | Stucco |
| FireplacePresent | Yes |
| FlooringType | Laminate, Tile, Hardwood |
| FoundationType | Unknown |
| HeatingFuel | Natural Gas |
| HeatingType | Forced Air |
| StoriesTotal | 1 |
| SizeInterior | 2000 - 2500 Sqft |
| Type | House |
| UtilityWater | Municipal Water |
| Attached Garage | |
| Garage |
| Acreage | No |
| FenceType | Fenced Yard |
| LandAmenities | Golf Nearby, Park, Public Transit, Schools |
| Sewer | Sanitary Sewer |
| SizeDepth | 145 Ft |
| SizeFrontage | 60 Ft |
| SizeIrregular | 60 X 145 Ft |
| SizeTotalText | 60 X 145 Ft |
| Level | Type | Length | Width | Dimensions |
|---|---|---|---|---|
| Lower Level | Bedroom | 3.4 m | 3.66 m | 3.4 m x 3.66 m |
| Lower Level | Recreational, Games Room | 3.96 m | 11.89 m | 3.96 m x 11.89 m |
| Lower Level | Laundry Room | 3.4 m | 3.66 m | 3.4 m x 3.66 m |
| Lower Level | Bedroom | 4.11 m | 3.66 m | 4.11 m x 3.66 m |
| Lower Level | Bedroom | 4.04 m | 3.66 m | 4.04 m x 3.66 m |
| Main Level | Kitchen | 3.15 m | 371 m | 3.15 m x 371 m |
| Main Level | Dining Room | 4.04 m | 5.94 m | 4.04 m x 5.94 m |
| Main Level | Living Room | 3.96 m | 7.49 m | 3.96 m x 7.49 m |
| Main Level | Primary Bedroom | 5.44 m | 4.39 m | 5.44 m x 4.39 m |
| Main Level | Sitting Room | 4.52 m | 3.96 m | 4.52 m x 3.96 m |
| Main Level | Bedroom | 3.81 m | 3.66 m | 3.81 m x 3.66 m |
| Main Level | Bedroom | 4.22 m | 4.32 m | 4.22 m x 4.32 m |
Contact us for more information
Paul Nusca
Broker

The trademarks REALTOR®, REALTORS®, and the REALTOR® logo are controlled by The Canadian Real Estate Association (CREA) and identify real estate professionals who are members of CREA. The trademarks MLS®, Multiple Listing Service® and the associated logos are owned by The Canadian Real Estate Association (CREA) and identify the quality of services provided by real estate professionals who are members of CREA. The trademark DDF® is owned by The Canadian Real Estate Association (CREA) and identifies CREA's Data Distribution Facility (DDF®)